



$2,422,222
3,190
SQ FT
$759
SQ/FT
790 Country Club Drive
@ Country Club Heights - 170 - Village Views, Carmel Valley

- 4 Bed
- 4 Bath
- 2 Park
- 3,190 sqft
- Carmel Valley
-

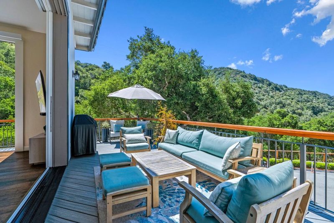
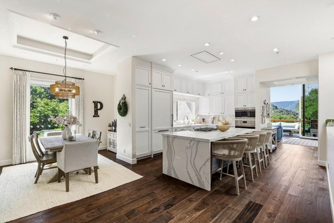
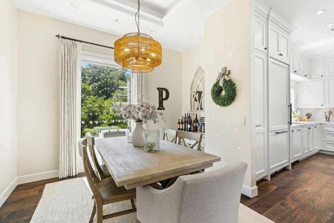
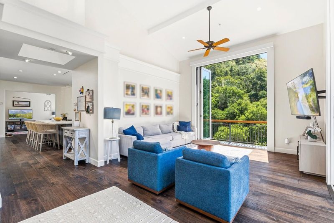
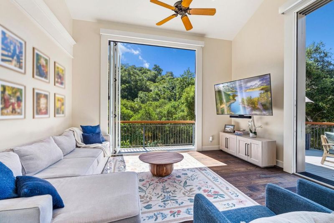
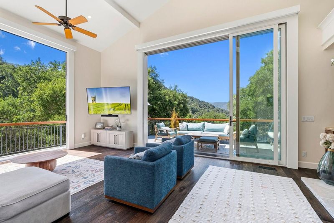
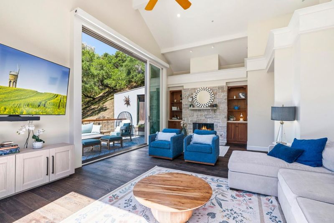
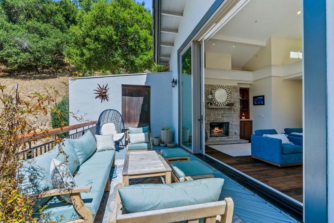
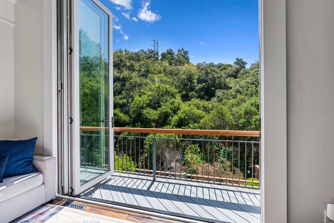
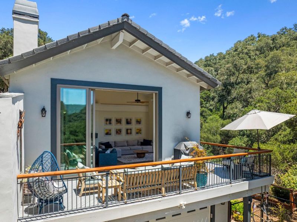
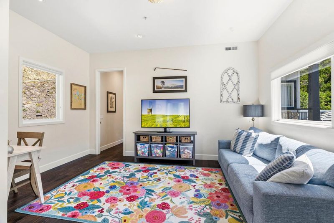
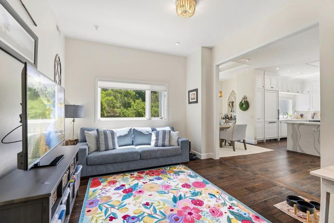
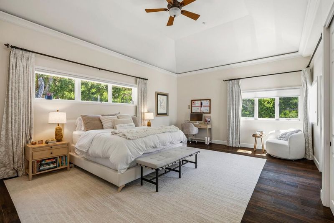
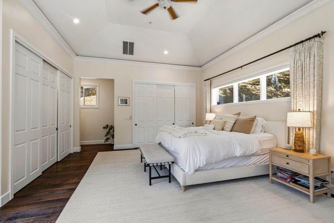
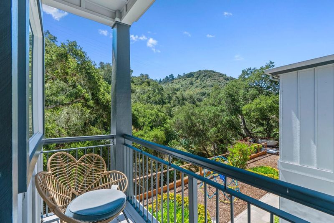
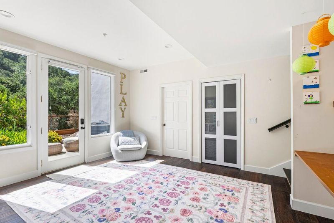
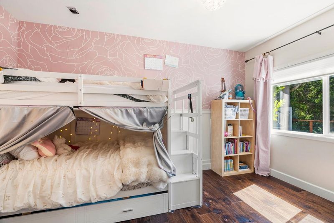
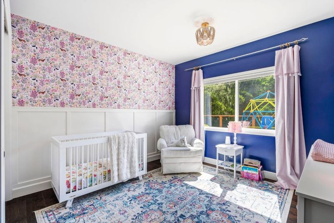
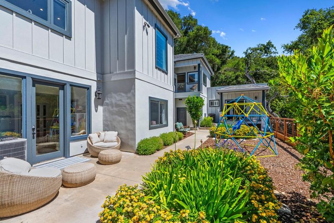
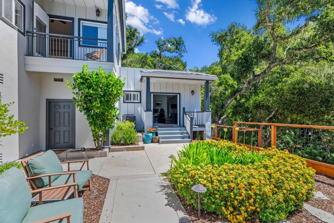
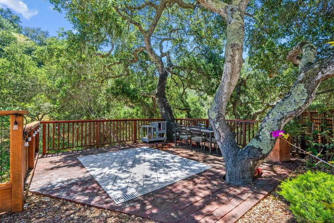
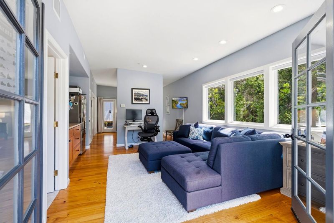
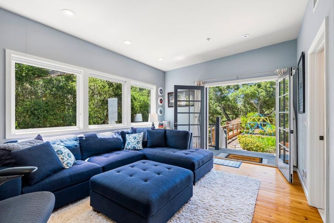
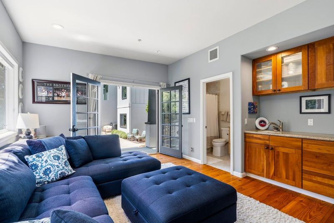
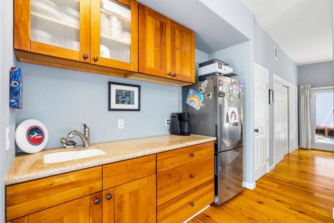
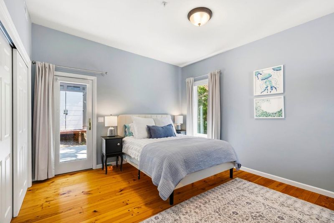
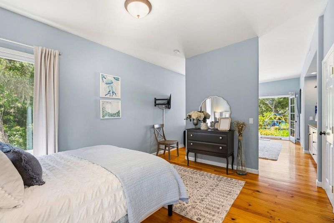
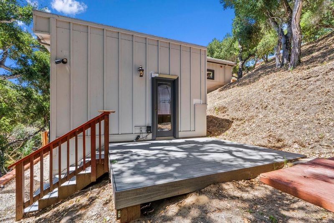
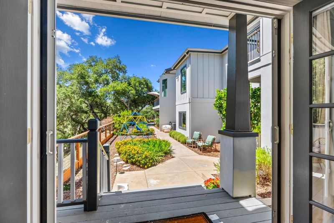
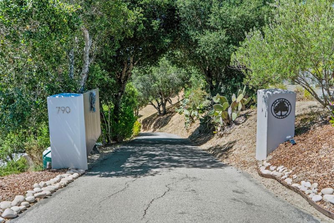
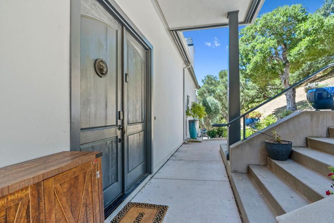
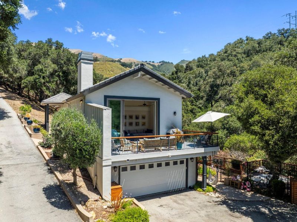
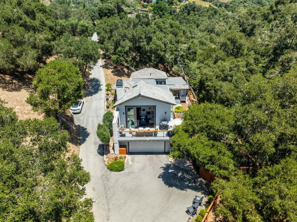
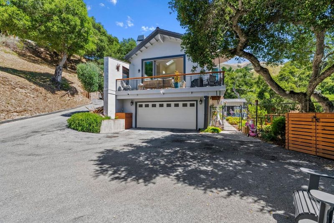
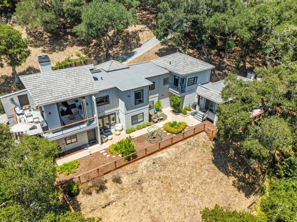
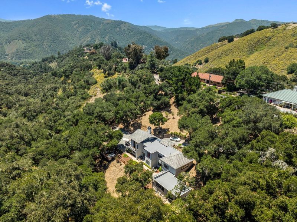
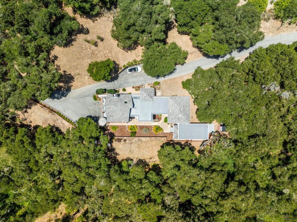
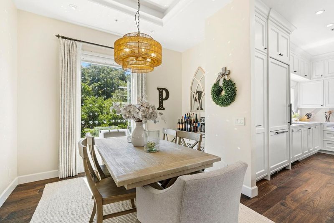
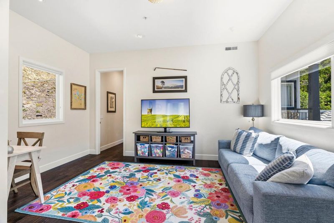
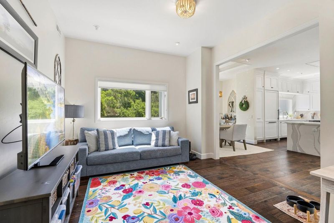
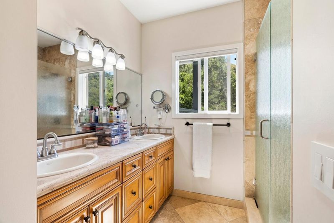
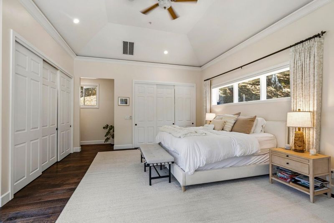
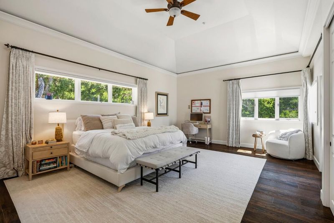
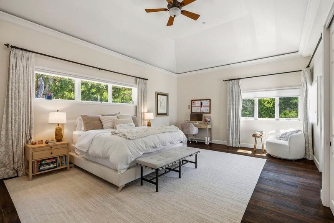
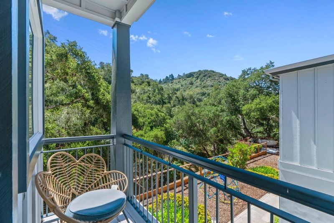
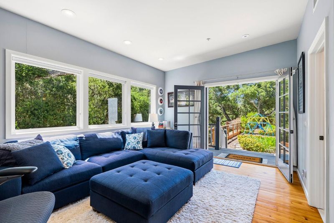
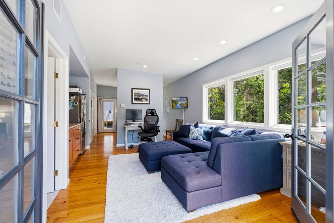
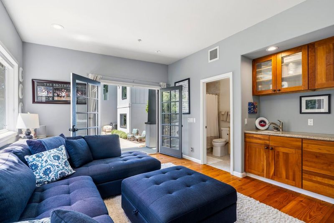
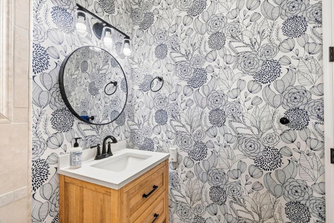
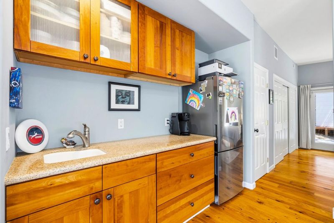
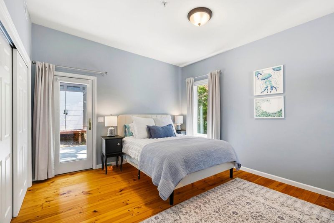
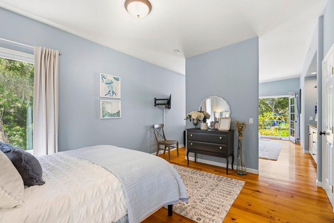
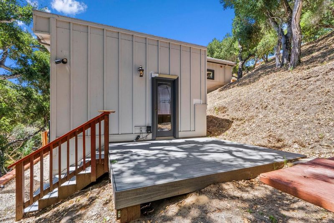
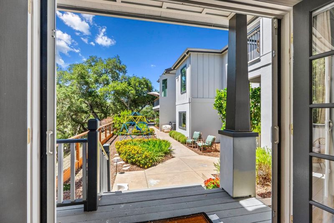
Nestled among mature oaks on approximately 6.75 acres, this gated Carmel Valley retreat offers a rare sense of privacy, space, and tranquility just minutes from Carmel Valley Village. The thoughtfully updated main residence is filled with natural light and opens to expansive decks that invite seamless indoor-outdoor living, whether youre enjoying a quiet morning coffee, gathering with friends, or simply taking in the peaceful surroundings. A detached approximately 525 square foot casita offers flexible space for guests, extended family, a home office, or creative pursuits. Thoughtful improvements throughout the property, including dual air conditioning, a whole-house water purification system, custom redwood enclosures, and a fully enclosed yard, make everyday living as comfortable as it is beautiful. Surrounded by mature trees and the sounds of a seasonal stream, this is a place to slow down, unwind, and enjoy the best of Carmel Valley living. Private and peaceful, yet just minutes from the Villages renowned restaurants, wineries, shops, and outdoor recreation, this is a home that feels like a true retreat while remaining close to everything that makes Carmel Valley so special.

- Days on Market
- 3 days
- Current Status
- Active
- Original Price
- $2,422,222
- List Price
- $2,422,222
- On Market Date
- Aug 5, 2026
- Property Type
- Single Family Home
- Area
- 170 - Village Views
- Zip Code
- 93924
- MLS ID
- ML82056637
- APN
- 187-641-005-000
- Year Built
- 2007
- Stories in Building
- Unavailable
- Possession
- Unavailable
- Data Source
- MLSL
- Origin MLS System
- MLSListings, Inc.
Tularcitos Elementary School
Public K-5 Elementary
Students: 459 Distance: 0.8mi
Washington Elementary School
Public 4-5 Elementary
Students: 198 Distance: 2.9mi
San Benancio Middle School
Public 6-8 Middle
Students: 317 Distance: 5.8mi
Carmel Adult
Public n/a Adult Education
Students: NA Distance: 6.1mi
Carmel Valley High School
Public 9-12 Continuation
Students: 14 Distance: 6.2mi
All Saints' Day School
Private PK-8 Elementary, Religious, Coed
Students: 174 Distance: 6.4mi
- Bed
- 4
- Bath
- 4
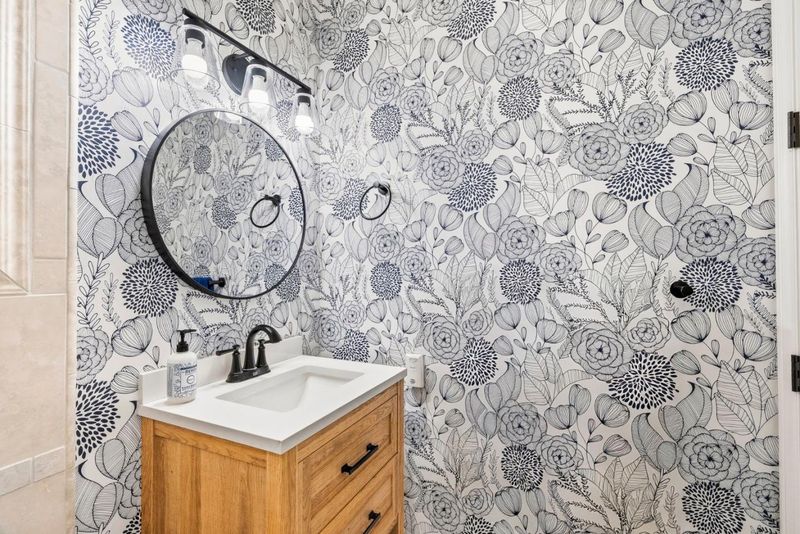
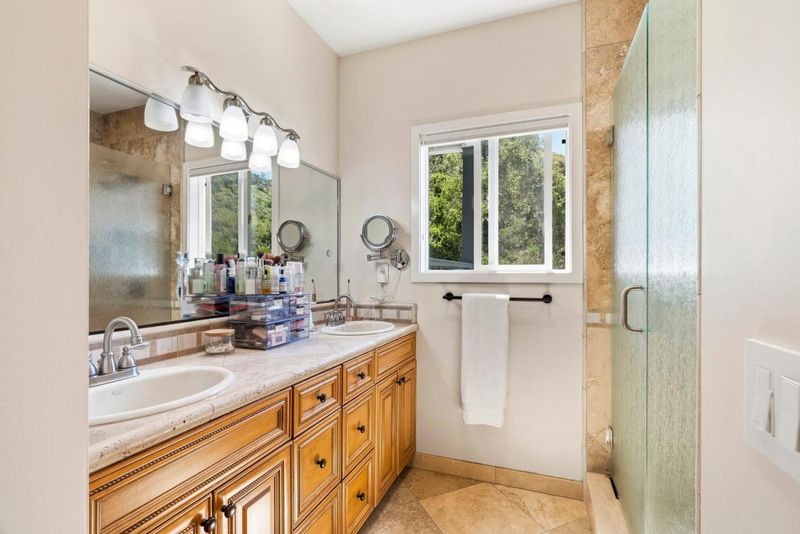
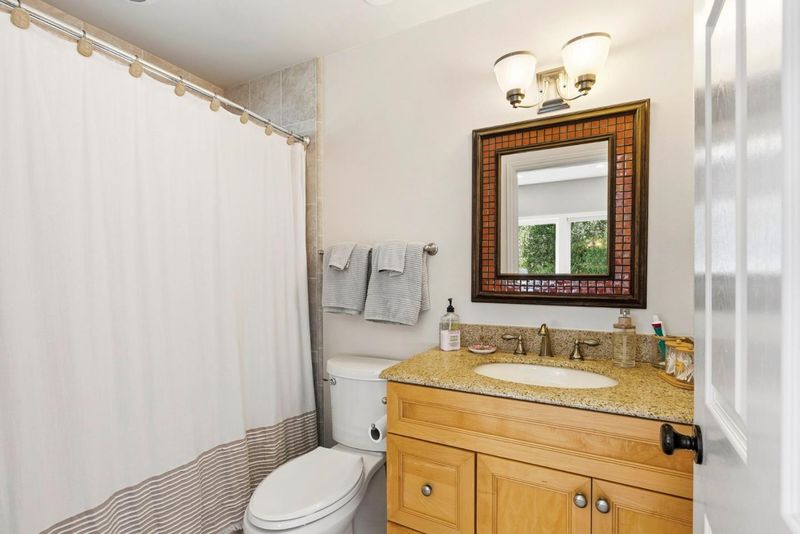
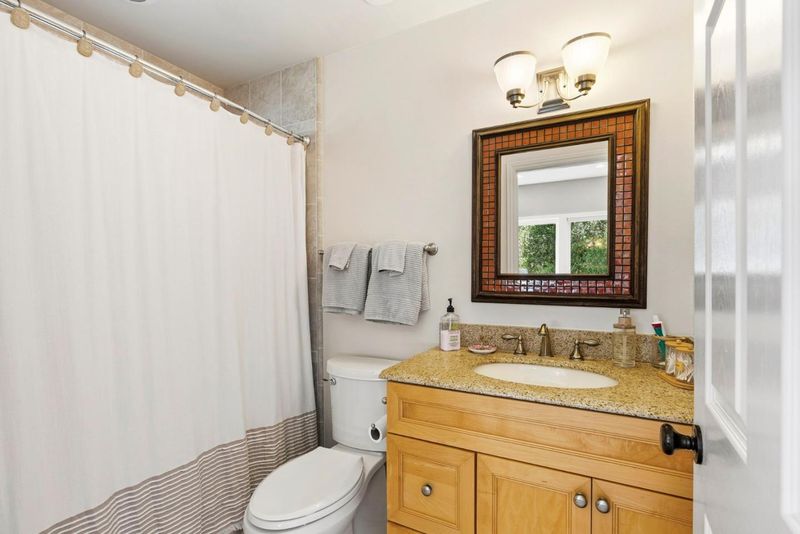
- Double Sinks, Tile, Stone, Updated Bath, Full on Ground Floor, Showers over Tubs - 2+, Primary - Stall Shower(s)
- Parking
- 2
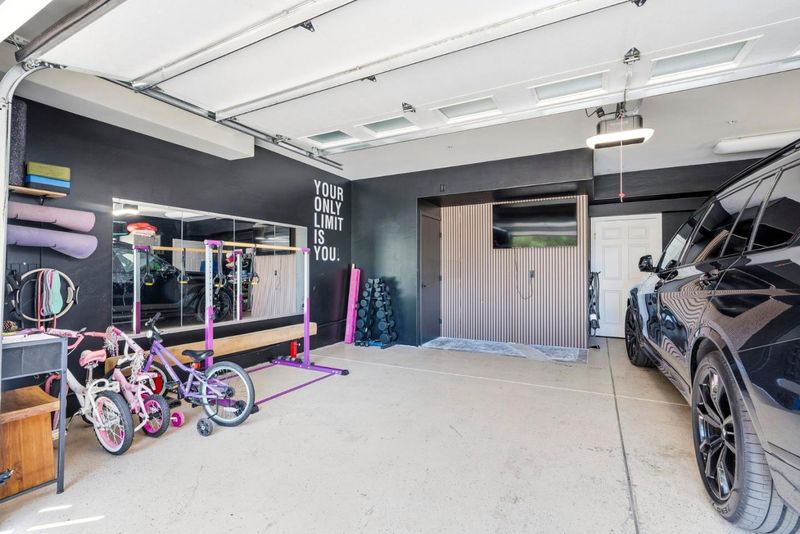
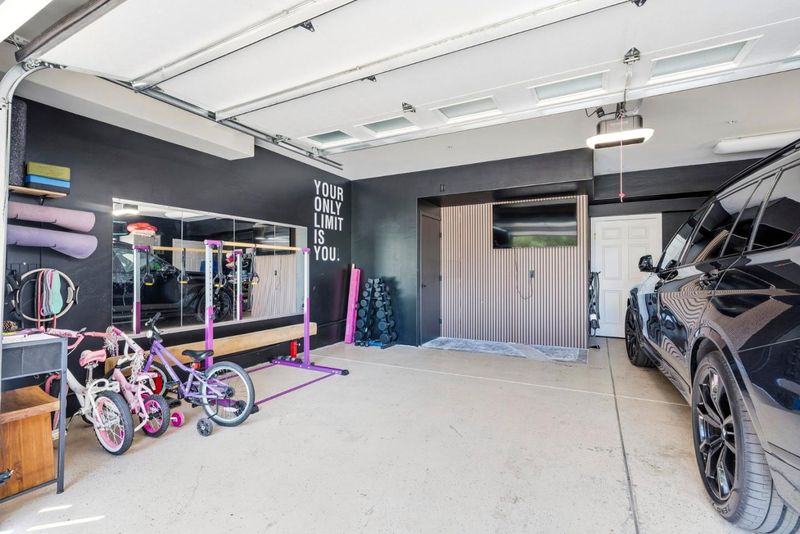
- Attached Garage, Gate / Door Opener, Parking Area
- SQ FT
- 3,190
- SQ FT Source
- Unavailable
- Lot SQ FT
- 294,030.0
- Lot Acres
- 6.75 Acres
- Kitchen
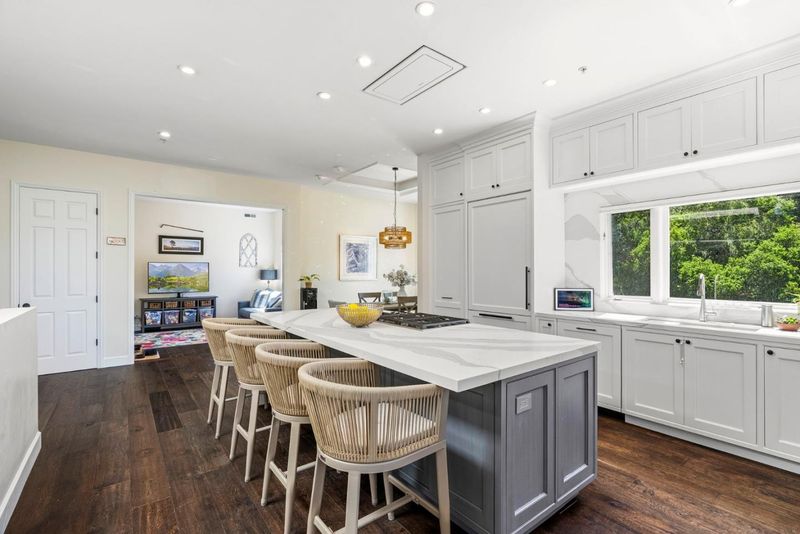
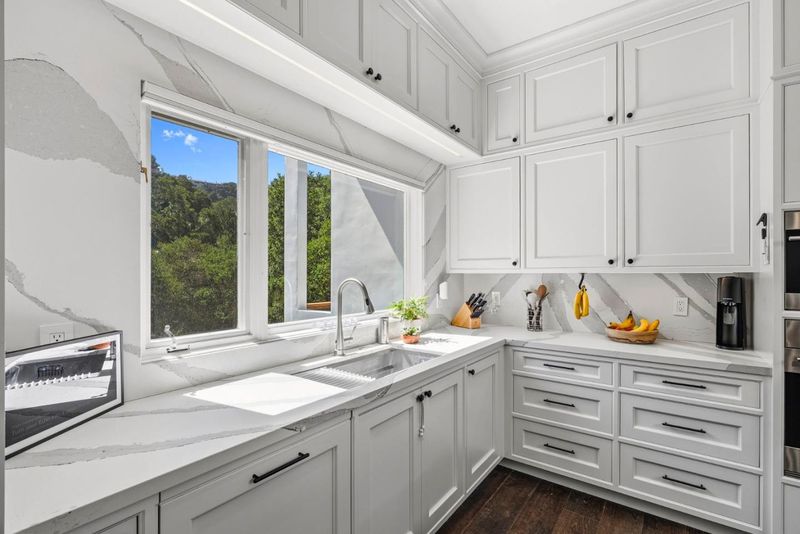
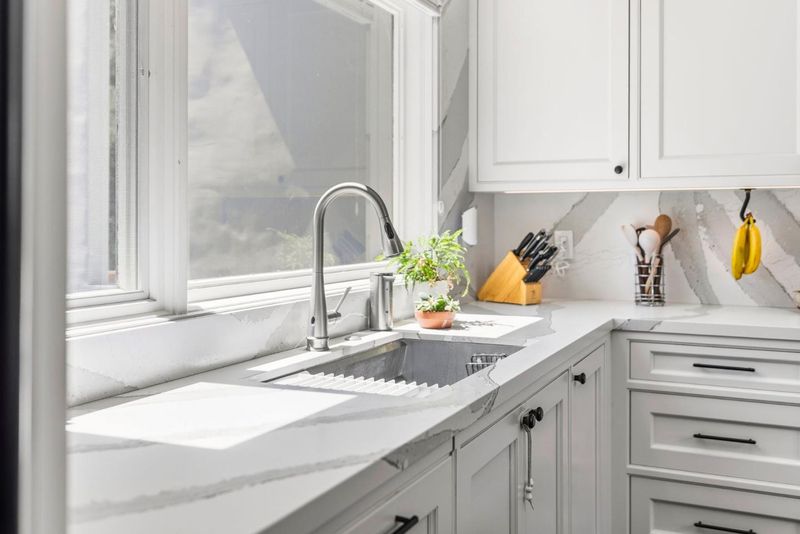
- Dishwasher, Cooktop - Gas, Freezer, Garbage Disposal, Island, Microwave, Countertop - Quartz, Exhaust Fan, Refrigerator, Oven - Electric
- Cooling
- Central AC, Multi-Zone, Ceiling Fan
- Dining Room
- Dining Area, Eat in Kitchen
- Disclosures
- Fire Zone, Natural Hazard Disclosure
- Family Room
- Separate Family Room
- Flooring
- Wood
- Foundation
- Concrete Perimeter and Slab
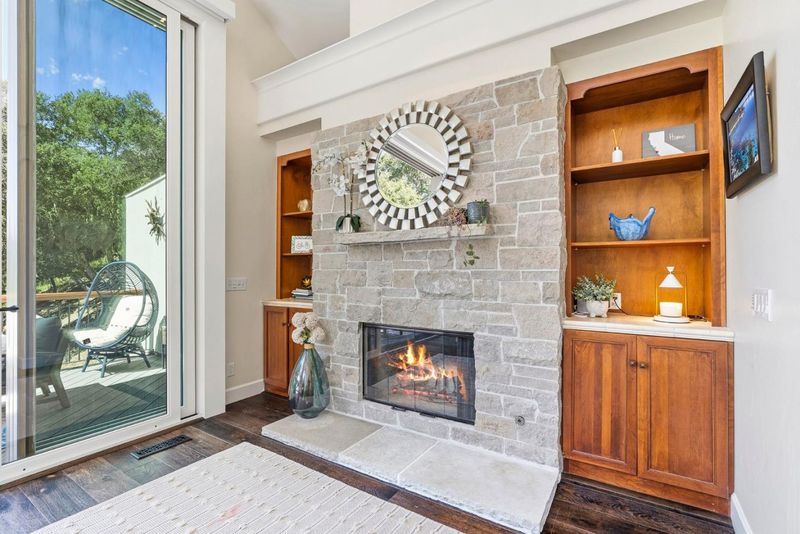
- Fire Place
- Living Room
- Heating
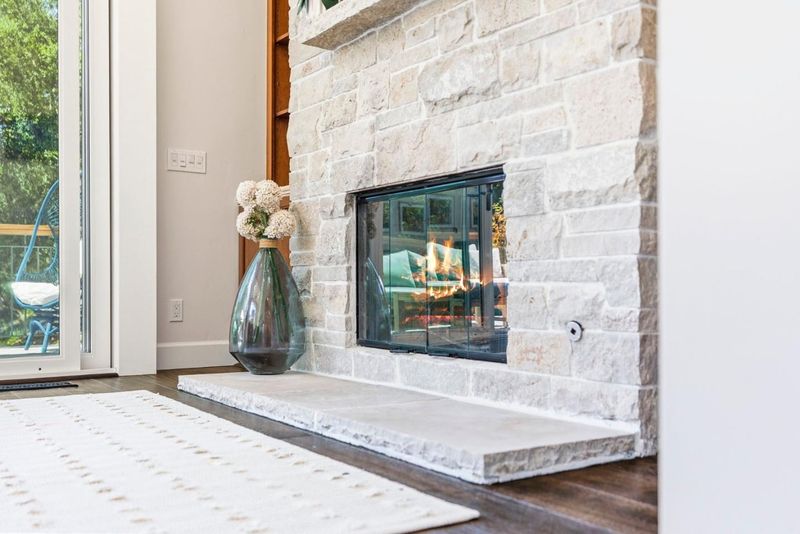
- Heating - 2+ Zones, Central Forced Air - Gas, Fireplace
- Laundry
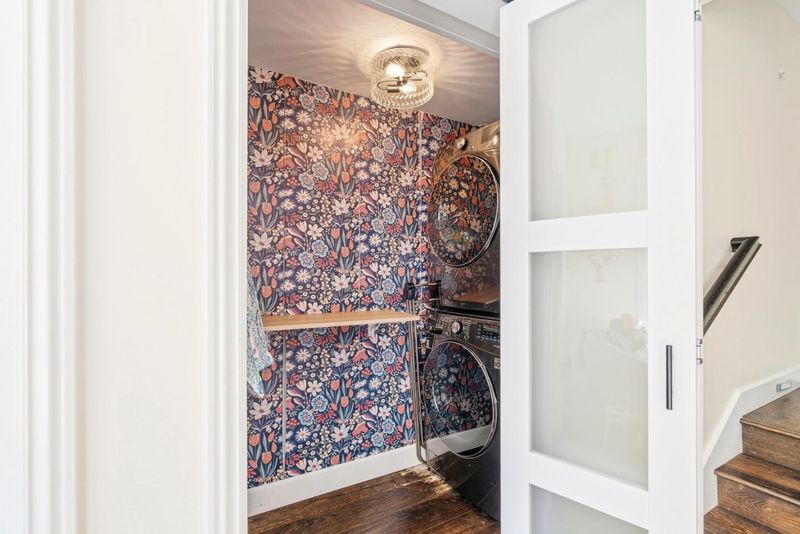
- Washer / Dryer, In Utility Room
- Views
- Hills, Valley, Forest / Woods
- Architectural Style
- Contemporary
- Fee
- Unavailable
MLS and other Information regarding properties for sale as shown in Theo have been obtained from various sources such as sellers, public records, agents and other third parties. This information may relate to the condition of the property, permitted or unpermitted uses, zoning, square footage, lot size/acreage or other matters affecting value or desirability. Unless otherwise indicated in writing, neither brokers, agents nor Theo have verified, or will verify, such information. If any such information is important to buyer in determining whether to buy, the price to pay or intended use of the property, buyer is urged to conduct their own investigation with qualified professionals, satisfy themselves with respect to that information, and to rely solely on the results of that investigation.
School data provided by GreatSchools. School service boundaries are intended to be used as reference only. To verify enrollment eligibility for a property, contact the school directly.