

$1,198,000
1,738
SQ FT
$689
SQ/FT
1364 E San Antonio St
@ S 28th Street - Other, San Jose

- 5 Bed
- 3 Bath
- 0 Park
- 1,738 sqft
- San Jose
-

-
Sat Aug 8, 12:00 pm - 6:00 pm
Hosted by Bang Khong
-
Sun Aug 9, 12:00 pm - 6:00 pm
Hosted by Bang Khong
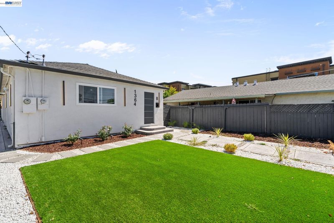
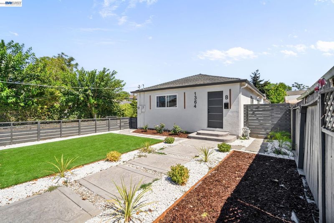
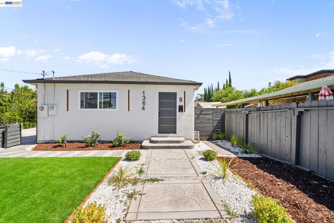
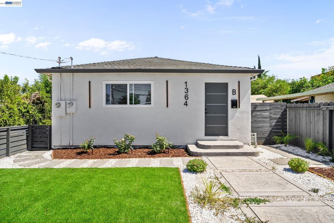
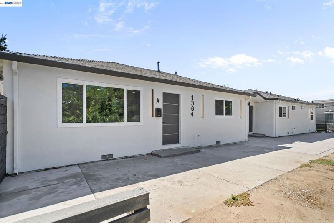
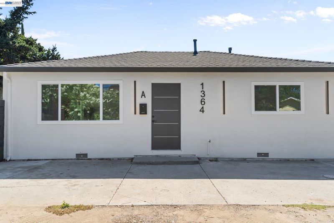
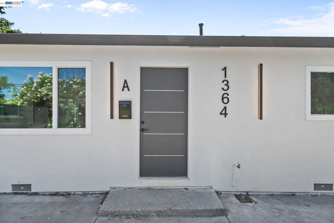
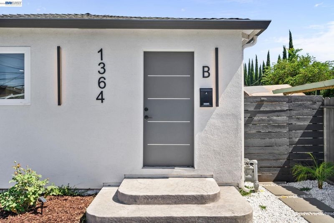
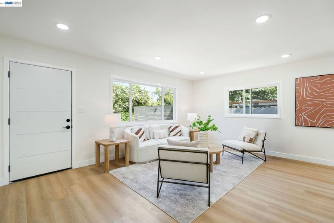
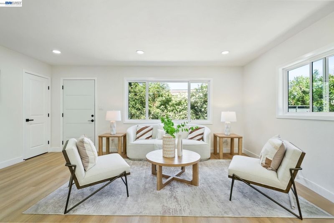
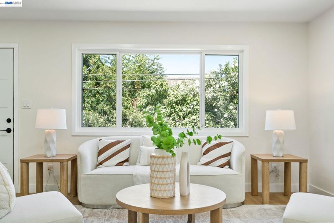
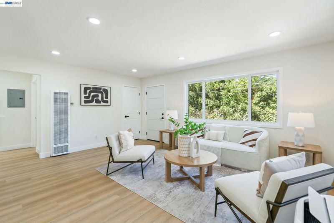
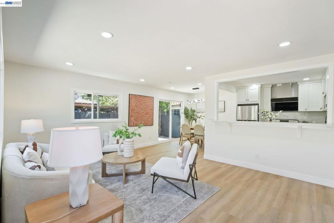
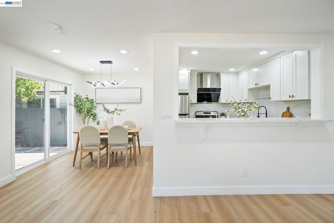
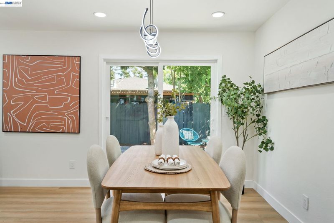
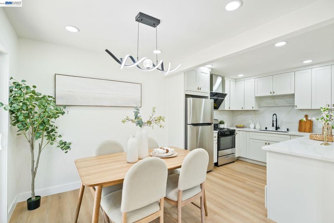
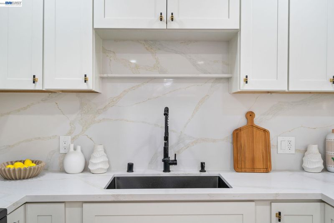
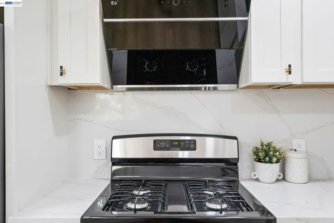
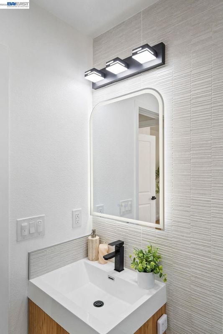
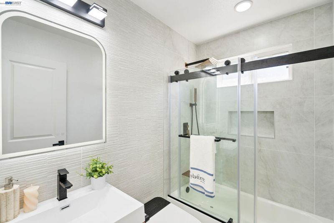
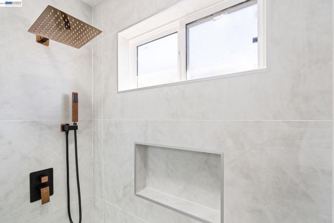
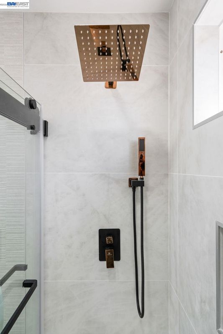
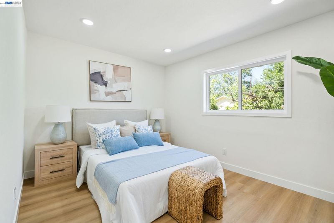
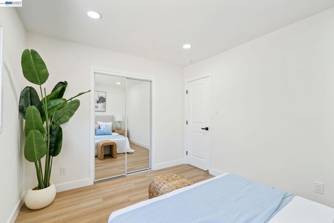
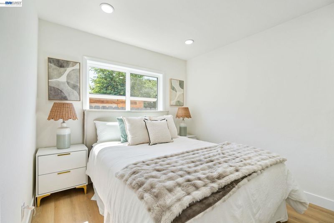
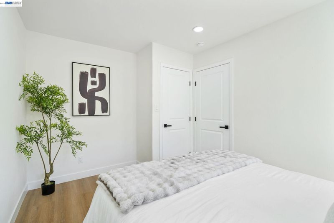
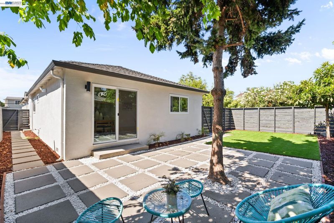
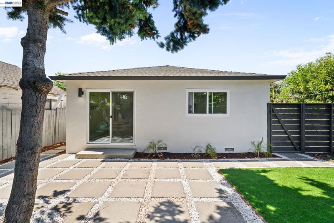
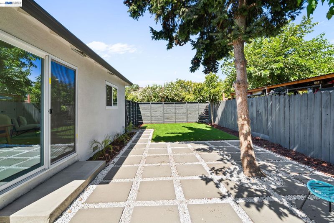
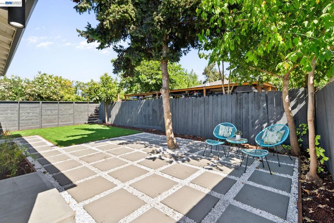
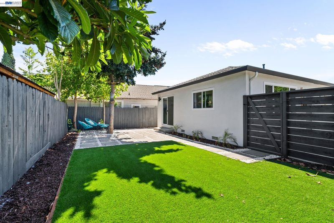
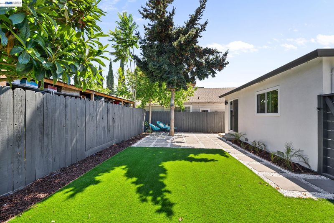
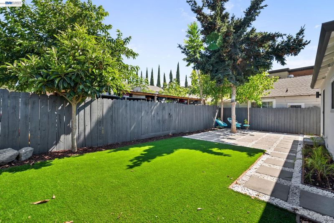
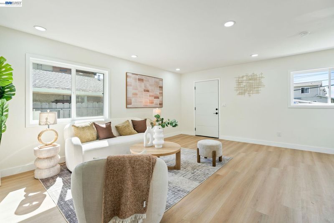
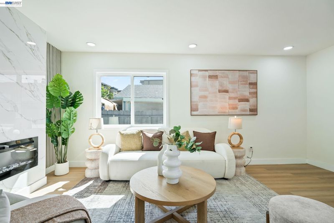
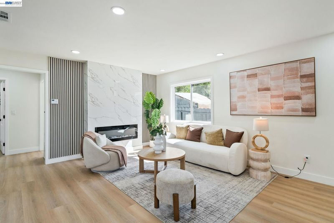
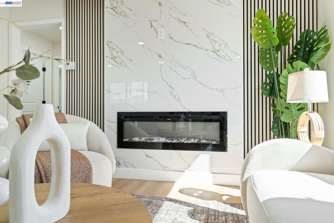
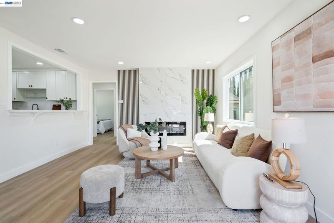
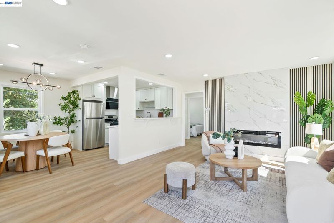
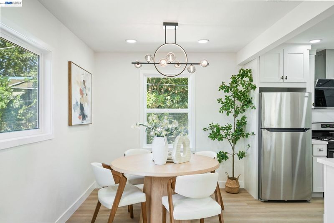
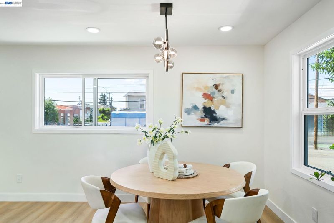
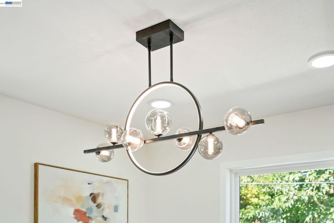
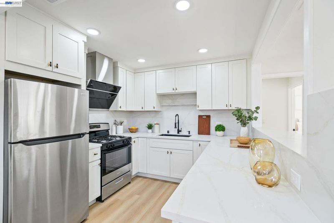
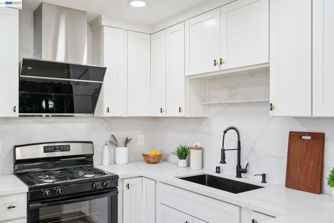
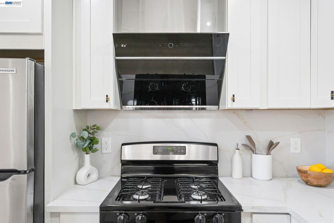
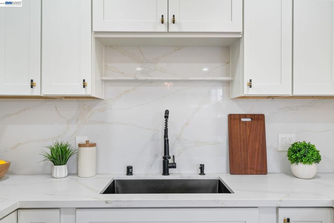
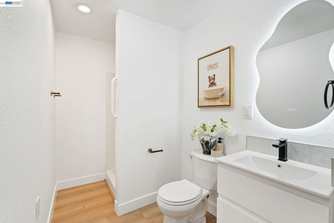
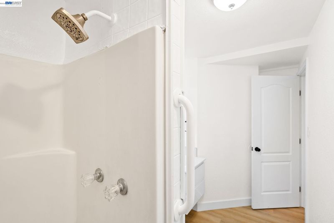
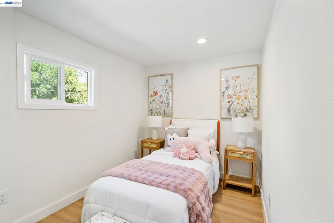
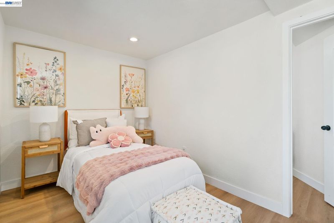
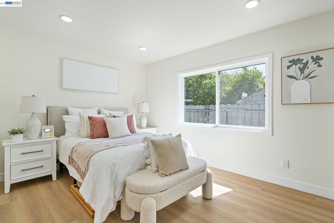
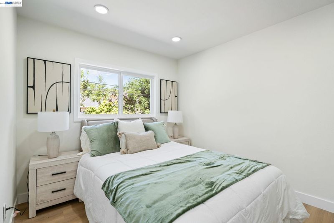
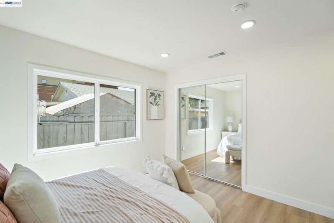
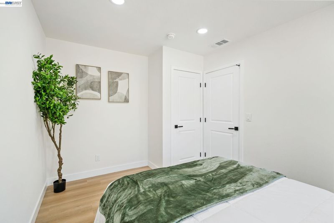
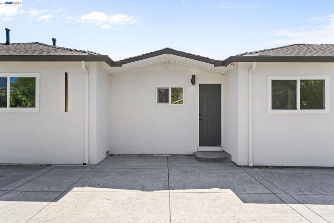
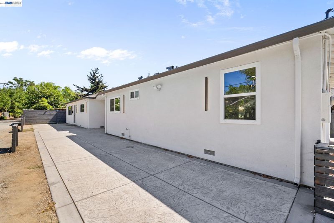
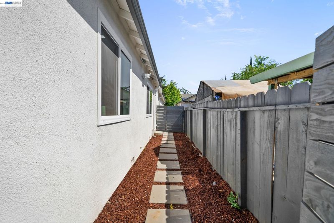
Fully renovated from top to bottom, 1364 E. San Antonio Street is a rare opportunity to own a move-in ready property offering modern finishes, quality craftsmanship, and exceptional versatility. Every detail has been thoughtfully updated, creating a stylish and comfortable living experience with the peace of mind that comes from extensive renovations. Designed with flexibility in mind, this unique property features two separate living spaces within a single-family residence. Its functional layout makes it ideal for multigenerational living, extended family, guests, or buyers seeking additional flexibility. It may also appeal to those exploring potential rental income opportunities, subject to buyer verification of intended use. Each living space offers its own sense of privacy while remaining connected as one cohesive home, providing endless possibilities to fit a variety of lifestyles. Whether you’re looking to accommodate loved ones, create a private workspace, or maximize the property’s versatility, this home delivers. Conveniently located near major freeways, shopping, dining, schools, and downtown San Jose, this fully renovated property offers the perfect combination of modern design, functionality, and long-term value.

- Current Status
- New
- Original Price
- $1,198,000
- List Price
- $1,198,000
- On Market Date
- Aug 7, 2026
- Property Type
- Detached
- D/N/S
- Other
- Zip Code
- 95116
- MLS ID
- 41144211
- APN
- 47205063 02
- Year Built
- 1969
- Stories in Building
- 1
- Possession
- Close Of Escrow
- Data Source
- MAXEBRDI
- Origin MLS System
- BAY EAST
Cristo Rey San Jose High School
Private 9-10 Secondary, Coed
Students: 450 Distance: 0.4mi
Five Wounds School
Private K-8 Elementary, Religious, Coed
Students: NA Distance: 0.4mi
Rocketship Los Suenos Academy
Charter K-5
Students: 454 Distance: 0.5mi
McKinley Elementary School
Public K-6 Elementary
Students: 286 Distance: 0.5mi
Selma Olinder Elementary School
Public K-5 Elementary
Students: 353 Distance: 0.6mi
Learning In An Urban Community With High Achievement (L.U.C.H.A.)
Public K-5 Alternative
Students: 283 Distance: 0.6mi
- Bed
- 5
- Bath
- 3
- Parking
- 0
- Parking Lot
- SQ FT
- 1,738
- SQ FT Source
- Owner
- Lot SQ FT
- 6,808.0
- Lot Acres
- 0.11 Acres
- Pool Info
- None
- Kitchen
- Gas Range, Refrigerator, Breakfast Nook, Counter - Solid Surface, Gas Range/Cooktop, Updated Kitchen
- Cooling
- None
- Disclosures
- Nat Hazard Disclosure
- Entry Level
- Exterior Details
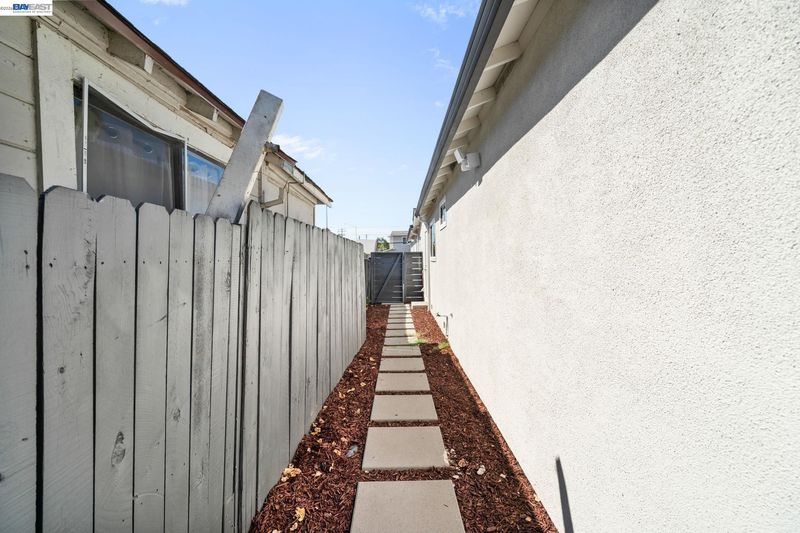
- Back Yard, Front Yard, Side Yard, Low Maintenance
- Flooring
- Vinyl
- Foundation
- Fire Place
- Electric, Family Room
- Heating
- Forced Air
- Laundry
- 220 Volt Outlet, Hookups Only
- Main Level
- 5 Bedrooms, 3 Baths
- Possession
- Close Of Escrow
- Basement
- Crawl Space
- Architectural Style
- Mid Century Modern
- Construction Status
- Existing
- Additional Miscellaneous Features
- Back Yard, Front Yard, Side Yard, Low Maintenance
- Location
- 2 Houses / 1 Lot
- Roof
- Composition Shingles
- Water and Sewer
- Public
- Fee
- Unavailable
MLS and other Information regarding properties for sale as shown in Theo have been obtained from various sources such as sellers, public records, agents and other third parties. This information may relate to the condition of the property, permitted or unpermitted uses, zoning, square footage, lot size/acreage or other matters affecting value or desirability. Unless otherwise indicated in writing, neither brokers, agents nor Theo have verified, or will verify, such information. If any such information is important to buyer in determining whether to buy, the price to pay or intended use of the property, buyer is urged to conduct their own investigation with qualified professionals, satisfy themselves with respect to that information, and to rely solely on the results of that investigation.
School data provided by GreatSchools. School service boundaries are intended to be used as reference only. To verify enrollment eligibility for a property, contact the school directly.