

$1,499,000
1,284
SQ FT
$1,167
SQ/FT
1873 Camargo Drive
@ Cropley Ave - 5 - Berryessa, San Jose

- 3 Bed
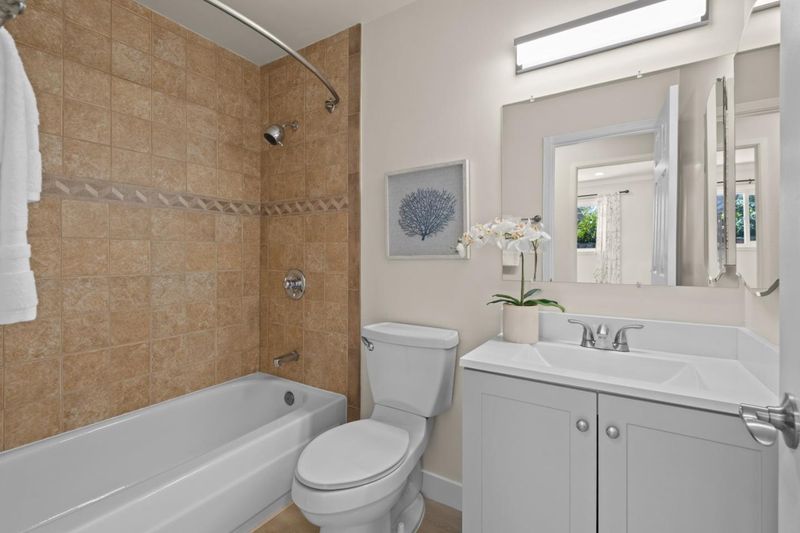
- 2 Bath
- 2 Park
- 1,284 sqft
- San Jose
-

-
Sat Aug 8, 1:30 pm - 4:30 pm
-
Sun Aug 9, 1:30 pm - 4:30 pm
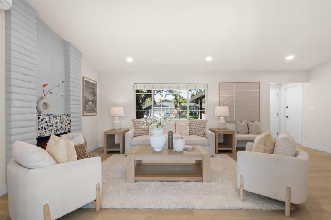
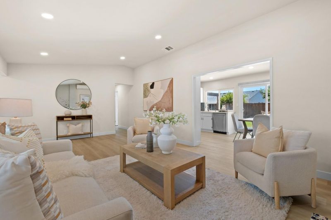
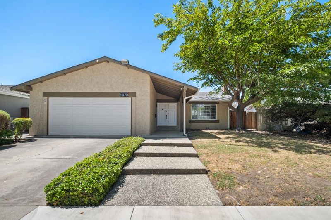
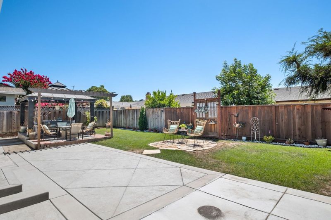
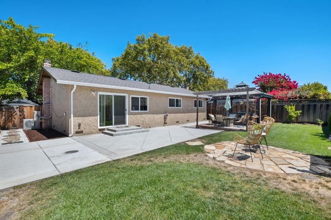
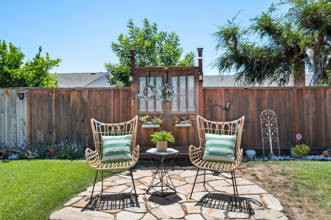
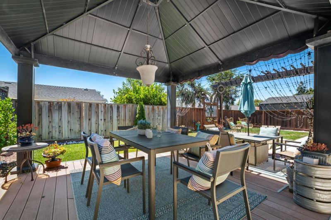
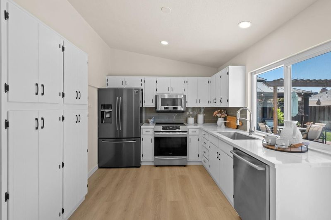
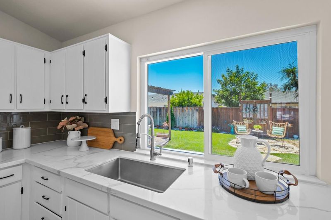
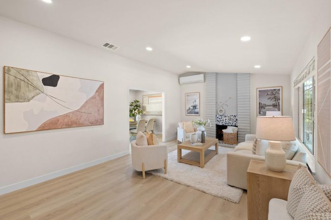
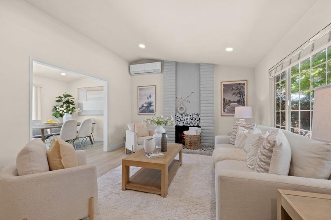
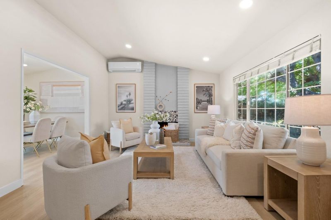
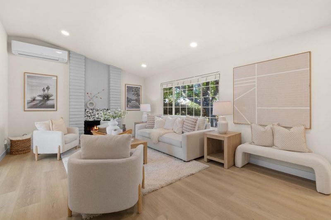
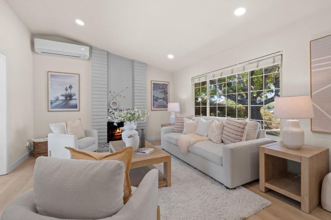
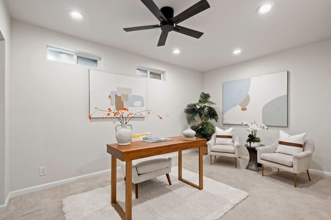
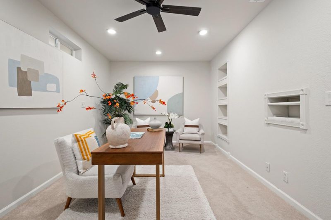

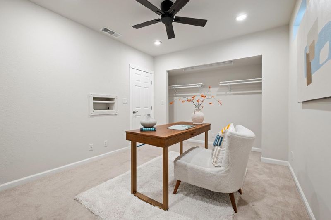
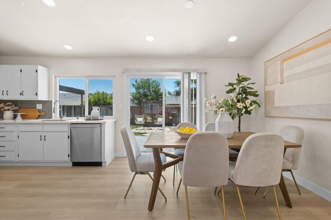
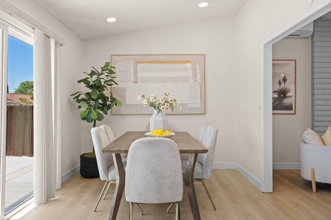
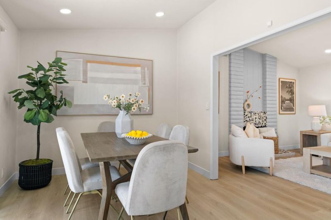
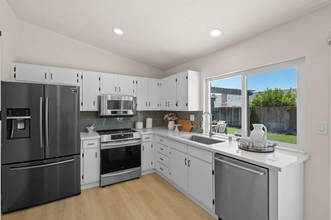
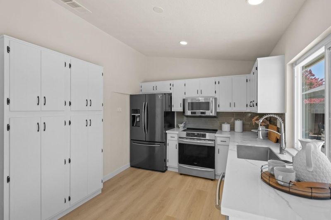
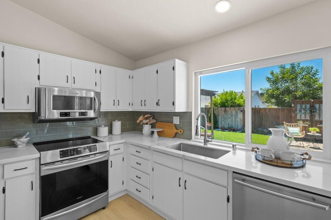
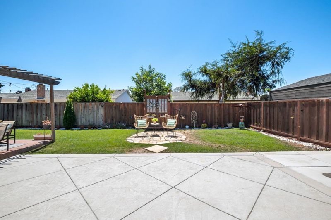
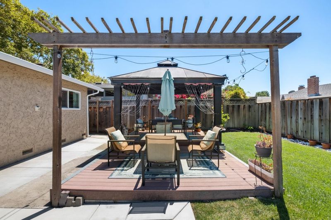
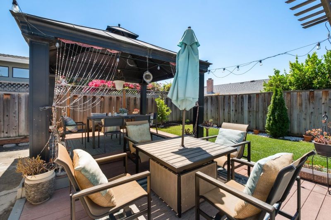
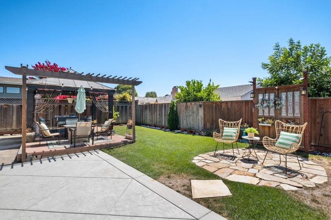
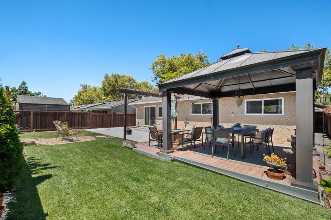
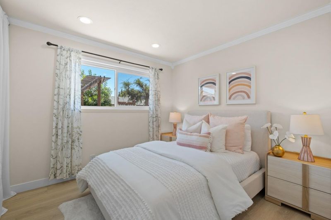
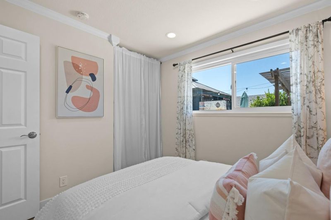
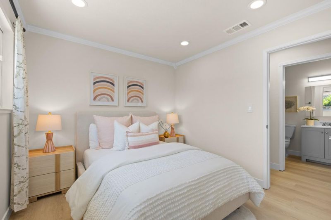
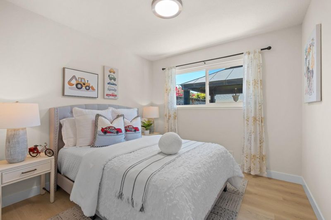
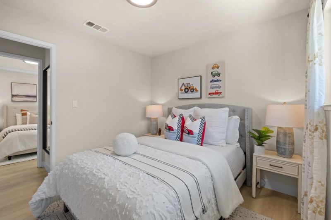
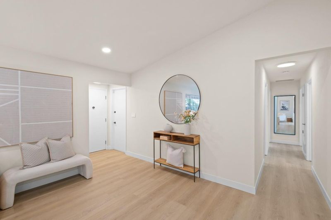
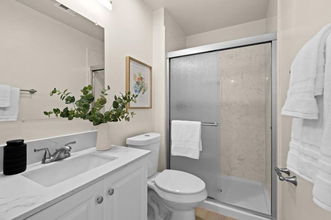
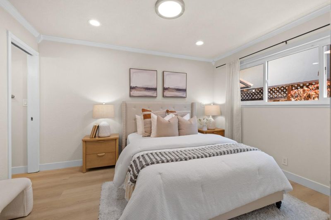
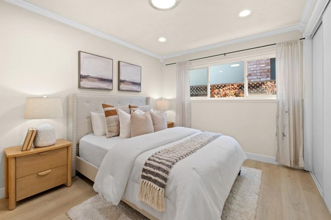
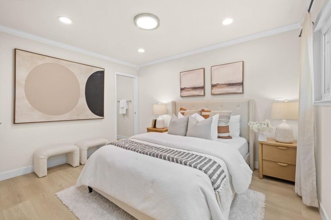
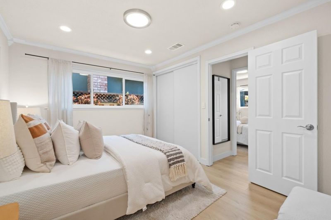
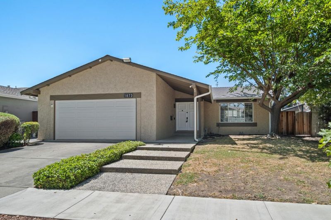
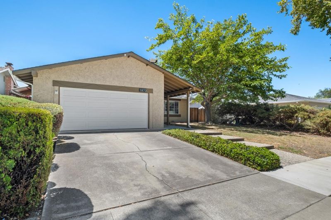

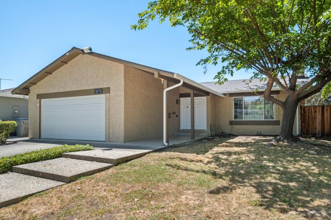
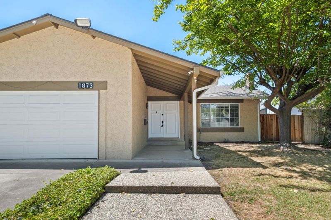
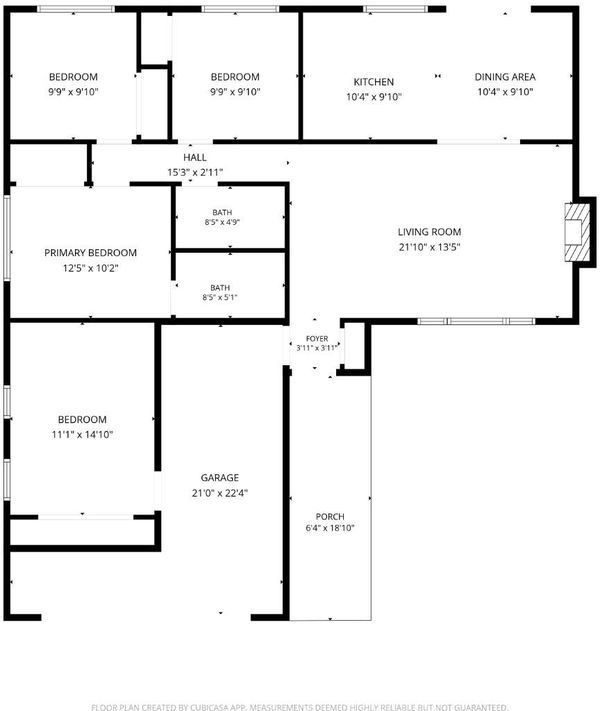
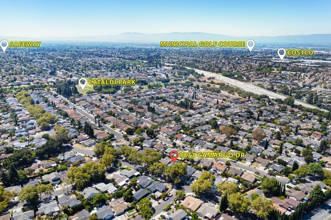
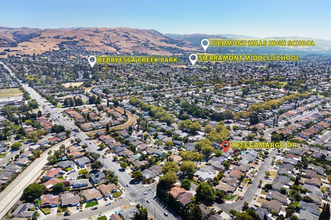
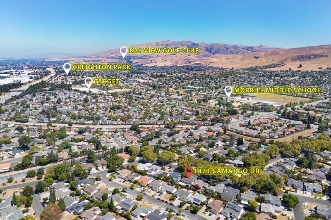
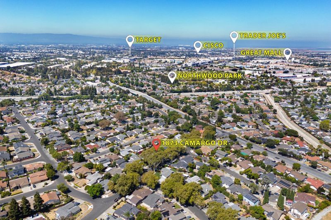
*Soaring vaulted ceilings, a spacious backyard, and a versatile bonus room set this inviting north-facing, single-story home apart. *The spacious kitchen features abundant cabinetry, generous counter space, stainless steel appliances, & an adjoining dining area with large sliding glass doors. *Step outside to an impressive backyard retreat featuring an expansive stamped concrete patio, a covered pergola, lush lawn, Lemon and orange trees in the backyard. The home offers three bedrooms plus a versatile bonus room, ideal for a home office or guest retreat. Flexible floor plan, recessed lighting, split A/C system, and brand-new roof. *A welcoming front yard shaded by a mature tree. Enjoy easy access to Milpitas BART, VTA Light Rail, & the Milpitas Transit Center. Enjoy nearby shopping, dining, & everyday essentials at Great Mall, Costco, 99 Ranch Market, H Mart, Trader Joe's, & more. Highly regarded Northwood Elementary School (10/10 test scores per GreatSchools). Convenient access to major Silicon Valley employers, including NVIDIA, Google, Apple, Supermicro, Cisco, and KLA. Disclaimer: County records show 1,084 sq.ft. The room converted from the garage does not have a permit & is approximately 200 sq.ft. The space can be converted back into garage space if desired.

- Days on Market
- 3 days
- Current Status
- Active
- Original Price
- $1,499,000
- List Price
- $1,499,000
- On Market Date
- Aug 5, 2026
- Property Type
- Single Family Home
- Area
- 5 - Berryessa
- Zip Code
- 95132
- MLS ID
- ML82053699
- APN
- 589-04-007
- Year Built
- 1970
- Stories in Building
- 1
- Possession
- Unavailable
- Data Source
- MLSL
- Origin MLS System
- MLSListings, Inc.
Morrill Middle School
Public 6-8 Middle
Students: 633 Distance: 0.3mi
Northwood Elementary School
Public K-5 Elementary
Students: 574 Distance: 0.5mi
Laneview Elementary School
Public PK-5 Elementary
Students: 373 Distance: 0.6mi
Berryessa Academy
Private K-12
Students: NA Distance: 0.6mi
Brooktree Elementary School
Public K-5 Elementary
Students: 461 Distance: 0.7mi
Cherrywood Elementary School
Public PK-5 Elementary
Students: 425 Distance: 0.9mi
- Bed
- 3
- Bath
- 2
- Bidet, Tub
- Parking
- 2
- Attached Garage, Off-Street Parking
- SQ FT
- 1,284
- SQ FT Source
- Unavailable
- Lot SQ FT
- 6,000.0
- Lot Acres
- 0.137741 Acres
- Kitchen
- Cooktop - Electric, Countertop - Marble, Dishwasher, Microwave, Oven - Electric, Oven Range - Built-In, Refrigerator
- Cooling
- Ceiling Fan, Central AC
- Dining Room
- Dining Area in Living Room
- Disclosures
- Natural Hazard Disclosure
- Family Room
- Kitchen / Family Room Combo
- Flooring
- Laminate
- Foundation
- Concrete Perimeter and Slab
- Fire Place
- Living Room, Other
- Heating
- Common, Other
- Laundry
- Other
- Fee
- Unavailable
MLS and other Information regarding properties for sale as shown in Theo have been obtained from various sources such as sellers, public records, agents and other third parties. This information may relate to the condition of the property, permitted or unpermitted uses, zoning, square footage, lot size/acreage or other matters affecting value or desirability. Unless otherwise indicated in writing, neither brokers, agents nor Theo have verified, or will verify, such information. If any such information is important to buyer in determining whether to buy, the price to pay or intended use of the property, buyer is urged to conduct their own investigation with qualified professionals, satisfy themselves with respect to that information, and to rely solely on the results of that investigation.
School data provided by GreatSchools. School service boundaries are intended to be used as reference only. To verify enrollment eligibility for a property, contact the school directly.