

$1,495,000
1,965
SQ FT
$761
SQ/FT
1003 Rachele Rd
@ Larkey Ln - Larkey Park, Walnut Creek

- 4 Bed
- 2.5 (2/1) Bath
- 2 Park
- 1,965 sqft
- Walnut Creek
-

-
Tue Nov 3, 6:00 pm - 7:30 pm
Open House!
-
Tue Nov 3, 10:00 am - 12:00 pm
Broker Tour
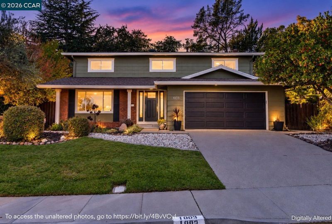
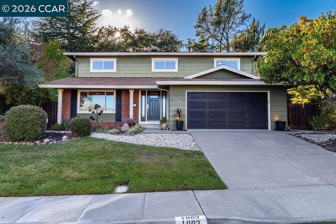
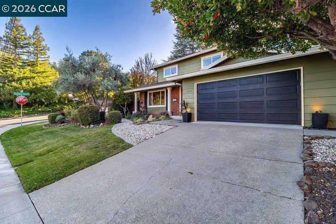
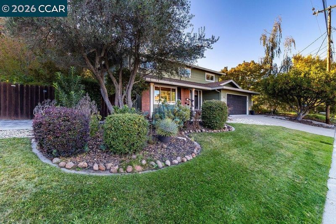
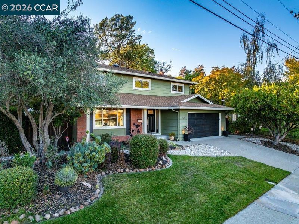
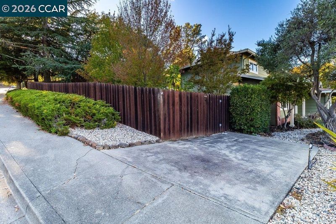
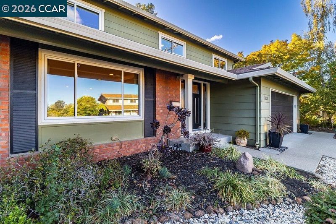
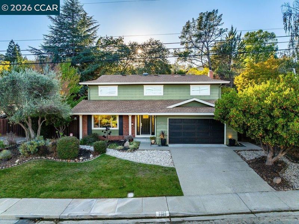
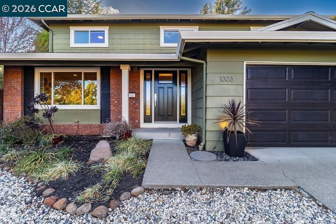
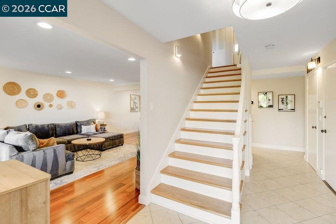
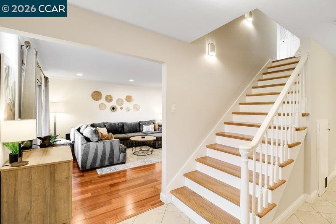
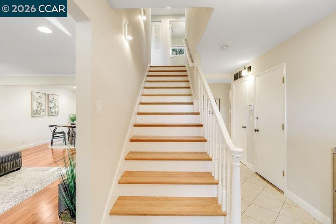
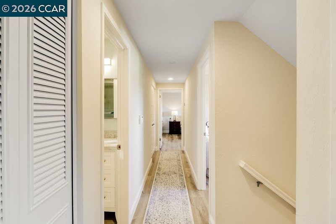
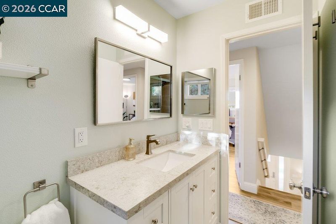
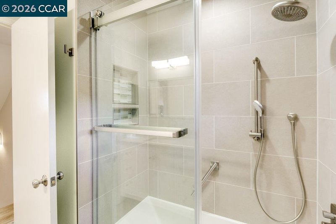
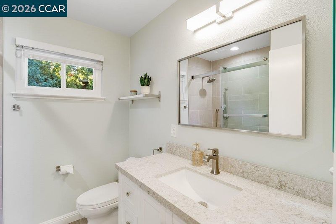
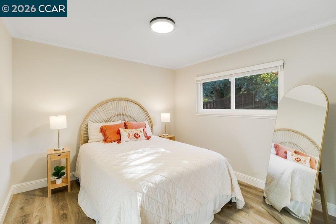
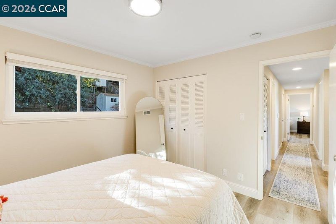
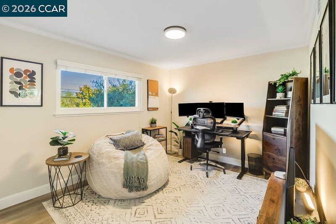
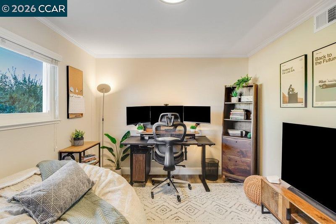
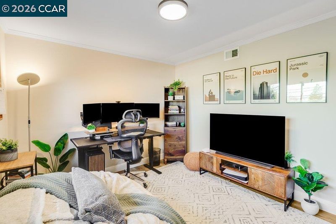
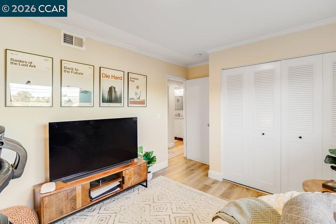
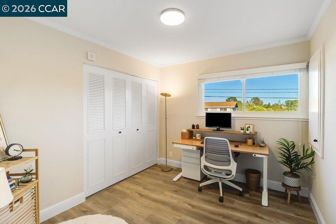
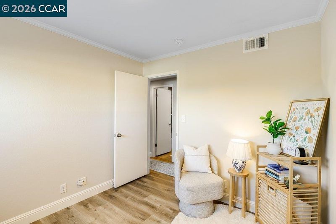
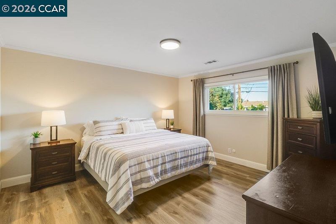
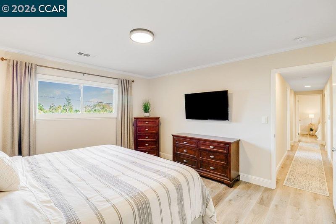
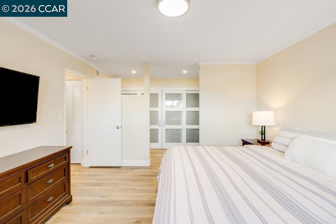
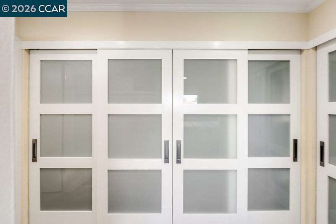
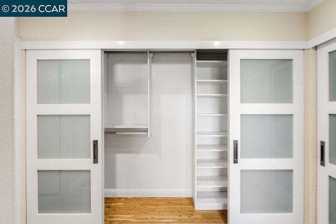
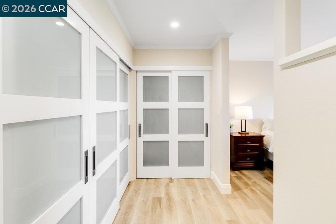
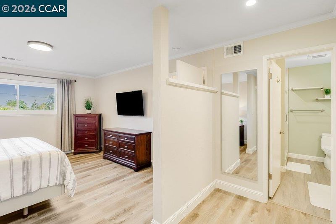
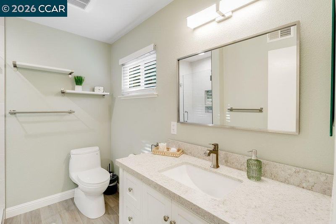
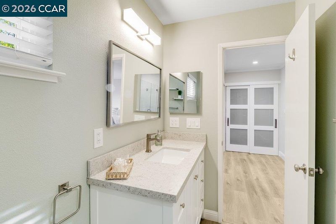
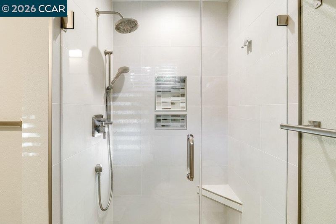
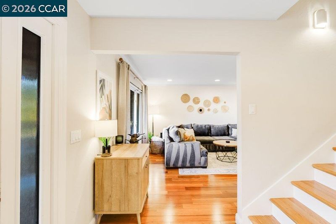
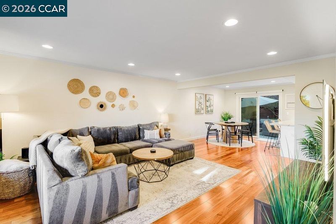
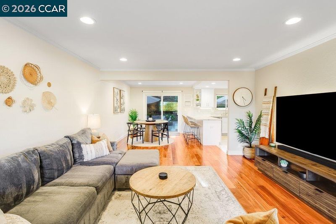
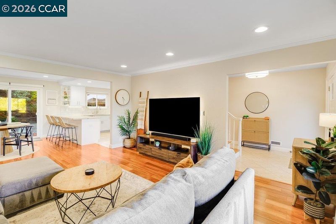
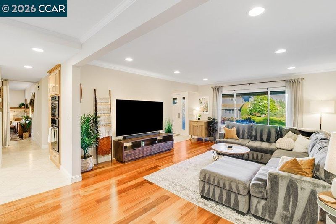
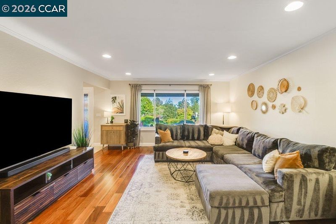
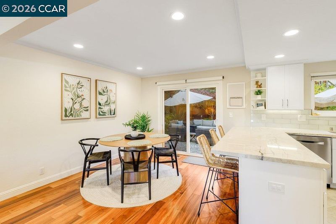
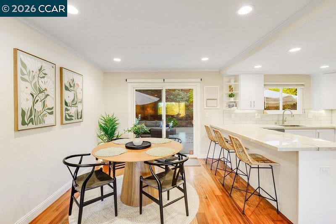
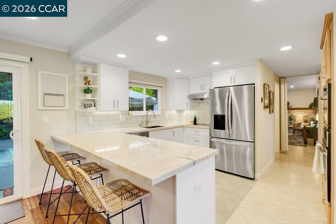
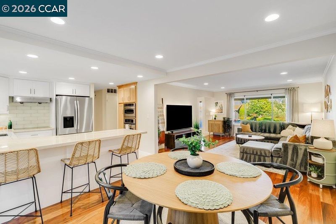
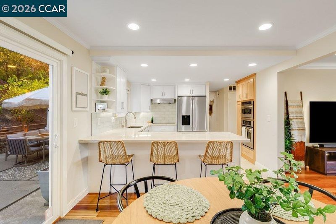
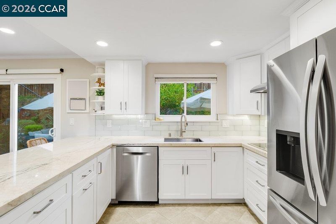
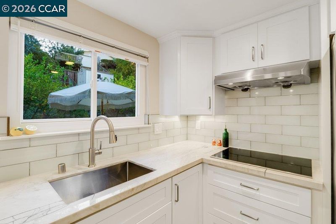
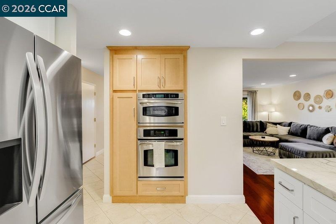
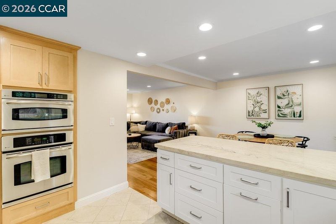
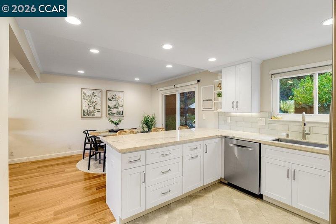
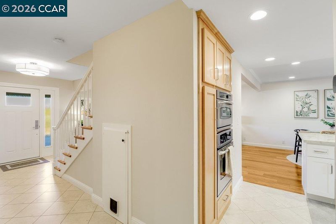
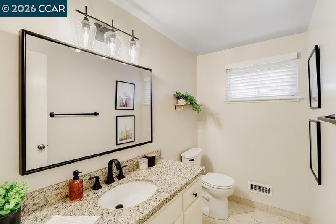
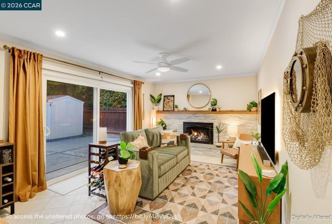
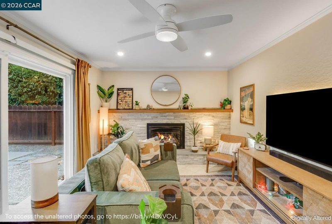
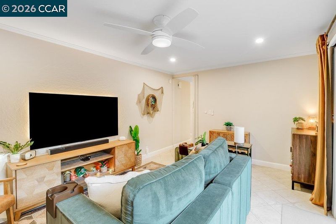
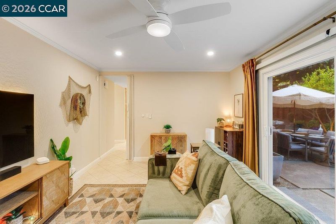
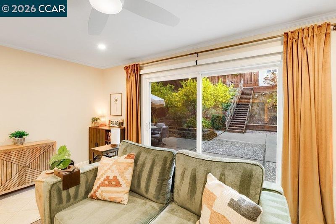
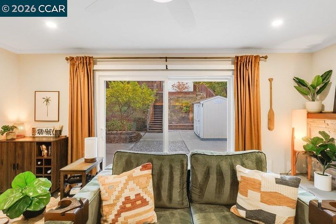
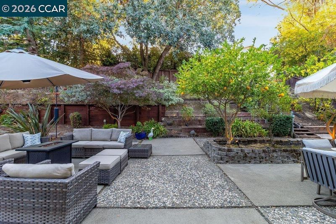
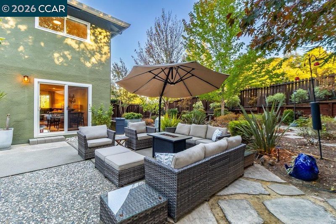
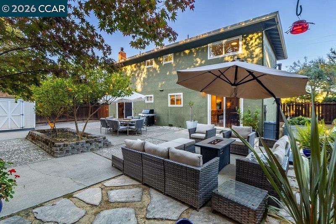
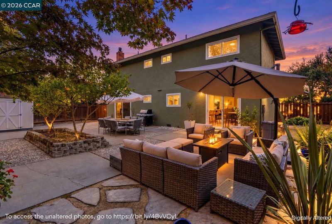
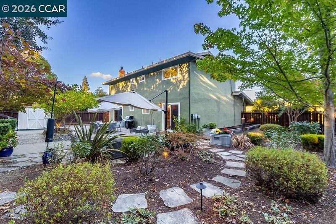
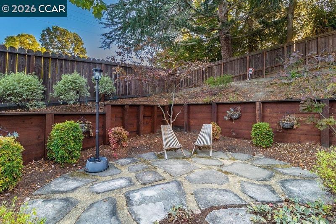
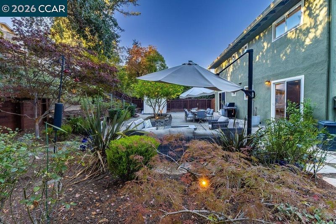
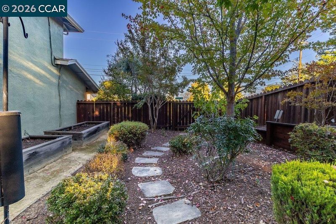
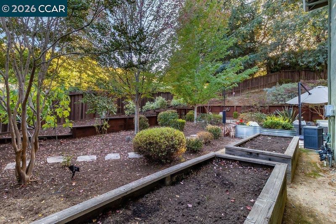
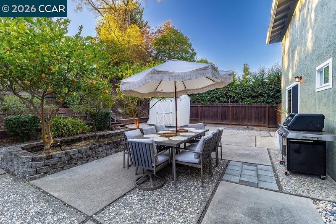
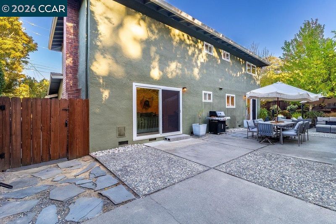
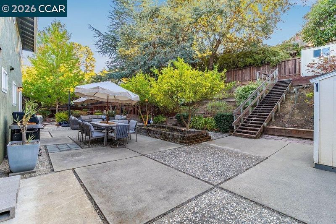
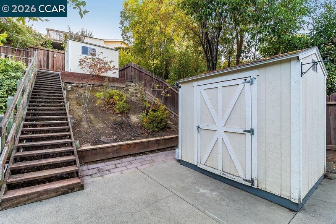
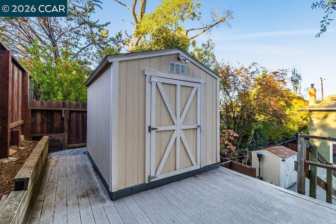
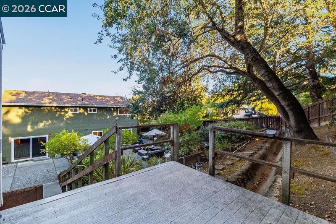
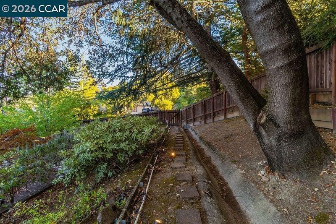
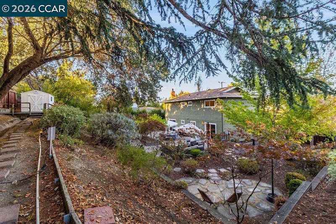
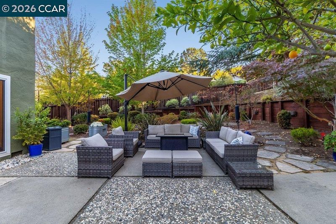
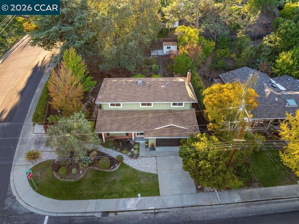
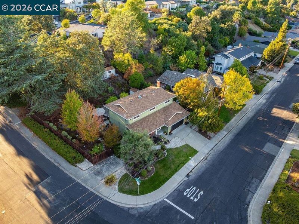
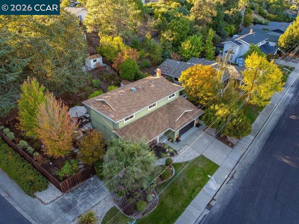
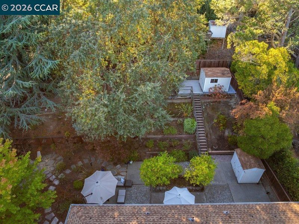
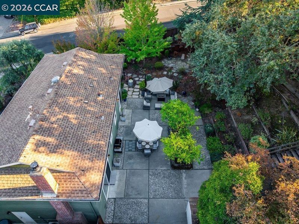
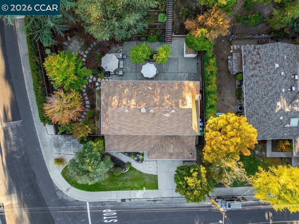
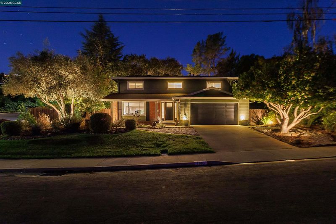
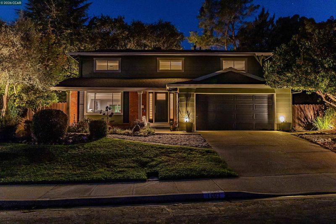
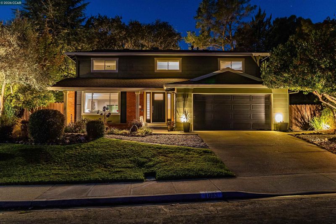
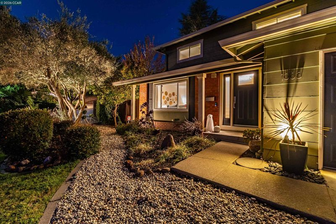
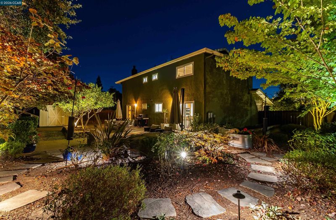
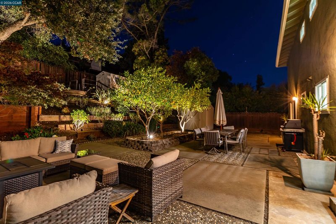
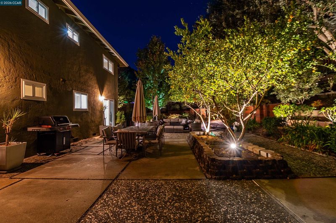
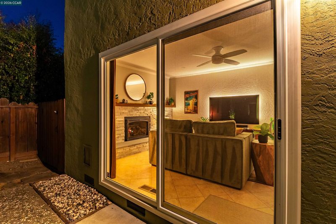
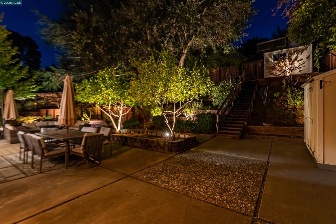
No tricks, just treats at 1003 Rachele Rd! This 4-bed, 2.5-bath home is packed with smart upgrades, indoor-outdoor charm and one seriously sweet location. Enjoy an updated kitchen, 2-zone smart thermostat, electric blinds downstairs + blackout electric blinds in the primary, and a cozy electric fireplace in the downstairs family “Tiki Room”. Outside, the treats keep coming: fig, Meyer lemon, kumquat, olive, & winter strawberries run abundant, front & rear irrigation, plus color-changing smart yard lights perfect for entertaining. Newer 2024 washer and dryer included in your spacious garage. This isn't a trick, it's truly turnkey & meant to be! Smart, stylish and located in a dime of a spot, this one is scary good & ready to view on Halloween! Bring your sweet tooth as we will have Halloween candy for those who come to the Saturday Open House to enjoy!

- Current Status
- New
- Original Price
- $1,495,000
- List Price
- $1,495,000
- On Market Date
- Oct 30, 2026
- Property Type
- Detached
- D/N/S
- Larkey Park
- Zip Code
- 94597
- MLS ID
- 41152587
- APN
- 1752030013
- Year Built
- 1965
- Stories in Building
- 2
- Possession
- Close Of Escrow
- Data Source
- MAXEBRDI
- Origin MLS System
- CONTRA COSTA
Walnut Creek Christian Academy
Private PK-8 Elementary, Religious, Coed
Students: 270 Distance: 0.5mi
S.T.A.R.S. School
Private K-3 Preschool Early Childhood Center, Elementary, Coed
Students: NA Distance: 0.6mi
Buena Vista Elementary School
Public K-5 Elementary
Students: 462 Distance: 0.6mi
Contra Costa Christian Schools
Private PK-12 Combined Elementary And Secondary, Religious, Coed
Students: 300 Distance: 0.6mi
Futures Academy - Walnut Creek
Private 6-12 Coed
Students: 60 Distance: 0.9mi
Acalanes High School
Public 9-12 Secondary
Students: 1335 Distance: 1.2mi
- Bed
- 4
- Bath
- 2.5 (2/1)
- Parking
- 2
- Attached
- SQ FT
- 1,965
- SQ FT Source
- Public Records
- Lot SQ FT
- 11,250.0
- Lot Acres
- 0.26 Acres
- Pool Info
- None
- Kitchen
- Dishwasher, Double Oven, Microwave, Range, Refrigerator, Dryer, Washer, 220 Volt Outlet, Breakfast Bar, Stone Counters, Disposal, Range/Oven Built-in
- Cooling
- Ceiling Fan(s), Central Air
- Disclosures
- Nat Hazard Disclosure, Disclosure Package Avail
- Entry Level
- Exterior Details
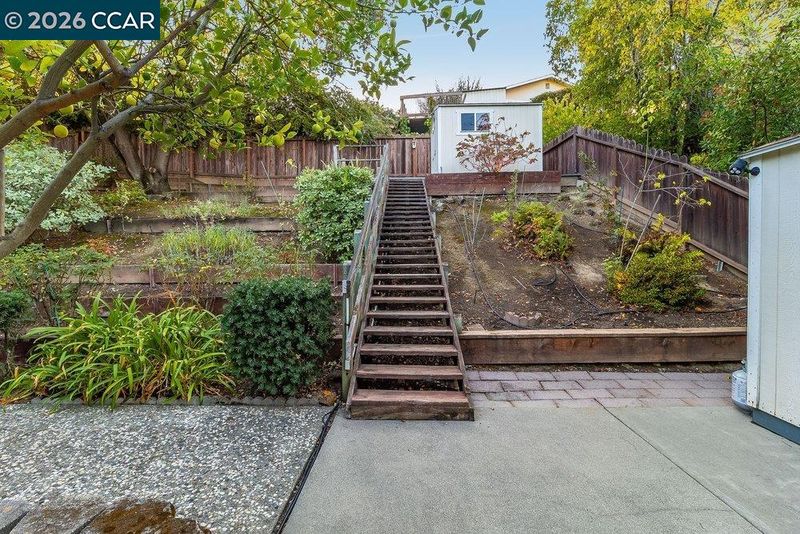
- Garden, Back Yard, Front Yard, Sprinklers Automatic, Sprinklers Front, Terraced Back, Private Entrance
- Flooring
- Tile, Vinyl
- Foundation
- Fire Place
- Electric, Family Room
- Heating
- Central
- Laundry
- Dryer, In Garage, Washer
- Upper Level
- 3 Bedrooms, 1 Bath, Primary Bedrm Suite - 1
- Main Level
- 0.5 Bath, Main Entry
- Possession
- Close Of Escrow
- Architectural Style
- Traditional
- Construction Status
- Existing
- Additional Miscellaneous Features
- Garden, Back Yard, Front Yard, Sprinklers Automatic, Sprinklers Front, Terraced Back, Private Entrance
- Location
- Premium Lot, Sloped Up, Back Yard, Curb(s), Front Yard, Landscaped, Street Light(s), Sprinklers In Rear
- Roof
- Composition Shingles
- Water and Sewer
- Public
- Fee
- Unavailable
MLS and other Information regarding properties for sale as shown in Theo have been obtained from various sources such as sellers, public records, agents and other third parties. This information may relate to the condition of the property, permitted or unpermitted uses, zoning, square footage, lot size/acreage or other matters affecting value or desirability. Unless otherwise indicated in writing, neither brokers, agents nor Theo have verified, or will verify, such information. If any such information is important to buyer in determining whether to buy, the price to pay or intended use of the property, buyer is urged to conduct their own investigation with qualified professionals, satisfy themselves with respect to that information, and to rely solely on the results of that investigation.
School data provided by GreatSchools. School service boundaries are intended to be used as reference only. To verify enrollment eligibility for a property, contact the school directly.