 Price Reduced

$1,498,000
1,860
SQ FT
$805
SQ/FT
1681 Shore Pl, #3
@ Agnew - Santa Clara

- 3 Bed
- 4 Bath
- 2 Park
- 1,860 sqft
- Santa Clara
-

-
Fri Aug 7, 5:00 pm - 7:00 pm
Twilight tour
-
Sat Aug 8, 1:00 pm - 4:00 pm
Open House 1-4pm
-
Sun Aug 9, 1:00 pm - 4:00 pm
Open House 1-4pm
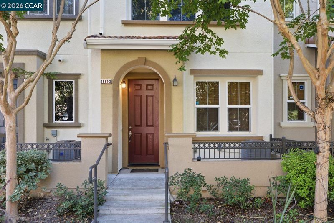
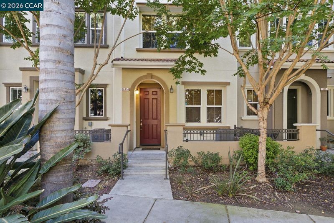
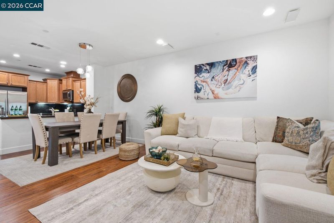
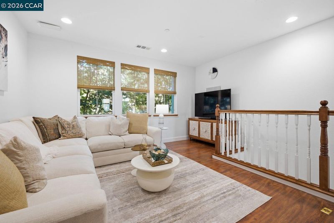
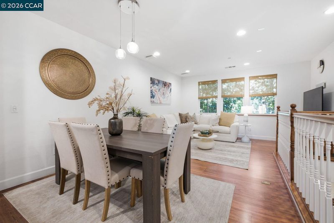
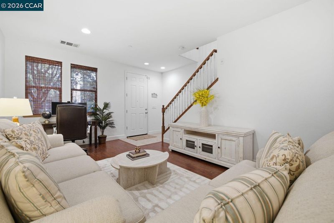
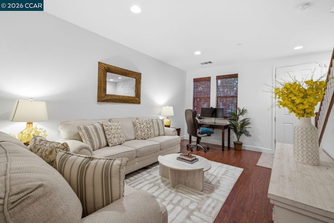
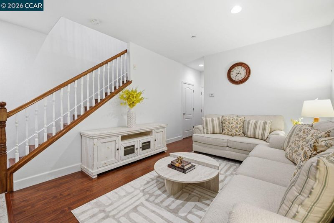
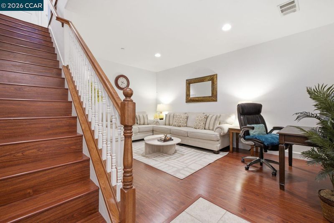
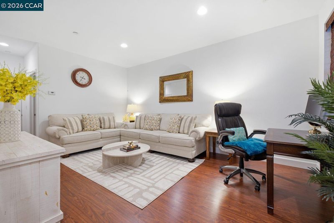
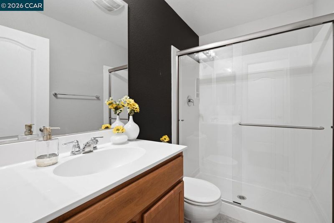
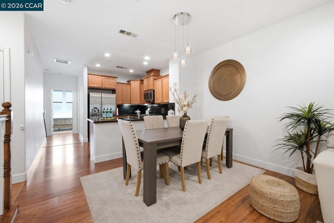
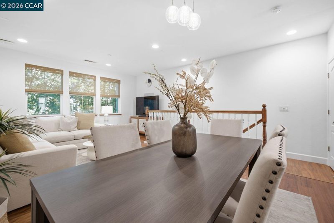
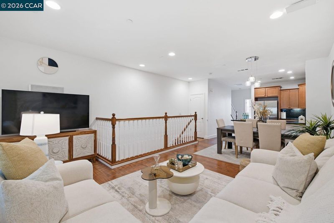
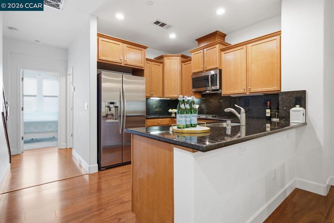
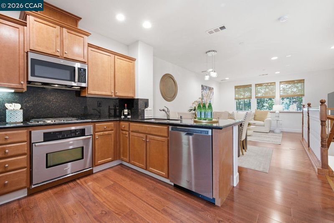
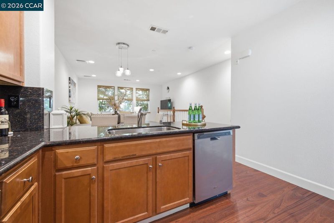
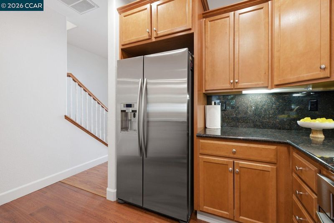
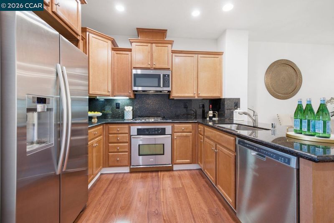
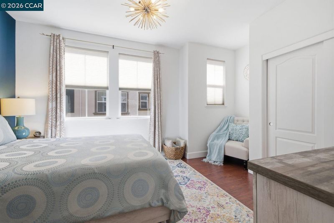
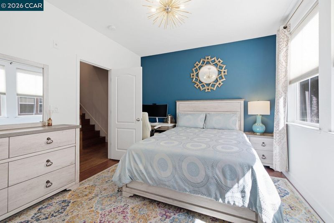
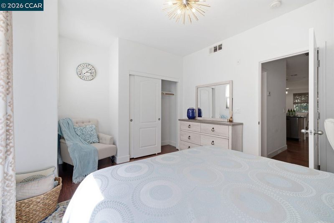
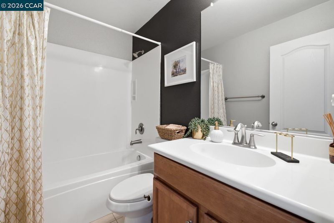
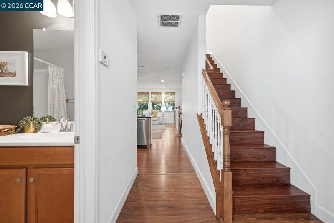
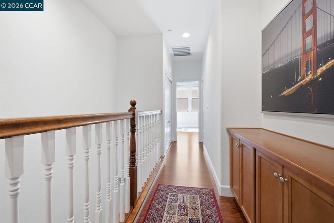
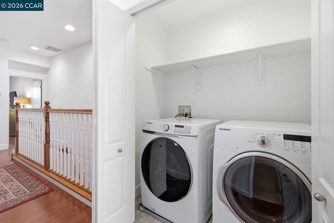
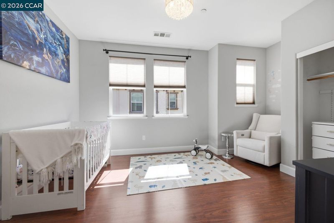
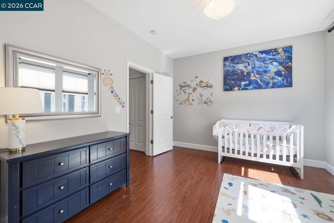
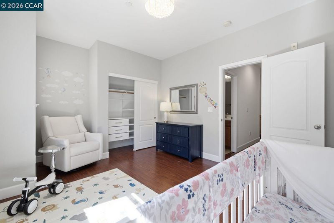
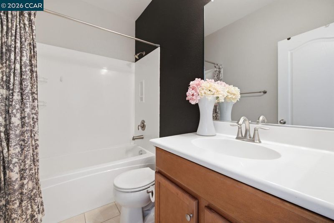
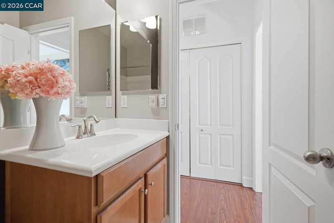
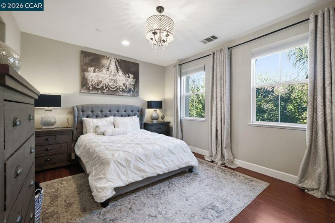
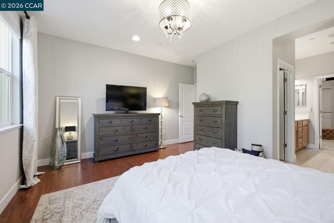
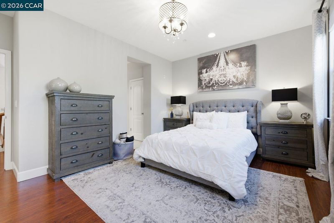
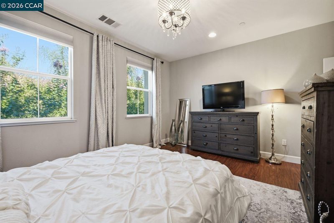
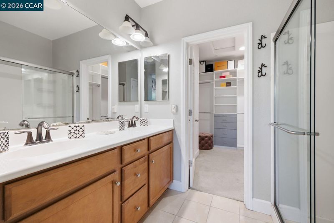
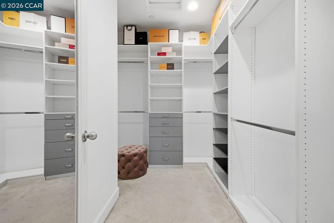
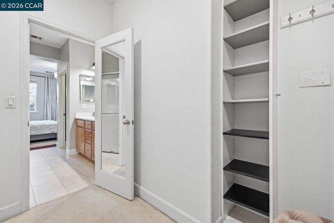
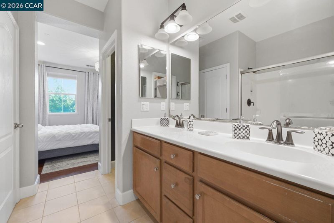
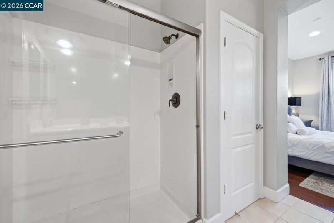
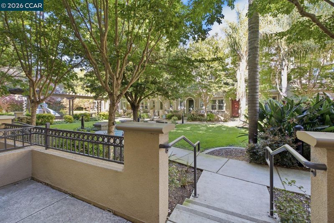
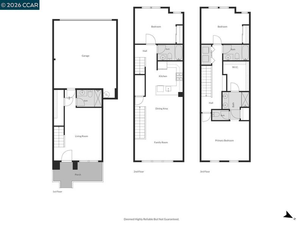
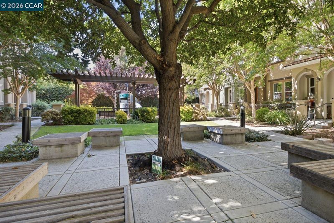
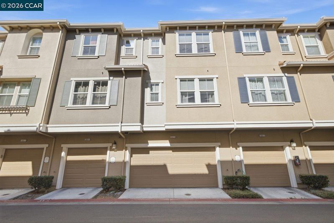
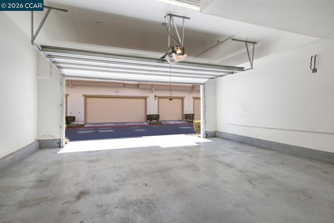
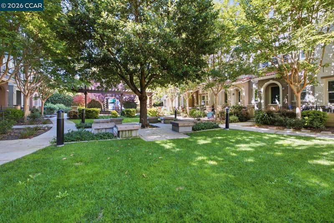
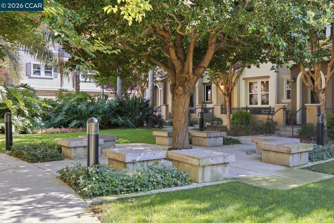
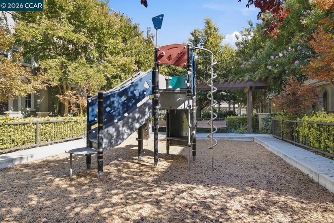
Welcome to this exceptional townhome in the highly desirable Toscana at Rivermark community of Santa Clara. This beautifully upgraded 3-bedroom, 4-bath residence offers approximately 1,860 sq ft of thoughtfully designed living space with a modern open floor plan, soaring ceilings, and abundant natural light. The main living level features a spacious great-room concept with a gourmet kitchen showcasing quartz countertops, gas cooktop, stainless steel appliances, pantry storage, and seamless flow into the dining and living areas. The kitchen has been enhanced with updated appliances, including a newer microwave, washer, and dryer for added convenience. The lower-level bedroom and full bathroom provide a flexible space ideal for guests, a home office, or private retreat. Upstairs, the spacious primary suite features a beautifully designed walk-in closet by Closet World, offering exceptional organization and storage. The additional bedroom also includes a custom Closet World-designed closet, maximizing functionality and style. Enjoy relaxing views from this garden-facing home, offering a peaceful setting and added privacy. The residence is thoughtfully equipped with home theater connections, perfect for creating your own entertainment space. Additional highlights include a 2-car attached garage, central heating and air conditioning, double-pane windows, high ceilings, ample storage, and low-maintenance living within one of Santa Clara’s most sought-after communities. Experience the unmatched Rivermark lifestyle with nearby parks, walking trails, Rivermark Village shopping and dining, Levi’s Stadium, major Silicon Valley employers, and convenient access to highways. Located within the Santa Clara Unified School District, including highly desirable Don Callejon schools. Conveniently located near Rivermark Village, parks, trails, Levis Stadium, and major employers including Oracle, Intel, Cisco, NVIDIA, Google, and Apple shuttle stops. A rare opportunity to enjoy modern comfort, thoughtful upgrades, and the best of Rivermark living.

- Current Status
- New
- Original Price
- $1,498,000
- List Price
- $1,498,000
- On Market Date
- Aug 6, 2026
- Property Type
- Townhouse
- D/N/S
- Santa Clara
- Zip Code
- 95054
- MLS ID
- 41144143
- APN
- 09722083
- Year Built
- 2012
- Stories in Building
- 3
- Possession
- Close Of Escrow
- Data Source
- MAXEBRDI
- Origin MLS System
- CONTRA COSTA
North Valley Baptist School
Private K-12 Combined Elementary And Secondary, Religious, Nonprofit
Students: 233 Distance: 0.6mi
Don Callejon School
Public K-8 Elementary
Students: 912 Distance: 0.7mi
Kathryn Hughes Elementary School
Public K-5 Elementary, Coed
Students: 407 Distance: 0.7mi
Montague Elementary School
Public K-5 Elementary
Students: 426 Distance: 0.8mi
The Redwood School
Private 3-12
Students: NA Distance: 0.9mi
Granada Islamic
Private K-8 Elementary, Religious, Coed
Students: 480 Distance: 1.4mi
- Bed
- 3
- Bath
- 4
- Parking
- 2
- Attached
- SQ FT
- 1,860
- SQ FT Source
- Public Records
- Lot SQ FT
- 1,194.0
- Lot Acres
- 0.03 Acres
- Pool Info
- None
- Kitchen
- Dishwasher, Gas Range, Microwave, Oven, Dryer, Washer, 220 Volt Outlet, Breakfast Bar, Stone Counters, Eat-in Kitchen, Disposal, Gas Range/Cooktop, Oven Built-in
- Cooling
- Central Air
- Disclosures
- Nat Hazard Disclosure
- Entry Level
- 1
- Exterior Details
- Unit Faces Common Area, Garden
- Flooring
- Hardwood Flrs Throughout
- Foundation
- Fire Place
- None
- Heating
- Zoned
- Laundry
- 220 Volt Outlet, Dryer, Laundry Closet, Washer
- Upper Level
- 1 Bedroom, 1 Bath
- Main Level
- Main Entry
- Possession
- Close Of Escrow
- Architectural Style
- Mediterranean
- Non-Master Bathroom Includes
- Shower Over Tub
- Construction Status
- Existing
- Additional Miscellaneous Features
- Unit Faces Common Area, Garden
- Location
- Level
- Roof
- Tile
- Water and Sewer
- Public
- Fee
- $295
MLS and other Information regarding properties for sale as shown in Theo have been obtained from various sources such as sellers, public records, agents and other third parties. This information may relate to the condition of the property, permitted or unpermitted uses, zoning, square footage, lot size/acreage or other matters affecting value or desirability. Unless otherwise indicated in writing, neither brokers, agents nor Theo have verified, or will verify, such information. If any such information is important to buyer in determining whether to buy, the price to pay or intended use of the property, buyer is urged to conduct their own investigation with qualified professionals, satisfy themselves with respect to that information, and to rely solely on the results of that investigation.
School data provided by GreatSchools. School service boundaries are intended to be used as reference only. To verify enrollment eligibility for a property, contact the school directly.