

$719,000
1,093
SQ FT
$658
SQ/FT
6940 Gregorich Dr, #E
@ Monterey Road - Santa Teresa, San Jose

- 2 Bed
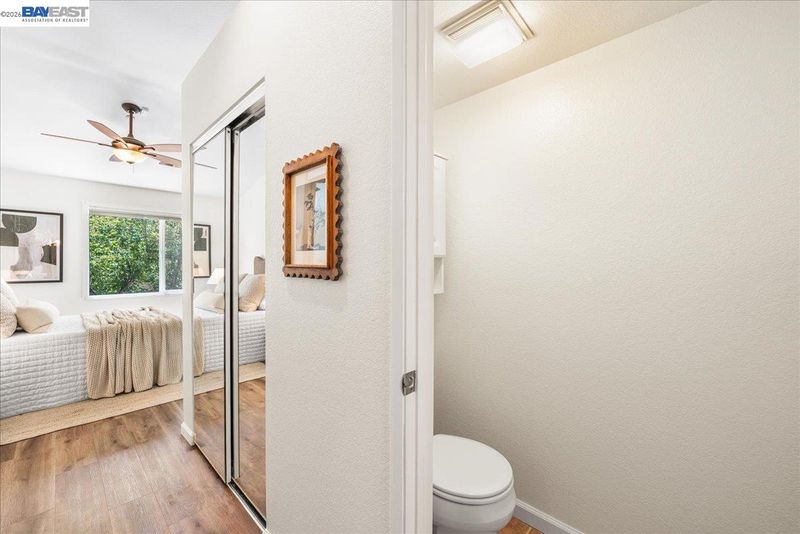
- 2.5 (2/1) Bath
- 1 Park
- 1,093 sqft
- San Jose
-

-
Sat Aug 8, 1:00 pm - 4:00 pm
Stop by for refreshments and fresh coffee!
-
Sun Aug 9, 1:00 pm - 5:00 pm
Stop by for refreshments & fresh coffee!
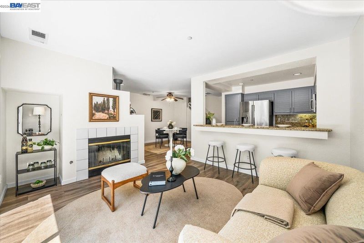
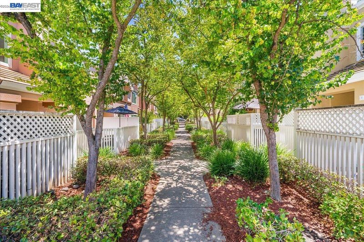
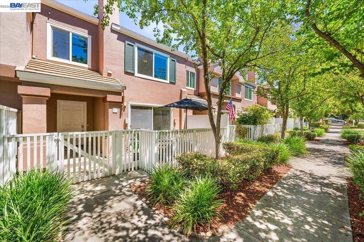

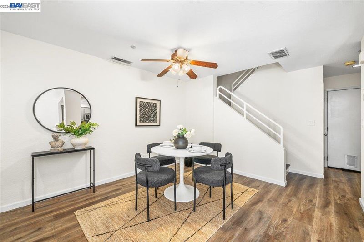
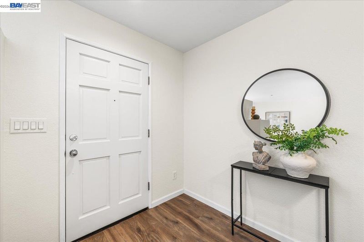
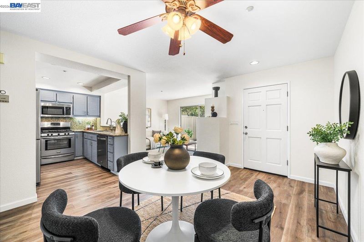
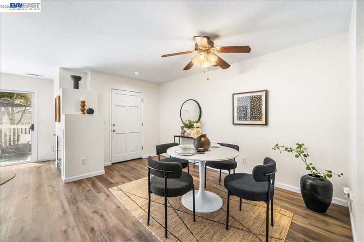
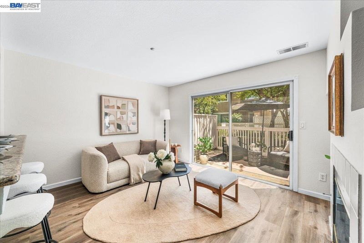
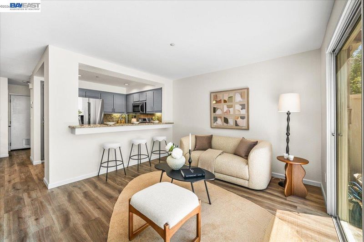
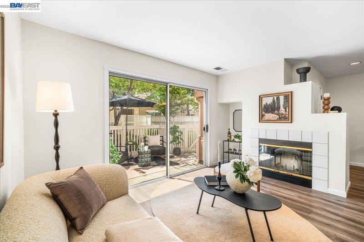
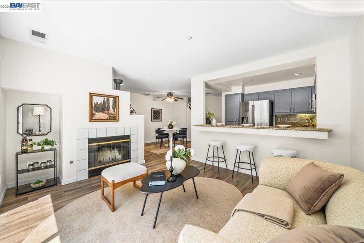
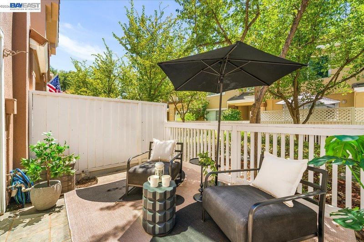
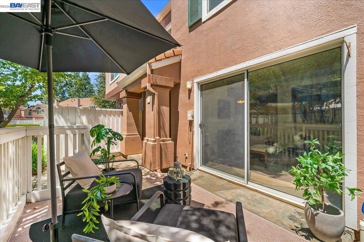
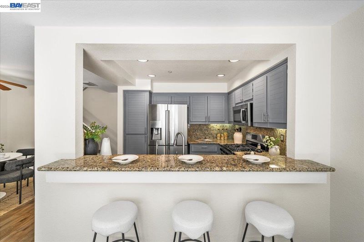
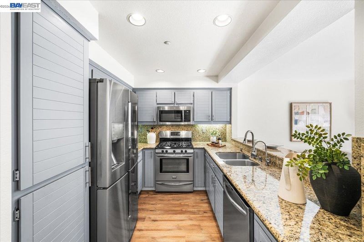
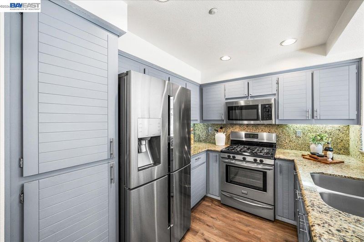
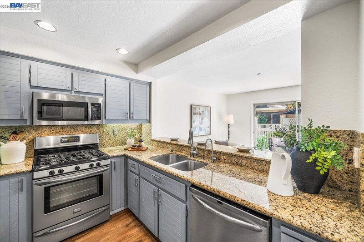
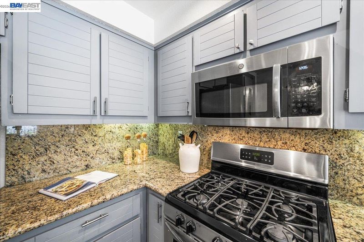
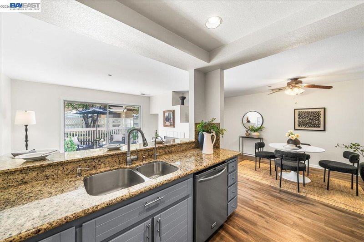
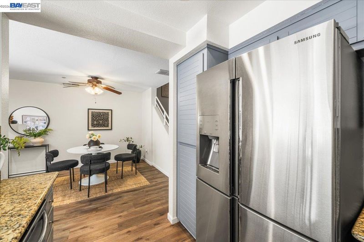
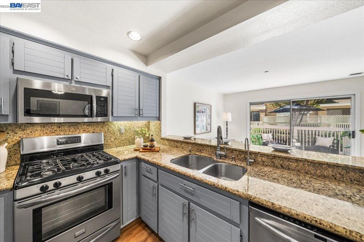
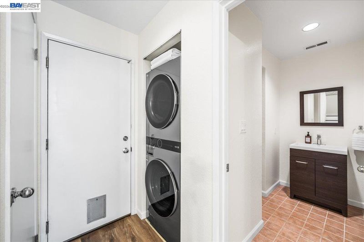
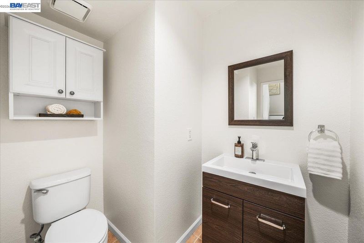
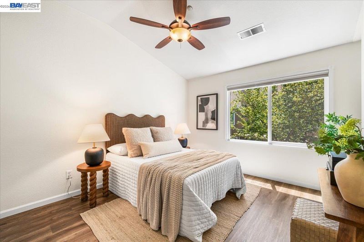
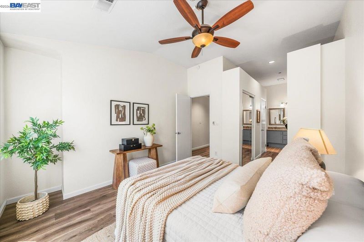
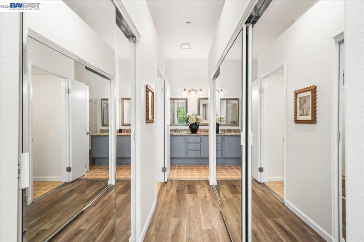
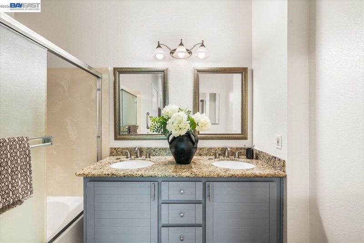
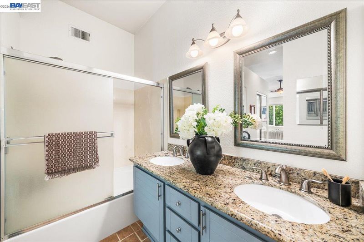
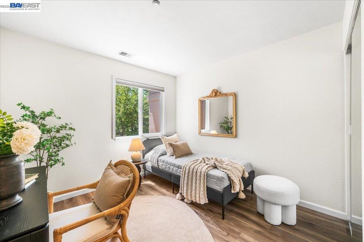
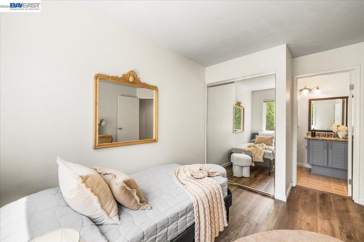
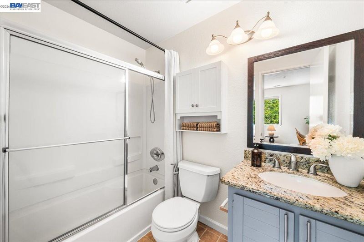
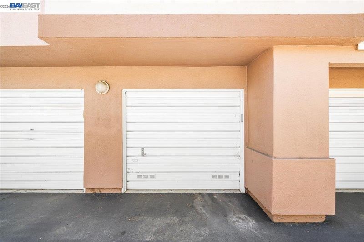
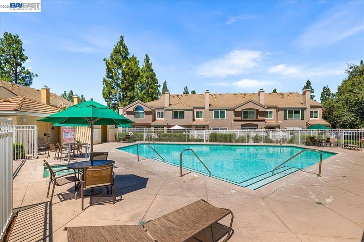
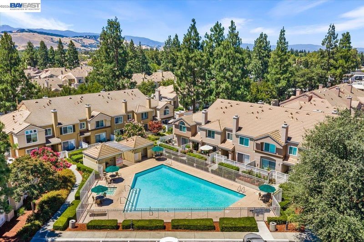
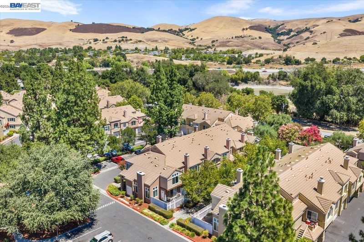
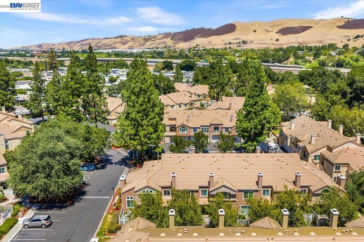
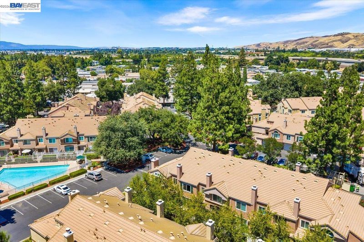
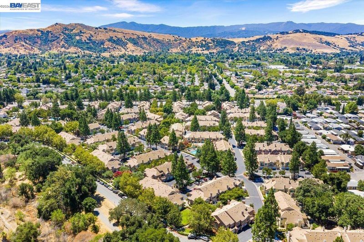
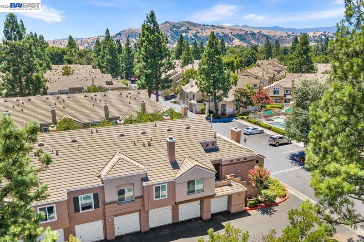
Welcome to the peaceful community of California Maison! This well maintained home shows pride in home ownership and offers 2 bedrooms, 2.5 bathrooms, updated kitchen, stainless steel appliances, in-unit washer and dryer, an attached garage and a quaint yard. Yes! It has central AC and ceiling fans if you'd prefer that. It's been freshly painted throughout and ready to be toured by its next owner! It's conveniently located next to Coyote Creek Trails where you can go for a bike ride, take a run or simply just take your dog for a walk. It has easy access to IBM, Western Digital, the Santa Teresa County Park, Highway 85 and 101 and just a skip to get to Downtown San Jose. Make this home YOURS while it's available!

- Current Status
- New
- Original Price
- $719,000
- List Price
- $719,000
- On Market Date
- Aug 6, 2026
- Property Type
- Townhouse
- D/N/S
- Santa Teresa
- Zip Code
- 95138
- MLS ID
- 41144054
- APN
- 67877047
- Year Built
- 1992
- Stories in Building
- 2
- Possession
- Close Of Escrow
- Data Source
- MAXEBRDI
- Origin MLS System
- BAY EAST
Ledesma (Rita) Elementary School
Public K-6 Elementary
Students: 494 Distance: 0.4mi
Los Paseos Elementary School
Public K-5 Elementary
Students: 501 Distance: 0.6mi
Martin Murphy Middle School
Public 6-8 Combined Elementary And Secondary
Students: 742 Distance: 0.8mi
Starlight High School
Private 8-12 Special Education, Secondary, Coed
Students: NA Distance: 0.9mi
Baldwin (Julia) Elementary School
Public K-6 Elementary
Students: 485 Distance: 1.3mi
Stratford School
Private K-5 Core Knowledge
Students: 301 Distance: 1.4mi
- Bed
- 2
- Bath
- 2.5 (2/1)
- Parking
- 1
- Attached, Garage Door Opener
- SQ FT
- 1,093
- SQ FT Source
- Public Records
- Lot SQ FT
- 436.0
- Lot Acres
- 0.01 Acres
- Pool Info
- In Ground, Community
- Kitchen
- Dishwasher, Microwave, Refrigerator, Dryer, Washer, Breakfast Bar, Disposal
- Cooling
- Ceiling Fan(s), Central Air
- Disclosures
- Nat Hazard Disclosure, Disclosure Statement
- Entry Level
- 1
- Flooring
- Laminate, Tile
- Foundation
- Fire Place
- Living Room
- Heating
- Central
- Laundry
- Laundry Closet, Washer/Dryer Stacked Incl
- Main Level
- 0.5 Bath, Main Entry
- Possession
- Close Of Escrow
- Architectural Style
- Traditional
- Construction Status
- Existing
- Location
- Front Yard
- Roof
- Tile
- Water and Sewer
- Public
- Fee
- $431
MLS and other Information regarding properties for sale as shown in Theo have been obtained from various sources such as sellers, public records, agents and other third parties. This information may relate to the condition of the property, permitted or unpermitted uses, zoning, square footage, lot size/acreage or other matters affecting value or desirability. Unless otherwise indicated in writing, neither brokers, agents nor Theo have verified, or will verify, such information. If any such information is important to buyer in determining whether to buy, the price to pay or intended use of the property, buyer is urged to conduct their own investigation with qualified professionals, satisfy themselves with respect to that information, and to rely solely on the results of that investigation.
School data provided by GreatSchools. School service boundaries are intended to be used as reference only. To verify enrollment eligibility for a property, contact the school directly.