

$599,000
2,006
SQ FT
$299
SQ/FT
518 Patterson Street
@ King Street - 97 - King City/Pine Canyon, King City

- 4 Bed
- 2 Bath
- 4 Park
- 2,006 sqft
- KING CITY
-

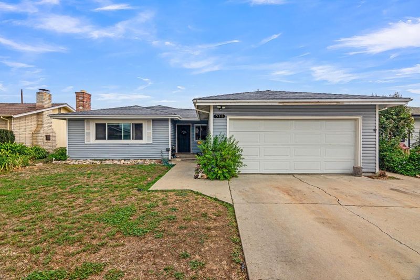
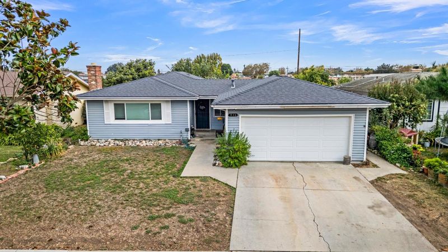
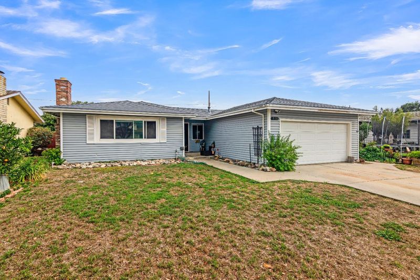
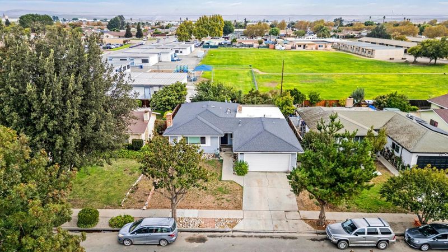
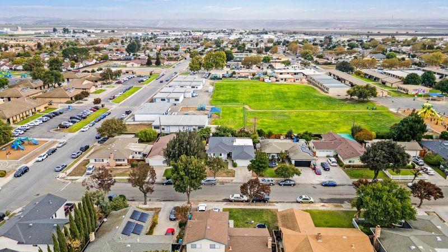
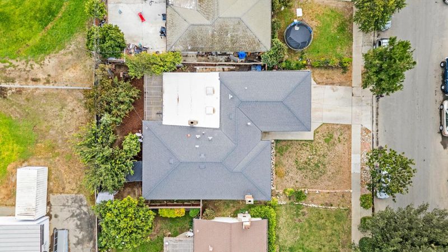
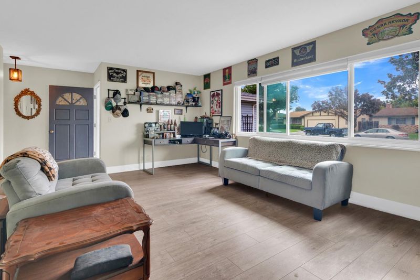
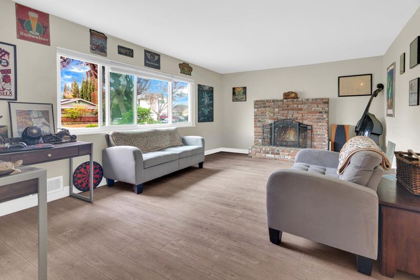
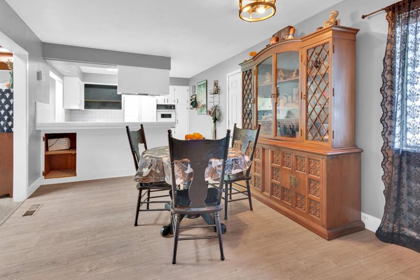
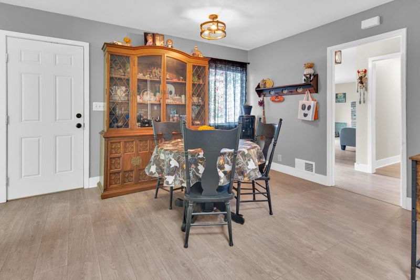
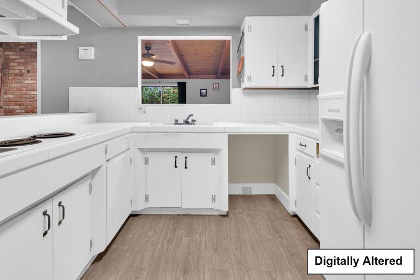
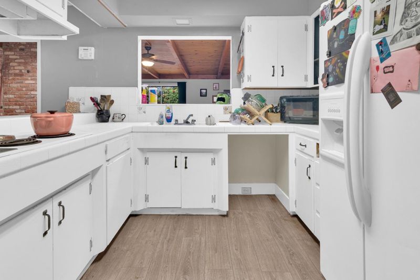
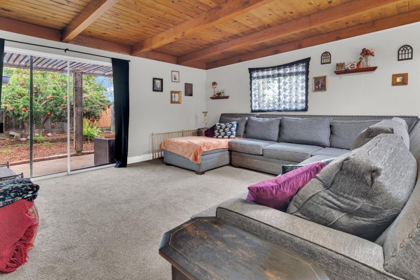
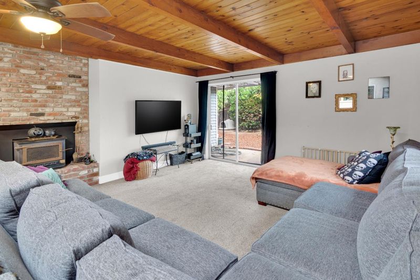
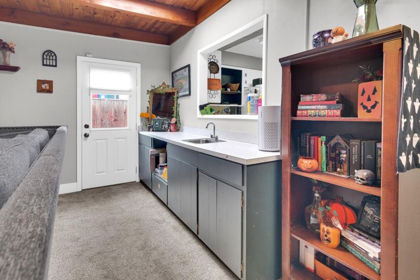
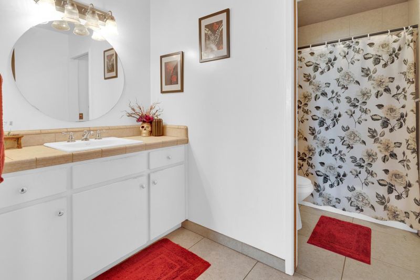
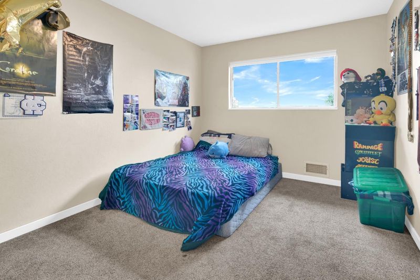
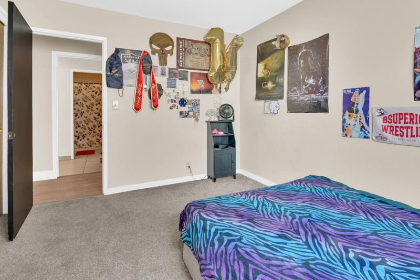
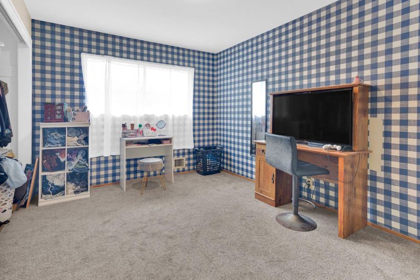
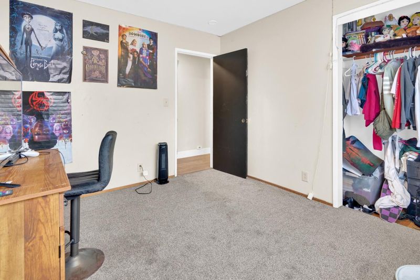
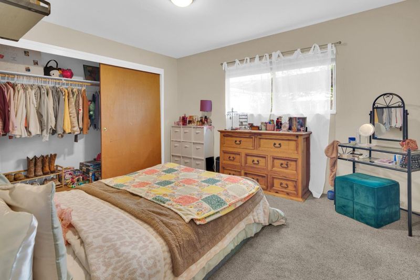
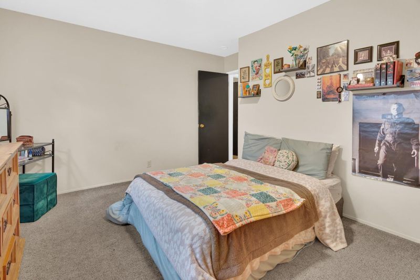
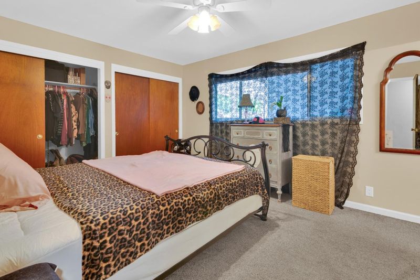
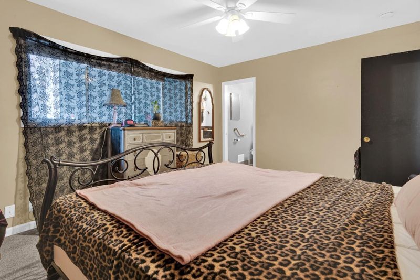
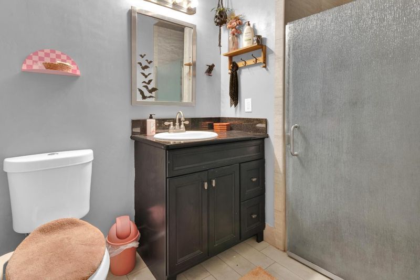
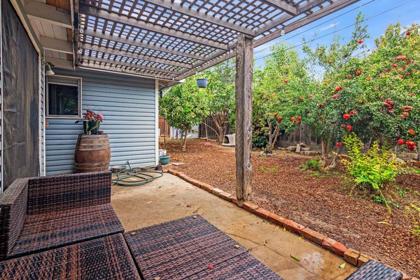
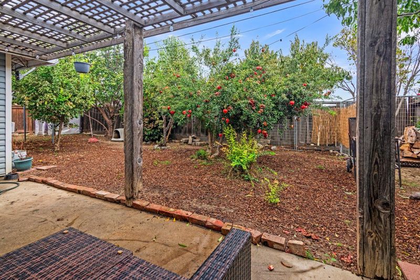
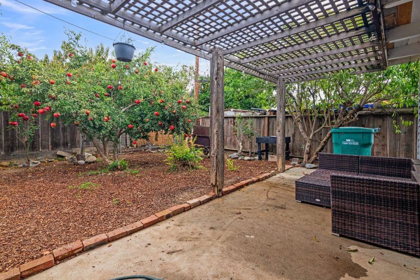
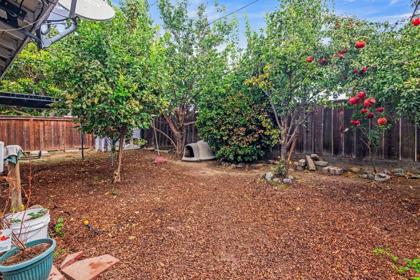
Two inviting living spaces and a backyard with fruit trees highlight this 2,006 square foot, 4-bedroom, 2-bathroom home in King City. A wood-burning fireplace creates a welcoming focal point in the living room, which connects to the adjacent dining area and kitchen. Tiled countertops, a breakfast bar, and a pass-through window overlooking the family room keep the spaces connected for everyday living and entertaining. The family room features a brick-accented wood-burning stove and sliding glass doors opening to the rear patio and yard, offering space to relax, garden, or gather outdoors. Down the hallway, three guest bedrooms share a full bathroom with a tub-and-shower combination. The primary suite includes a large closet and a private bathroom with a shower stall. An attached two-car garage provides parking, storage, and washer and dryer hookups. Backing to the Santa Lucia Elementary School yard and conveniently located near Del Rey Elementary and King City High School, this home offers a practical layout with room to make it your own.

- Days on Market
- 0 days
- Current Status
- Active
- Original Price
- $599,000
- List Price
- $599,000
- On Market Date
- Nov 2, 2026
- Property Type
- Single Family Home
- Area
- 97 - King City/Pine Canyon
- Zip Code
- 93930
- MLS ID
- ML82066308
- APN
- 026-081-008-000
- Year Built
- 1965
- Stories in Building
- 1
- Possession
- COE
- Data Source
- MLSL
- Origin MLS System
- MLSListings, Inc.
Del Rey Elementary School
Public K-5 Elementary, Coed
Students: 698 Distance: 0.1mi
Santa Lucia Elementary School
Public K-5 Elementary
Students: 630 Distance: 0.2mi
King City High School
Public 9-12 Secondary
Students: 1084 Distance: 0.4mi
Pinnacle Academy Charter - Independent Study
Charter 9-12
Students: 77 Distance: 0.4mi
Phoenix Academy Community Day
Public 5-8
Students: 8 Distance: 0.4mi
Portola-Butler Continuation High School
Public 9-12 Continuation
Students: 42 Distance: 0.5mi
- Bed
- 4
- Bath
- 2
- Primary - Stall Shower(s), Shower over Tub - 1
- Parking
- 4
- Attached Garage, Off-Street Parking
- SQ FT
- 2,006
- SQ FT Source
- Unavailable
- Lot SQ FT
- 6,300.0
- Lot Acres
- 0.144628 Acres
- Kitchen
- Cooktop - Electric, Countertop - Tile, Oven - Built-In
- Cooling
- None
- Dining Room
- Breakfast Bar, Dining Area
- Disclosures
- None
- Family Room
- Separate Family Room
- Flooring
- Carpet, Vinyl / Linoleum
- Foundation
- Concrete Perimeter, Raised
- Fire Place
- Gas Starter, Wood Burning
- Heating
- Central Forced Air, Fireplace
- Laundry
- In Garage
- Possession
- COE
- Fee
- Unavailable
MLS and other Information regarding properties for sale as shown in Theo have been obtained from various sources such as sellers, public records, agents and other third parties. This information may relate to the condition of the property, permitted or unpermitted uses, zoning, square footage, lot size/acreage or other matters affecting value or desirability. Unless otherwise indicated in writing, neither brokers, agents nor Theo have verified, or will verify, such information. If any such information is important to buyer in determining whether to buy, the price to pay or intended use of the property, buyer is urged to conduct their own investigation with qualified professionals, satisfy themselves with respect to that information, and to rely solely on the results of that investigation.
School data provided by GreatSchools. School service boundaries are intended to be used as reference only. To verify enrollment eligibility for a property, contact the school directly.