

$798,000
1,880
SQ FT
$424
SQ/FT
138 Irvington Street
@ Mission - Original Daly City - , Daly City

- 3 Bed
- 2 Bath
- 1 Park
- 1,880 sqft
- Daly City
-

-
Sat Aug 8, 2:00 pm - 4:00 pm
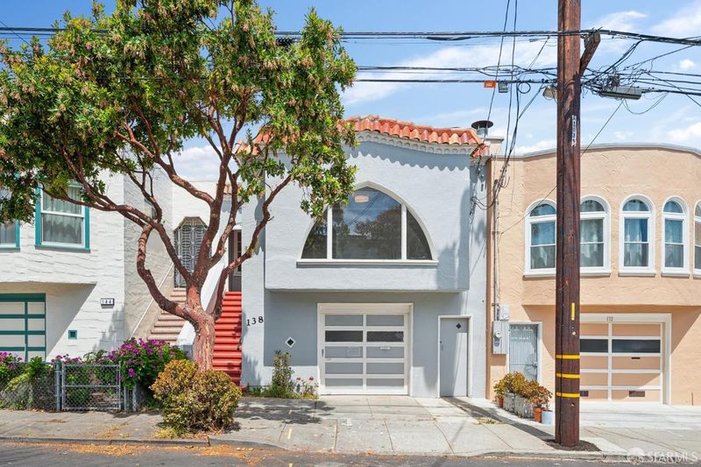
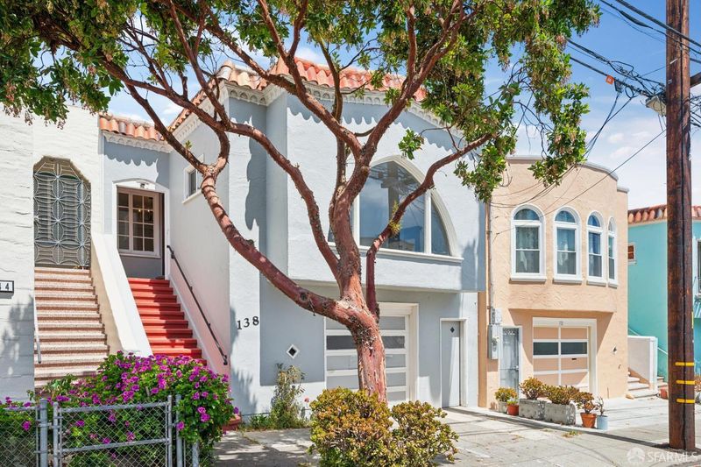
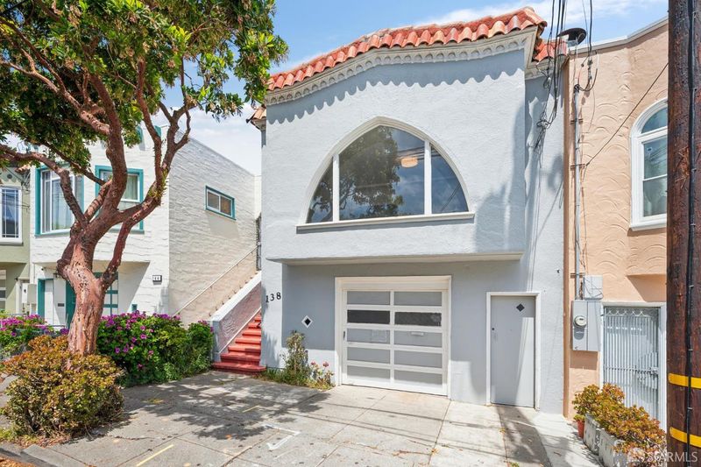
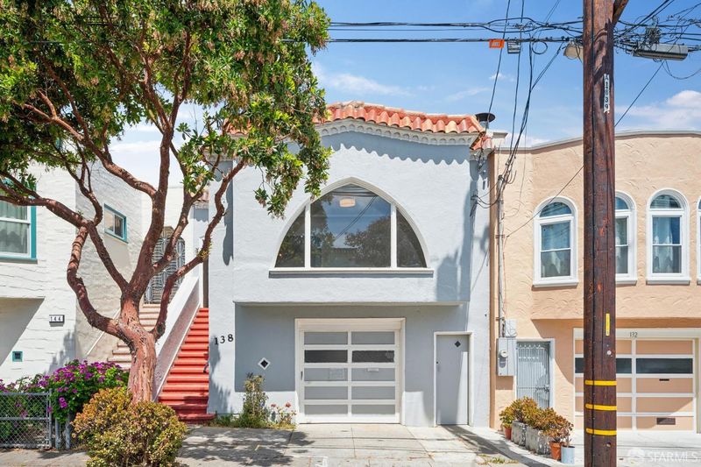

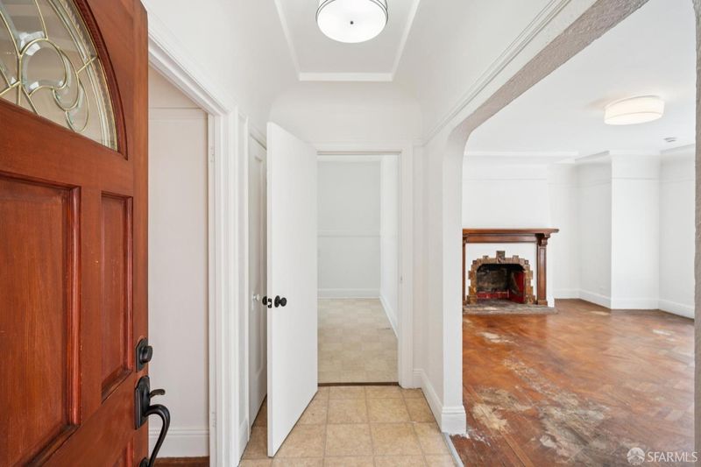

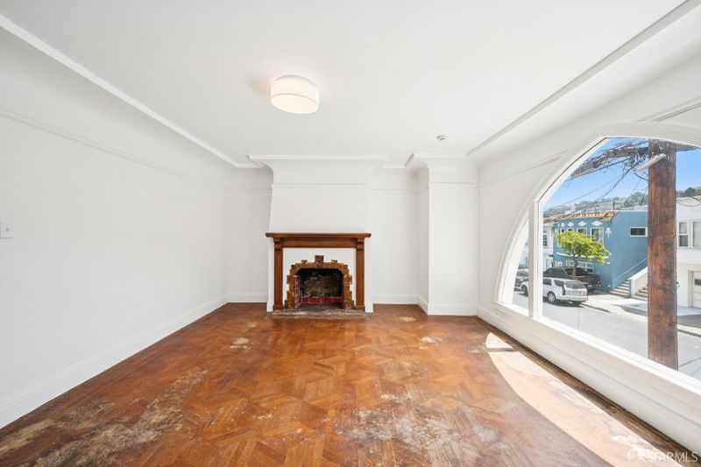
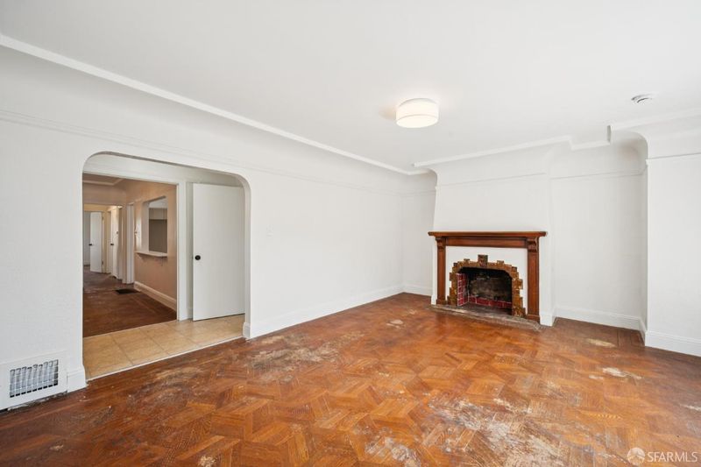
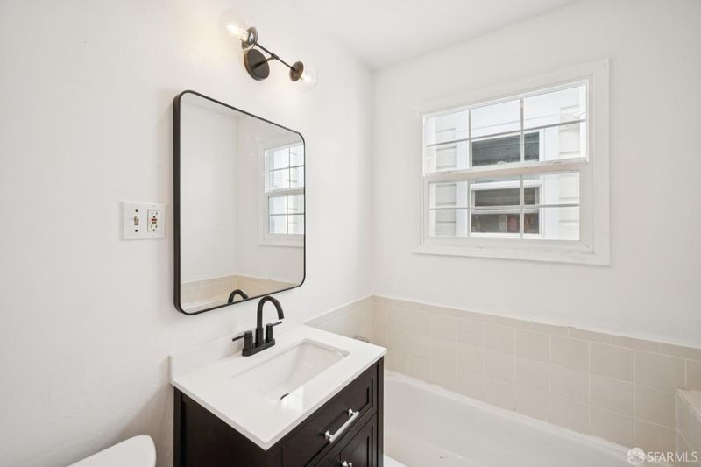
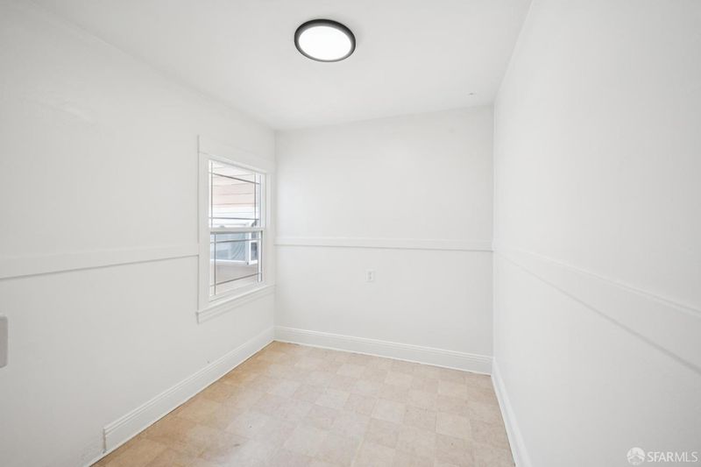
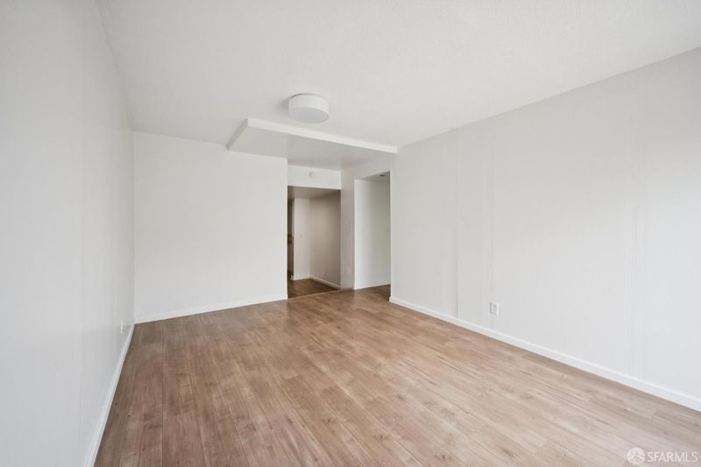
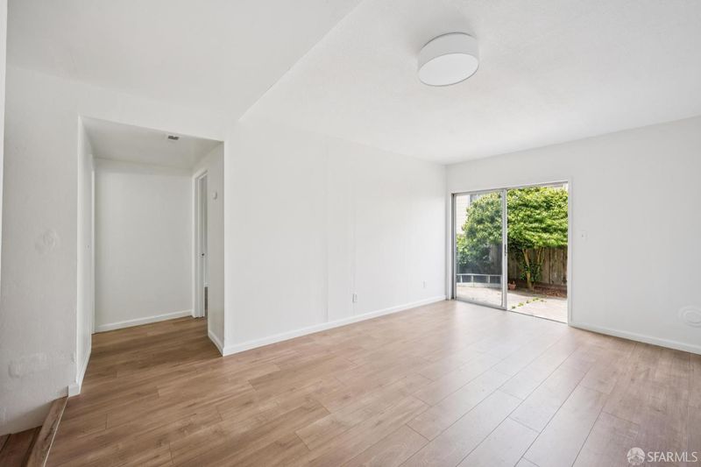
Incredible opportunity for owner occupant or a buyer looking for income potential. This 3 bed 2 bath home sits in Original Daly City, only one block from the San Francisco border. The home has 2 spacious bedrooms and a full bath upstairs along with a large southeast facing living room with wood burning fireplace, huge formal dining room and connected kitchen as well as a small bonus room perfect for home office. Downstairs is a sizable in-law unit with bedroom, full bathroom and kitchenette. Lots of room to spread out or brin in some income. Steps from the Mission St commercial corrido.
-
Sun Aug 9, 1:00 pm - 3:00 pm
Incredible opportunity for owner occupant or a buyer looking for income potential. This 3 bed 2 bath home sits in Original Daly City, only one block from the San Francisco border. The home has 2 spacious bedrooms and a full bath upstairs along with a large southeast facing living room with wood burning fireplace, huge formal dining room and connected kitchen as well as a small bonus room perfect for home office. Downstairs is a sizable in-law unit with bedroom, full bathroom and kitchenette. Lots of room to spread out or brin in some income. Steps from the Mission St commercial corrido.
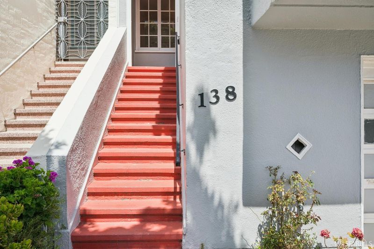
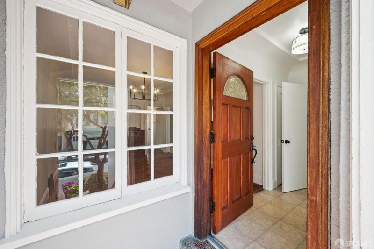
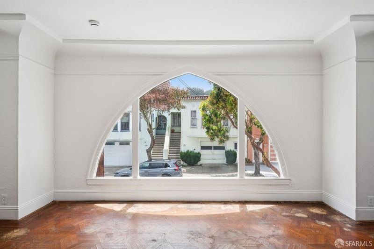
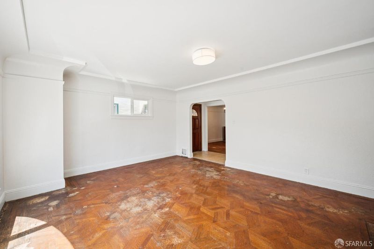
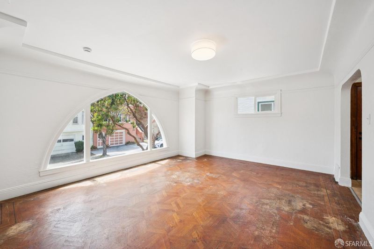
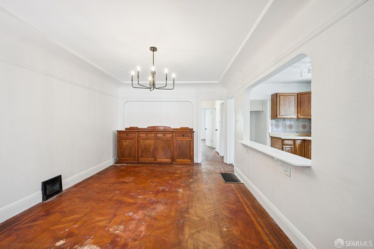
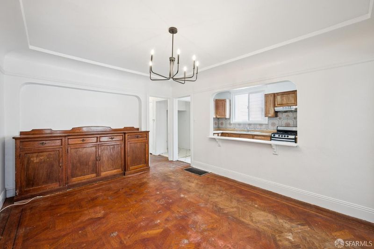
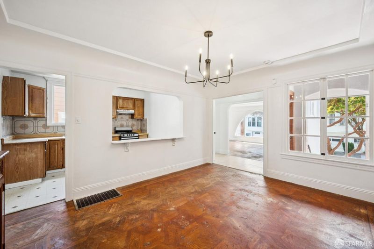
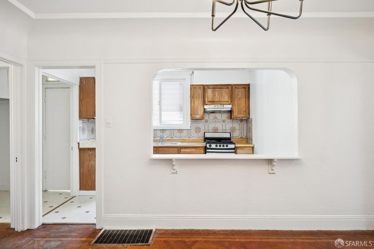
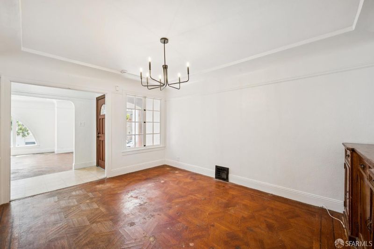
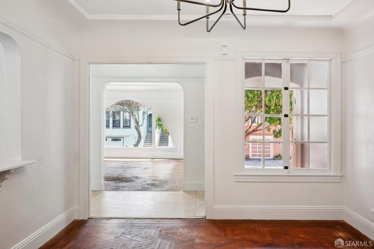
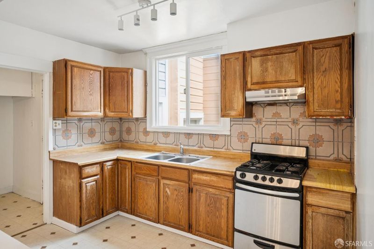
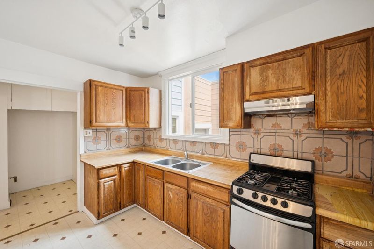
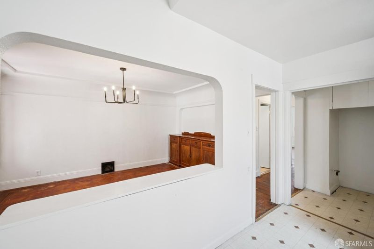
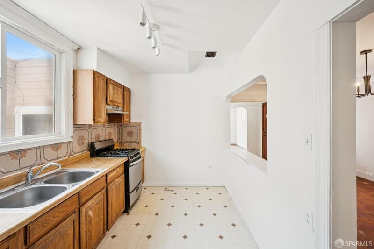
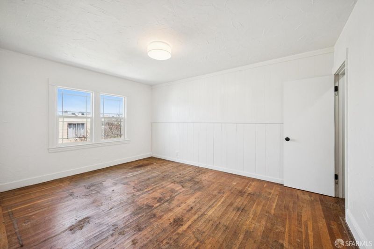
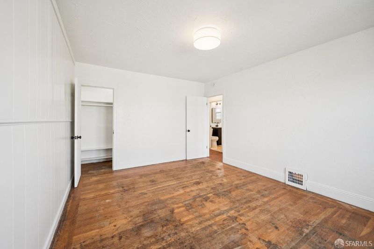
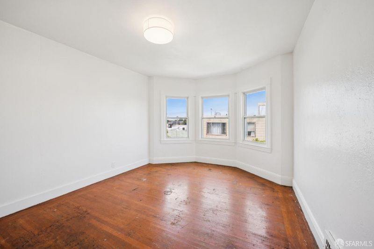
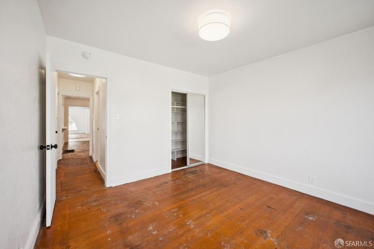
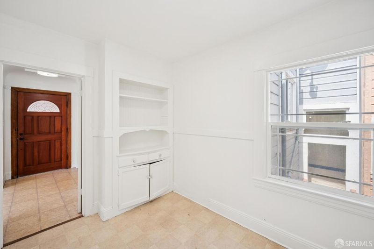
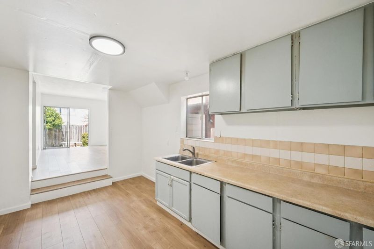
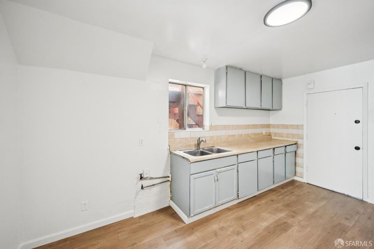
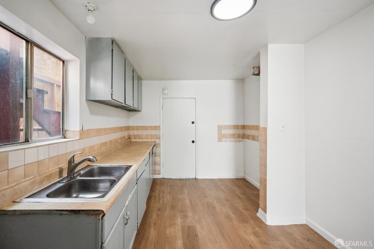
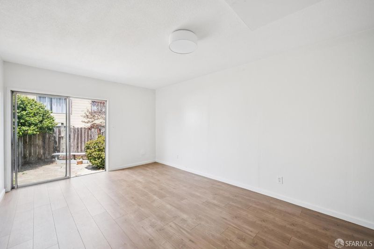
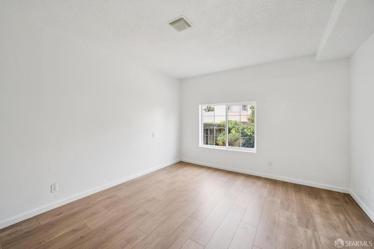
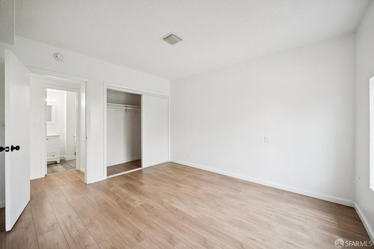
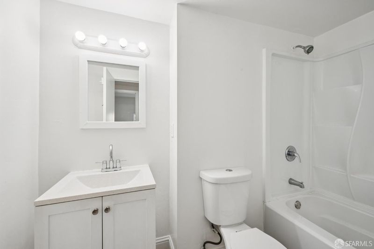
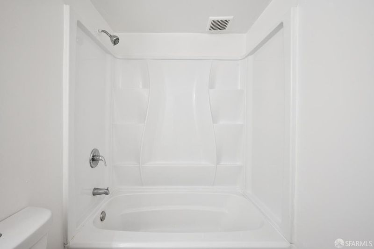
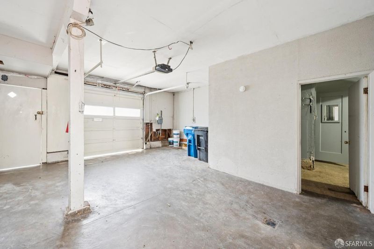
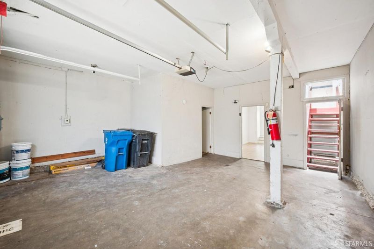
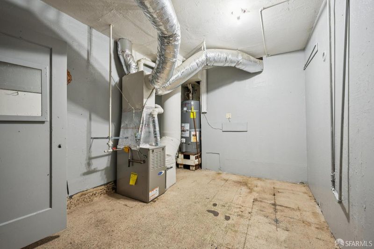
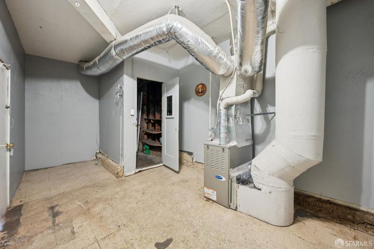
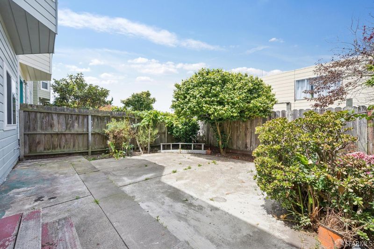
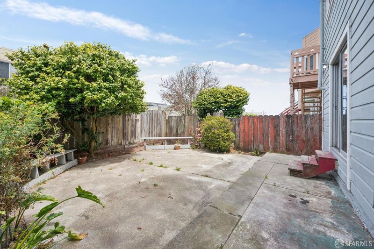
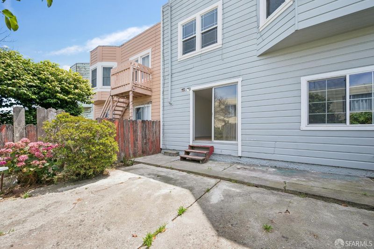
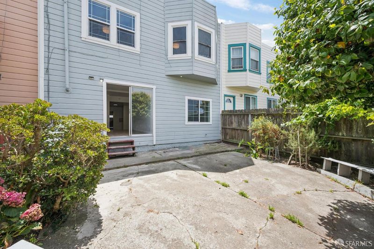
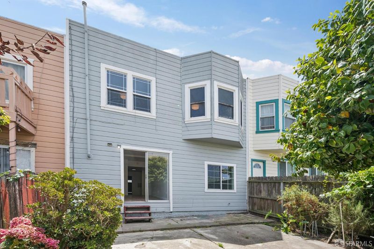
Incredible opportunity for an owner-occupant or investor seeking income potential in this spacious 3-bedroom, 2-bath home ideally situated on the border of San Francisco and Original Daly City. The main level welcomes you with a large southeast-facing living room bathed in natural light and anchored by a cozy wood-burning fireplace. Just beyond is an expansive formal dining room with a convenient pass-through bar to the kitchen, creating an ideal space for entertaining family and friends. Also adjacent to the living room is a versatile bonus room, perfect for a home office, reading nook, or creative space. The generously sized kitchen offers abundant counter space, ample cabinetry, and a pantry, providing the perfect opportunity to design the kitchen of your dreams. Two spacious rear bedrooms overlook the backyard and enjoy views of the surrounding hills, while a full bathroom completes the main level. Downstairs, you'll find excellent flexibility with a built-out in-law apartment offering outstanding potential for extended family, guests, or rental income. This level features a bedroom, full bathroom, kitchenette, and direct access to the backyard through a sliding glass door. Also downstairs are a large utility/storage room and an expansive garage with space for one car plus plenty of additional storage. The backyard is ready for your personal touch, whether you envision a garden, outdoor entertaining area, or peaceful retreat. Located just steps from the vibrant Mission Street commercial corridor, you'll enjoy easy access to neighborhood restaurants, shops, public transportation, and Interstate 280. Experience the charm and convenience of Original Daly City with all the amenities and energy of San Francisco just moments away.

- Days on Market
- 1 day
- Current Status
- Active
- Original Price
- $798,000
- List Price
- $798,000
- On Market Date
- Aug 6, 2026
- Property Type
- Single Family Residence
- District
- Original Daly City -
- Zip Code
- 94014
- MLS ID
- 531402639
- APN
- 004251160
- Year Built
- 1931
- Stories in Building
- 0
- Possession
- Close Of Escrow
- Data Source
- SFAR
- Origin MLS System
San Francisco Christian School
Private K-12 Combined Elementary And Secondary, Religious, Coed
Students: 240 Distance: 0.3mi
Calvary Baptist Academy
Private 1-12 Religious, Nonprofit
Students: NA Distance: 0.3mi
Longfellow Elementary School
Public K-5 Elementary
Students: 520 Distance: 0.3mi
George Washington Elementary School
Public K-5 Elementary
Students: 313 Distance: 0.4mi
Our Lady Of Perpetual Help
Private K-8 Elementary, Religious, Coed
Students: 195 Distance: 0.5mi
Sheridan Elementary School
Public K-5 Elementary
Students: 229 Distance: 0.5mi
- Bed
- 3
- Bath
- 2
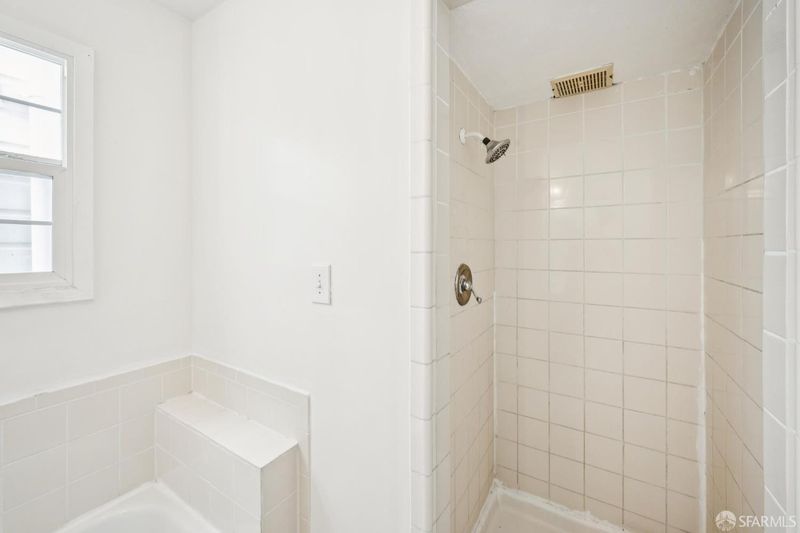
- Low Flow Plumbing Fixtures, Shower Stall(s), Tub w/Shower Over, Window
- Parking
- 1
- Driveway, Attached, Garage Faces Front, Inside Entrance, Private, Independent, On Site (Single Family Only)
- SQ FT
- 1,880
- SQ FT Source
- Not Verified
- Lot SQ FT
- 2,132.0
- Lot Acres
- 0.0489 Acres
- Kitchen
- Pantry Closet, Natural Woodwork
- Dining Room
- Bar, Formal Room
- Entry Level
- 0
- Flooring
- Linoleum, Parquet, Simulated Wood, Wood
- Foundation
- Concrete, Concrete Perimeter
- Fire Place
- Living Room, Raised Hearth, Stone, Wood Burning
- Heating
- Central, Fireplace(s), Gas
- Laundry
- Hookups Only
- Views
- Hills, San Francisco
- Possession
- Close Of Escrow
- Basement
- Partially Finished
- Architectural Style
- Mid-Century, Traditional
- Fee
- $0
MLS and other Information regarding properties for sale as shown in Theo have been obtained from various sources such as sellers, public records, agents and other third parties. This information may relate to the condition of the property, permitted or unpermitted uses, zoning, square footage, lot size/acreage or other matters affecting value or desirability. Unless otherwise indicated in writing, neither brokers, agents nor Theo have verified, or will verify, such information. If any such information is important to buyer in determining whether to buy, the price to pay or intended use of the property, buyer is urged to conduct their own investigation with qualified professionals, satisfy themselves with respect to that information, and to rely solely on the results of that investigation.
School data provided by GreatSchools. School service boundaries are intended to be used as reference only. To verify enrollment eligibility for a property, contact the school directly.