




$1,826,900
1,931
SQ FT
$946
SQ/FT
1051 Harrison Street
@ Washington Street - 8 - Santa Clara, Santa Clara

- 4 Bed
- 2 Bath
- 2 Park
- 1,931 sqft
- SANTA CLARA
-

-
Sat Aug 8, 12:00 pm - 4:00 pm
-
Sun Aug 9, 12:00 pm - 4:00 pm
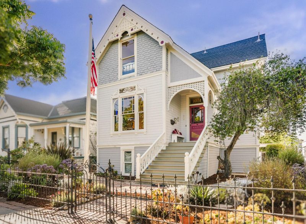
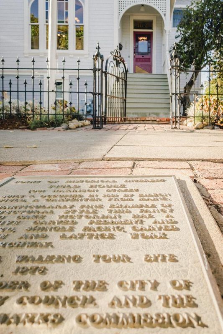
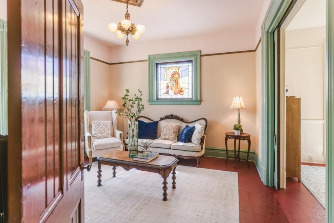
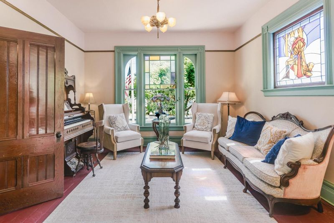
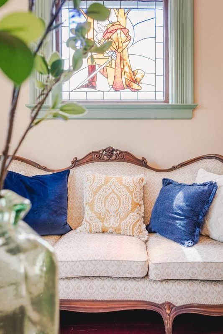
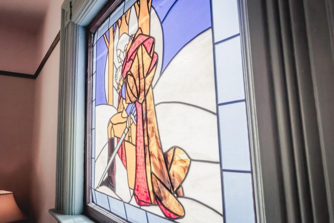
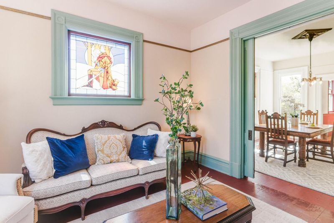
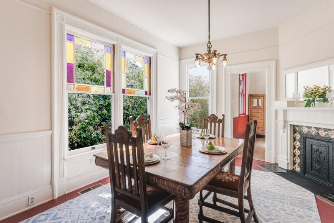
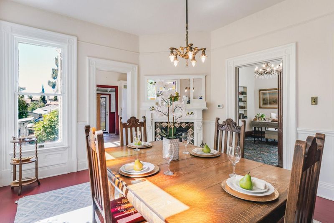
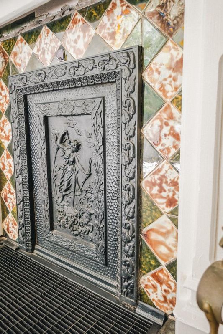
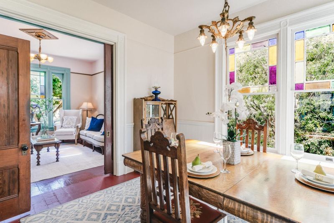
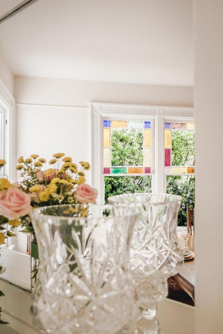
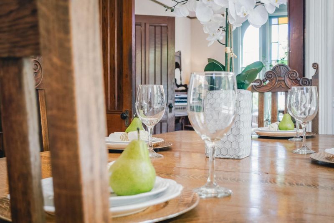
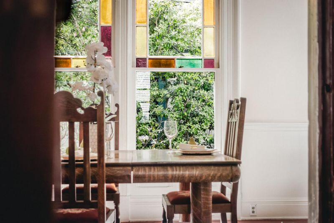
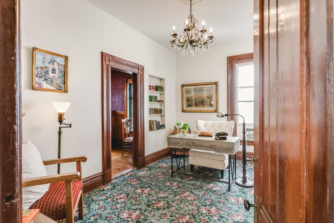
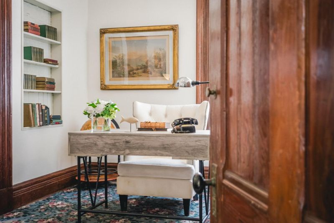
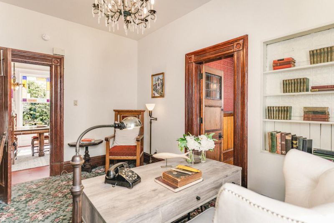
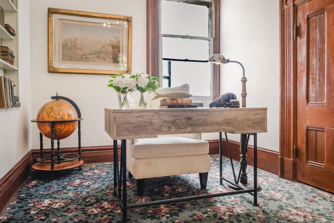
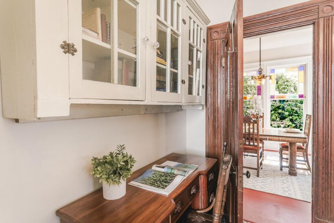
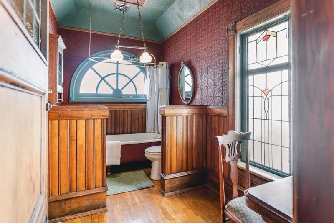
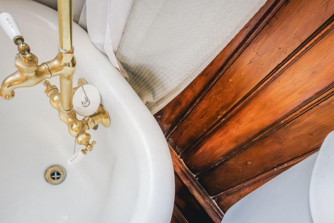
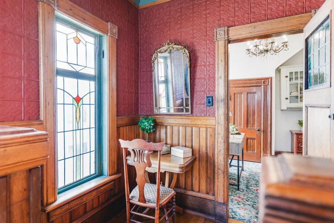
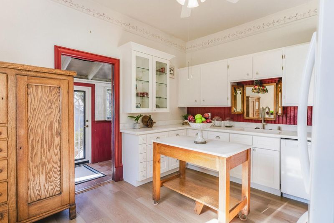
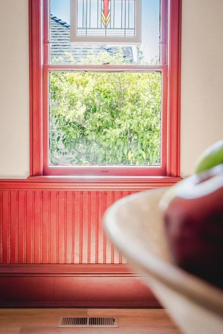
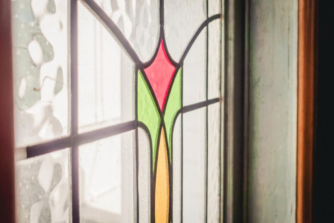
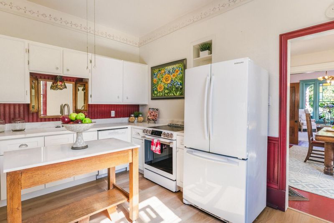
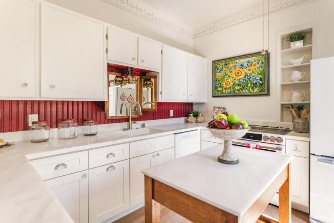
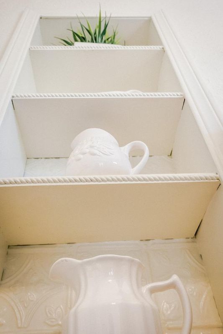
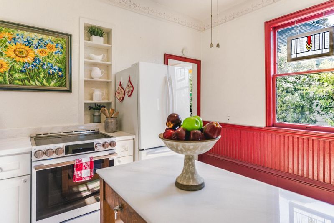
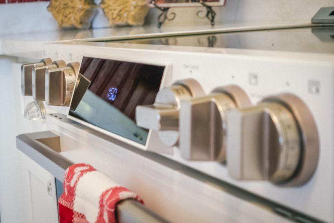
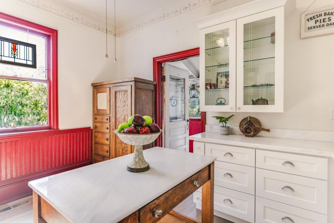
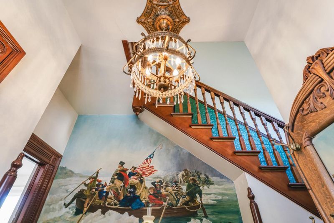
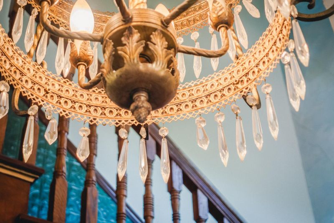
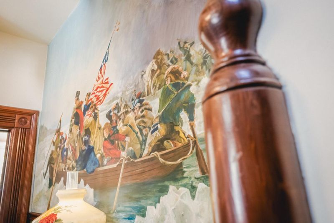
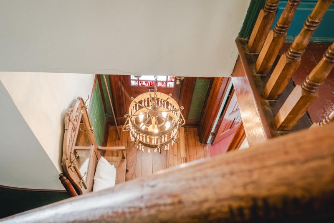
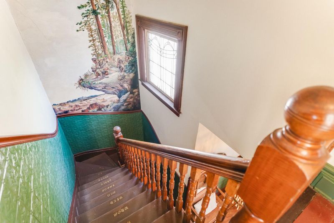
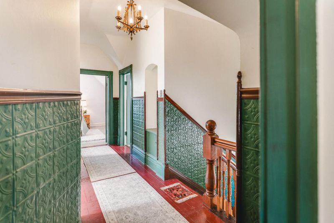
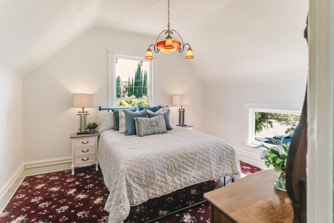
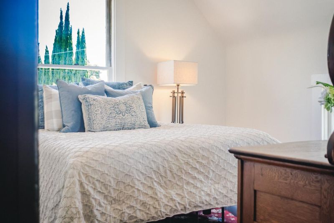
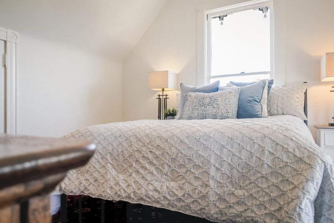
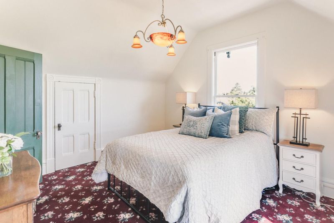
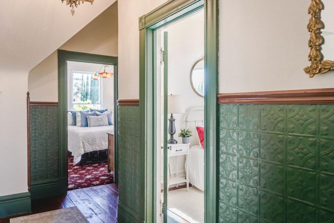
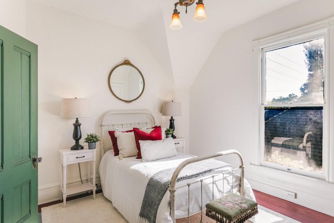
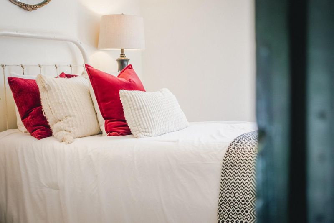
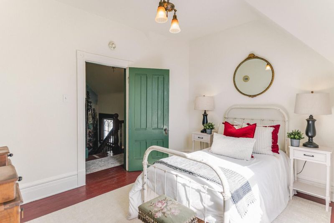
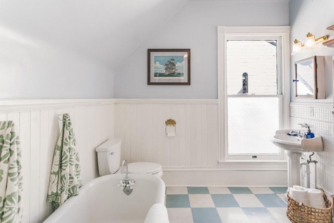
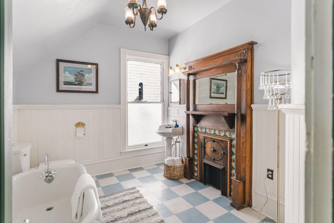
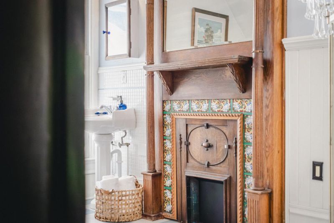
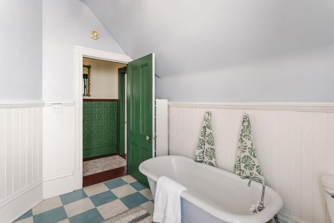
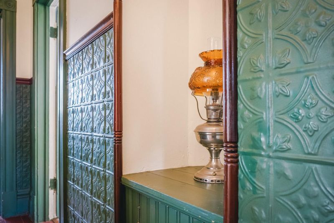
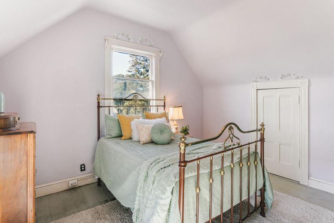
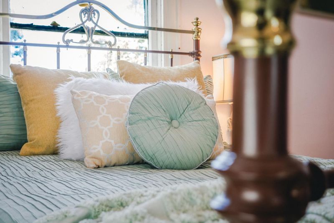
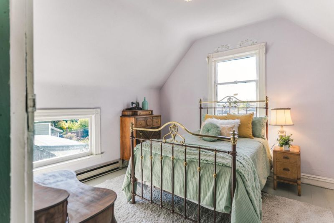
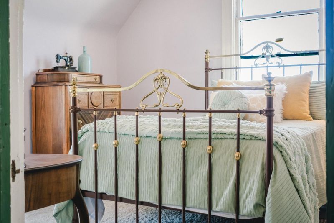
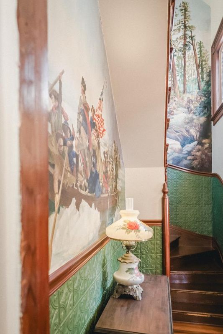
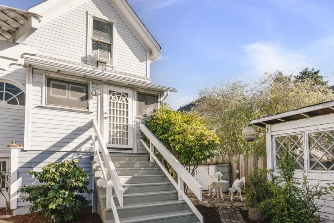
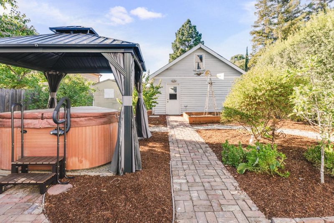
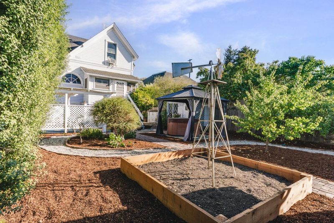
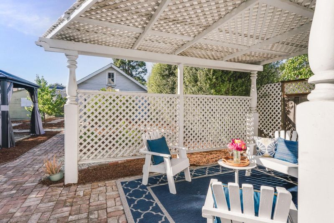
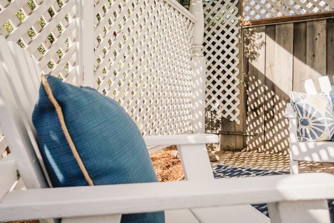
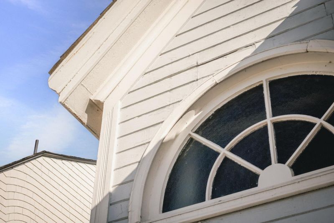
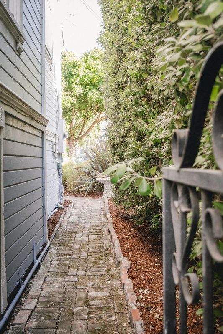
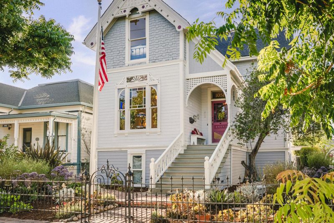
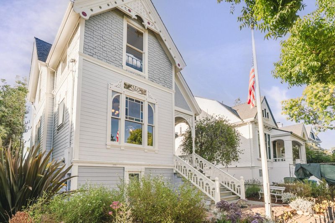
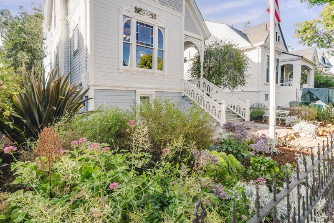
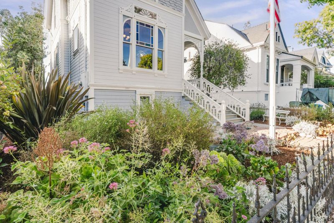
This is a rare opportunity to own one of Santa Clara's most treasured historic residences. Welcome to The Field House, designated a City of Santa Clara Point of Historical Interest, this extraordinary Victorian, built in 1891 by master carpenter Zibeon O. Field, offers 4 spacious bedrooms, 2 luxurious bathrooms, approximately 1,931 square feet of living space on a 5,740-square-foot lot. Admire the intricate woodwork, ornate trim, Moorish-style lattice archway, stained cathedral glass windows, original Eastlake front door, rare redwood floors and trim, pocket doors, and period fireplaces. A signed French art glass chandelier from the historic Morris Mansion and two hand-painted murals add remarkable character. The recently remodeled chef's kitchen blends modern convenience with timeless charm, while a full-size above-ground basement provides abundant storage. The beautifully landscaped backyard offers easy alley access to the detached two-car garage with a spacious loft above ideal for a workshop, studio, hobby space, or additional storage. This is an incredible opportunity to own an extraordinary piece of Santa Clara history where exceptional craftsmanship, architectural beauty, and modern comfort come together in the best location in all of the South Bay!

- Days on Market
- 3 days
- Current Status
- Active
- Original Price
- $1,826,900
- List Price
- $1,826,900
- On Market Date
- Aug 5, 2026
- Property Type
- Single Family Home
- Area
- 8 - Santa Clara
- Zip Code
- 95050
- MLS ID
- ML82056660
- APN
- 269-05-046
- Year Built
- 1891
- Stories in Building
- 2
- Possession
- Unavailable
- Data Source
- MLSL
- Origin MLS System
- MLSListings, Inc.
St. Clare Elementary School
Private PK-8 Elementary, Religious, Nonprofit
Students: 281 Distance: 0.4mi
Buchser Middle School
Public 6-8 Middle
Students: 1011 Distance: 0.6mi
Wilson Alternative School
Public 6-12 Alternative
Students: 254 Distance: 0.6mi
Santa Clara Adult
Public n/a Adult Education
Students: NA Distance: 0.7mi
Scott Lane Elementary School
Public K-5 Elementary
Students: 368 Distance: 0.7mi
Washington Elementary School
Public K-5 Elementary
Students: 331 Distance: 0.8mi
- Bed
- 4
- Bath
- 2
- Oversized Tub, Shower over Tub - 1, Tubs - 2+
- Parking
- 2
- Detached Garage, On Street
- SQ FT
- 1,931
- SQ FT Source
- Unavailable
- Lot SQ FT
- 5,740.0
- Lot Acres
- 0.131772 Acres
- Pool Info
- Spa - Jetted, Spa / Hot Tub
- Kitchen
- Cooktop - Electric, Countertop - Quartz, Dishwasher, Island, Oven Range, Pantry, Refrigerator, Other
- Cooling
- Window / Wall Unit, Other
- Dining Room
- Formal Dining Room
- Disclosures
- Natural Hazard Disclosure
- Family Room
- Other
- Flooring
- Wood, Other
- Foundation
- Raised
- Fire Place
- Insert, Other Location, Other
- Heating
- Baseboard, Forced Air
- Laundry
- Inside, Washer / Dryer
- Architectural Style
- Victorian
- Fee
- Unavailable
MLS and other Information regarding properties for sale as shown in Theo have been obtained from various sources such as sellers, public records, agents and other third parties. This information may relate to the condition of the property, permitted or unpermitted uses, zoning, square footage, lot size/acreage or other matters affecting value or desirability. Unless otherwise indicated in writing, neither brokers, agents nor Theo have verified, or will verify, such information. If any such information is important to buyer in determining whether to buy, the price to pay or intended use of the property, buyer is urged to conduct their own investigation with qualified professionals, satisfy themselves with respect to that information, and to rely solely on the results of that investigation.
School data provided by GreatSchools. School service boundaries are intended to be used as reference only. To verify enrollment eligibility for a property, contact the school directly.