

$485,000
1,306
SQ FT
$371
SQ/FT
1021 Santa Ines Ct
@ E 10th St - Jingletown, Oakland

- 3 Bed
- 2 Bath
- 0 Park
- 1,306 sqft
- Oakland
-

-
Sun Aug 9, 2:00 pm - 4:00 pm
1st Open House! Come see this fully remodeled and affordable townhouse in Jingletown
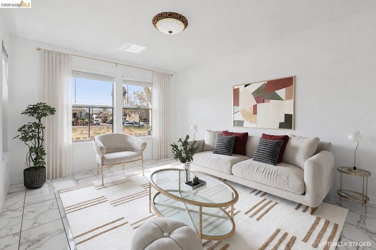
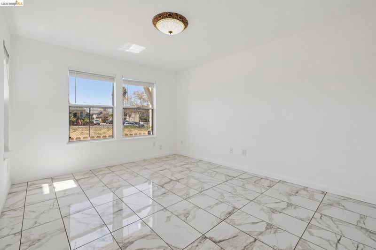
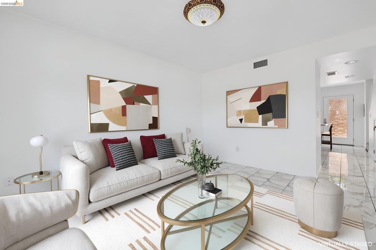
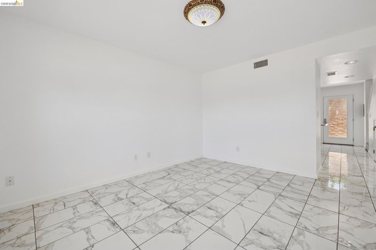
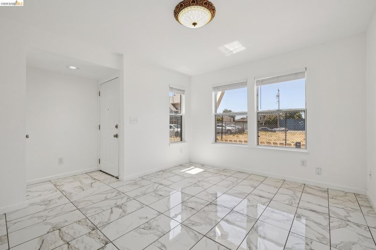
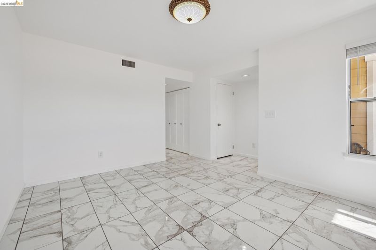
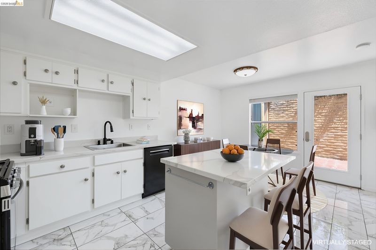
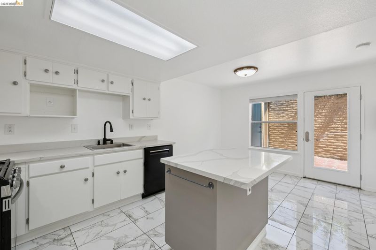
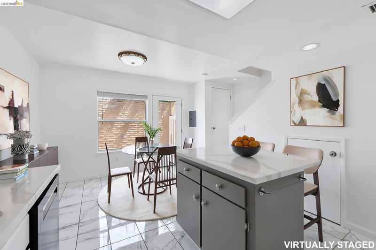
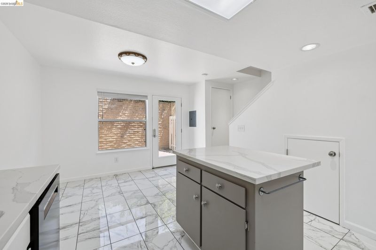
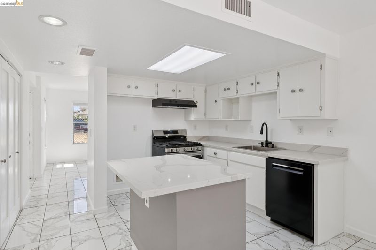
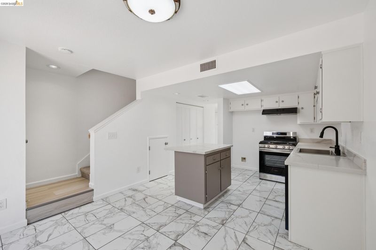
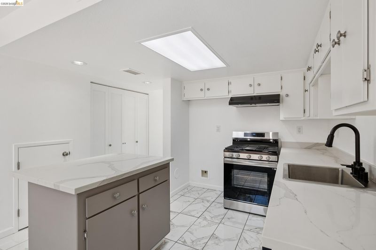
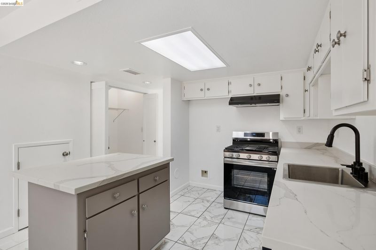
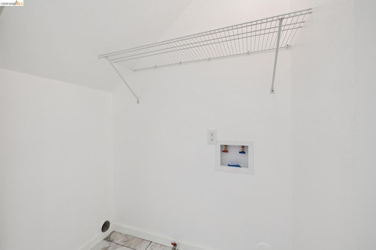
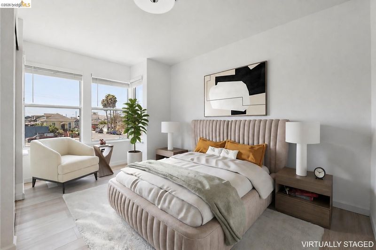
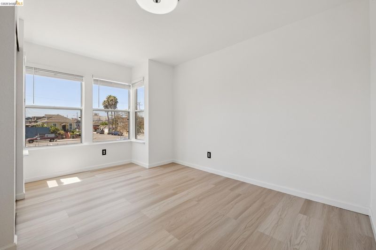
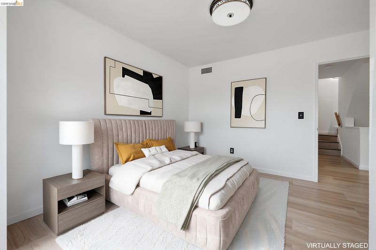
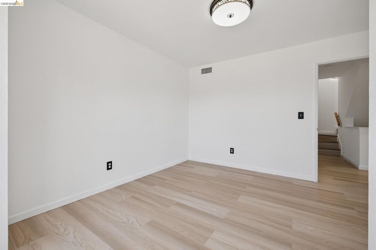
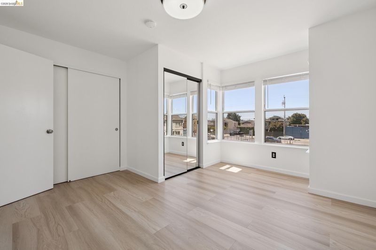
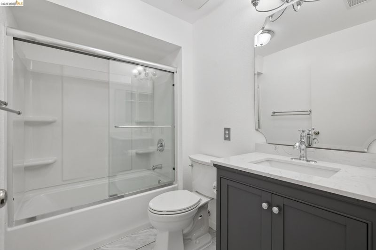
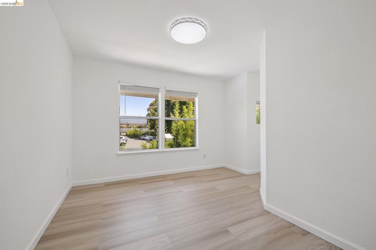
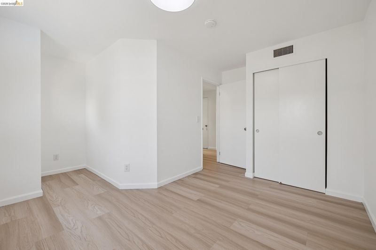
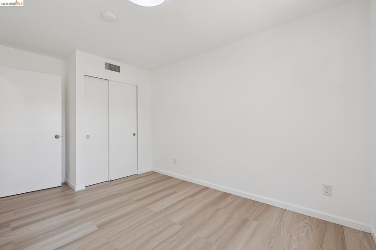
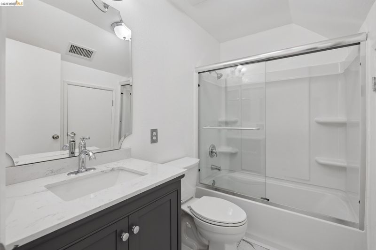
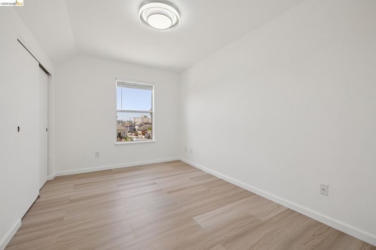
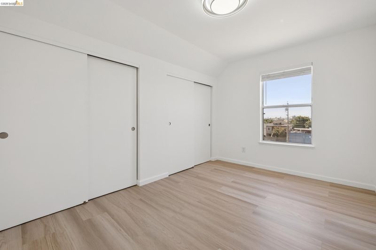
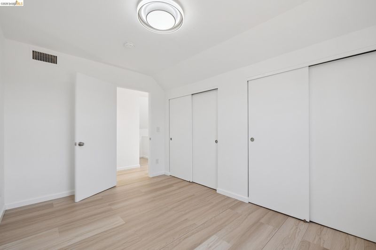
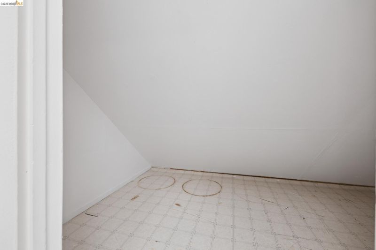
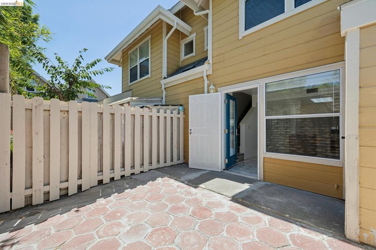
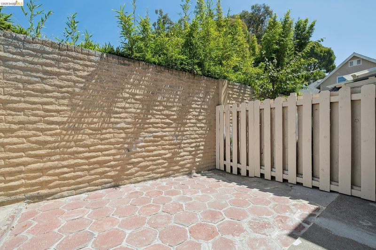
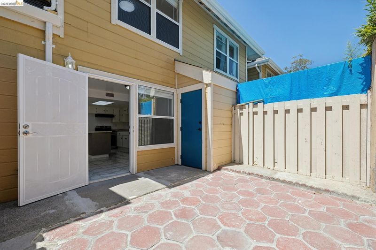
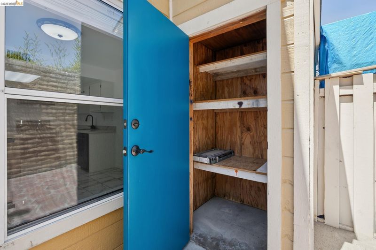
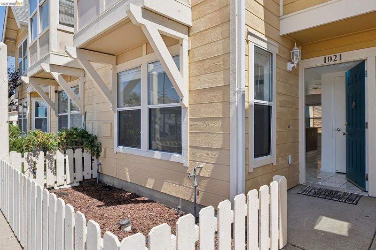
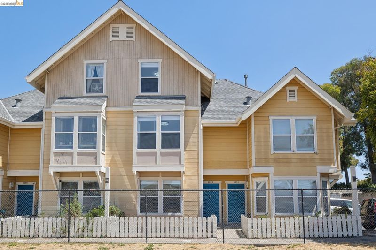
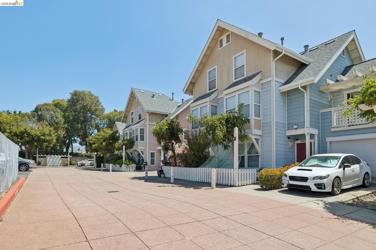
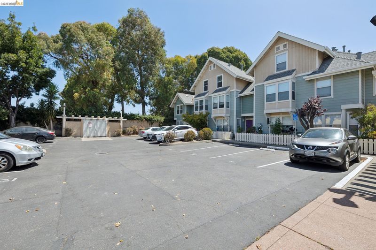
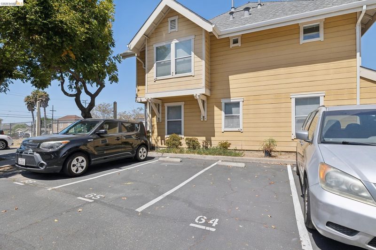
Looking for a move-in ready and affordable home? This completely updated townhouse offers modern style, everyday comfort, and exceptional convenience in Oakland's vibrant Jingletown neighborhood. This thoughtfully refreshed and turn-key home offers a wonderful blend of comfort, functionality, and value. The freshly remodeled interior features new porcelain tile and wood laminate flooring, new carpeting, updated lighting & electrical throughout, and an updated contemporary kitchen with quartz countertops, new appliances, and center island. Both bathrooms have been tastefully renovated, creating a clean, modern aesthetic from top to bottom. Designed for comfortable living, the functional floor plan offers light and bright living spaces. In-unit laundry hookups, an abundance of closets, and additional storage help keep everyday essentials clean and organized. Step outside to a private rear patio, an inviting space for morning coffee, outdoor dining, container gardening, or simply relaxing at the end of the day. Dedicated off-street parking adds to the home's convenience. Ideally located in Oakland's Jingletown neighborhood, this home offers easy access to Fruitvale BART, Interstate 880, Alameda, neighborhood parks, shopping, restaurants, and waterfront amenities, making commuting and exploring the Bay Area a breeze. Whether you're looking for a move-in ready home at a fantastic price, or an opportunity to invest in your future through homeownership, 1021 Santa Ines Ct offers an exceptional combination of thoughtful updates, practical amenities, and a convenient location.

- Current Status
- New
- Original Price
- $485,000
- List Price
- $485,000
- On Market Date
- Aug 6, 2026
- Property Type
- Townhouse
- D/N/S
- Jingletown
- Zip Code
- 94601
- MLS ID
- 41144170
- APN
- 199368
- Year Built
- 1997
- Stories in Building
- 3
- Possession
- Close Of Escrow
- Data Source
- MAXEBRDI
- Origin MLS System
- Bridge AOR
Lazear Charter Academy
Charter K-8
Students: 470 Distance: 0.1mi
Epic Charter
Charter 6-8
Students: 316 Distance: 0.2mi
International Community School
Public K-5 Elementary
Students: 293 Distance: 0.2mi
Think College Now School
Public K-5 Elementary
Students: 305 Distance: 0.2mi
Agnes Memorial Christian Academy
Private PK-12 Combined Elementary And Secondary, Religious, Coed
Students: 40 Distance: 0.4mi
Downtown Charter Academy
Charter 6-8
Students: 305 Distance: 0.4mi
- Bed
- 3
- Bath
- 2
- Parking
- 0
- Off Street, Parking Spaces, Assigned, Other
- SQ FT
- 1,306
- SQ FT Source
- Public Records
- Lot SQ FT
- 896.0
- Lot Acres
- 0.02 Acres
- Pool Info
- None
- Kitchen
- Dishwasher, Gas Range, Counter - Solid Surface, Eat-in Kitchen, Disposal, Gas Range/Cooktop, Kitchen Island, Updated Kitchen, Other
- Cooling
- None
- Disclosures
- Nat Hazard Disclosure, Other - Call/See Agent, Disclosure Package Avail
- Entry Level
- 1
- Exterior Details
- Unit Faces Common Area, Back Yard, Front Yard, Storage, Other, Low Maintenance
- Flooring
- Laminate, Tile, Other
- Foundation
- Fire Place
- None
- Heating
- Forced Air
- Laundry
- Hookups Only, Laundry Closet
- Main Level
- Laundry Facility, Other, Main Entry
- Possession
- Close Of Escrow
- Architectural Style
- Contemporary
- Construction Status
- Existing
- Additional Miscellaneous Features
- Unit Faces Common Area, Back Yard, Front Yard, Storage, Other, Low Maintenance
- Location
- Level, Rectangular Lot, Other
- Pets
- Yes, Number Limit
- Roof
- Composition Shingles
- Water and Sewer
- Public
- Fee
- $426
MLS and other Information regarding properties for sale as shown in Theo have been obtained from various sources such as sellers, public records, agents and other third parties. This information may relate to the condition of the property, permitted or unpermitted uses, zoning, square footage, lot size/acreage or other matters affecting value or desirability. Unless otherwise indicated in writing, neither brokers, agents nor Theo have verified, or will verify, such information. If any such information is important to buyer in determining whether to buy, the price to pay or intended use of the property, buyer is urged to conduct their own investigation with qualified professionals, satisfy themselves with respect to that information, and to rely solely on the results of that investigation.
School data provided by GreatSchools. School service boundaries are intended to be used as reference only. To verify enrollment eligibility for a property, contact the school directly.