

$1,099,999
1,727
SQ FT
$637
SQ/FT
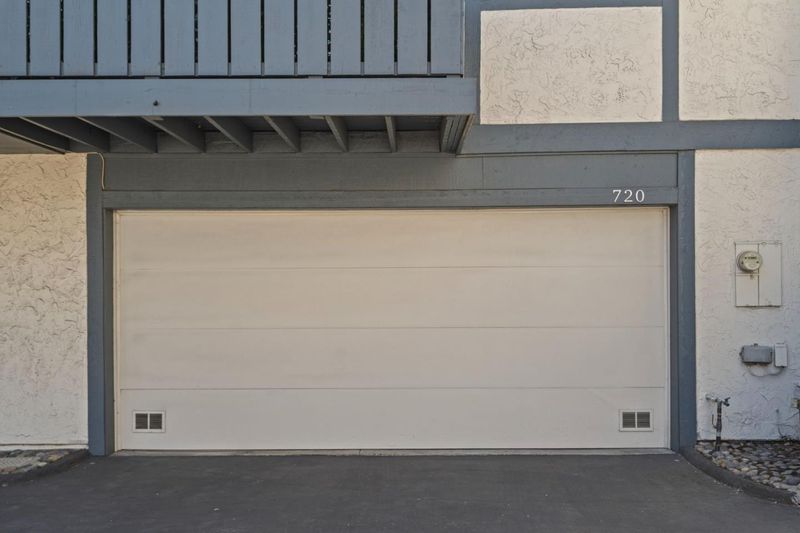
720 Duncanville Court
@ Union - 15 - Campbell, Campbell

- 2 Bed
- 3 (2/1) Bath
- 2 Park
- 1,727 sqft
- Campbell
-

-
Sat Aug 8, 1:00 pm - 4:00 pm
-
Sun Aug 9, 1:00 pm - 4:00 pm

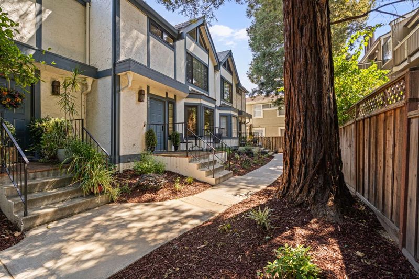
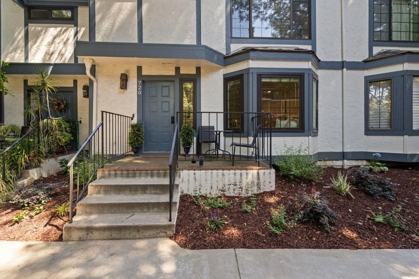
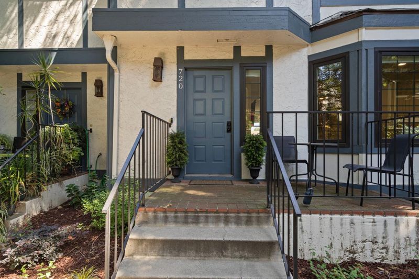
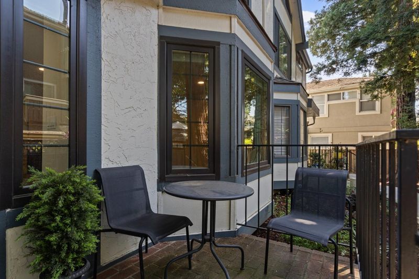
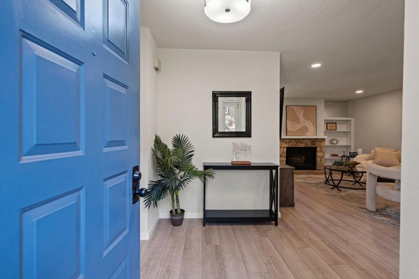
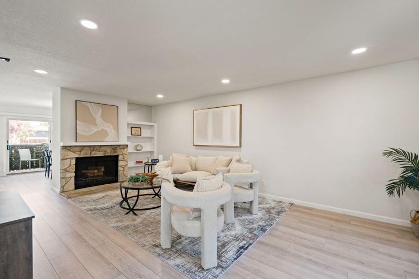
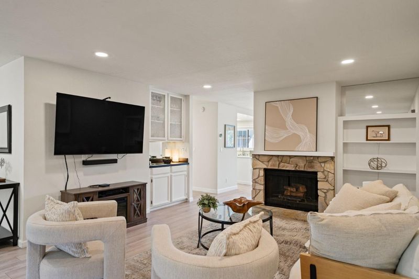
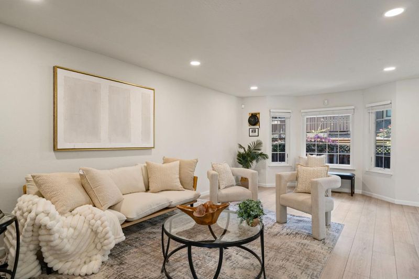
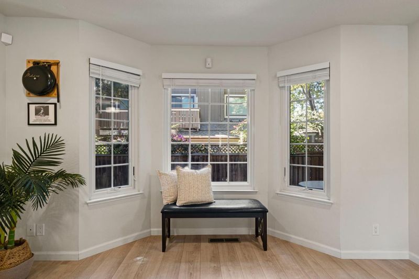
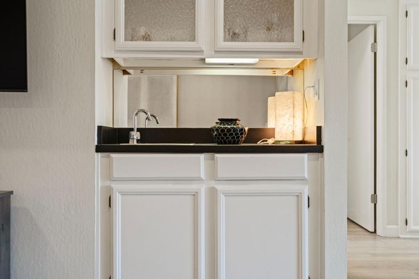
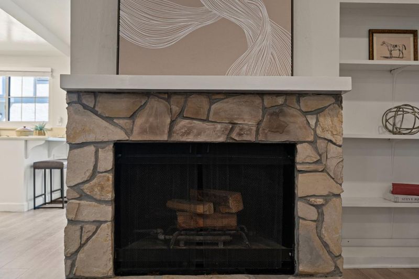
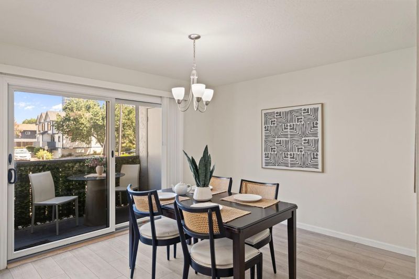
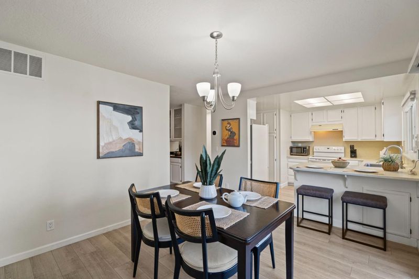
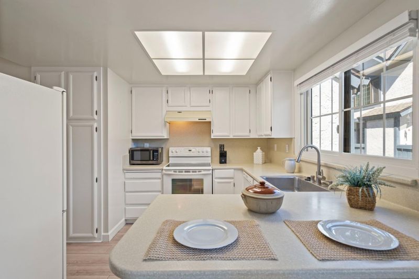
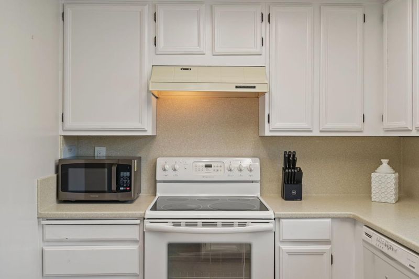
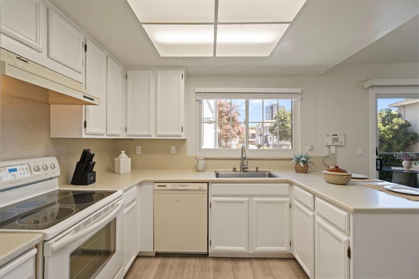
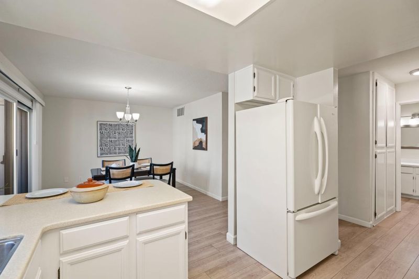
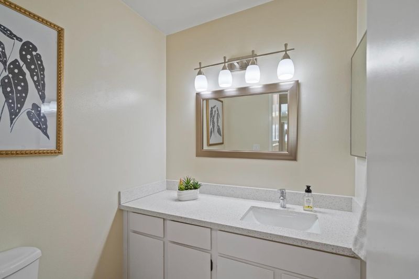
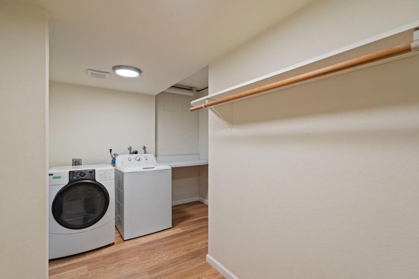
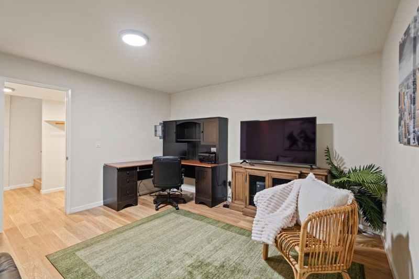
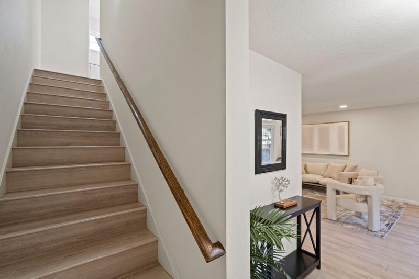
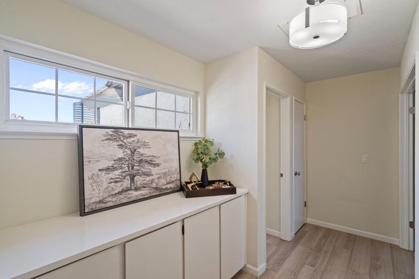
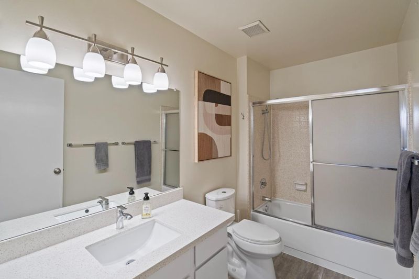
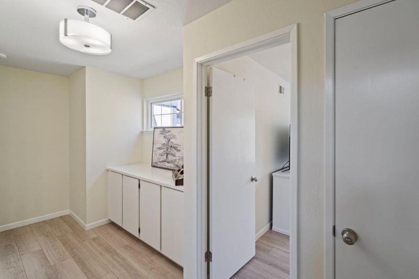
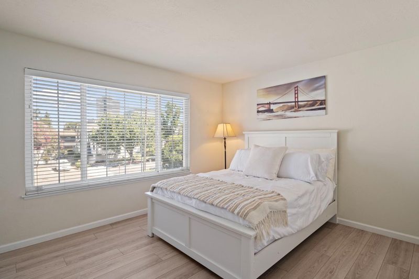
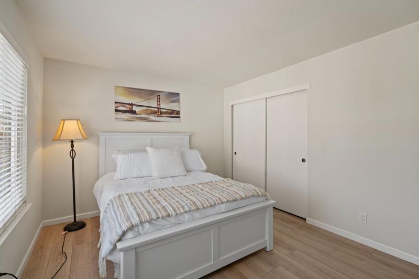
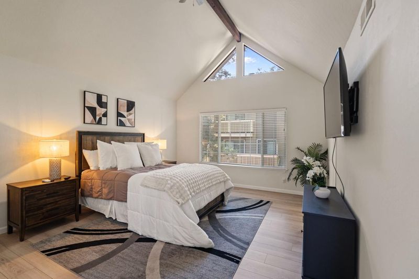
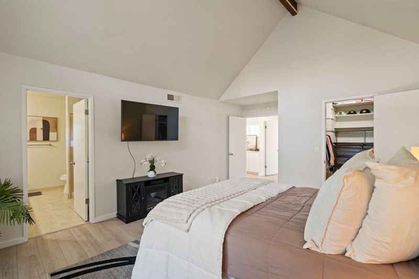
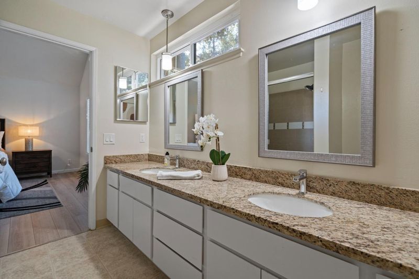
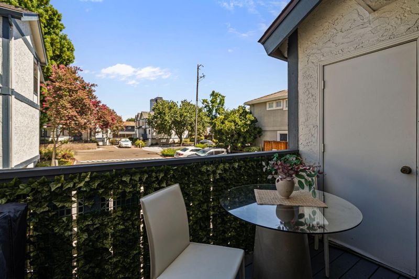
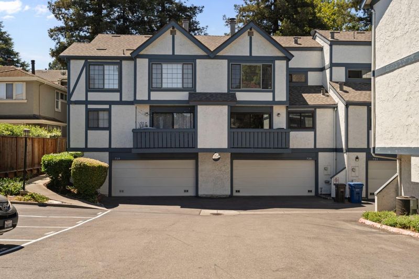
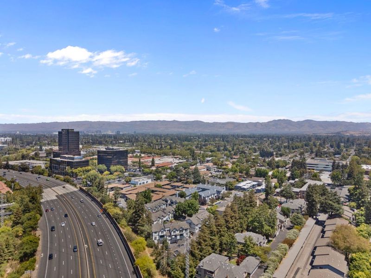
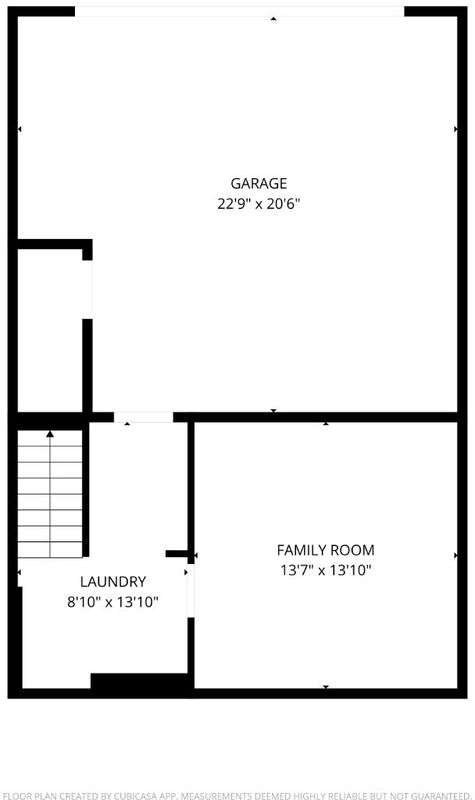
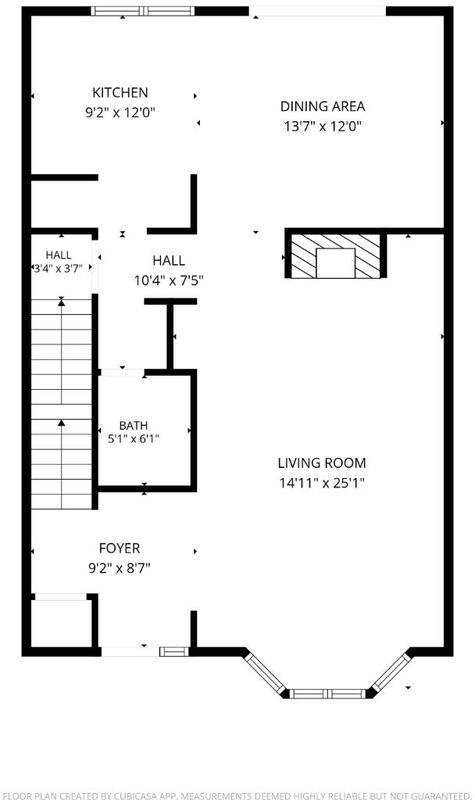
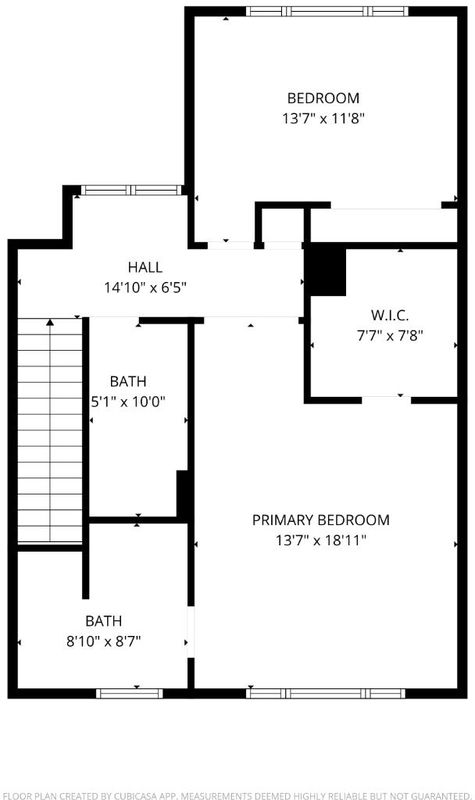
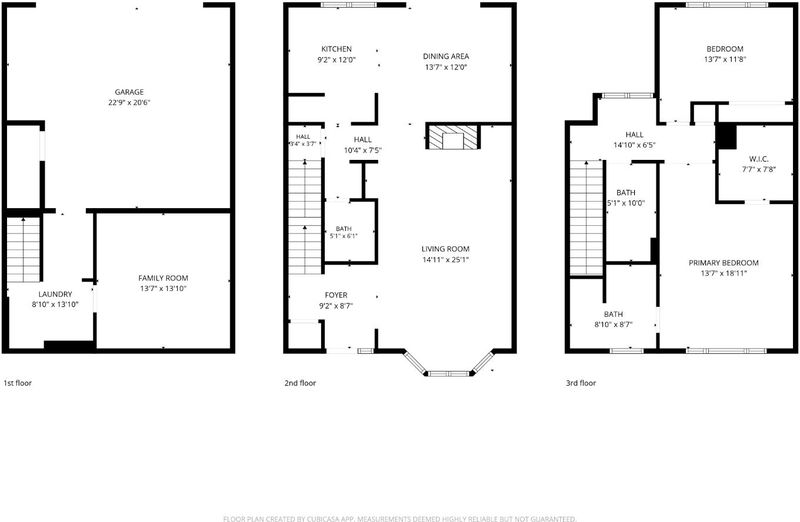
Tucked away at the end of a private cul-de-sac, just a block from the Pruneyard! This spacious townhome sits in one of Campbell's most walkable, sought-after locations. The bright, updated kitchen features Avonite counters, a casual breakfast bar, and abundant storage, with a formal dining area perfect for entertaining. The welcoming great room boasts recessed lighting, a charming bay window, wet bar, built-in bookcase & cozy fireplace. Enjoy updated bathrooms, newer light fixtures, fresh paint & vinyl wood-plank flooring throughout. The magnificent master suite impresses with soaring vaulted ceilings and a generous walk-in closet, while a versatile first-floor bedroom/office adds flexibility for guests or work-from-home life. Additional highlights: indoor laundry, attached 2-car garage with extra storage room, a balcony with room for grilling, and a front porch perfect for your morning coffee. Unbeatable location -leave the car at home! Just one block to Pruneyard Shopping Center, Los Gatos Creek Trail, multiple parks, and a short stroll to bustling downtown Campbell's dining, shopping & nightlife. A rare opportunity in a premier location with top schools. Don't miss it!

- Days on Market
- 1 day
- Current Status
- Active
- Original Price
- $1,099,999
- List Price
- $1,099,999
- On Market Date
- Aug 6, 2026
- Property Type
- Townhouse
- Area
- 15 - Campbell
- Zip Code
- 95008
- MLS ID
- ML82056890
- APN
- 412-13-027
- Year Built
- 1978
- Stories in Building
- 3
- Possession
- Unavailable
- Data Source
- MLSL
- Origin MLS System
- MLSListings, Inc.
St. Lucy Parish School
Private PK-8 Elementary, Religious, Coed
Students: 315 Distance: 0.7mi
Casa Di Mir Montessori School
Private PK-8 Montessori, Elementary, Coed
Students: 155 Distance: 0.7mi
San Jose Christian School
Private PK-8 Elementary, Religious, Coed
Students: 252 Distance: 0.7mi
Delphi Academy Of Campbell
Private K-8
Students: 130 Distance: 0.8mi
Valley International Academy
Private 9-12
Students: 10 Distance: 0.8mi
Stellar Learning Academy
Private K-12 Coed
Students: 5 Distance: 0.8mi
- Bed
- 2
- Bath
- 3 (2/1)
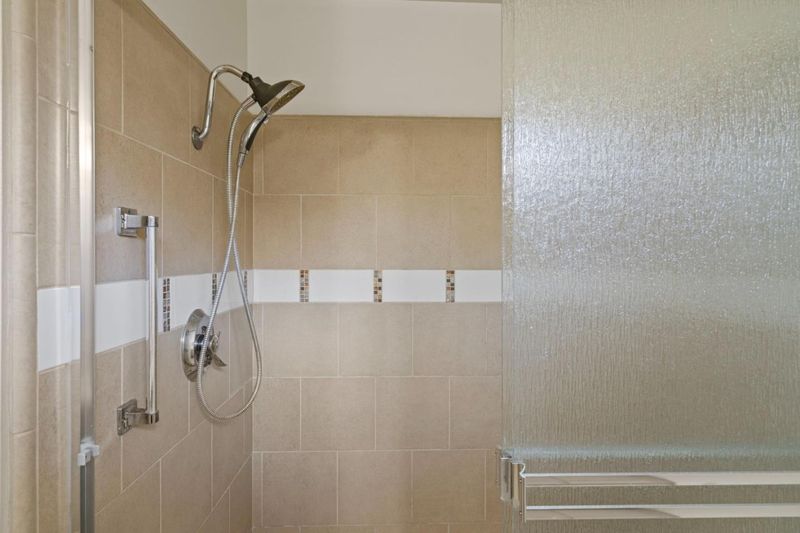
- Shower over Tub - 1, Double Sinks, Tile, Updated Bath, Dual Flush Toilet, Primary - Stall Shower(s)
- Parking
- 2
- Parking Restrictions, Attached Garage
- SQ FT
- 1,727
- SQ FT Source
- Unavailable
- Lot SQ FT
- 1,080.0
- Lot Acres
- 0.024793 Acres
- Pool Info
- Spa / Hot Tub
- Kitchen
- Countertop - Solid Surface / Corian, Dishwasher, Garbage Disposal, Oven Range - Electric, Cooktop - Electric, Refrigerator
- Cooling
- Central AC
- Dining Room
- Breakfast Bar, Formal Dining Room
- Disclosures
- Natural Hazard Disclosure
- Family Room
- No Family Room
- Flooring
- Laminate, Vinyl / Linoleum, Wood
- Foundation
- Concrete Perimeter and Slab
- Fire Place
- Gas Starter, Living Room
- Heating
- Central Forced Air
- Laundry
- Washer / Dryer, Inside
- * Fee
- $593
- Name
- Windsor Homeowners Association
- *Fee includes
- Exterior Painting, Landscaping / Gardening, Management Fee, Pool, Spa, or Tennis, Reserves, Roof, Common Area Electricity, Insurance - Common Area, and Maintenance - Common Area
MLS and other Information regarding properties for sale as shown in Theo have been obtained from various sources such as sellers, public records, agents and other third parties. This information may relate to the condition of the property, permitted or unpermitted uses, zoning, square footage, lot size/acreage or other matters affecting value or desirability. Unless otherwise indicated in writing, neither brokers, agents nor Theo have verified, or will verify, such information. If any such information is important to buyer in determining whether to buy, the price to pay or intended use of the property, buyer is urged to conduct their own investigation with qualified professionals, satisfy themselves with respect to that information, and to rely solely on the results of that investigation.
School data provided by GreatSchools. School service boundaries are intended to be used as reference only. To verify enrollment eligibility for a property, contact the school directly.