

$870,000
3,201
SQ FT
$272
SQ/FT
204 Millbrook Drive
@ Ventura Dr - Pittsburg

- 4 Bed
- 3 Bath
- 6 Park
- 3,201 sqft
- Pittsburg
-

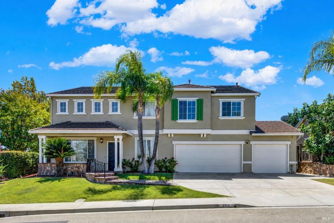
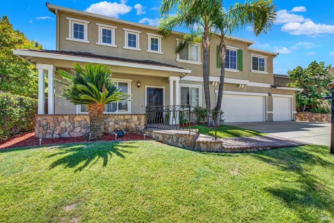
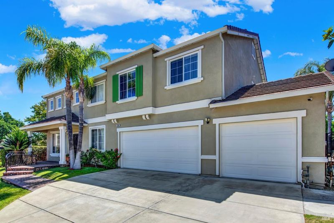
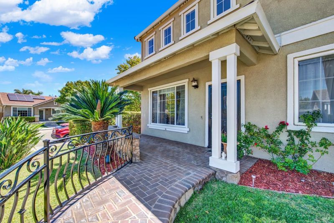
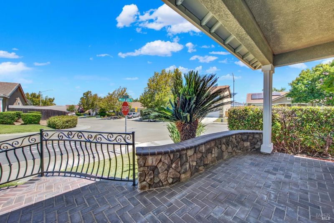
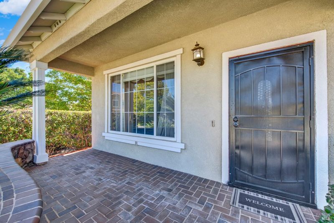
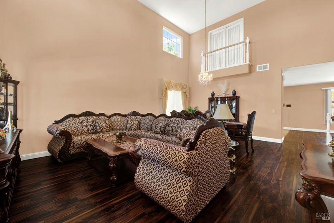
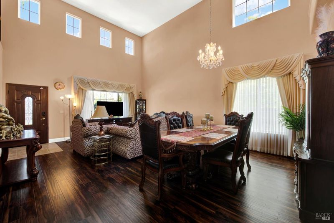
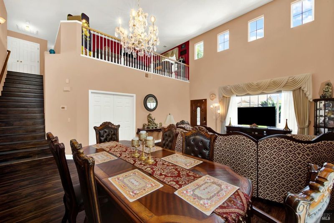
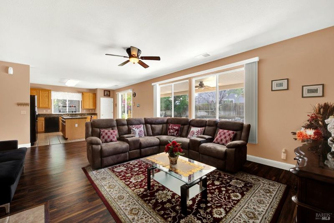
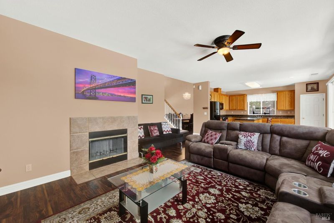
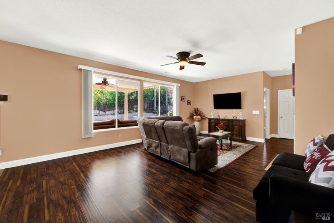
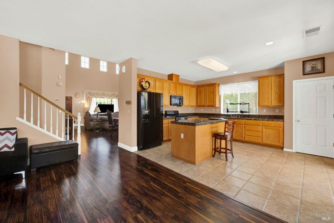
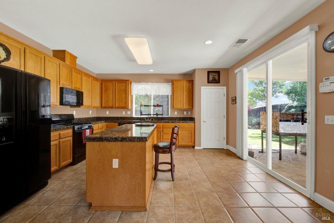
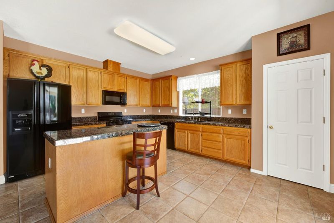
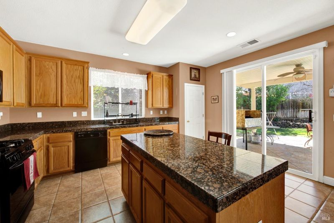
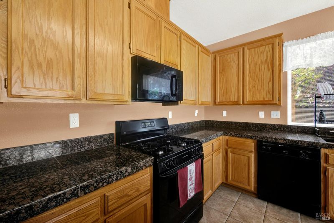
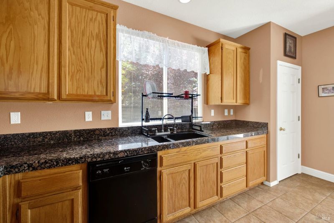
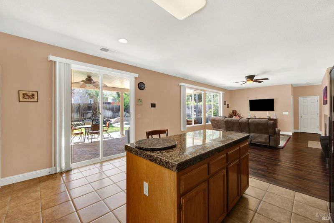
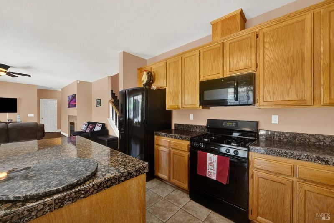
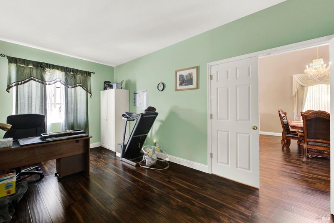
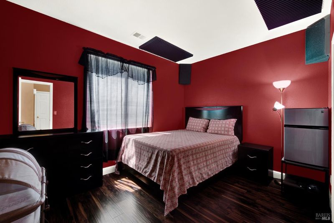
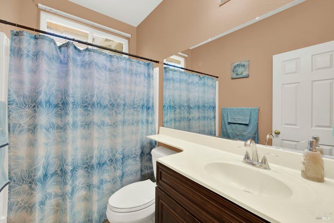
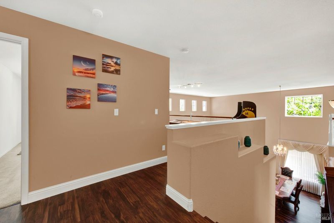
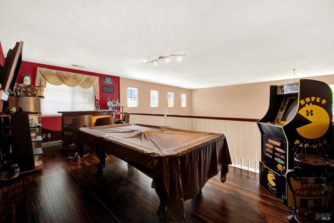
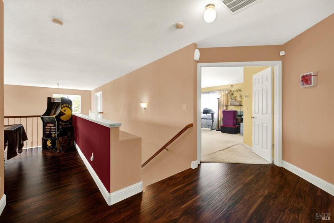
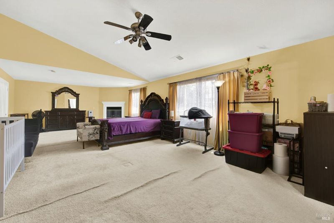
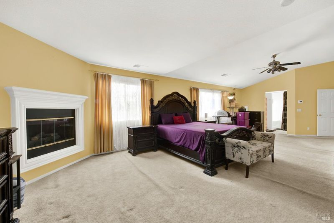
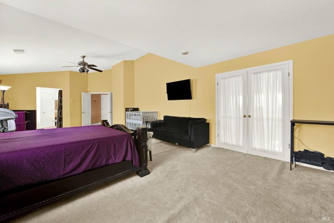
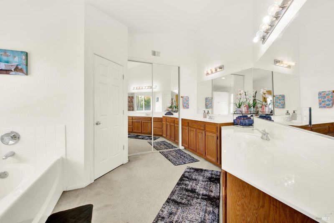
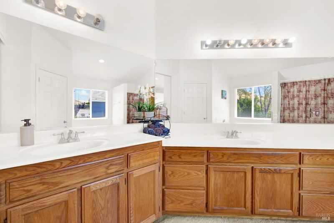
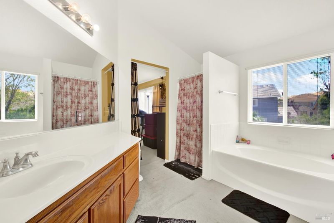
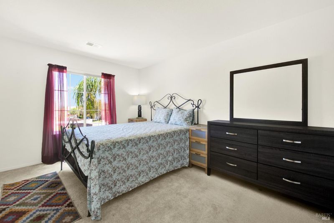
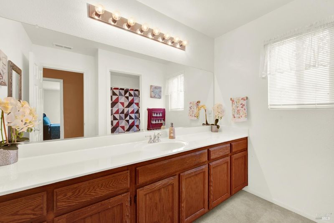
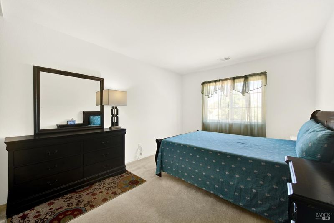
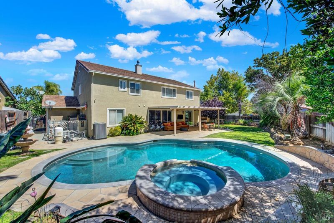
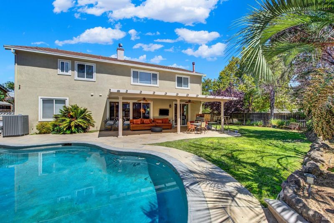
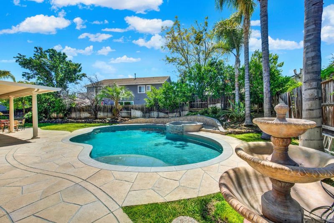
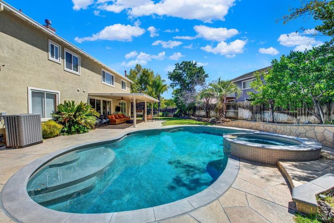
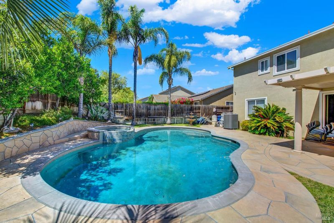
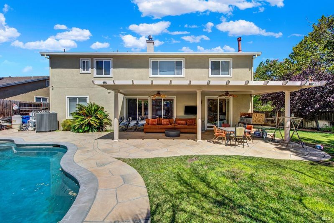
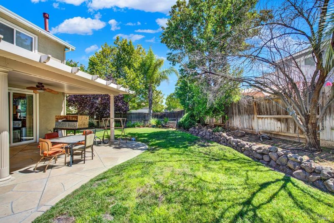
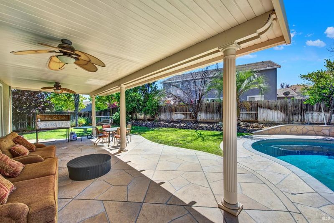
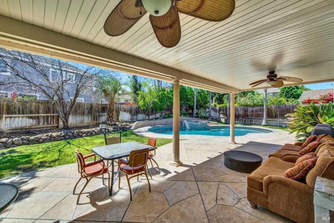
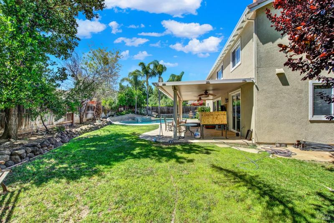
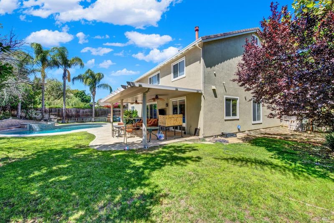
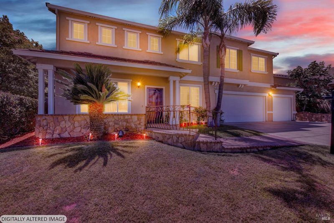
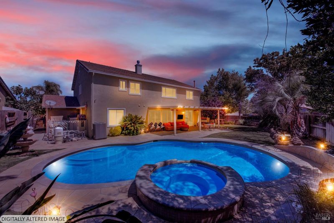
Welcome to Highlands Ranch, where space, comfort, and resort-style living come together. This beautifully designed 4-bedroom, 3-bathroom home also features a dedicated office that can easily serve as a 5th bedroom, offering exceptional flexibility for today's lifestyle. Step inside to soaring ceilings and an inviting, light-filled floor plan that seamlessly blends formal and casual living spaces. The spacious kitchen overlooks the family room, creating the perfect setting for everyday living and entertaining. Upstairs, a charming Juliet loftcurrently used as a game roomprovides the ideal space for movie nights, a playroom, home office, or additional lounge area. The expansive primary suite is a true retreat, complete with its own cozy fireplace, generous sitting area, and a spa-inspired ensuite bath designed for relaxation after a long day. Three additional bedrooms and a full bath provide plenty of room for family and guests. Step outside to your own tropical backyard paradise. Enjoy sunny afternoons by the sparkling pool and spa, entertain beneath the covered patio, or simply unwind surrounded by lush landscaping that creates a private resort-like atmosphere. Located in the highly desirable Highlands Ranch community, this exceptional home offers the perfect balance of elegance, functionality, and outdoor livingall within close proximity to parks, schools, shopping, dining, and convenient commuter access.

- Days on Market
- 3 days
- Current Status
- Active
- Original Price
- $870,000
- List Price
- $870,000
- On Market Date
- Aug 5, 2026
- Property Type
- Single Family Residence
- Area
- Pittsburg
- Zip Code
- 94565
- MLS ID
- 326065408
- APN
- 089-460-034-5
- Year Built
- 2000
- Stories in Building
- Unavailable
- Possession
- Close Of Escrow, Negotiable
- Data Source
- BAREIS
- Origin MLS System
Foothill Elementary School
Public K-5 Elementary
Students: 567 Distance: 0.5mi
Legacy Christian School
Private K-8 Coed
Students: 55 Distance: 0.8mi
Christian Center School
Private K-12 Combined Elementary And Secondary, Religious, Coed
Students: 35 Distance: 0.8mi
Black Diamond High (Continuation) School
Public 9-12 Continuation
Students: 218 Distance: 0.9mi
Golden Gate Community School
Charter 7-12 Opportunity Community
Students: 144 Distance: 0.9mi
Stoneman Elementary School
Public K-5 Elementary
Students: 598 Distance: 0.9mi
- Bed
- 4
- Bath
- 3
- Parking
- 6
- Other
- SQ FT
- 3,201
- SQ FT Source
- Assessor Auto-Fill
- Lot SQ FT
- 9,500.0
- Lot Acres
- 0.2181 Acres
- Pool Info
- Other
- Cooling
- Central
- Heating
- Central
- Laundry
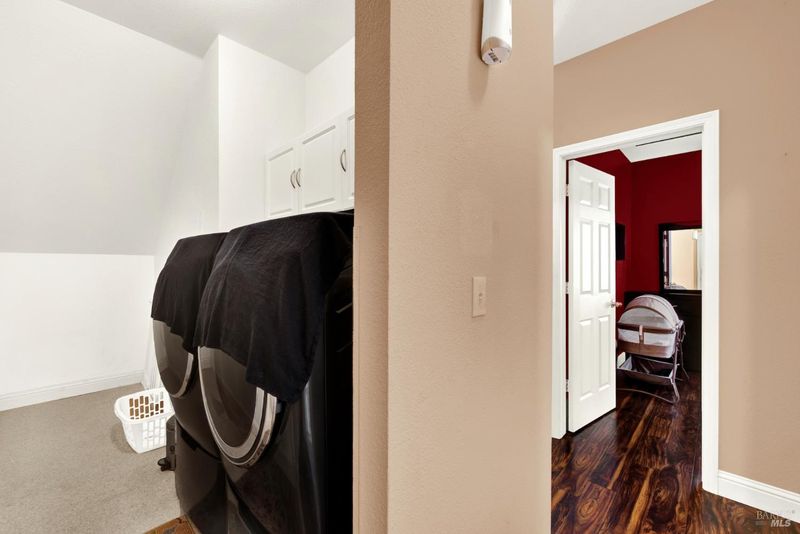
- Dryer Included, Washer Included
- Main Level
- Dining Room, Family Room, Full Bath(s), Garage, Kitchen, Living Room
- Possession
- Close Of Escrow, Negotiable
- Basement
- None
- Fee
- $0
MLS and other Information regarding properties for sale as shown in Theo have been obtained from various sources such as sellers, public records, agents and other third parties. This information may relate to the condition of the property, permitted or unpermitted uses, zoning, square footage, lot size/acreage or other matters affecting value or desirability. Unless otherwise indicated in writing, neither brokers, agents nor Theo have verified, or will verify, such information. If any such information is important to buyer in determining whether to buy, the price to pay or intended use of the property, buyer is urged to conduct their own investigation with qualified professionals, satisfy themselves with respect to that information, and to rely solely on the results of that investigation.
School data provided by GreatSchools. School service boundaries are intended to be used as reference only. To verify enrollment eligibility for a property, contact the school directly.