

$2,775,000
4,357
SQ FT
$637
SQ/FT
16955 Uvas Road
@ Croy - 1 - Morgan Hill / Gilroy / San Martin, Morgan Hill

- 6 Bed
- 4 Bath
- 12 Park
- 4,357 sqft
- Morgan Hill
-

-
Sat Aug 15, 12:00 pm - 4:00 pm
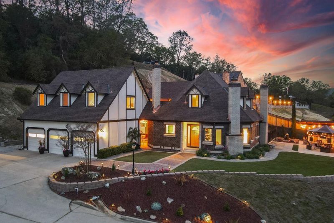
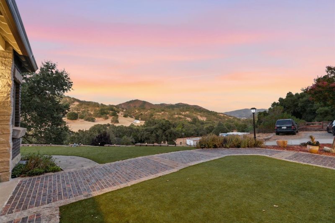
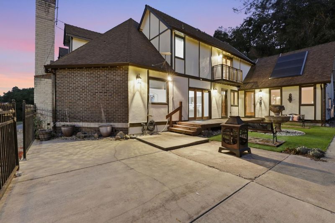
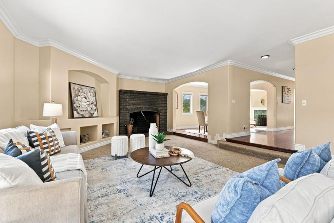
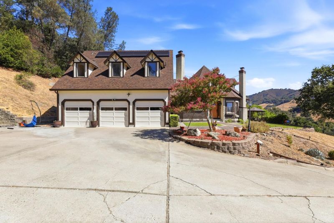
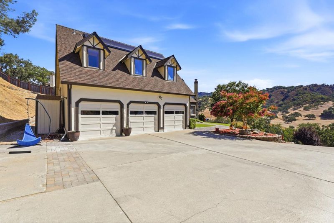
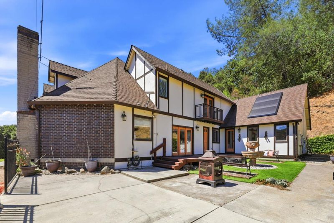
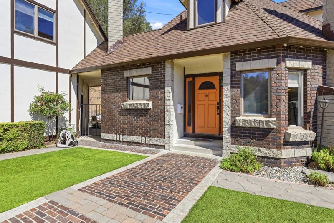
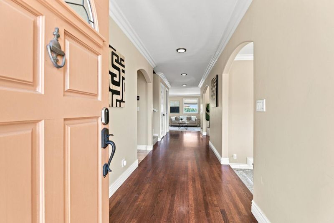
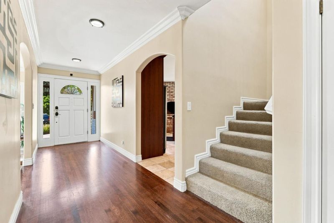
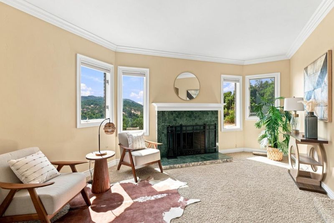
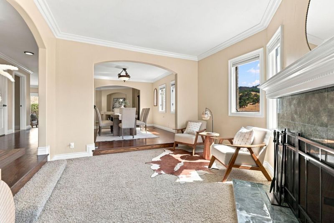
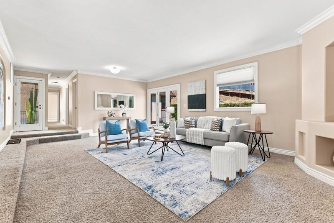
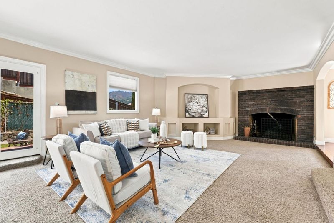
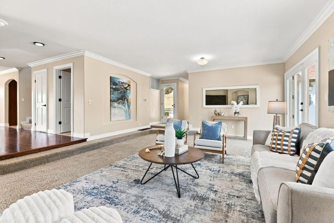
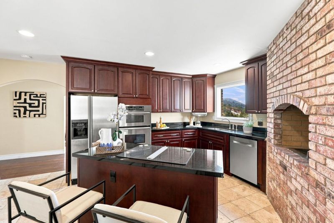
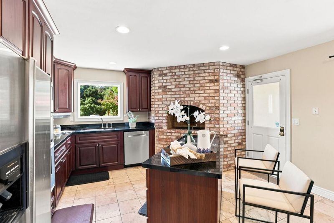
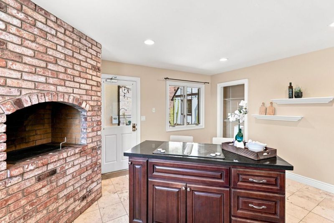
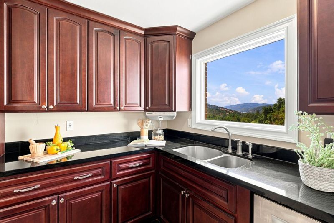
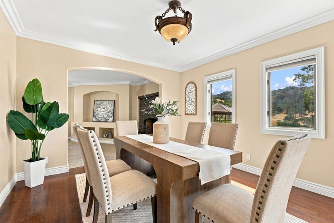
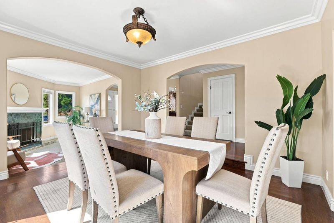
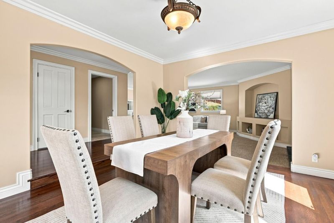
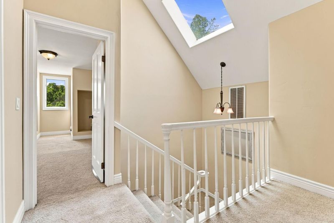
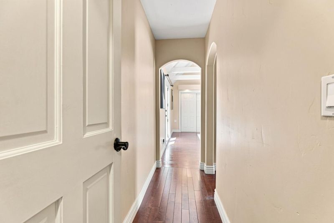
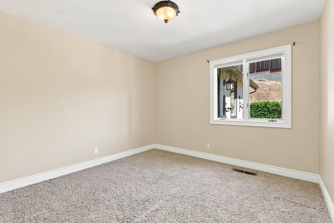
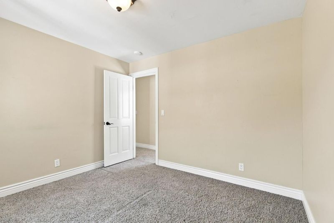
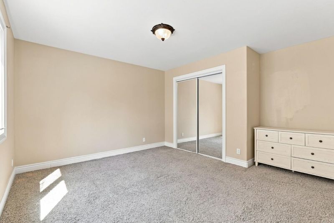
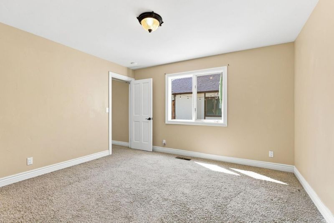
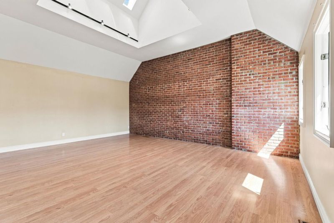
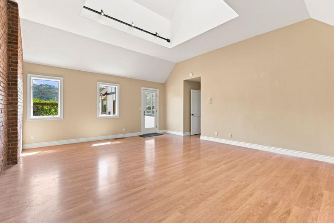
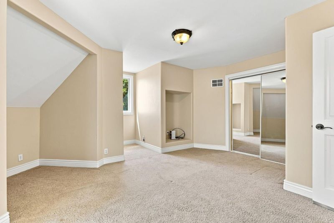
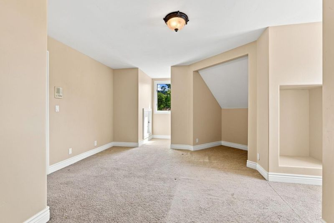
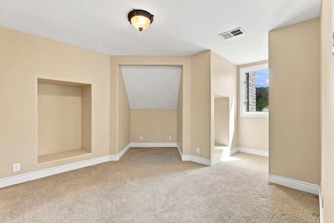
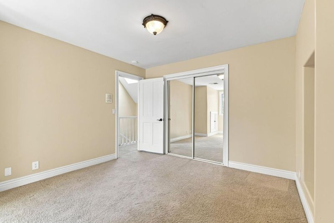
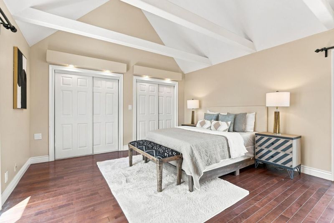
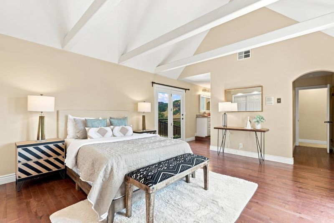
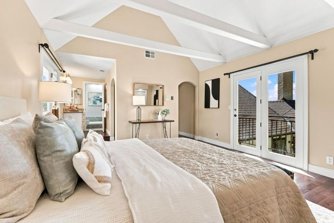
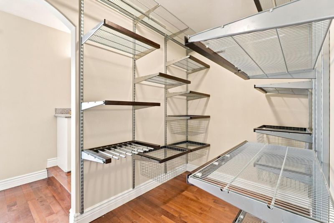
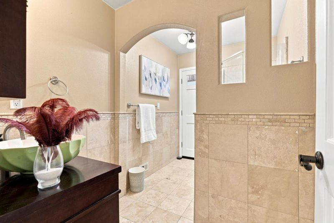
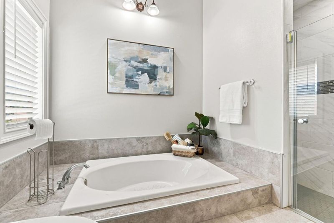
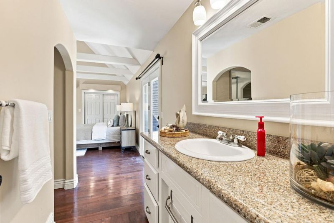
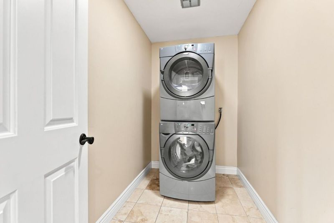
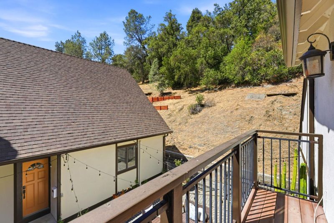
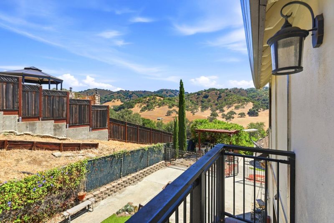
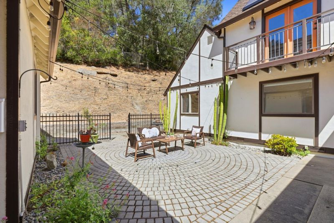
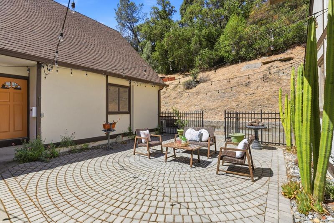
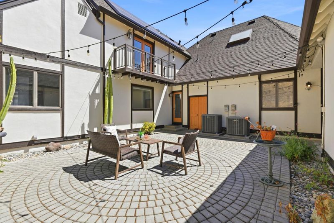
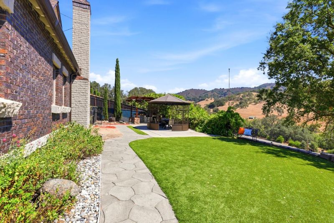
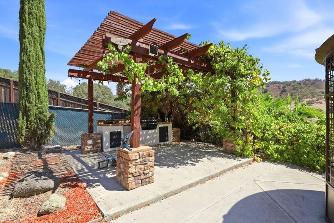
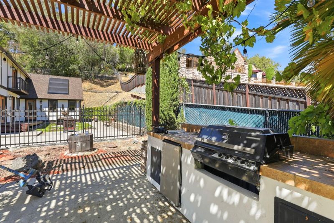
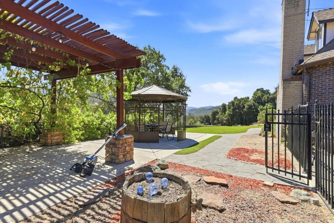
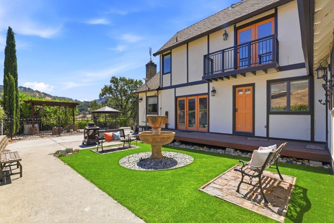
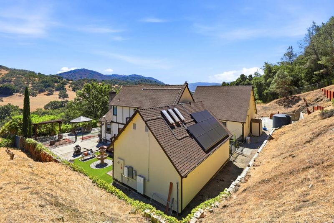
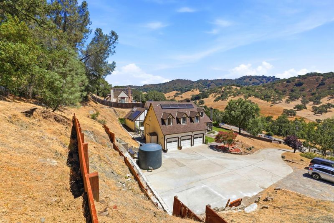
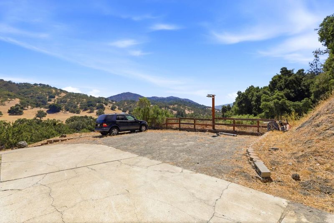
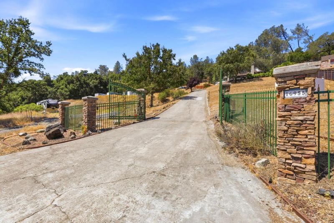
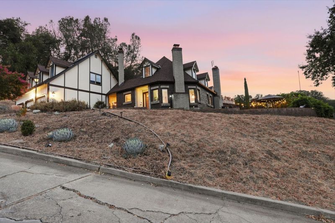
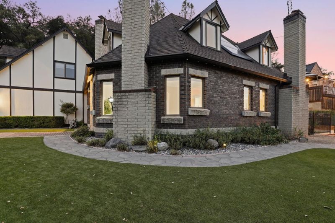
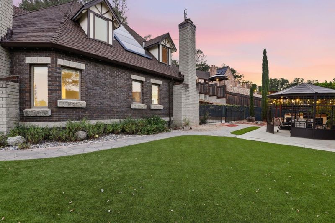
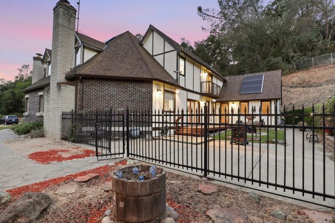
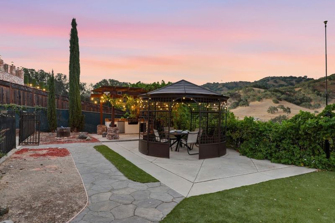
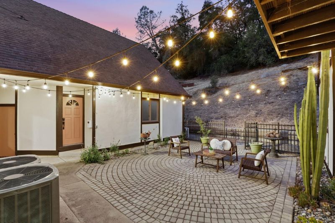
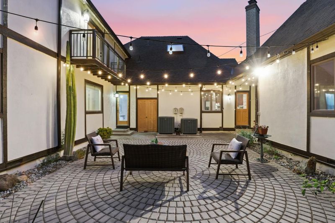
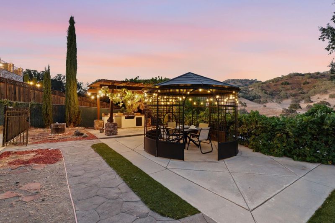
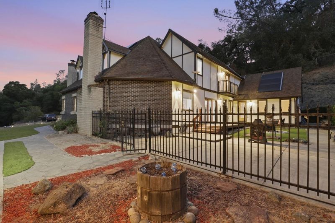
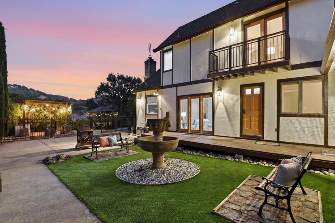
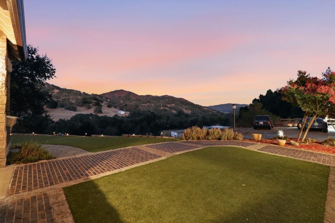
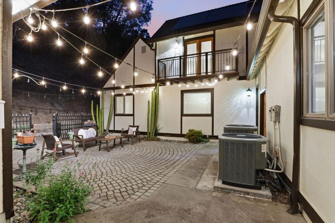
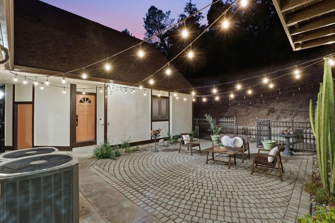
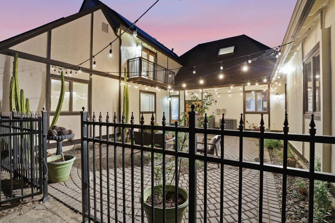
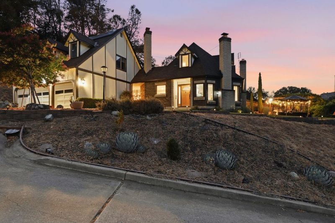
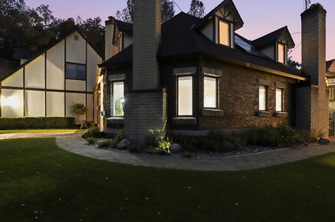
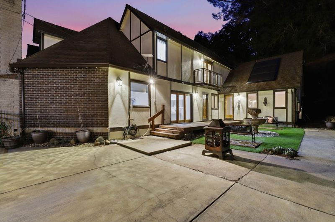
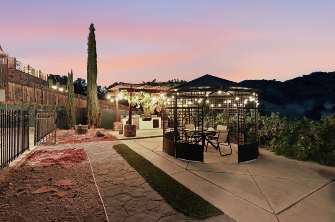
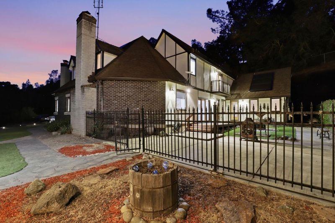
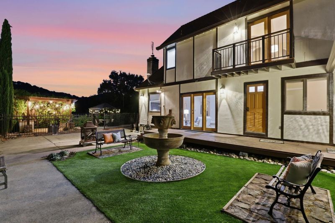
Stunning view estate in Morgan Hill with a spacious in-law quarters and real privacy! This solar powered custom designed home offers a spacious 6-bedroom, 4-bathroom with 4,357 square feet of living space on a 48,621 sq ft lot within the Morgan Hill Unified elementary school district. The chefs kitchen features granite countertops, double ovens, an electric cooktop, dishwasher, garbage disposal, exhaust fan, and a built-in BBQ grill, making it well-equipped for cooking and entertaining. Flooring throughout includes tile, carpet, wood, and other materials, providing variety and comfort. Enjoy multiple wood-burning fireplaces in the family room, living room, and other areas that add warmth to the space. The home includes a separate family room and formal dining room, along with central forced air heating and multi-zone central AC. Laundry is conveniently located with washer and dryer hookups. Additional amenities include walk-in closets, built-in vacuum, skylight, and a security gate, with a three-car garage completing the property. The guest house can be used as strong rental income. Rarely do estates of this caliber hit the market.

- Days on Market
- 2 days
- Current Status
- Active
- Original Price
- $2,775,000
- List Price
- $2,775,000
- On Market Date
- Aug 6, 2026
- Property Type
- Single Family Home
- Area
- 1 - Morgan Hill / Gilroy / San Martin
- Zip Code
- 95037
- MLS ID
- ML82056774
- APN
- 756-58-003
- Year Built
- 1982
- Stories in Building
- 2
- Possession
- COE
- Data Source
- MLSL
- Origin MLS System
- MLSListings, Inc.
O'Neill Foundation Academy
Private 1-12
Students: NA Distance: 1.7mi
El Toro Elementary School
Public K-5 Elementary
Students: 398 Distance: 3.8mi
Shanan Academy
Private 4-12 Coed
Students: NA Distance: 3.9mi
St. Catherine Elementary School
Private K-8 Elementary, Religious, Coed
Students: 315 Distance: 3.9mi
P. A. Walsh Elementary School
Public K-5 Elementary, Coed
Students: 417 Distance: 3.9mi
Treasure Island School
Private K-12
Students: NA Distance: 4.0mi
- Bed
- 6
- Bath
- 4
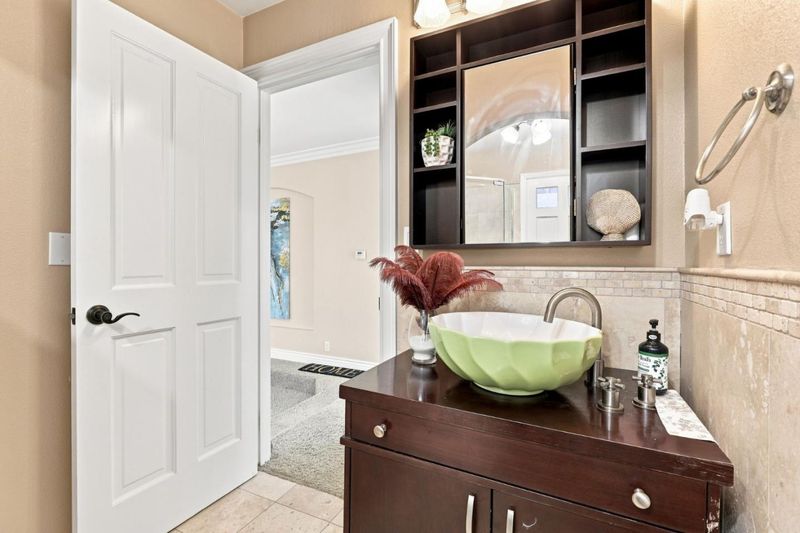
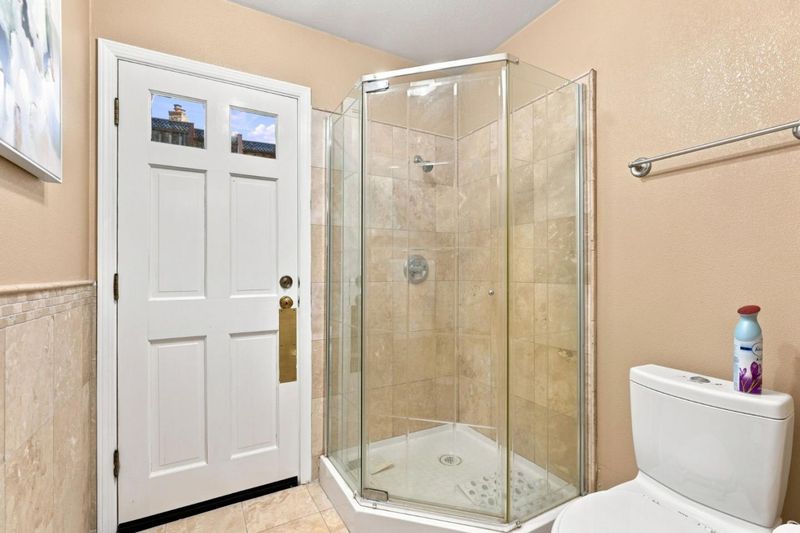
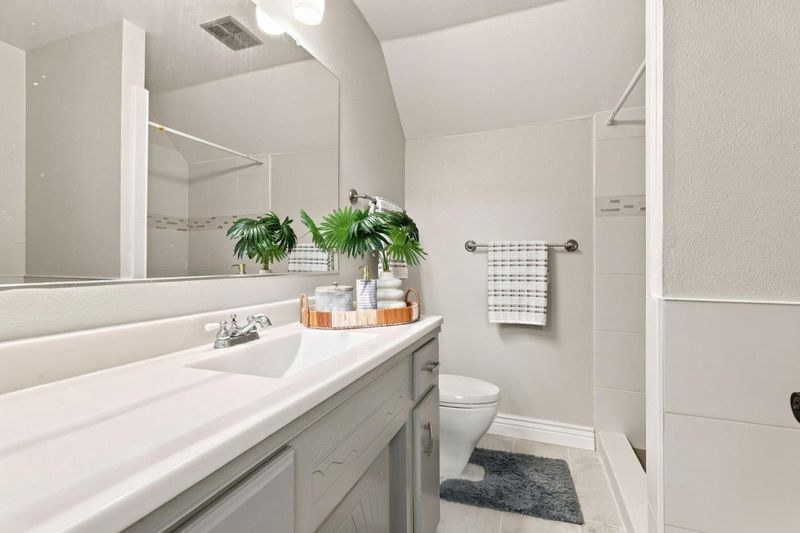
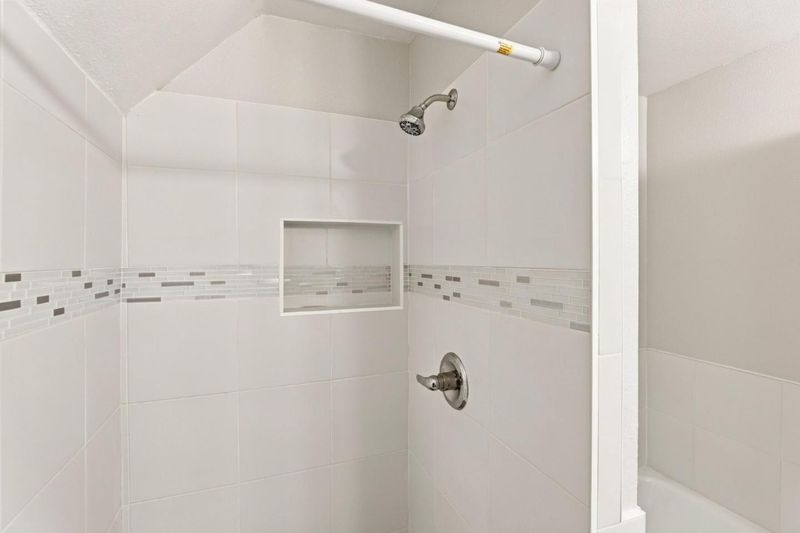
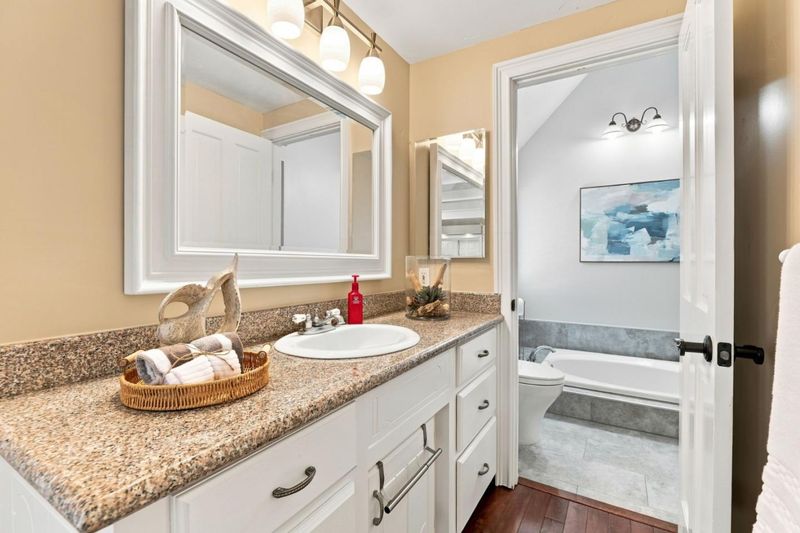
- Double Sinks, Tile, Tub in Primary Bedroom, Updated Bath, Full on Ground Floor, Primary - Stall Shower(s), Primary - Sunken Tub, Stall Shower - 2+
- Parking
- 12
- Attached Garage, Detached Garage, Common Parking Area, Gate / Door Opener, Off-Street Parking, Room for Oversized Vehicle
- SQ FT
- 4,357
- SQ FT Source
- Unavailable
- Lot SQ FT
- 48,621.0
- Lot Acres
- 1.116185 Acres
- Kitchen
- Countertop - Granite, Dishwasher, Garbage Disposal, Oven - Double, Exhaust Fan, Cooktop - Electric, Built-in BBQ Grill
- Cooling
- Central AC, Multi-Zone
- Dining Room
- Formal Dining Room, Eat in Kitchen
- Disclosures
- Natural Hazard Disclosure
- Family Room
- Separate Family Room
- Flooring
- Other, Tile, Carpet, Wood
- Foundation
- Concrete Perimeter and Slab
- Fire Place
- Family Room, Living Room, Other Location, Wood Burning
- Heating
- Central Forced Air, Fireplace
- Laundry
- Washer / Dryer
- Views
- Hills, Lake, Mountains, Pasture, Valley
- Possession
- COE
- Architectural Style
- Tudor
- Fee
- Unavailable
MLS and other Information regarding properties for sale as shown in Theo have been obtained from various sources such as sellers, public records, agents and other third parties. This information may relate to the condition of the property, permitted or unpermitted uses, zoning, square footage, lot size/acreage or other matters affecting value or desirability. Unless otherwise indicated in writing, neither brokers, agents nor Theo have verified, or will verify, such information. If any such information is important to buyer in determining whether to buy, the price to pay or intended use of the property, buyer is urged to conduct their own investigation with qualified professionals, satisfy themselves with respect to that information, and to rely solely on the results of that investigation.
School data provided by GreatSchools. School service boundaries are intended to be used as reference only. To verify enrollment eligibility for a property, contact the school directly.