

$1,388,000
1,448
SQ FT
$959
SQ/FT
7126 Clarendon Street
@ Weyburn Lane - 18 - Cupertino, San Jose

- 3 Bed
- 3 (2/1) Bath
- 2 Park
- 1,448 sqft
- SAN JOSE
-

-
Sat Aug 8, 1:00 pm - 4:00 pm
-
Sun Aug 9, 1:00 pm - 4:00 pm
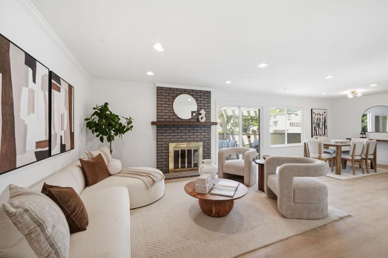
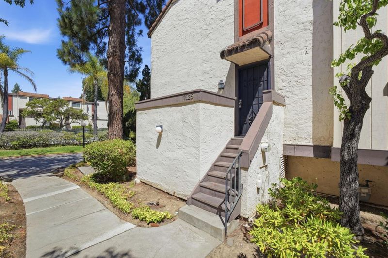
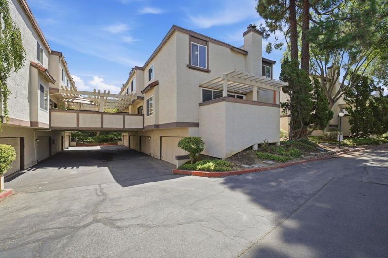
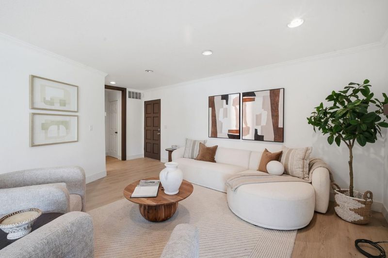
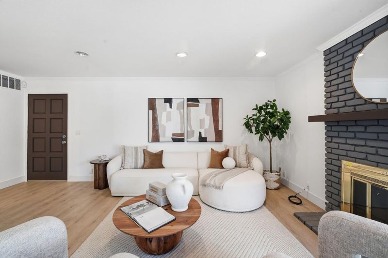
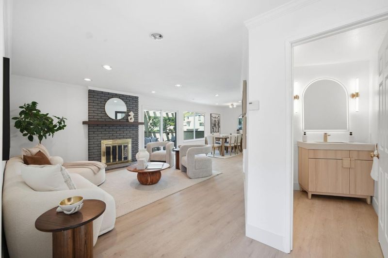
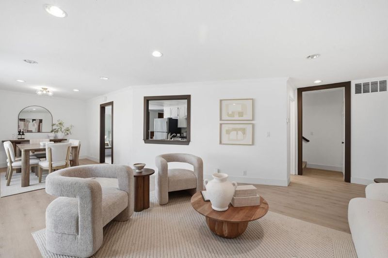
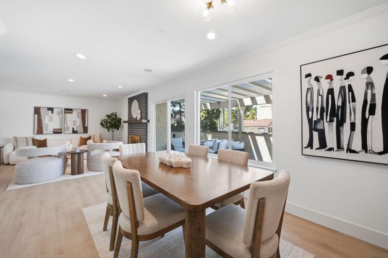
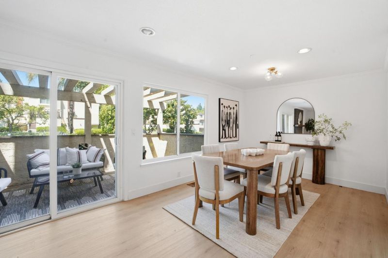
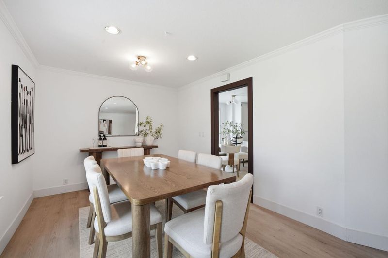
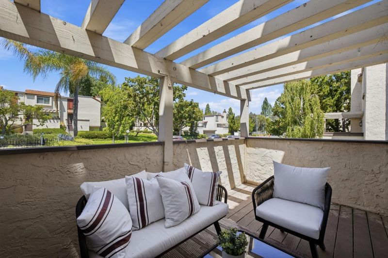
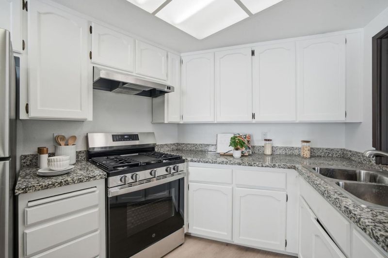
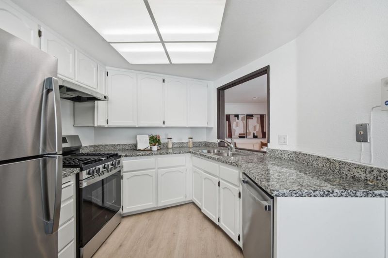
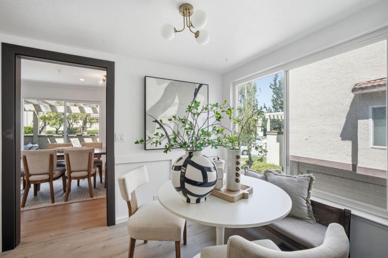
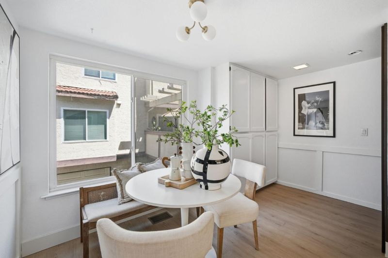
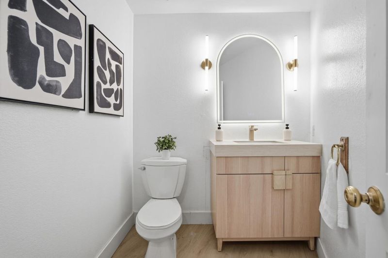
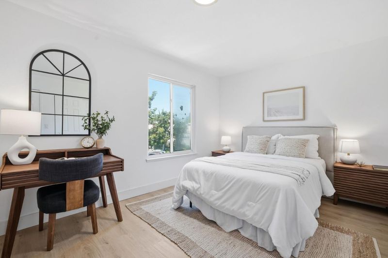
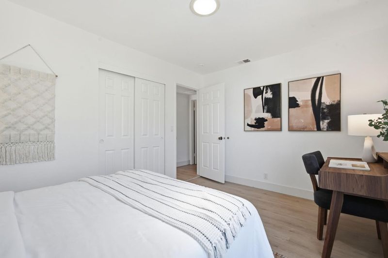
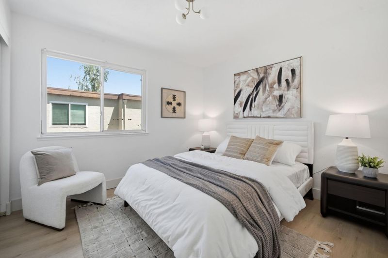
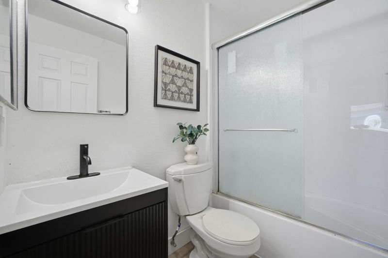
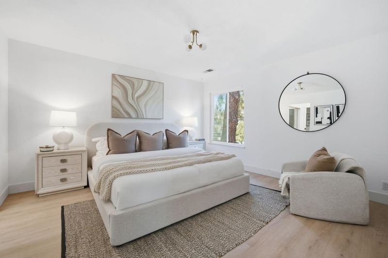
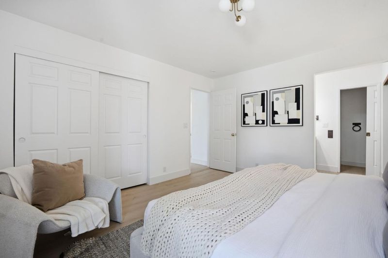
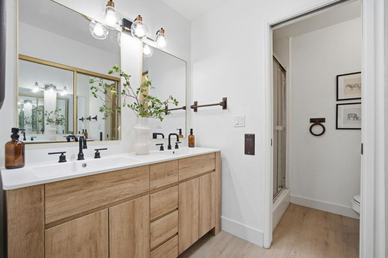
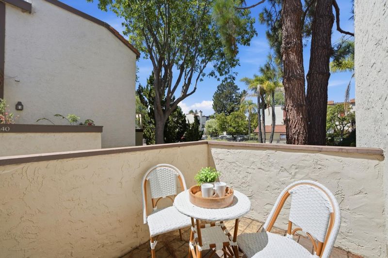
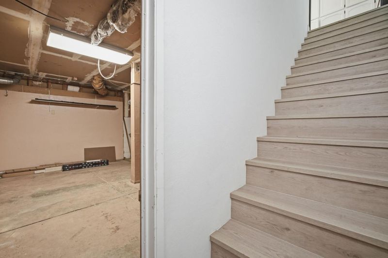
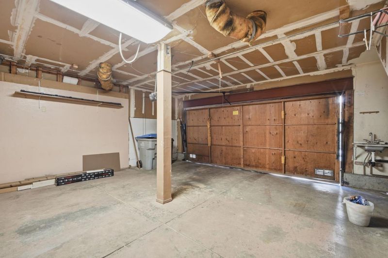
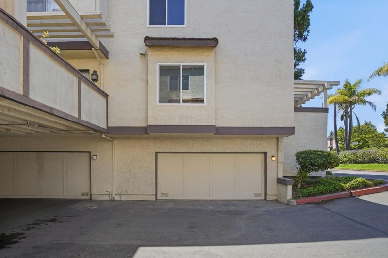
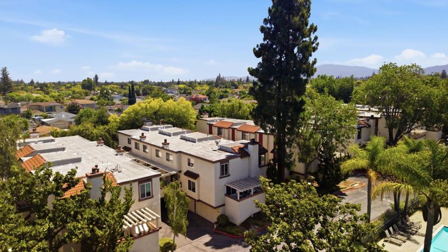
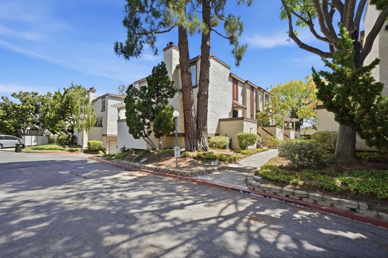
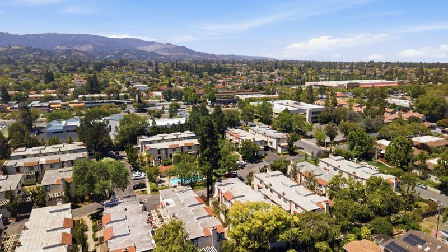
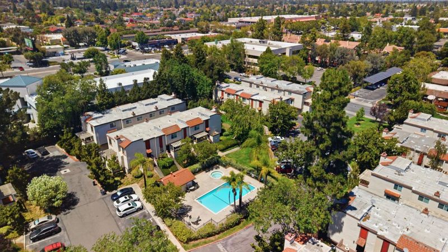
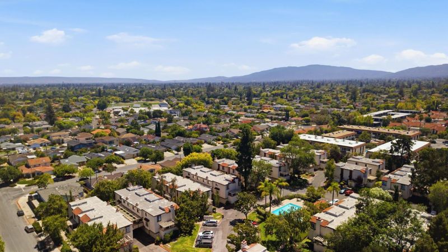
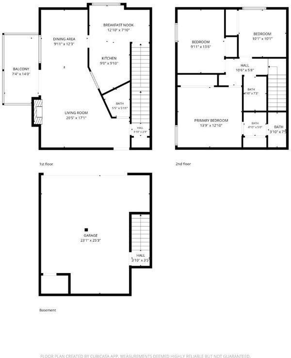
Welcome to 7126 Clarendon Street, a beautifully updated corner-unit townhome in one of West San Jose's most desirable neighborhoods, offering access to top-rated schools, including Lynbrook High School, Joaquin Miller Middle School, and Nelson S. Dilworth Elementary. Filled with an abundance of natural light, this move-in-ready home features a highly functional floor plan with three spacious bedrooms, upgraded bathrooms, fresh interior paint, and new luxury vinyl plank flooring throughout. The inviting kitchen offers ample cabinet space, granite coupertops, and brand-new GE stainless steel appliances, including the oven, refrigerator, and dishwasher. It flows seamlessly into the living and dining areas, creating an ideal space for both everyday living and entertaining. Enjoy peaceful views of mature trees from nearly every window, along with two private patios that provide the perfect setting for relaxing, gardening, or outdoor dining. Additional highlights include a side-by-side two-car garage. Located just minutes from major tech campuses, parks, shopping, dining, and convenient freeway access, this home combines comfort, style, and an unbeatable location. Don't miss this exceptional opportunity to own in one of Silicon Valley's most sought-after communities!

- Days on Market
- 1 day
- Current Status
- Active
- Original Price
- $1,388,000
- List Price
- $1,388,000
- On Market Date
- Aug 6, 2026
- Property Type
- Townhouse
- Area
- 18 - Cupertino
- Zip Code
- 95129
- MLS ID
- ML82053623
- APN
- 372-30-045
- Year Built
- 1979
- Stories in Building
- 2
- Possession
- Unavailable
- Data Source
- MLSL
- Origin MLS System
- MLSListings, Inc.
R. I. Meyerholz Elementary School
Public K-5 Elementary
Students: 776 Distance: 0.2mi
C. B. Eaton Elementary School
Public K-5 Elementary
Students: 497 Distance: 0.6mi
John Muir Elementary School
Public K-5 Elementary
Students: 354 Distance: 0.8mi
Legend College Preparatory
Private 9-12 Coed
Students: 50 Distance: 0.8mi
L. P. Collins Elementary School
Public K-5 Elementary
Students: 702 Distance: 0.9mi
William Regnart Elementary School
Public K-5 Elementary
Students: 452 Distance: 1.0mi
- Bed
- 3
- Bath
- 3 (2/1)
- Parking
- 2
- Attached Garage
- SQ FT
- 1,448
- SQ FT Source
- Unavailable
- Cooling
- Central AC
- Dining Room
- Dining Area in Living Room
- Disclosures
- Natural Hazard Disclosure
- Family Room
- Separate Family Room
- Foundation
- Other
- Fire Place
- Wood Burning
- Heating
- Central Forced Air
- * Fee
- $480
- Name
- Clarendon West HOA
- *Fee includes
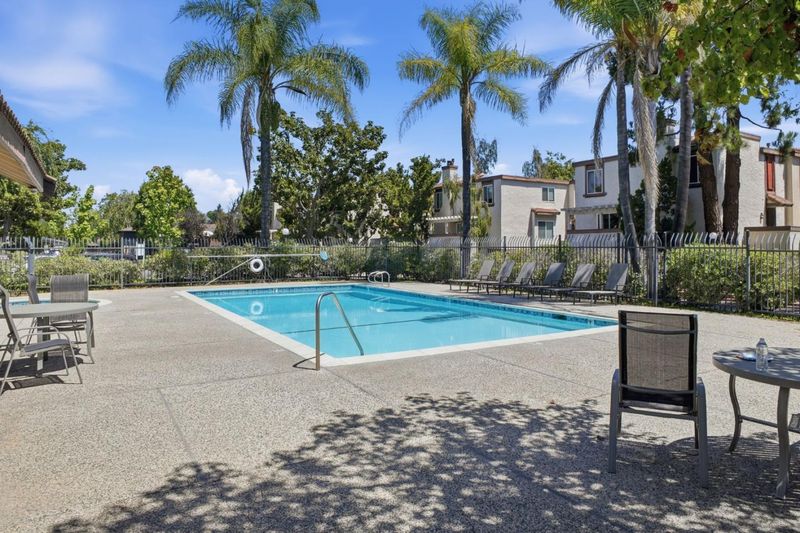
- Common Area Electricity, Common Area Gas, Electricity, Maintenance - Common Area, and Pool, Spa, or Tennis
MLS and other Information regarding properties for sale as shown in Theo have been obtained from various sources such as sellers, public records, agents and other third parties. This information may relate to the condition of the property, permitted or unpermitted uses, zoning, square footage, lot size/acreage or other matters affecting value or desirability. Unless otherwise indicated in writing, neither brokers, agents nor Theo have verified, or will verify, such information. If any such information is important to buyer in determining whether to buy, the price to pay or intended use of the property, buyer is urged to conduct their own investigation with qualified professionals, satisfy themselves with respect to that information, and to rely solely on the results of that investigation.
School data provided by GreatSchools. School service boundaries are intended to be used as reference only. To verify enrollment eligibility for a property, contact the school directly.