

$885,000
1,018
SQ FT
$869
SQ/FT
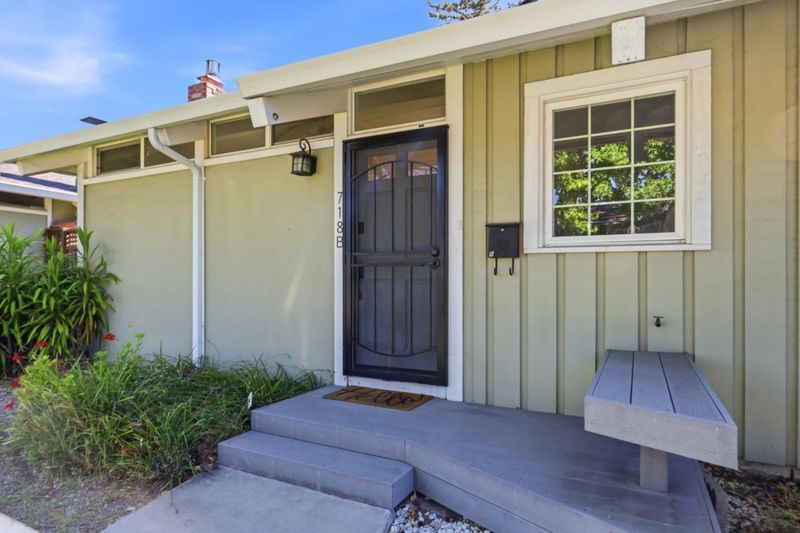
718 Millich Drive, #B
@ Valley Forge Way - 15 - Campbell, Campbell

- 2 Bed
- 2 Bath
- 1 Park
- 1,018 sqft
- CAMPBELL
-

-
Sat Aug 8, 1:30 pm - 4:30 pm
-
Sun Aug 9, 1:30 pm - 4:30 pm
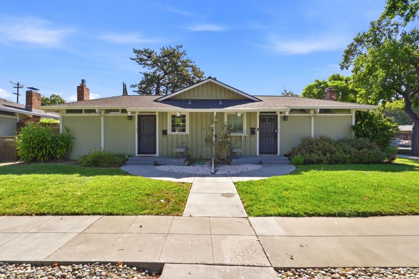
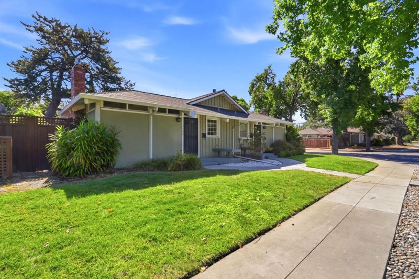
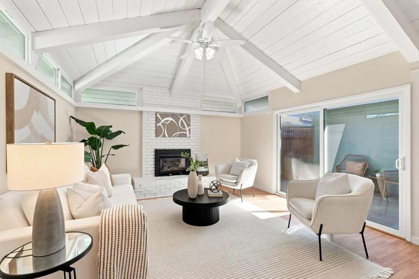
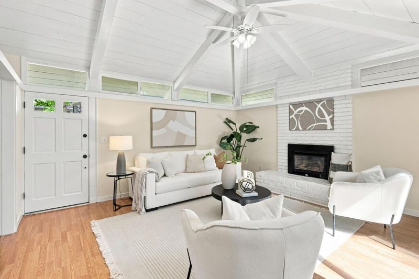
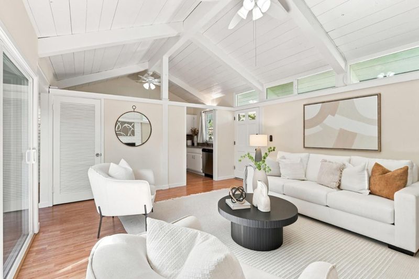
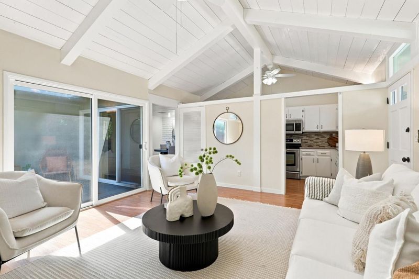
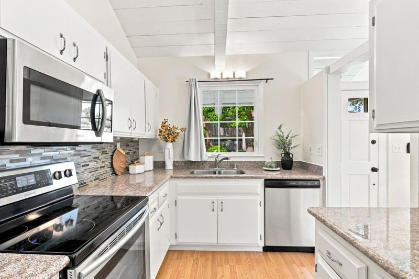
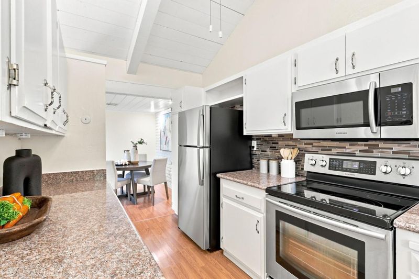
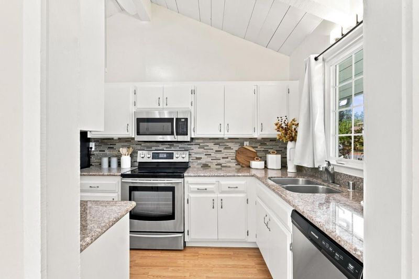
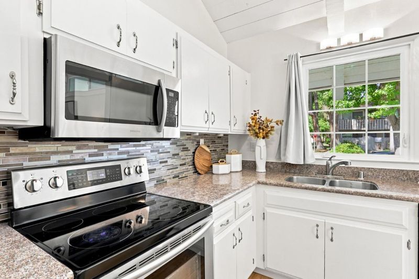
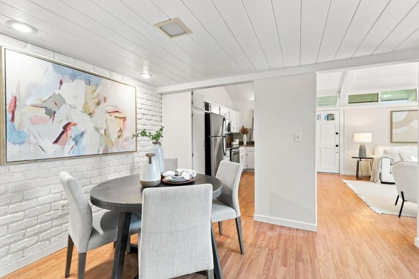
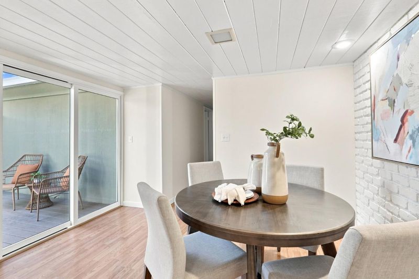
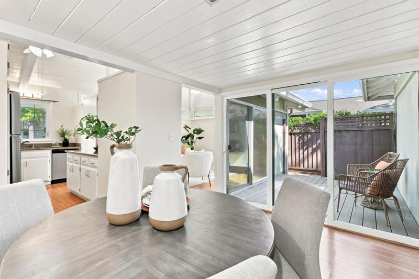
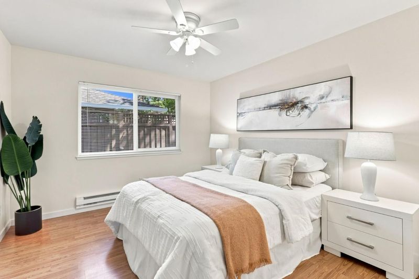
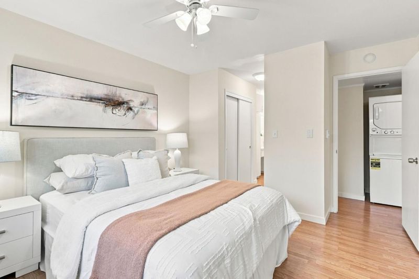
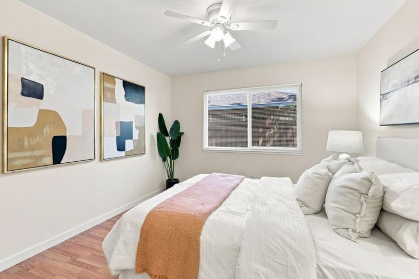
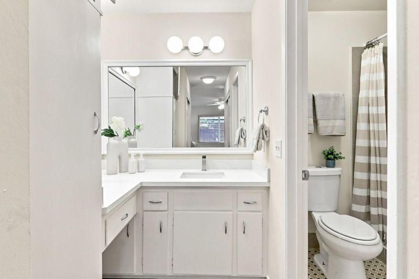
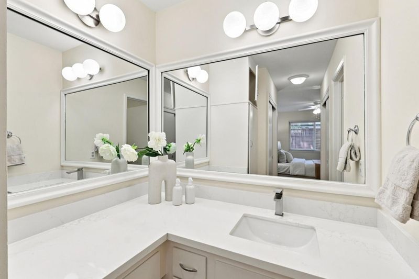
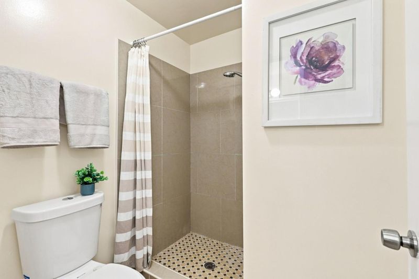
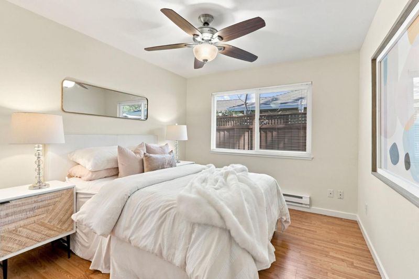
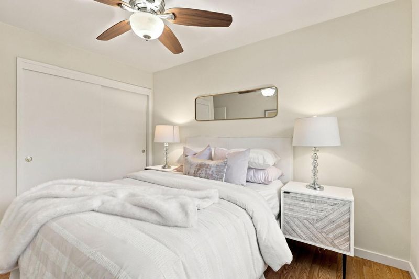
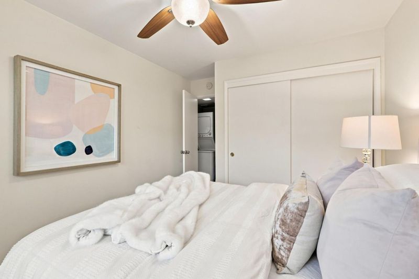
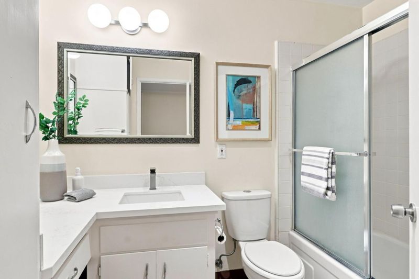
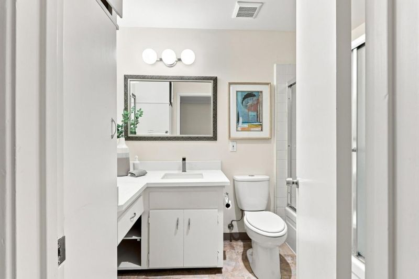
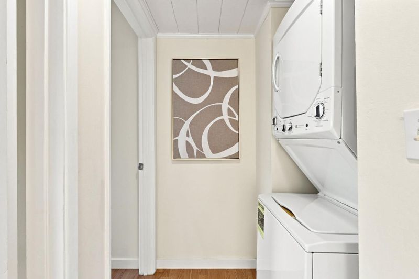
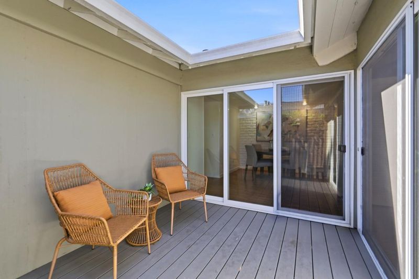
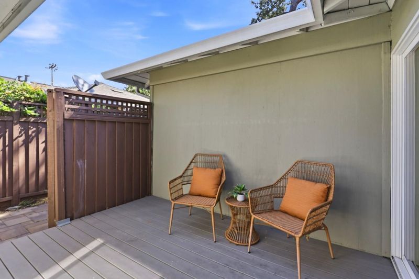
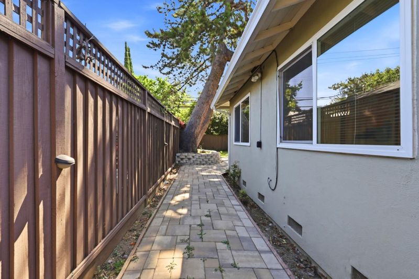
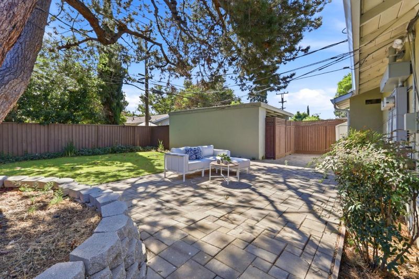
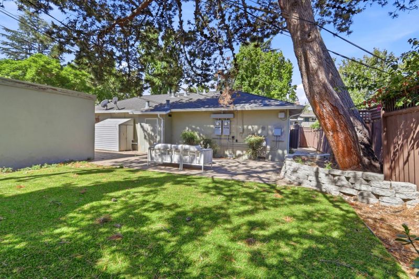
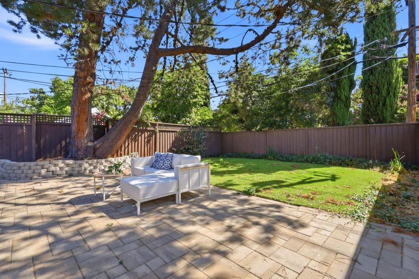
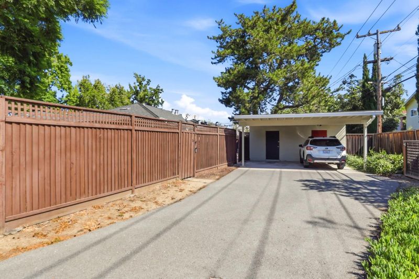
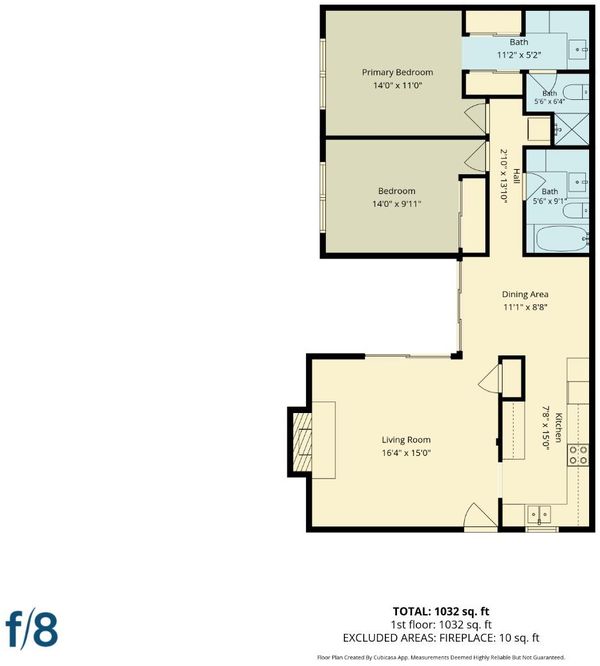
Desirable Single-Level Duplex-Style Townhome with an exceptional backyard combined privacy & everyday convenience. This house features 2 bedrooms, 2 full bathrooms, and 1,018 sq. ft. of comfortable living space. Step inside to an open-concept living and dining area highlighted by soaring vaulted ceilings with exposed wood beams, a cozy fireplace, and large sliding glass doors that open directly to a courtyard and large backyard with a storage shed, ideal for outdoor entertaining, gardening, or relaxing in peace. The kitchen comes fully equipped with granite countertops, generous cabinetry, and updated appliances, including a new refrigerator. Both bathrooms have been refreshed with updated quartz-top vanities, modern fixtures, and crisp lighting. The primary suite features an en-suite bath and dual closets. Additional amenities include in-unit laundry, laminate flooring, ceiling fans, 1 covered carport, and an extra storage locker. Situated in an ultra-convenient location for daily living, this home is just minutes from local shopping, dining, grocery stores, T & T market, parks, Downtown Campbell, and The Pruneyard. Commuters will love the quick, seamless access to San Tomas Expressway, Hamilton Ave, and Highways 17/280. Open House: Aug 8-9, Sat & Sun, 1:30PM -4:30 PM

- Days on Market
- 1 day
- Current Status
- Active
- Original Price
- $885,000
- List Price
- $885,000
- On Market Date
- Aug 6, 2026
- Property Type
- Townhouse
- Area
- 15 - Campbell
- Zip Code
- 95008
- MLS ID
- ML82056909
- APN
- 305-16-018
- Year Built
- 1964
- Stories in Building
- 1
- Possession
- Unavailable
- Data Source
- MLSL
- Origin MLS System
- MLSListings, Inc.
Rosemary Elementary School
Charter K-5 Elementary
Students: 466 Distance: 0.3mi
George C. Payne Elementary School
Public K-5 Elementary
Students: 581 Distance: 0.5mi
Primary Plus Elementary School
Private K-8 Elementary, Coed
Students: 354 Distance: 0.5mi
Pioneer Family Academy
Private K-12 Religious, Nonprofit
Students: 136 Distance: 0.7mi
Heritage Academy
Private 1-12
Students: 6 Distance: 0.7mi
Castlemont Elementary School
Charter K-5 Elementary
Students: 626 Distance: 0.7mi
- Bed
- 2
- Bath
- 2
- Shower and Tub, Tile, Primary - Stall Shower(s)
- Parking
- 1
- Carport, On Street
- SQ FT
- 1,018
- SQ FT Source
- Unavailable
- Lot SQ FT
- 1,137.0
- Lot Acres
- 0.026102 Acres
- Kitchen
- Countertop - Granite, Dishwasher, Garbage Disposal, Microwave, Oven Range - Electric, Refrigerator
- Cooling
- Ceiling Fan
- Dining Room
- Dining Area
- Disclosures
- NHDS Report
- Family Room
- No Family Room
- Flooring
- Laminate, Tile
- Foundation
- Concrete Perimeter, Crawl Space
- Fire Place
- Living Room
- Heating
- Baseboard, Fireplace
- Laundry
- Washer / Dryer, Inside
- * Fee
- $480
- Name
- Valley Forge Condominium Association #1
- Phone
- 408-370-9902
- *Fee includes
- Exterior Painting, Insurance - Structure, Landscaping / Gardening, Maintenance - Common Area, Maintenance - Exterior, Reserves, and Roof
MLS and other Information regarding properties for sale as shown in Theo have been obtained from various sources such as sellers, public records, agents and other third parties. This information may relate to the condition of the property, permitted or unpermitted uses, zoning, square footage, lot size/acreage or other matters affecting value or desirability. Unless otherwise indicated in writing, neither brokers, agents nor Theo have verified, or will verify, such information. If any such information is important to buyer in determining whether to buy, the price to pay or intended use of the property, buyer is urged to conduct their own investigation with qualified professionals, satisfy themselves with respect to that information, and to rely solely on the results of that investigation.
School data provided by GreatSchools. School service boundaries are intended to be used as reference only. To verify enrollment eligibility for a property, contact the school directly.