

$699,000
1,426
SQ FT
$490
SQ/FT
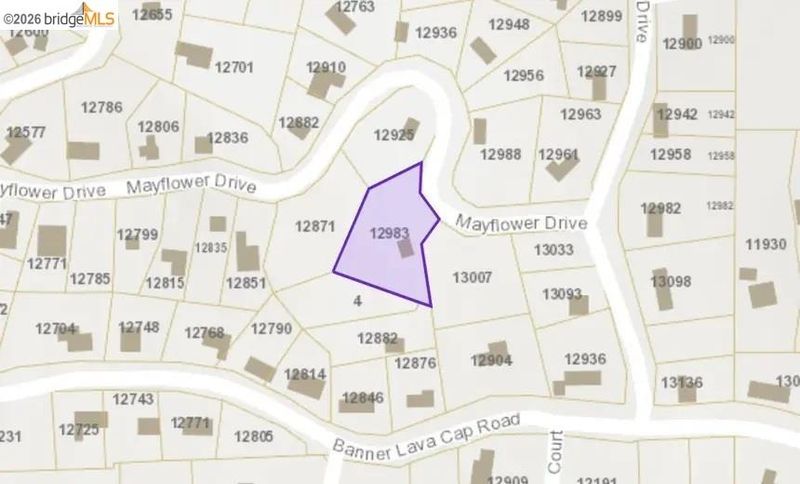
12983 Mayflower DR
@ Banner Mt Rd - Other, Nevada City

- 3 Bed
- 2 Bath
- 2 Park
- 1,426 sqft
- Nevada City
-

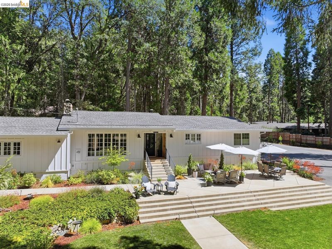
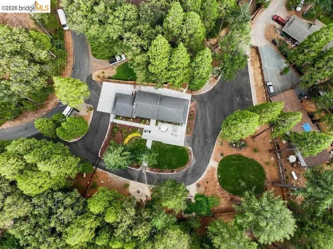
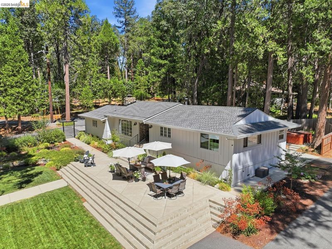
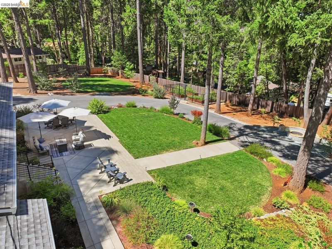
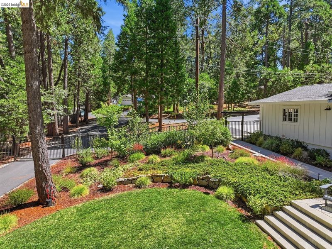
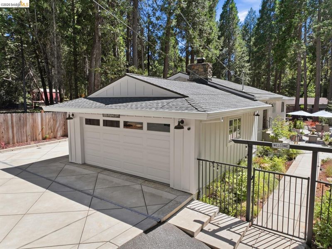
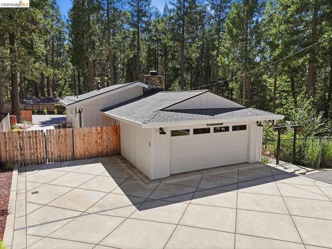
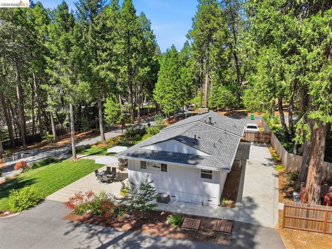
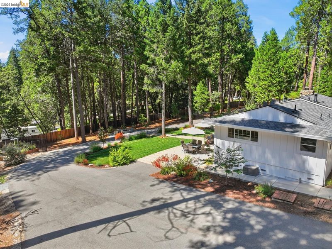
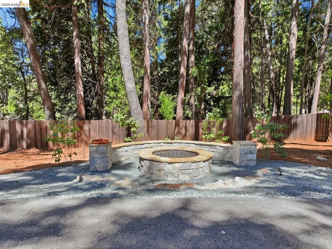
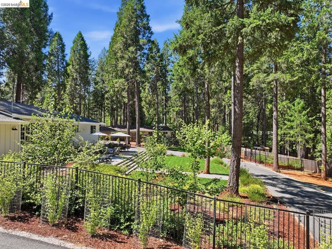
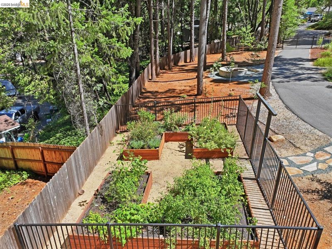
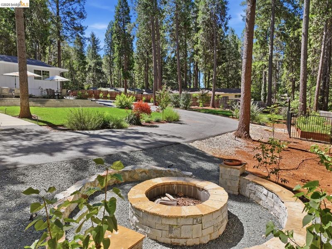
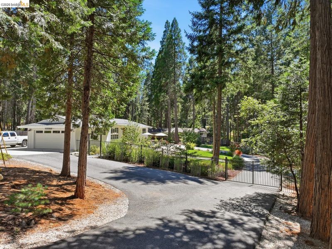
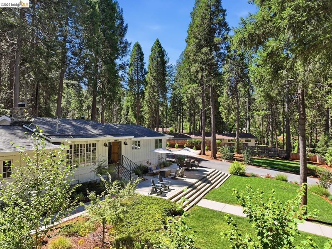
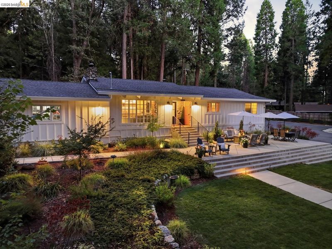
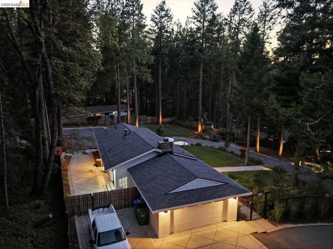
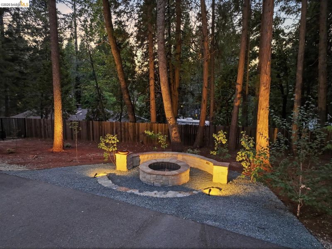
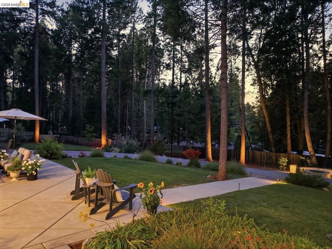
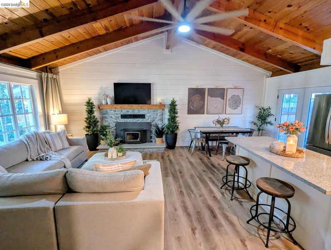
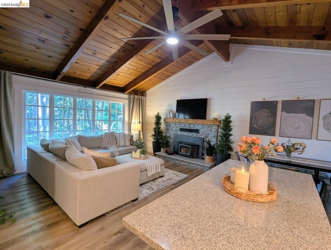
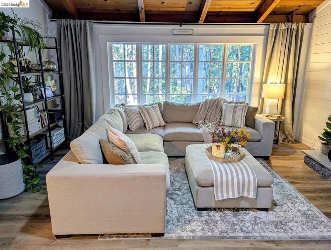
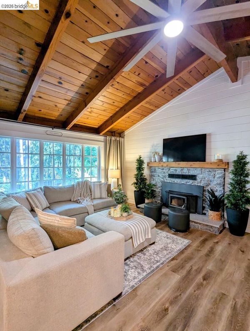
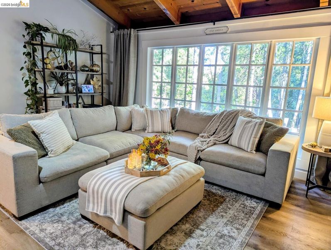
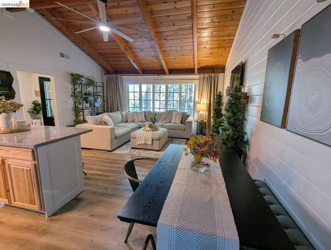
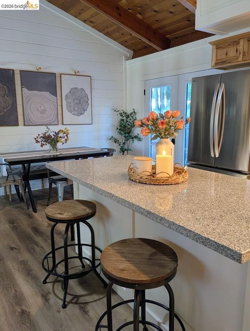
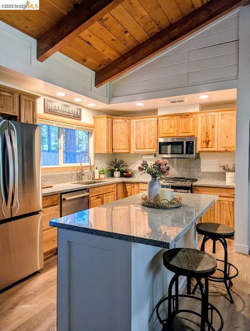
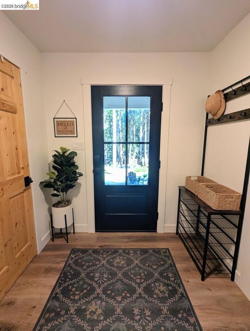
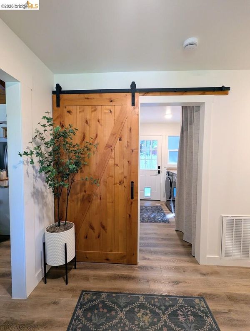
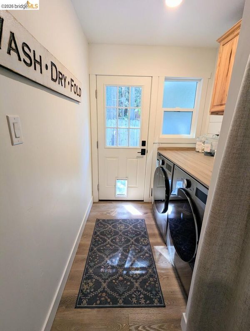
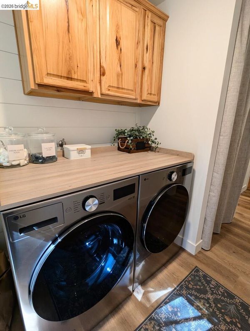
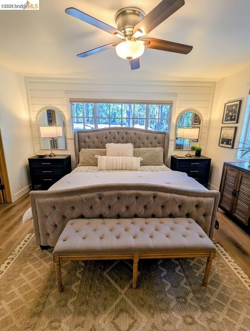
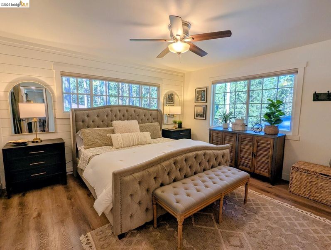
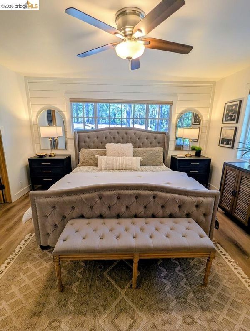
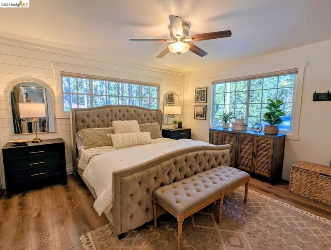
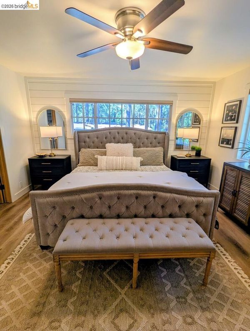
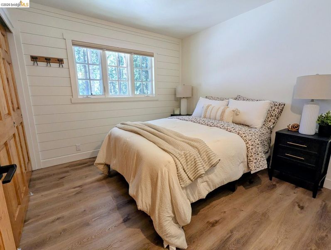
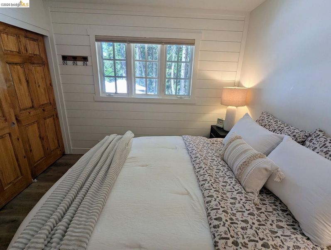
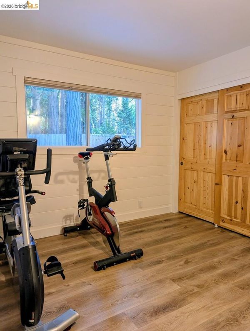
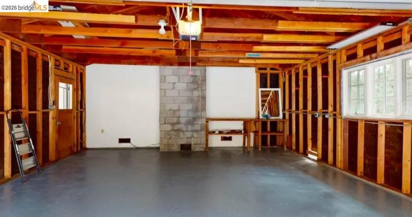
Welcome to your private paradise on Banner Mountain. This fully fenced and landscaped one-acre lot is an entertainer's dream, perfect for large gatherings with custom uplighting, fire pit and mature pines. Paved parking exists for all your vehicles and toys. Extensive fire hardening with new Hardie Concrete siding, modern exterior doors and Vulcan fire-resistant vents. Energy efficiency increases with a new 50-year asphalt shingle roof with 2-inch rigid foam insulation, R49 attic and R19 subfloor insulation. Additional improvements: new two stage furnace and A/C, whole-house fan, premium 200-amp electrical panel, new dishwasher, refrigerator, fresh paint, window treatments, bathroom fans, insta-hot water and custom exterior stair railing. The yard has automated irrigation and raised garden beds, providing both beauty and function. Enjoy private neighborhood access to the popular Cascade Trail. This turnkey mountain retreat is ready for your next chapter. All furnishings optional.

- Current Status
- New
- Original Price
- $699,000
- List Price
- $699,000
- On Market Date
- Aug 5, 2026
- Property Type
- Detached
- D/N/S
- Other
- Zip Code
- 95959
- MLS ID
- 41143953
- APN
- 037320020000
- Year Built
- 1973
- Stories in Building
- 1
- Possession
- Immediate, Upon Completion
- Data Source
- MAXEBRDI
- Origin MLS System
- Bridge AOR
Twin Ridges Home Study Charter
Charter K-8 Elementary
Students: 154 Distance: 1.8mi
Muir Charter School
Charter 9-12 Secondary, Yr Round
Students: 739 Distance: 1.8mi
Forest Charter
Charter K-12 Coed
Students: 706 Distance: 2.3mi
Deer Creek Elementary School
Public K-4 Elementary
Students: 384 Distance: 2.5mi
Launch
Public 7-12 Opportunity Community
Students: 15 Distance: 2.5mi
Nevada County Special Education School
Public K-12 Special Education
Students: 44 Distance: 2.7mi
- Bed
- 3
- Bath
- 2
- Parking
- 2
- Attached, Detached, Drive Through, Parking Spaces, RV/Boat Parking, Enclosed, Boat, Garage Faces Front, Private, RV Possible, Uncovered Park Spaces 2+, Garage Door Opener
- SQ FT
- 1,426
- SQ FT Source
- Public Records
- Lot SQ FT
- 44,431.0
- Lot Acres
- 1.02 Acres
- Pool Info
- None
- Kitchen
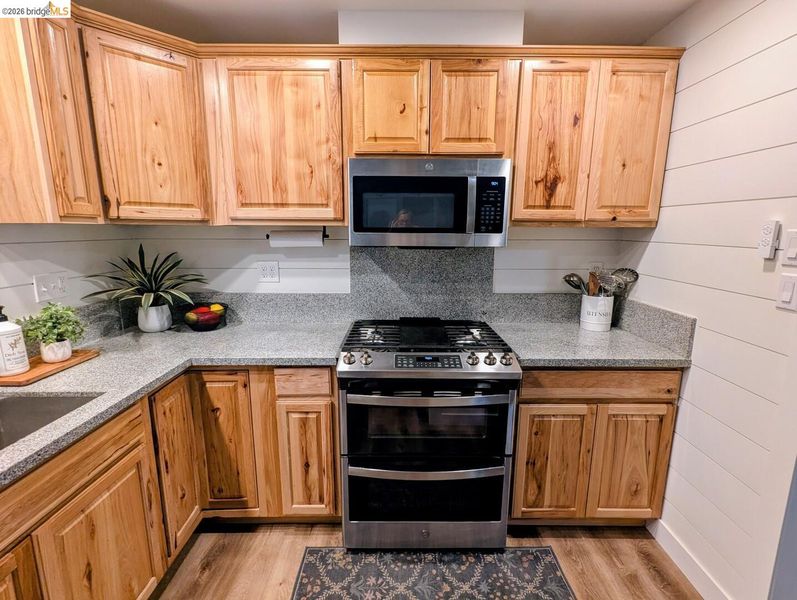
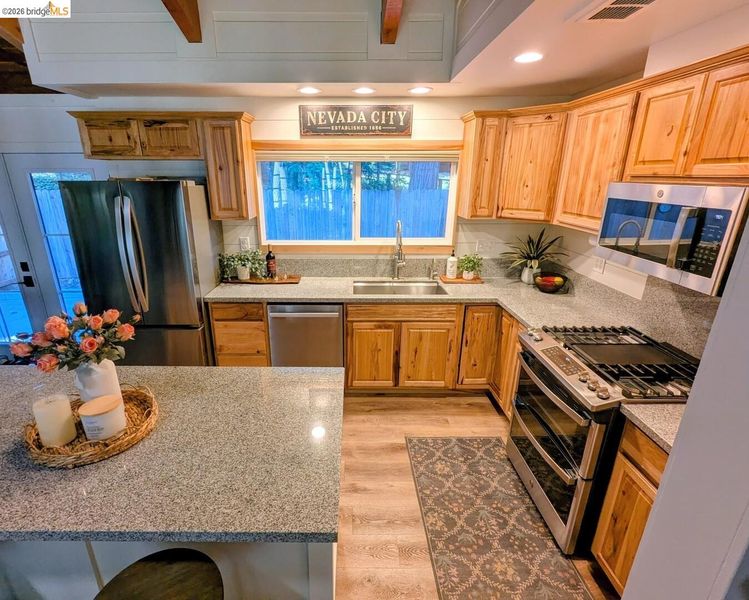
- Dishwasher, Double Oven, Gas Range, Plumbed For Ice Maker, Microwave, Free-Standing Range, Refrigerator, Self Cleaning Oven, Dryer, Washer, Electric Water Heater, ENERGY STAR Qualified Appliances, Insulated Water Heater, Breakfast Bar, Counter - Solid Surface, Stone Counters, Disposal, Gas Range/Cooktop, Ice Maker Hookup, Kitchen Island, Pantry, Range/Oven Free Standing, Self-Cleaning Oven
- Cooling
- Ceiling Fan(s), Central Air, Whole House Fan, ENERGY STAR Qualified Equipment
- Disclosures
- Fire Hazard Area, Airport Disclosure, Disclosure Statement
- Entry Level
- Exterior Details
- Lighting, Garden, Back Yard, Sprinklers Automatic, Landscape Front, Private Entrance, Yard Space
- Flooring
- Vinyl
- Foundation
- Fire Place
- Insert, Living Room, Raised Hearth, Wood Burning
- Heating
- Natural Gas, Propane, Central, Fireplace Insert
- Laundry
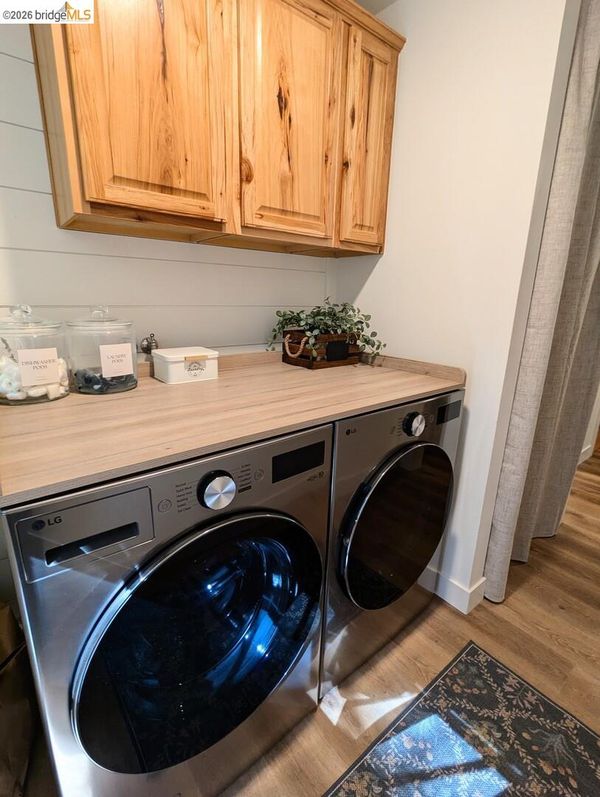
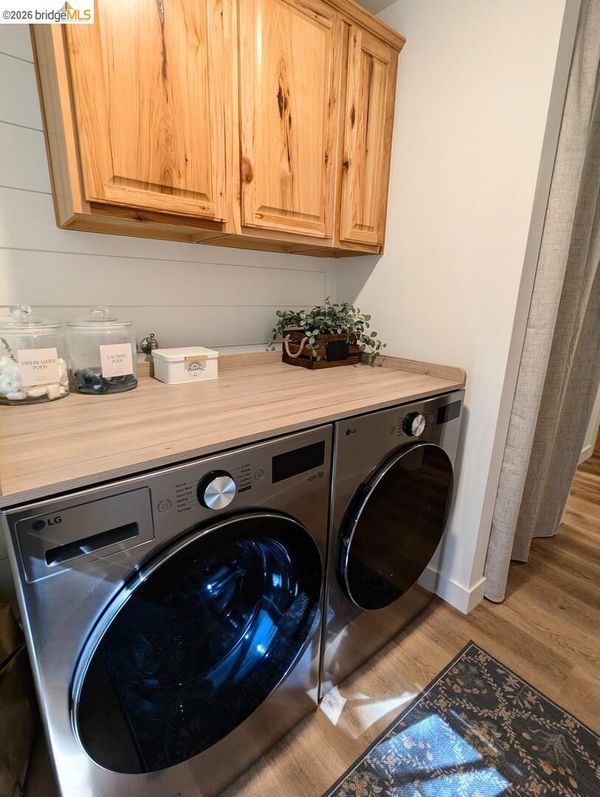
- 220 Volt Outlet, Dryer, Laundry Room, Washer, Cabinets, Electric
- Main Level
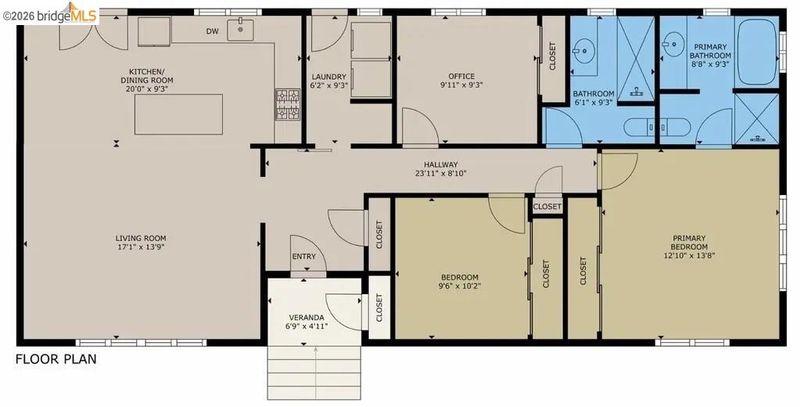
- 3 Bedrooms, 2 Baths, Primary Bedrm Suite - 1, Laundry Facility, Main Entry
- Possession
- Immediate, Upon Completion
- Basement
- Crawl Space
- Architectural Style
- Ranch
- Non-Master Bathroom Includes
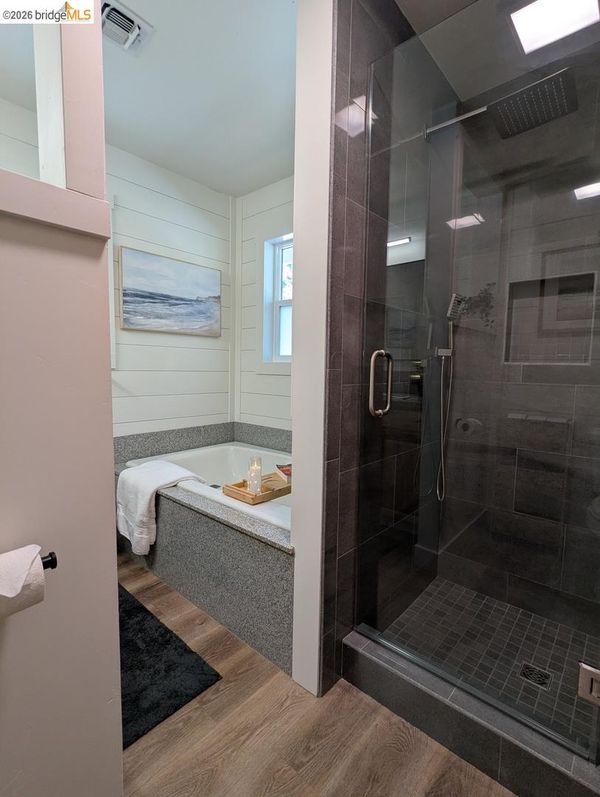
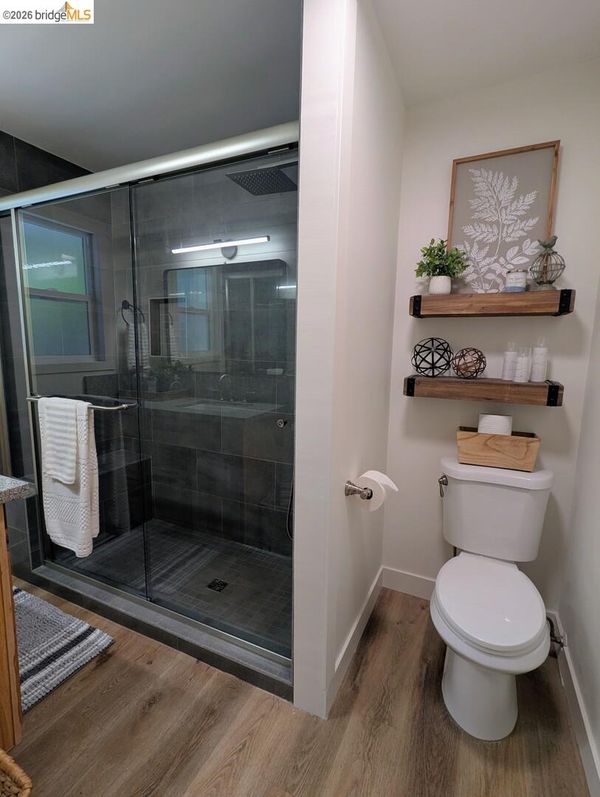
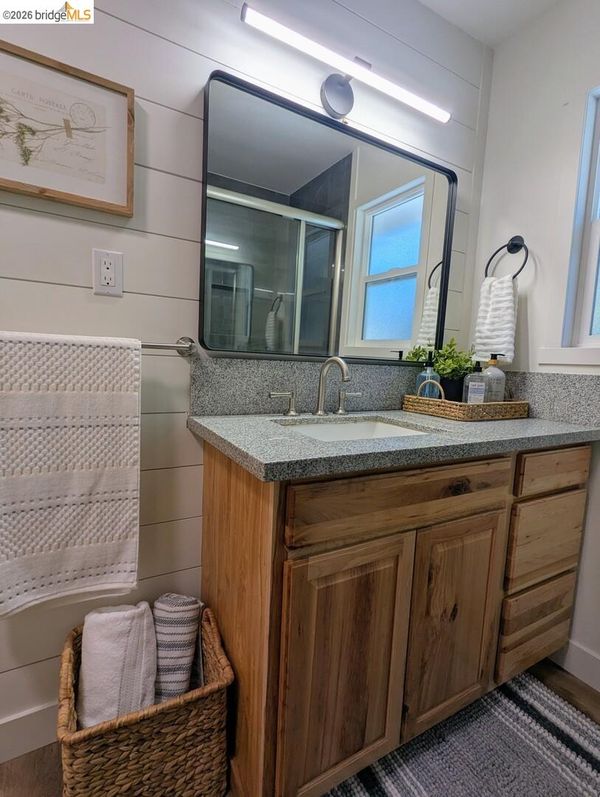
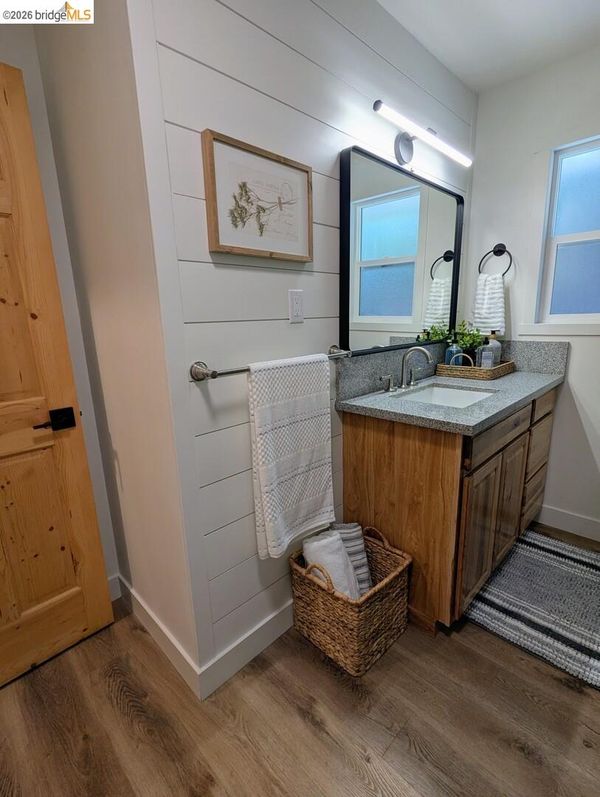
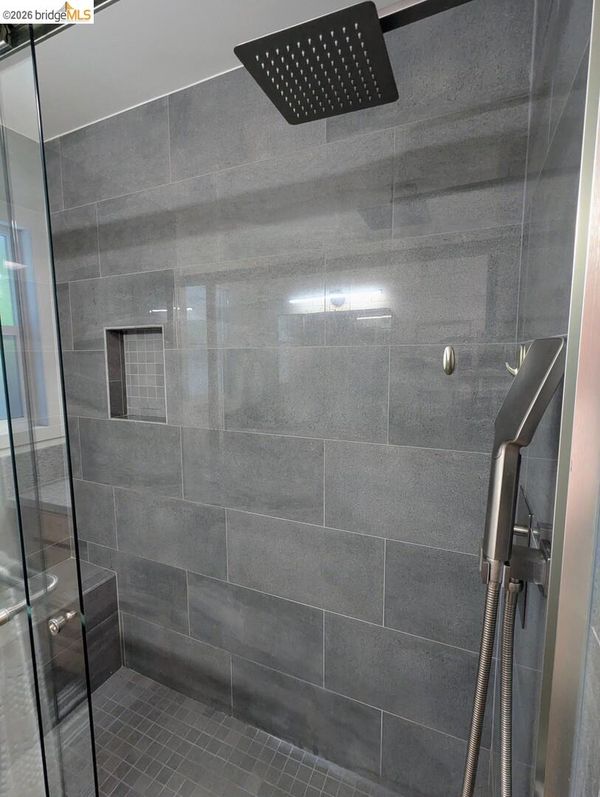
- Stall Shower, Granite, Multiple Shower Heads, Window
- Construction Status
- Existing
- Additional Miscellaneous Features
- Lighting, Garden, Back Yard, Sprinklers Automatic, Landscape Front, Private Entrance, Yard Space
- Location
- Back Yard, Fire Hydrant(s), Front Yard, Landscaped, Paved
- Pets
- Yes
- Roof
- Composition Shingles
- Water and Sewer
- Public
- Fee
- Unavailable
MLS and other Information regarding properties for sale as shown in Theo have been obtained from various sources such as sellers, public records, agents and other third parties. This information may relate to the condition of the property, permitted or unpermitted uses, zoning, square footage, lot size/acreage or other matters affecting value or desirability. Unless otherwise indicated in writing, neither brokers, agents nor Theo have verified, or will verify, such information. If any such information is important to buyer in determining whether to buy, the price to pay or intended use of the property, buyer is urged to conduct their own investigation with qualified professionals, satisfy themselves with respect to that information, and to rely solely on the results of that investigation.
School data provided by GreatSchools. School service boundaries are intended to be used as reference only. To verify enrollment eligibility for a property, contact the school directly.