

$4,995,000
2,701
SQ FT
$1,849
SQ/FT
55 Oak Street
@ Edith - 211 - North Los Altos, Los Altos

- 3 Bed
- 3 (2/1) Bath
- 2 Park
- 2,701 sqft
- LOS ALTOS
-

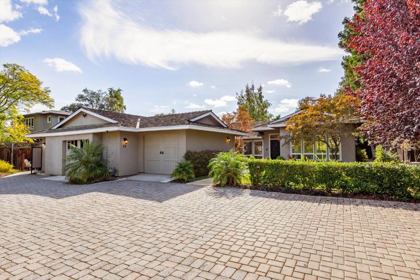
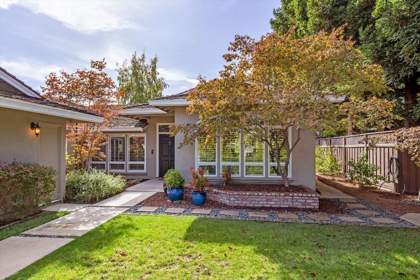
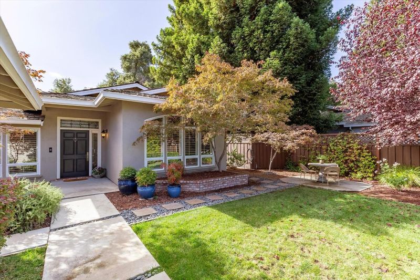
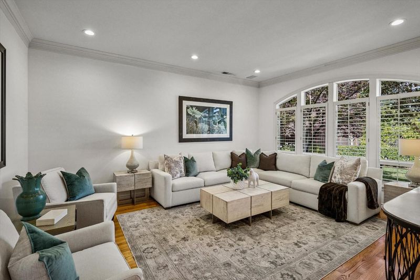
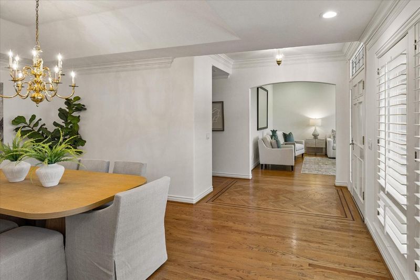
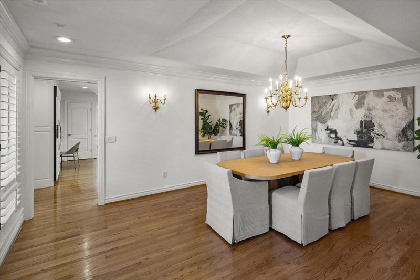
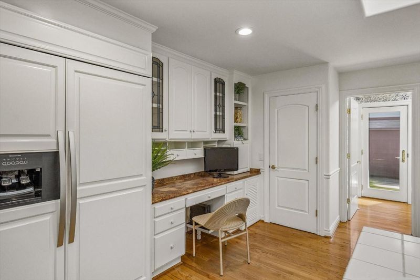
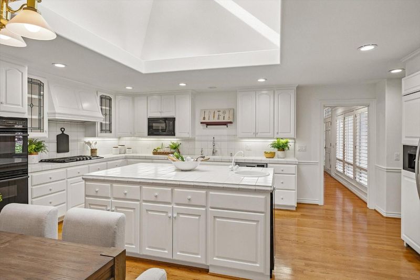
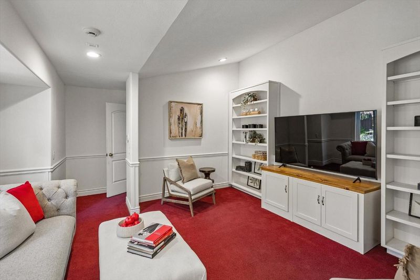
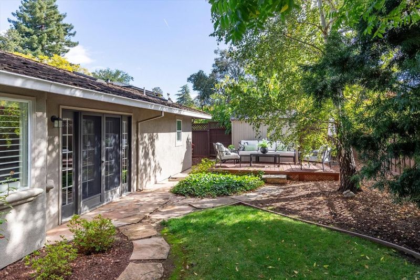
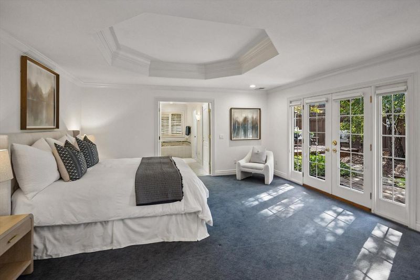
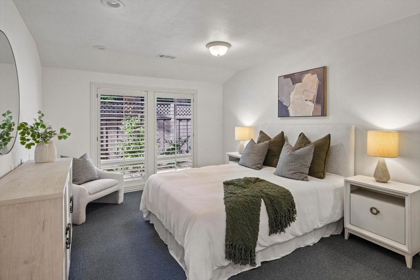
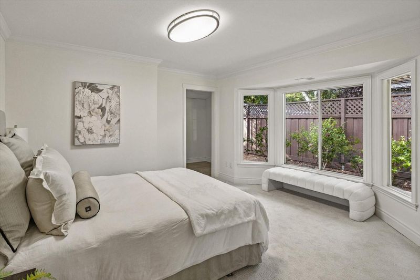
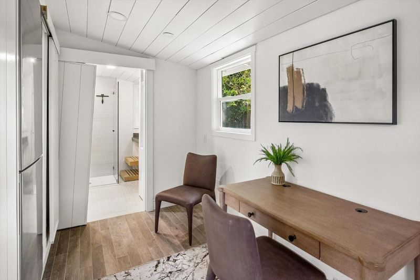
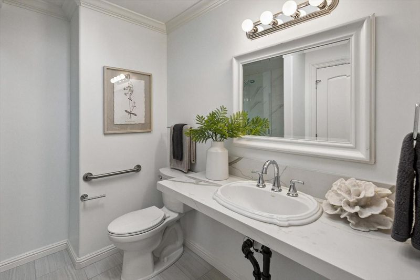
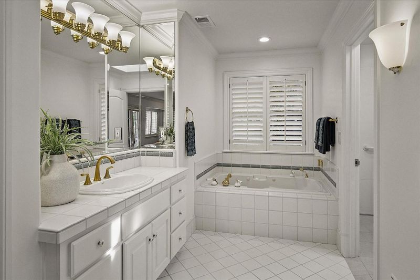
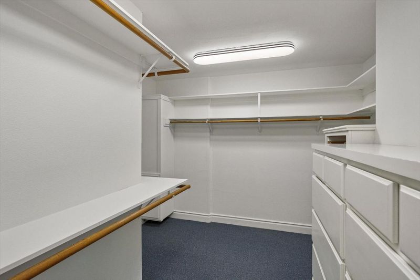
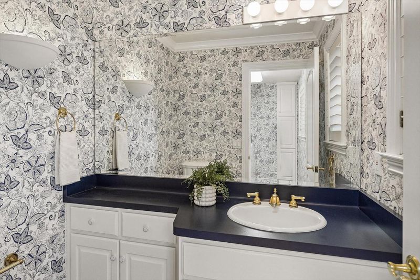
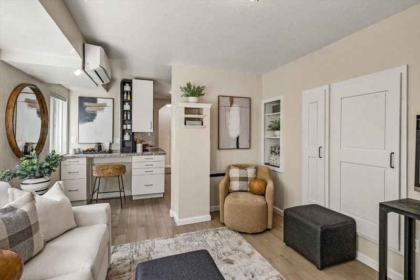
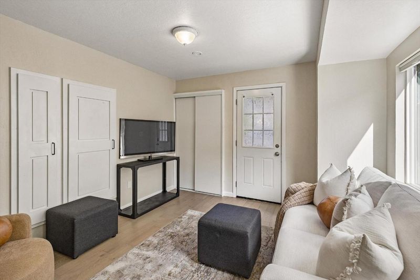
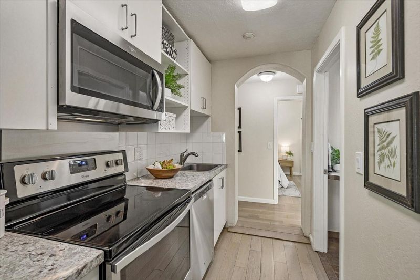
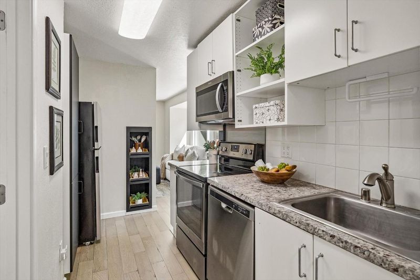
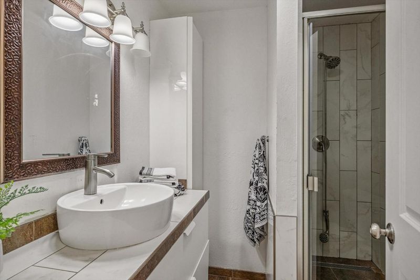
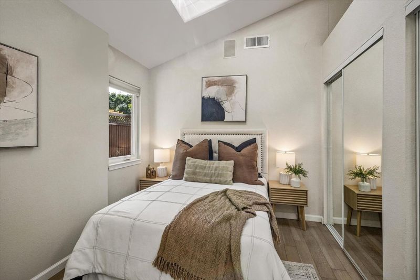
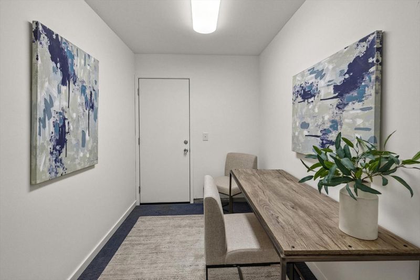
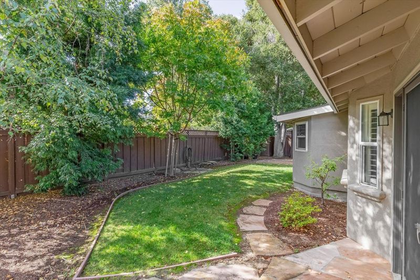
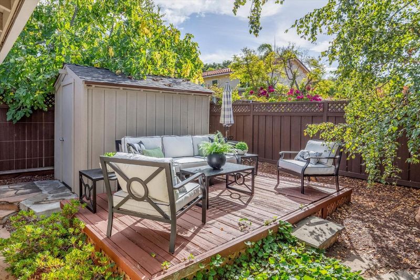
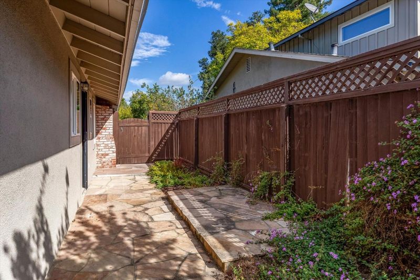
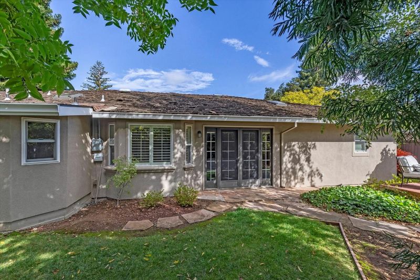
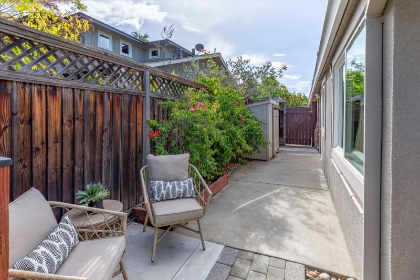
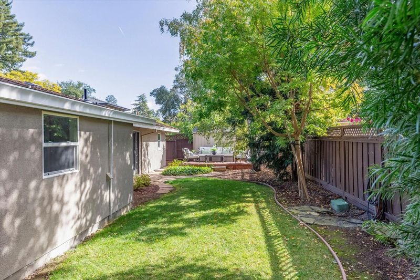
Charming Los Altos Home in a Private Setting. Tucked away on a private flag lot, this lovely three-bedroom, two-and-a-half-bath home offers a wonderful blend of comfort, privacy, and convenience. Situated on a level parcel, the property provides an inviting setting for outdoor relaxation, gardening, and entertaining. A versatile bonus living space attached to the garage, complete with its own private entrance, adds flexibility and possibilities for a home office, creative studio, hobby room, or guest retreat. The peaceful, tucked-away setting offers a welcome sense of seclusion while being just moments from the charming shops, restaurants, and cafés of downtown Los Altos, as well as the Los Altos Library and Hillview Community Center. With its desirable location, flexible living spaces, and convenient access to shopping, dining, recreation, and community amenities, this inviting property presents a wonderful opportunity to enjoy the best of Los Altos living.

- Days on Market
- 6 days
- Current Status
- Active
- Original Price
- $4,995,000
- List Price
- $4,995,000
- On Market Date
- Oct 28, 2026
- Property Type
- Single Family Home
- Area
- 211 - North Los Altos
- Zip Code
- 94022
- MLS ID
- ML82065941
- APN
- 167-36-073
- Year Built
- 1975
- Stories in Building
- 1
- Possession
- COE
- Data Source
- MLSL
- Origin MLS System
- MLSListings, Inc.
Los Altos High School
Public 9-12 Secondary
Students: 2227 Distance: 0.5mi
Gardner Bullis Elementary School
Public K-6 Elementary
Students: 302 Distance: 0.6mi
Santa Rita Elementary School
Public K-6 Elementary
Students: 524 Distance: 0.8mi
Almond Elementary School
Public K-6 Elementary
Students: 488 Distance: 0.9mi
Covington Elementary School
Public K-6 Elementary
Students: 585 Distance: 1.0mi
Ardis G. Egan Junior High School
Public 7-8 Combined Elementary And Secondary
Students: 585 Distance: 1.0mi
- Bed
- 3
- Bath
- 3 (2/1)
- Parking
- 2
- Attached Garage
- SQ FT
- 2,701
- SQ FT Source
- Unavailable
- Lot SQ FT
- 10,889.0
- Lot Acres
- 0.249977 Acres
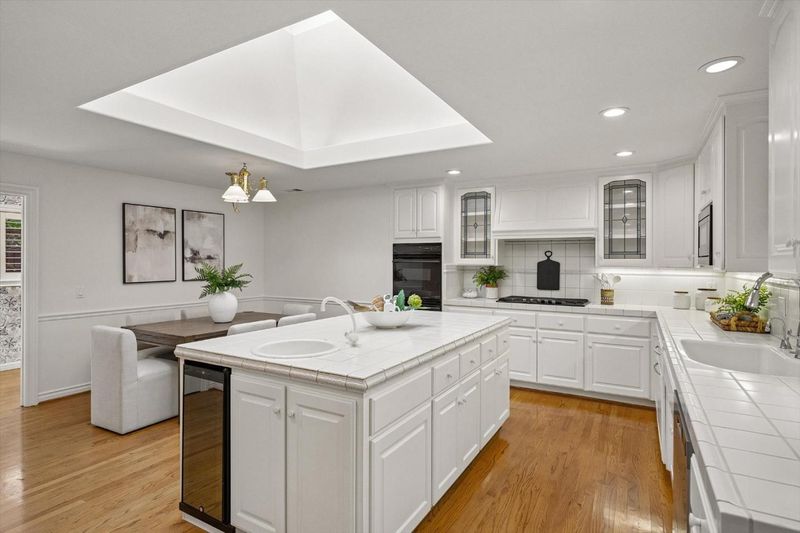
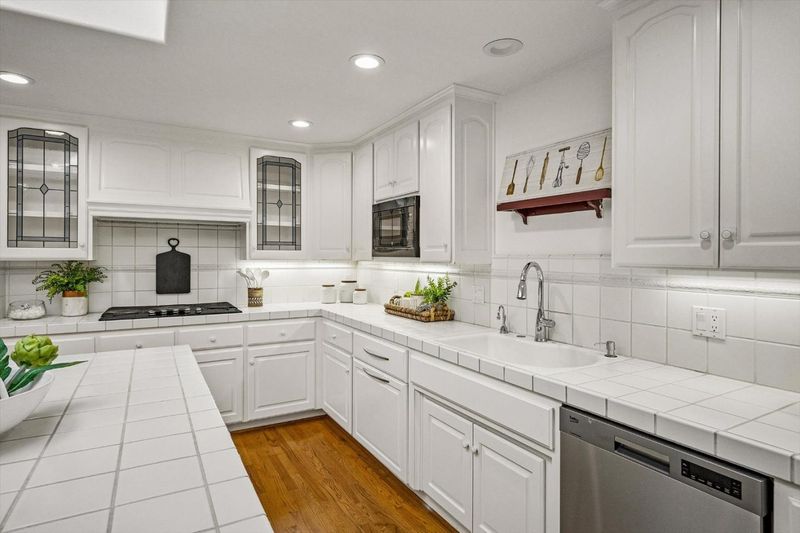
- Kitchen
- 220 Volt Outlet, Cooktop - Gas, Countertop - Tile, Dishwasher, Exhaust Fan, Garbage Disposal, Hood Over Range, Island with Sink, Microwave, Oven Range - Built-In, Pantry, Refrigerator, Skylight, Wine Refrigerator
- Cooling
- Central AC
- Dining Room
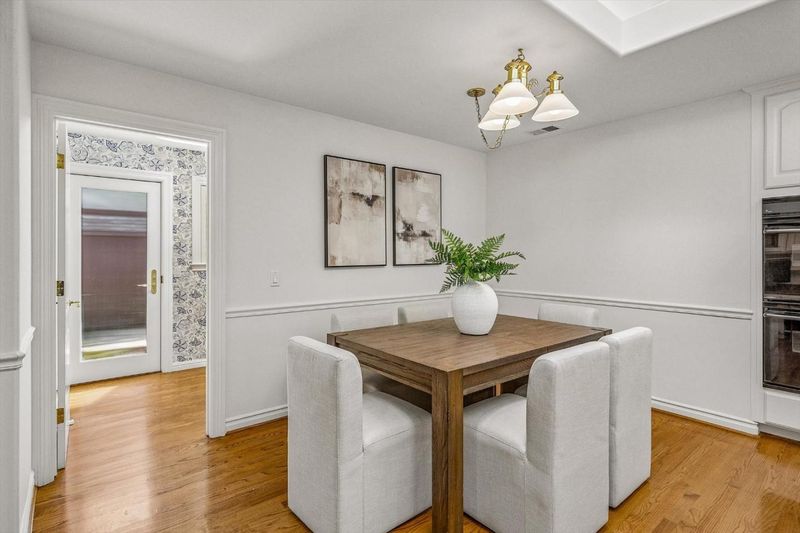
- Breakfast Nook, Eat in Kitchen, Formal Dining Room, Skylight
- Disclosures
- Natural Hazard Disclosure, NHDS Report
- Family Room
- Separate Family Room
- Flooring
- Carpet, Hardwood, Tile
- Foundation
- Concrete Perimeter and Slab
- Fire Place
- Family Room
- Heating
- Central Forced Air
- Laundry
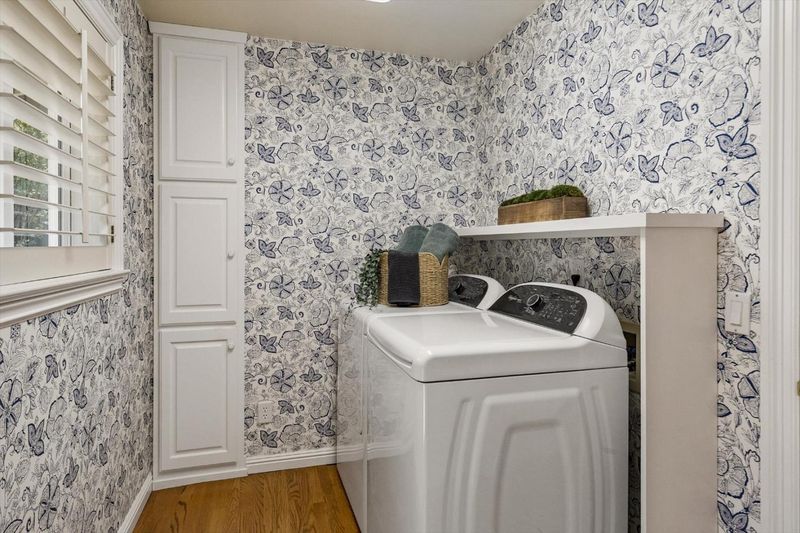
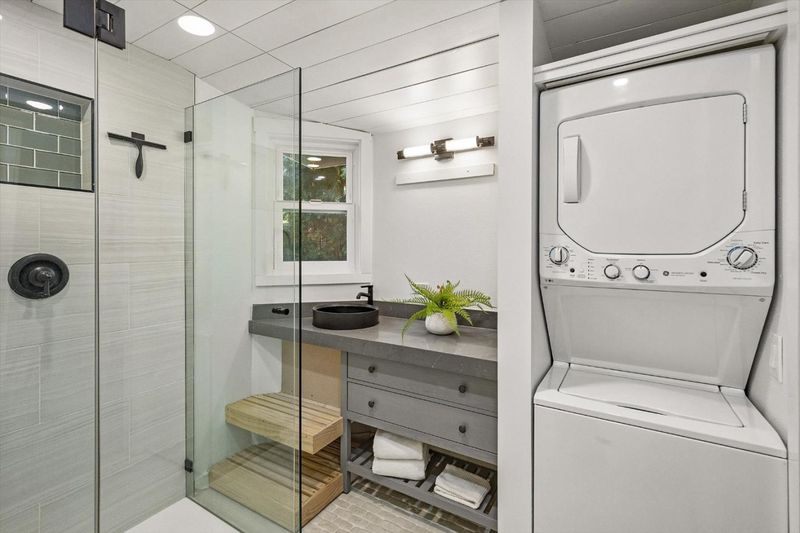
- In Utility Room, Washer / Dryer
- Possession
- COE
- Architectural Style
- Ranch
- Fee
- Unavailable
MLS and other Information regarding properties for sale as shown in Theo have been obtained from various sources such as sellers, public records, agents and other third parties. This information may relate to the condition of the property, permitted or unpermitted uses, zoning, square footage, lot size/acreage or other matters affecting value or desirability. Unless otherwise indicated in writing, neither brokers, agents nor Theo have verified, or will verify, such information. If any such information is important to buyer in determining whether to buy, the price to pay or intended use of the property, buyer is urged to conduct their own investigation with qualified professionals, satisfy themselves with respect to that information, and to rely solely on the results of that investigation.
School data provided by GreatSchools. School service boundaries are intended to be used as reference only. To verify enrollment eligibility for a property, contact the school directly.