

$899,000
1,060
SQ FT
$848
SQ/FT
93 Muirwood Drive
@ Hillside Blvd - 690 - 'Original' Daly City, Daly City

- 3 Bed
- 1 Bath
- 2 Park
- 1,060 sqft
- DALY CITY
-

-
Sat Aug 8, 12:00 pm - 4:00 pm
-
Sun Aug 9, 12:00 pm - 4:00 pm
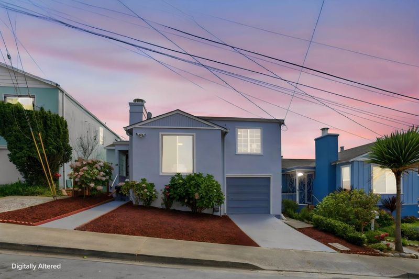
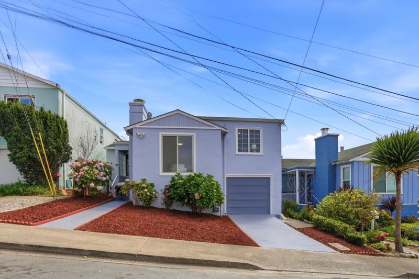
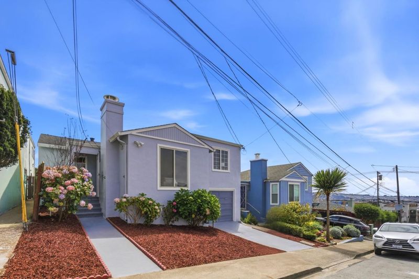
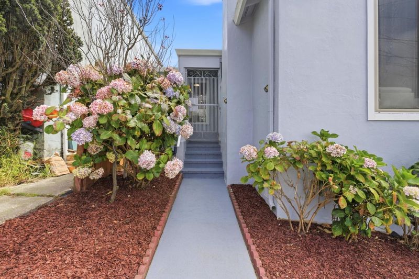
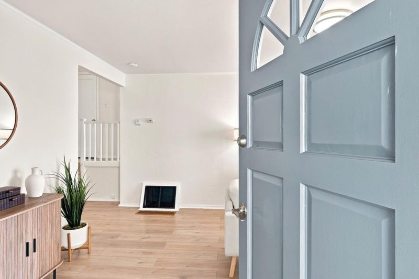
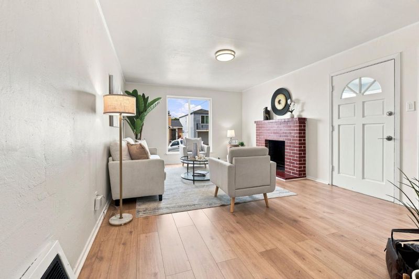
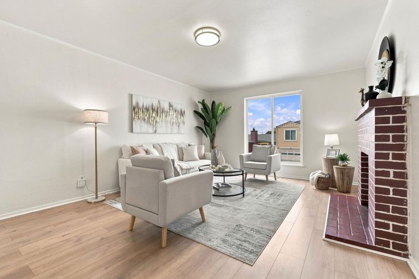
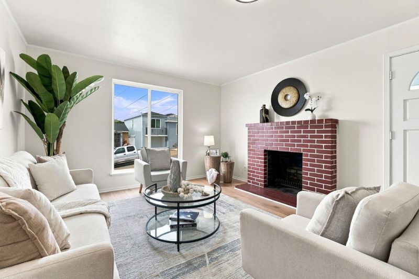
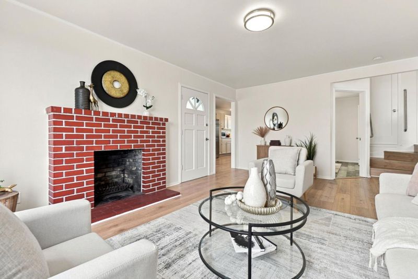
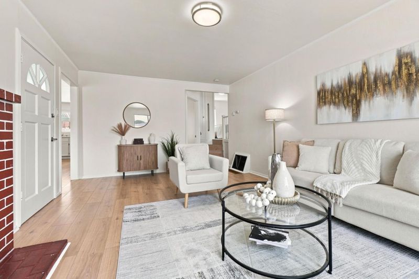
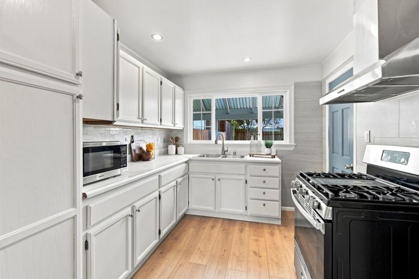
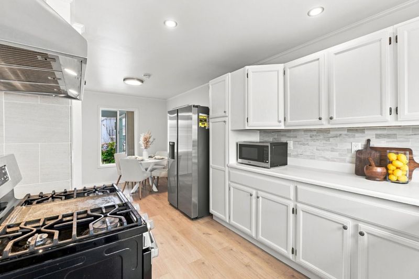
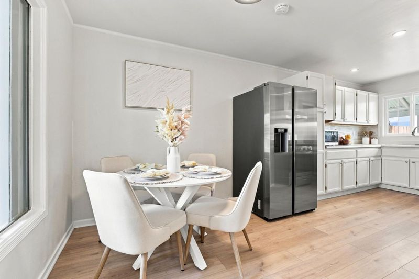
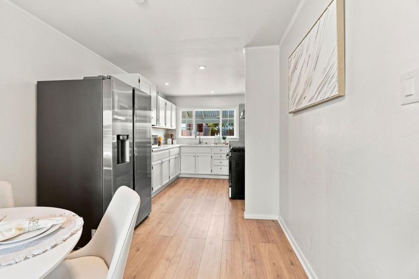
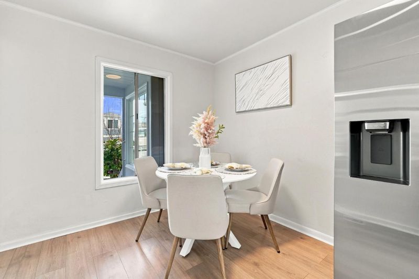
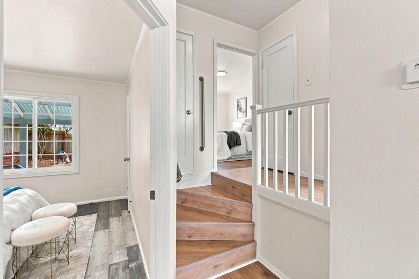
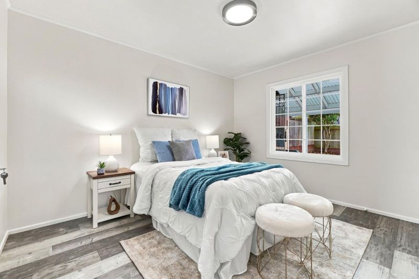
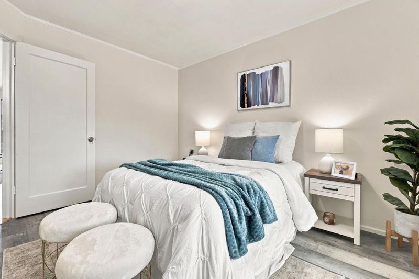
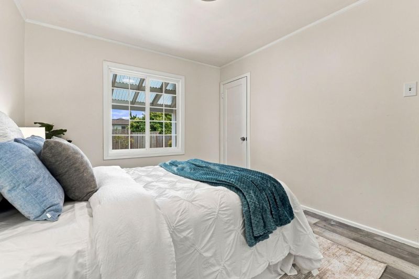
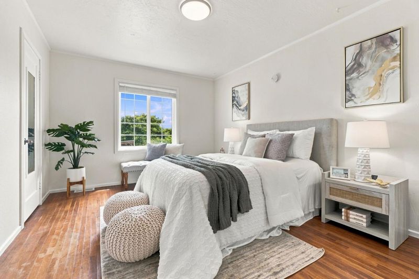
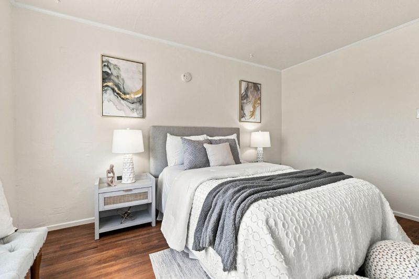
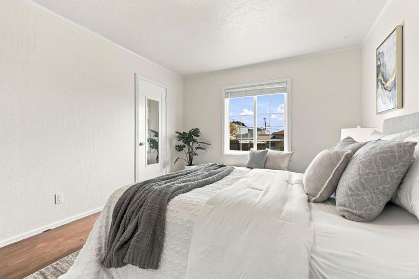
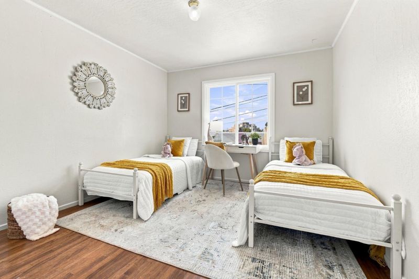
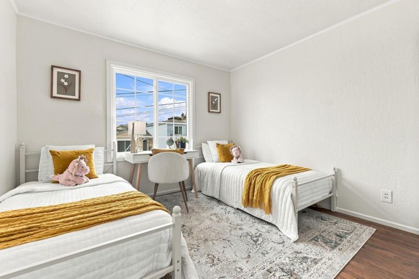
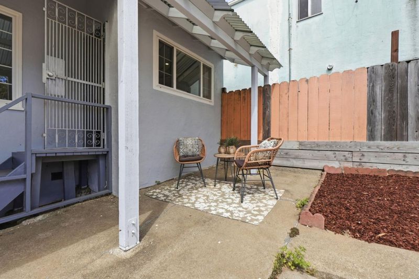
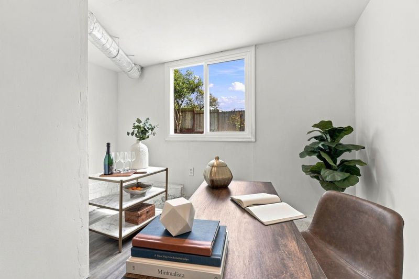
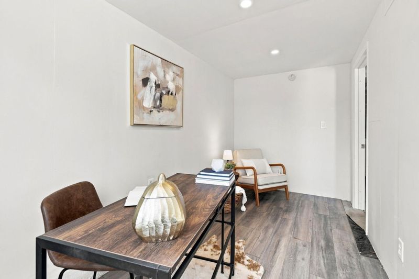
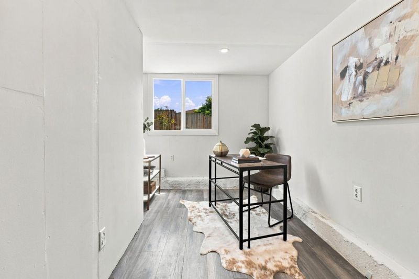
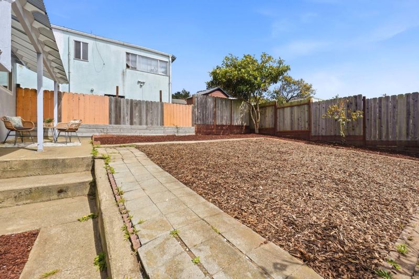
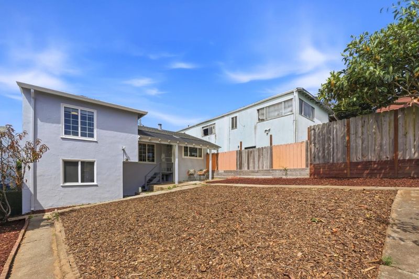
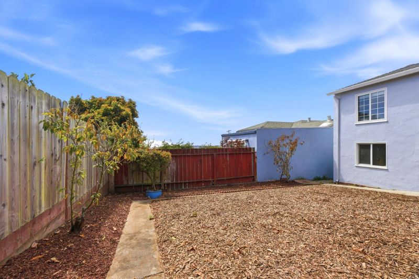
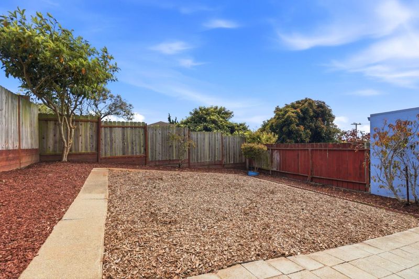
Welcome to The Muirwood Opportunity, where comfort, convenience, & value come together in one of the Bay Area's most accessible locations. This move-in ready home features 3 beds, 1 bath, & approx. 1,060 sq.ft of living space, plus a versatile lower-level bonus room (approx. 150 sq.ft.) ideal for a home office, gym, media room, guest space, or creative studio. Recent updates include new laminate flooring, new interior & exterior paint, newly landscaped front & rear yards. The roof was replaced approx. 8 years ago, offering added peace of mind. The functional floor plan & attached 1-car garage make everyday living easy & efficient. Step outside to a spacious backyard with plenty of room to entertain, garden, relax, or create your dream outdoor retreat. Conveniently located just minutes from San Francisco, Daly City BART, Highway 280, Westlake Shopping Center, restaurants, parks, & everyday amenities, this home offers an exceptional blend of accessibility and lifestyle. Whether you're a first-time buyer, downsizing, or searching for an affordable Bay Area home w/room to personalize, The Muirwood Opportunity presents a rare chance to make it your own. Don't miss this exceptional value and opportunity.

- Days on Market
- 3 days
- Current Status
- Active
- Original Price
- $899,000
- List Price
- $899,000
- On Market Date
- Aug 5, 2026
- Property Type
- Single Family Home
- Area
- 690 - 'Original' Daly City
- Zip Code
- 94014
- MLS ID
- ML82056672
- APN
- 003-234-250
- Year Built
- 1945
- Stories in Building
- 2
- Possession
- COE
- Data Source
- MLSL
- Origin MLS System
- MLSListings, Inc.
Our Lady Of Perpetual Help
Private K-8 Elementary, Religious, Coed
Students: 195 Distance: 0.3mi
Woodrow Wilson Elementary School
Public K-5 Elementary
Students: 376 Distance: 0.3mi
Hilldale School
Private K-8 Elementary, Coed
Students: 125 Distance: 0.3mi
Jefferson High School
Public 9-12 Secondary
Students: 1217 Distance: 0.4mi
John F. Kennedy Elementary School
Public K-5 Elementary
Students: 407 Distance: 0.6mi
Thornton High School
Public 9-12 Continuation
Students: 124 Distance: 0.7mi
- Bed
- 3
- Bath
- 1
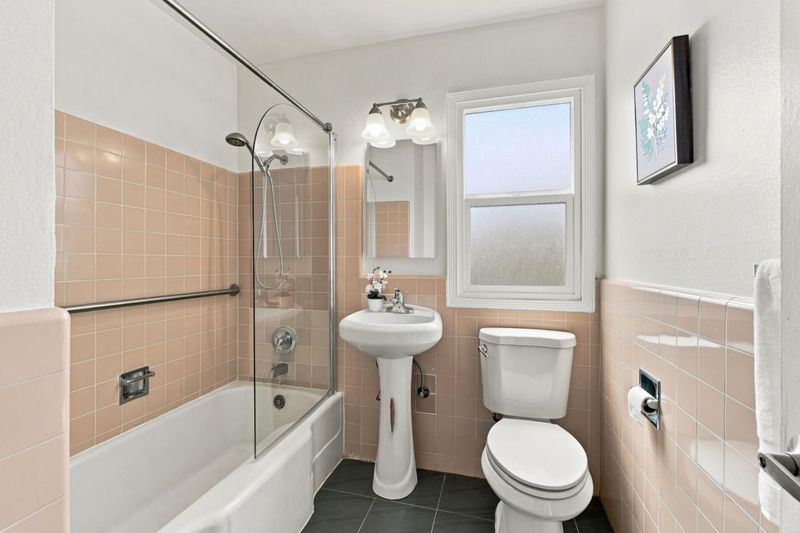
- Shower over Tub - 1, Tile
- Parking
- 2
- Attached Garage, Off-Street Parking
- SQ FT
- 1,060
- SQ FT Source
- Unavailable
- Lot SQ FT
- 3,145.0
- Lot Acres
- 0.072199 Acres
- Kitchen
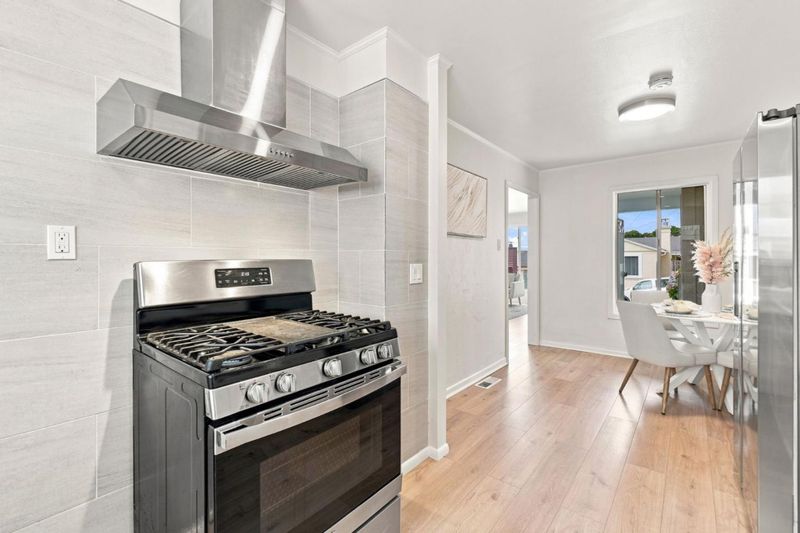
- Countertop - Formica, Hood Over Range, Microwave, Oven - Self Cleaning, Oven Range - Gas, Refrigerator
- Cooling
- None
- Dining Room
- Eat in Kitchen, No Formal Dining Room
- Disclosures
- NHDS Report
- Family Room
- No Family Room
- Flooring
- Hardwood, Laminate, Tile
- Foundation
- Concrete Perimeter
- Fire Place
- Wood Burning
- Heating
- Central Forced Air
- Laundry
- In Garage
- Views
- None
- Possession
- COE
- Architectural Style
- Traditional
- Fee
- Unavailable
MLS and other Information regarding properties for sale as shown in Theo have been obtained from various sources such as sellers, public records, agents and other third parties. This information may relate to the condition of the property, permitted or unpermitted uses, zoning, square footage, lot size/acreage or other matters affecting value or desirability. Unless otherwise indicated in writing, neither brokers, agents nor Theo have verified, or will verify, such information. If any such information is important to buyer in determining whether to buy, the price to pay or intended use of the property, buyer is urged to conduct their own investigation with qualified professionals, satisfy themselves with respect to that information, and to rely solely on the results of that investigation.
School data provided by GreatSchools. School service boundaries are intended to be used as reference only. To verify enrollment eligibility for a property, contact the school directly.