

$799,000
1,200
SQ FT
$666
SQ/FT
4732 Fair Ave
@ Wilkie - Redwood Heights, Oakland

- 2 Bed
- 1 Bath
- 0 Park
- 1,200 sqft
- Oakland
-

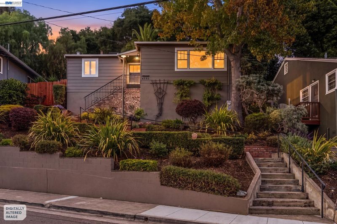
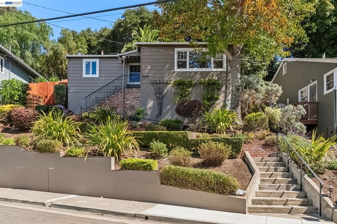
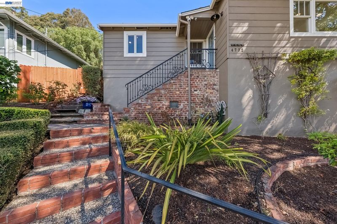
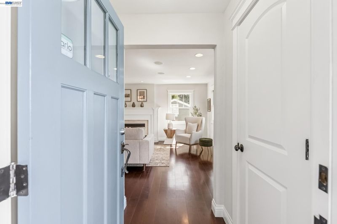
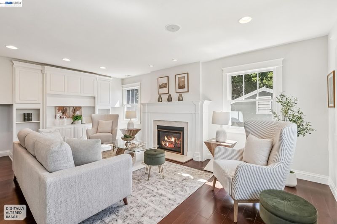
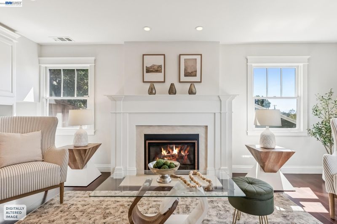
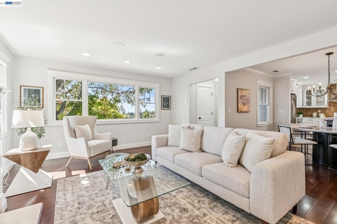
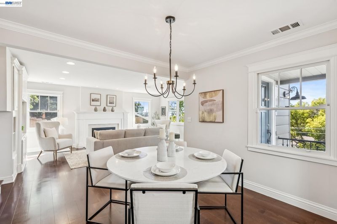
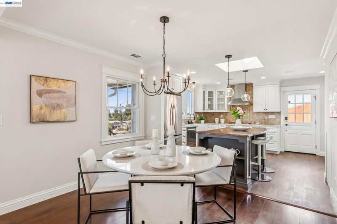
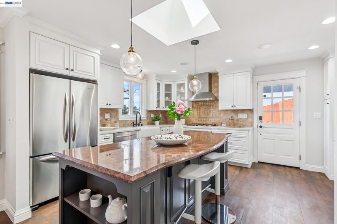
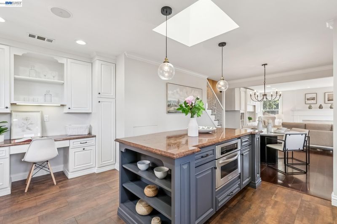
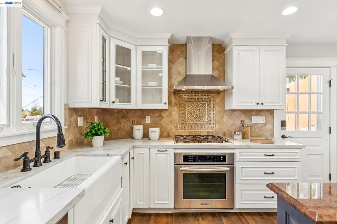
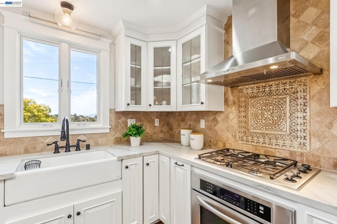
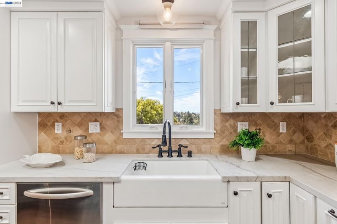
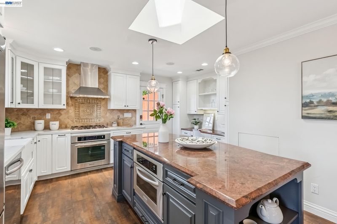
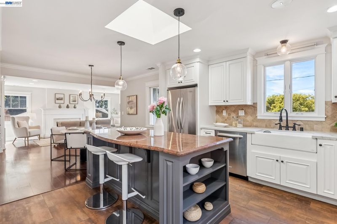
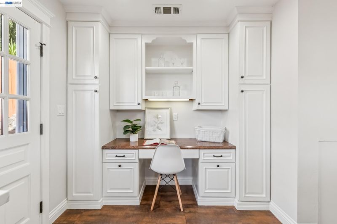
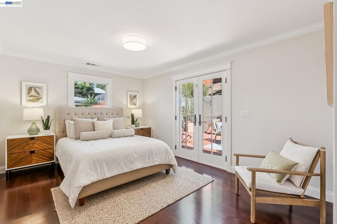
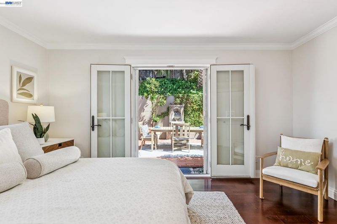
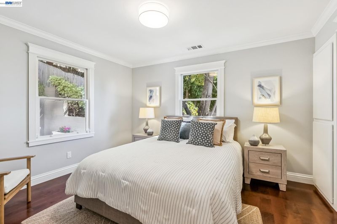
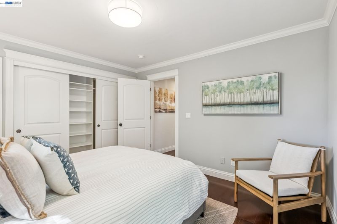
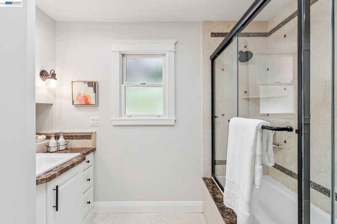
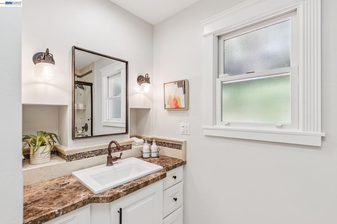
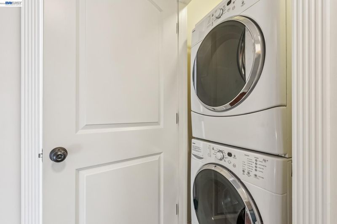
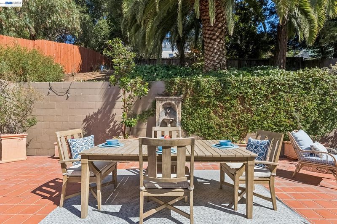
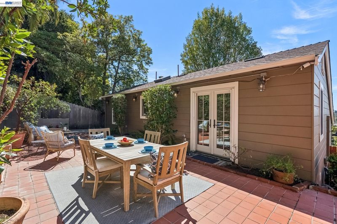
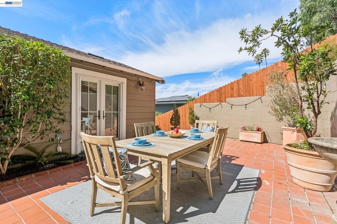
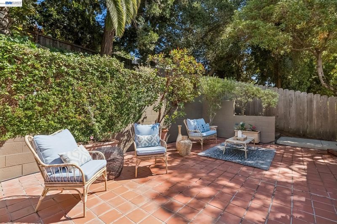
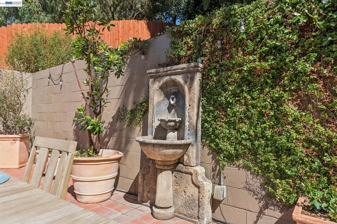
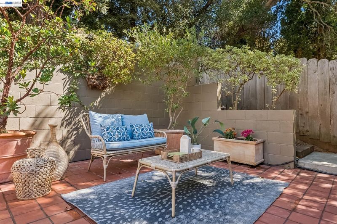
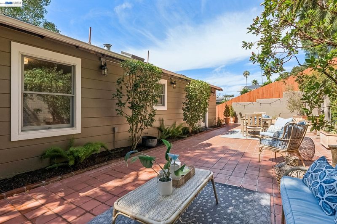
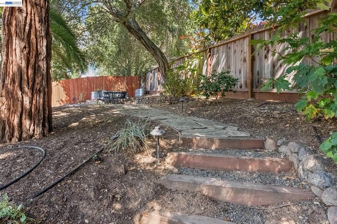
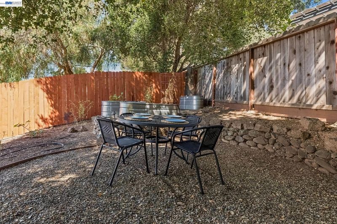
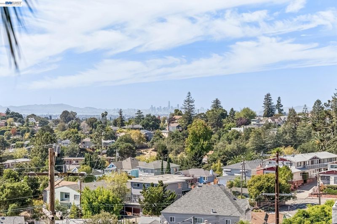
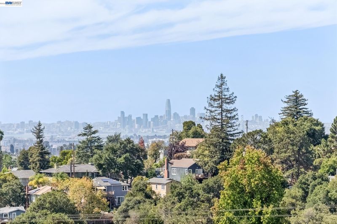
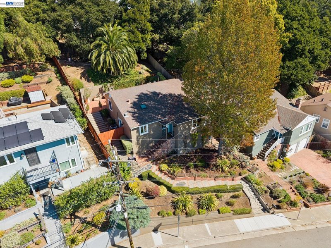
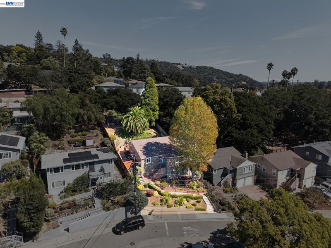
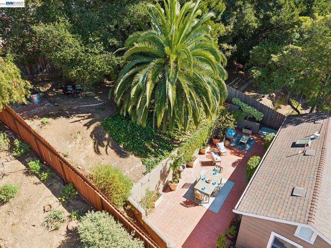
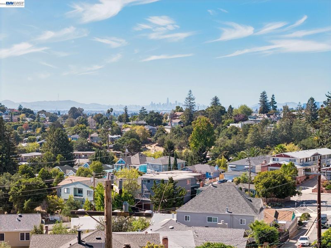
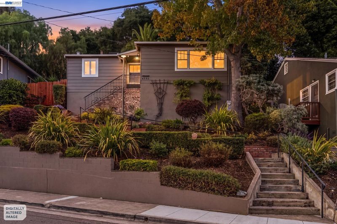
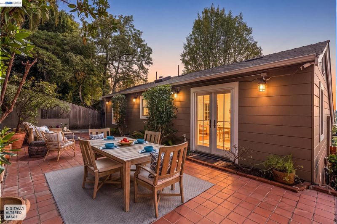
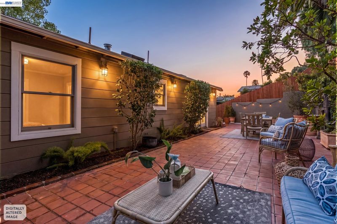
Experience comfortable modern living with romantic details at 4732 Fair Avenue, a charming and beautifully updated home tucked among mature trees and lush landscaping in Oakland’s desirable Redwood Heights neighborhood. Step inside and you’re immediately greeted by abundant natural light, warm hardwood floors, beautiful built-in cabinetry, and a cozy gas fireplace that creates an inviting setting for both everyday living and entertaining. Thoughtful updates complement the home’s original character, giving the spaces a warm and welcoming feel. The updated gourmet kitchen is designed to be both stylish and functional, featuring stone countertops, stainless steel appliances, abundant cabinetry, and a convenient dedicated office or workspace nook. A center island provides additional storage and a natural gathering spot, while an overhead skylight fills the kitchen with natural light. On the split level, two generous bedrooms provide comfortable retreats alongside an updated bathroom and conveniently located laundry. French doors from one of the bedrooms open directly to a private and spacious tiled rear patio, creating wonderful indoor-outdoor flow and an ideal setting for morning coffee, relaxed gatherings, or quiet evenings at home. Outside, the beautifully landscaped and terraced grounds reveal multiple spaces to relax, dine, garden, and entertain. A tranquil stone fountain enhances the peaceful atmosphere, while steps lead through mature plantings to garden beds and elevated views toward the San Francisco skyline. The layered landscaping provides a wonderful sense of privacy and escape. Ideally situated in Redwood Heights with convenient access to parks, trails, neighborhood shopping and dining, and major commuter routes, 4732 Fair Avenue offers an appealing combination of character, privacy, outdoor living, and modern comfort—all in a setting that feels like a retreat from the city.

- Current Status
- Active - Coming Soon
- Original Price
- $799,000
- List Price
- $799,000
- On Market Date
- Oct 9, 2026
- Property Type
- Detached
- D/N/S
- Redwood Heights
- Zip Code
- 94619
- MLS ID
- 41150812
- APN
- 37254228
- Year Built
- 1945
- Stories in Building
- Unavailable
- Possession
- Close Of Escrow
- Data Source
- MAXEBRDI
- Origin MLS System
- BAY EAST
Roses In Concrete
Charter K-8
Students: 368 Distance: 0.3mi
Oakland Community Day Middle School
Public 6-8 Opportunity Community
Students: 9 Distance: 0.3mi
Community Day School
Public 9-12 Opportunity Community
Students: 25 Distance: 0.3mi
St. Lawrence O'toole Elementary School
Private K-8 Elementary, Religious, Coed
Students: 180 Distance: 0.6mi
Julia Morgan School For Girls
Private 6-8 Elementary, All Female
Students: 128 Distance: 0.6mi
Mills College Children's School
Private K-5 Alternative, Elementary, Coed
Students: 87 Distance: 0.6mi
- Bed
- 2
- Bath
- 1
- Parking
- 0
- Off Street, None, Other
- SQ FT
- 1,200
- SQ FT Source
- Public Records
- Lot SQ FT
- 5,832.0
- Lot Acres
- 0.13 Acres
- Pool Info
- None
- Kitchen
- Dishwasher, Gas Range, Microwave, Refrigerator, Dryer, Washer, Gas Water Heater, ENERGY STAR Qualified Appliances, Breakfast Bar, Breakfast Nook, Counter - Solid Surface, Stone Counters, Gas Range/Cooktop, Kitchen Island, Other
- Cooling
- Central Air, Other
- Disclosures
- Nat Hazard Disclosure
- Entry Level
- Exterior Details
- Back Yard, Front Yard, Terraced Back, Terraced Down, Other, Private Entrance
- Flooring
- Hardwood, Other
- Foundation
- Fire Place
- Living Room, Stone, Other
- Heating
- Forced Air, Other
- Laundry
- Dryer, Washer, In Unit, Washer/Dryer Stacked Incl
- Upper Level
- 2 Bedrooms, 1 Bath, Laundry Facility, Other
- Main Level
- Other
- Views
- City Lights, San Francisco, Other, City
- Possession
- Close Of Escrow
- Basement
- Crawl Space
- Architectural Style
- Contemporary, Other
- Non-Master Bathroom Includes
- Shower Over Tub, Solid Surface, Updated Baths, Other, Stone
- Construction Status
- Existing
- Additional Miscellaneous Features
- Back Yard, Front Yard, Terraced Back, Terraced Down, Other, Private Entrance
- Location
- Secluded, Sloped Up, Other, Front Yard, Landscaped
- Pets
- Other
- Roof
- Composition Shingles, Other
- Water and Sewer
- Public, Other
- Fee
- Unavailable
MLS and other Information regarding properties for sale as shown in Theo have been obtained from various sources such as sellers, public records, agents and other third parties. This information may relate to the condition of the property, permitted or unpermitted uses, zoning, square footage, lot size/acreage or other matters affecting value or desirability. Unless otherwise indicated in writing, neither brokers, agents nor Theo have verified, or will verify, such information. If any such information is important to buyer in determining whether to buy, the price to pay or intended use of the property, buyer is urged to conduct their own investigation with qualified professionals, satisfy themselves with respect to that information, and to rely solely on the results of that investigation.
School data provided by GreatSchools. School service boundaries are intended to be used as reference only. To verify enrollment eligibility for a property, contact the school directly.