

$1,249,950
1,160
SQ FT
$1,078
SQ/FT
3981 Elston Dr
@ Susan Dr - Other, San Bruno

- 3 Bed
- 2 Bath
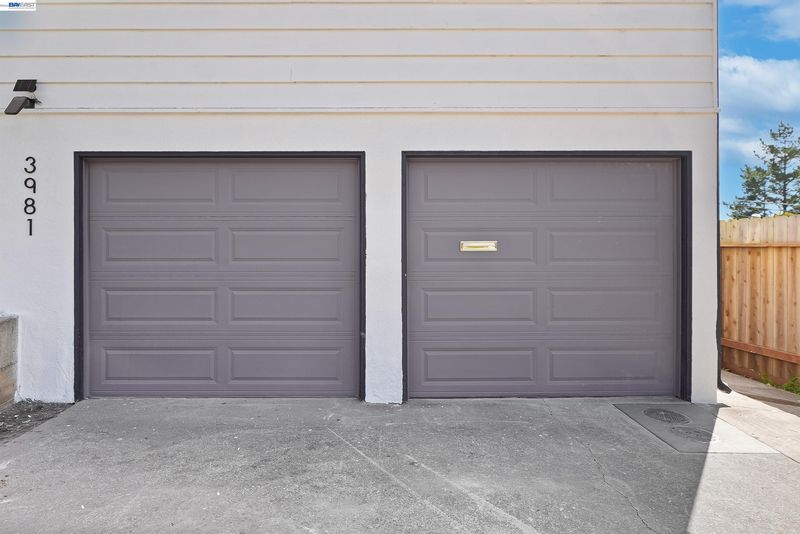
- 2 Park
- 1,160 sqft
- San Bruno
-

-
Sat Aug 8, 1:30 pm - 4:30 pm
open saturday and sunday.
-
Sun Aug 9, 1:30 pm - 4:30 pm
open saturday and sunday.
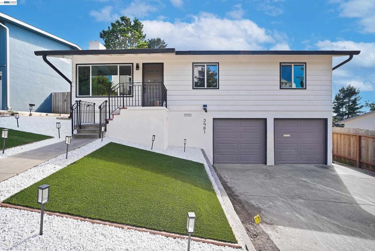
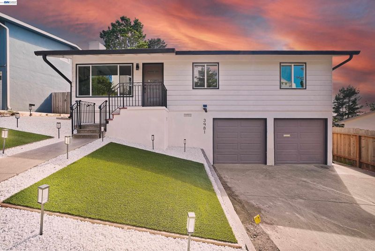
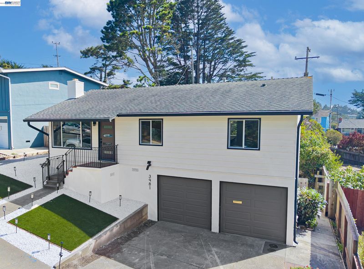
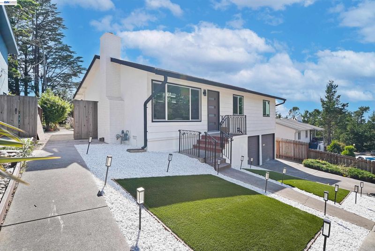
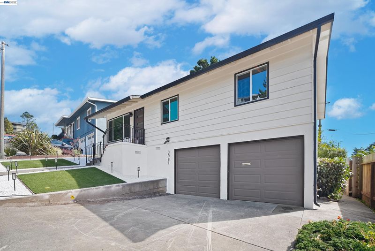
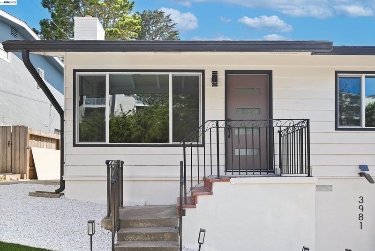
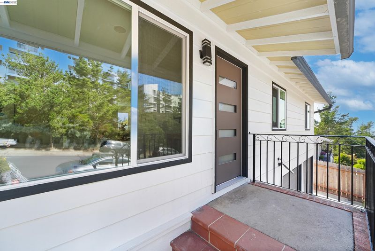
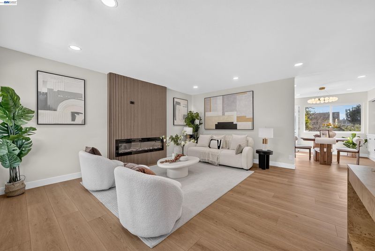
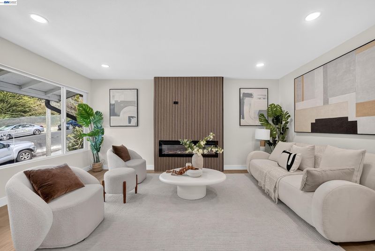
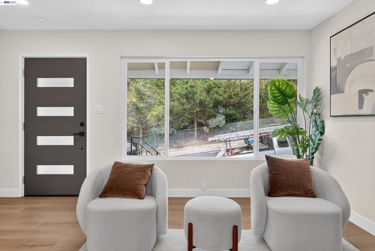
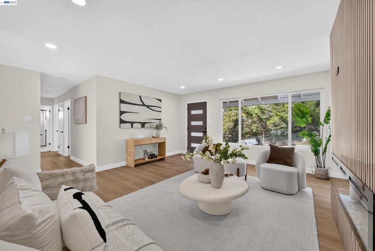
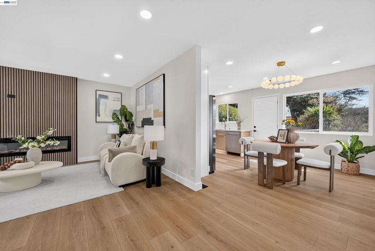
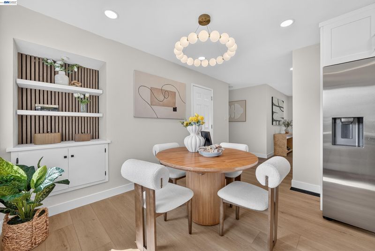
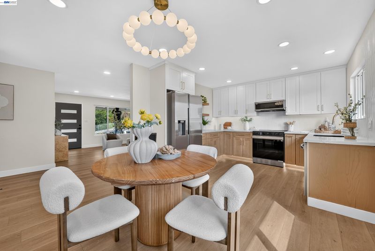
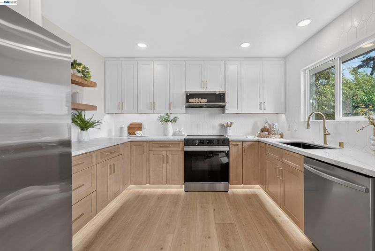
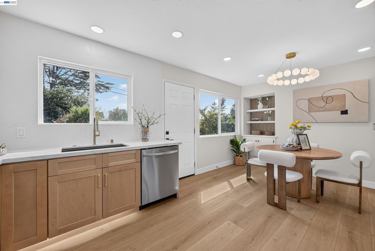
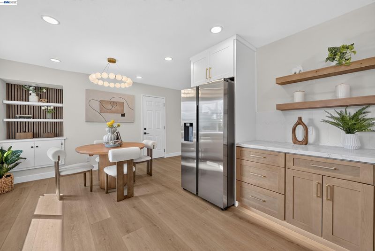
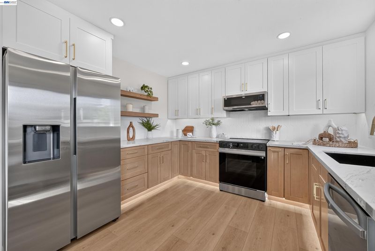
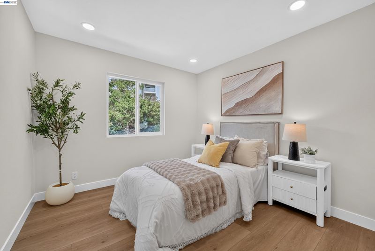
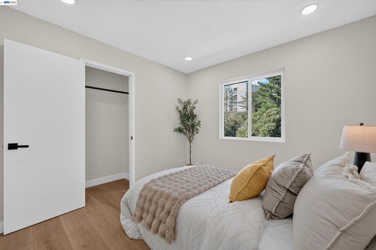
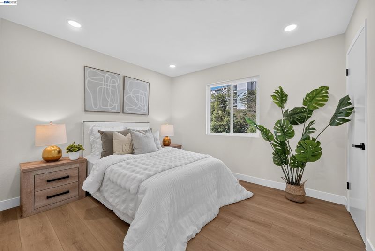
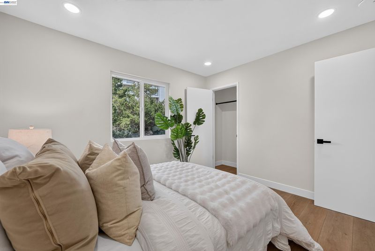
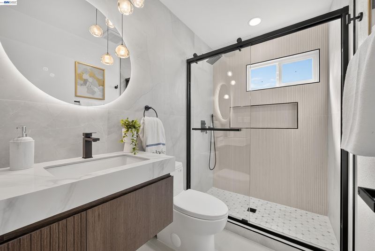
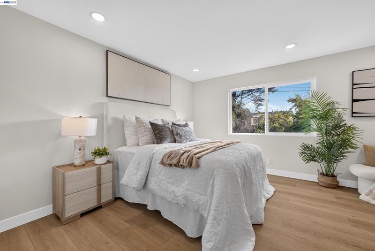
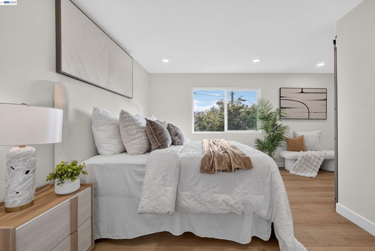
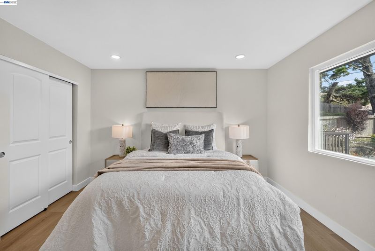
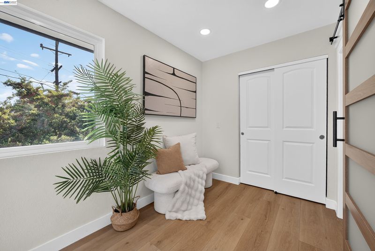
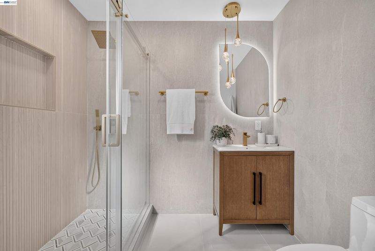
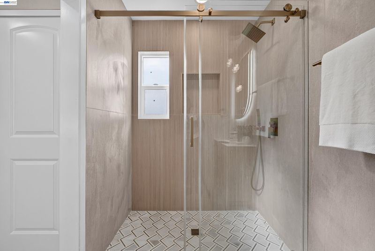
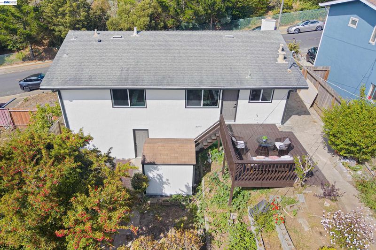
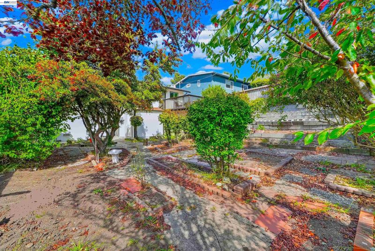
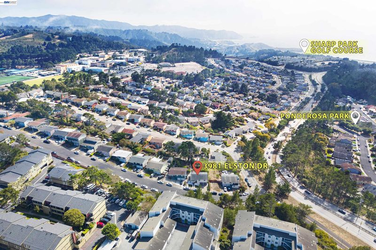
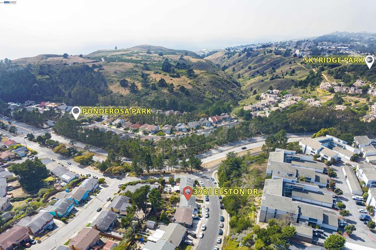
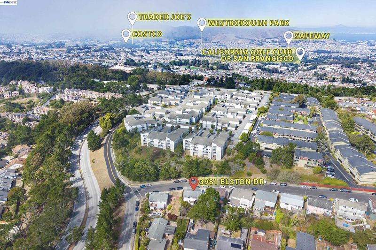
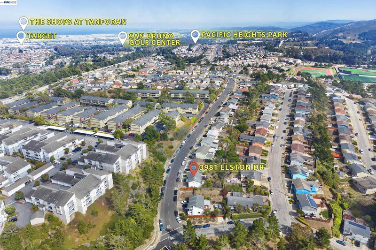
Fully renovated with permits, this turnkey home is perched in the sought-after Pacific Heights/Sea Cliff neighborhood of San Bruno, offering modern finishes, flexible living space, and a prime Peninsula location. The beautifully refreshed interior features new wall texture, fresh paint, recessed lighting, and new flooring throughout. The brand-new kitchen showcases quartz countertops, stylish cabinetry and backsplash, a new sink and faucet, garbage disposal, and stainless steel appliances, including a refrigerator, range/oven, microwave hood, and dishwasher. Both bathrooms have been completely remodeled with tiled surrounds, glass doors, modern vanities, and contemporary lighting. Additional improvements include a new water heater, compliant sewer lateral, freshly painted deck, exterior paint, new lighting, and refreshed landscaping. Ideally located near local parks, Milagra Ridge trails, shopping, schools, transportation, and Skyline Boulevard, with easy access to San Francisco and Silicon Valley. Move right in and enjoy thoughtfully designed Peninsula living.

- Current Status
- New
- Original Price
- $1,249,950
- List Price
- $1,249,950
- On Market Date
- Aug 7, 2026
- Property Type
- Detached
- D/N/S
- Other
- Zip Code
- 94066
- MLS ID
- 41144219
- APN
- 017051240
- Year Built
- 1959
- Stories in Building
- 1
- Possession
- Close Of Escrow
- Data Source
- MAXEBRDI
- Origin MLS System
- BAY EAST
Westborough Middle School
Public 6-8 Middle
Students: 611 Distance: 0.6mi
Five Keys Charter (SF Sheriff'S) School
Charter 9-12 Secondary
Students: 348 Distance: 0.7mi
Monte Verde Elementary School
Public K-5 Elementary
Students: 530 Distance: 0.7mi
Portola Elementary School
Public K-5 Elementary
Students: 337 Distance: 1.0mi
Skyline Elementary School
Public K-5 Elementary
Students: 402 Distance: 1.1mi
Oceana High School
Public 9-12 Alternative
Students: 599 Distance: 1.1mi
- Bed
- 3
- Bath
- 2
- Parking
- 2
- Attached
- SQ FT
- 1,160
- SQ FT Source
- Public Records
- Lot SQ FT
- 5,308.0
- Lot Acres
- 0.12 Acres
- Pool Info
- None
- Kitchen
- Dishwasher, Microwave, Refrigerator, Disposal, Updated Kitchen
- Cooling
- Other
- Disclosures
- Nat Hazard Disclosure
- Entry Level
- Exterior Details
- Back Yard, Front Yard
- Flooring
- Tile, Vinyl
- Foundation
- Fire Place
- Living Room
- Heating
- Forced Air
- Laundry
- Hookups Only
- Main Level
- 3 Bedrooms, 2 Baths
- Possession
- Close Of Escrow
- Basement
- Crawl Space
- Architectural Style
- Contemporary
- Non-Master Bathroom Includes
- Stall Shower, Updated Baths, Window
- Construction Status
- Existing
- Additional Miscellaneous Features
- Back Yard, Front Yard
- Location
- Other, Back Yard, Front Yard
- Roof
- Composition Shingles
- Water and Sewer
- Public
- Fee
- Unavailable
MLS and other Information regarding properties for sale as shown in Theo have been obtained from various sources such as sellers, public records, agents and other third parties. This information may relate to the condition of the property, permitted or unpermitted uses, zoning, square footage, lot size/acreage or other matters affecting value or desirability. Unless otherwise indicated in writing, neither brokers, agents nor Theo have verified, or will verify, such information. If any such information is important to buyer in determining whether to buy, the price to pay or intended use of the property, buyer is urged to conduct their own investigation with qualified professionals, satisfy themselves with respect to that information, and to rely solely on the results of that investigation.
School data provided by GreatSchools. School service boundaries are intended to be used as reference only. To verify enrollment eligibility for a property, contact the school directly.