

$589,000
1,116
SQ FT
$528
SQ/FT
1974 Solano Way
@ Heaton Cir - Concord Estates, Concord

- 3 Bed
- 2 Bath
- 2 Park
- 1,116 sqft
- Concord
-

-
Sun Nov 22, 2:00 pm - 4:00 pm
Fresh to the market!
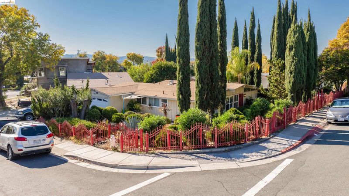
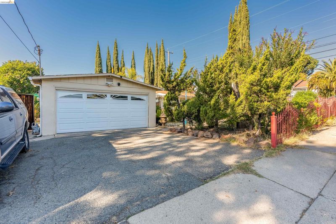
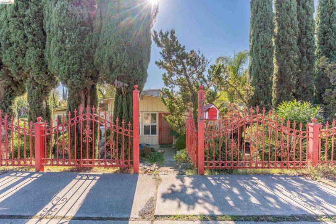
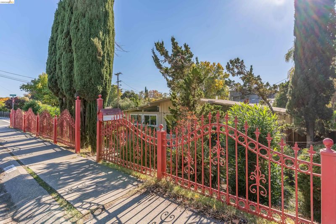
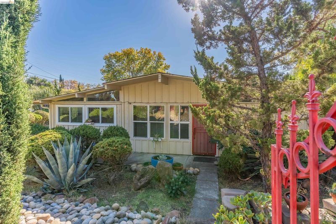
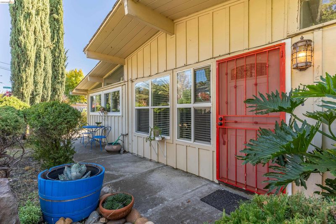
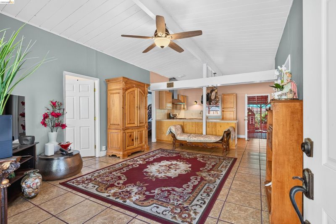
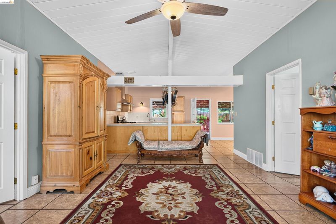
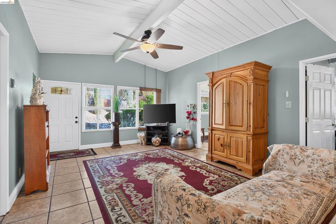
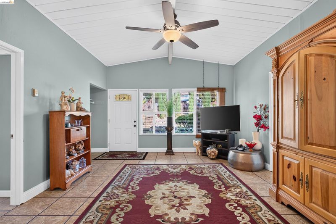
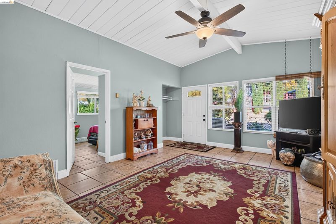
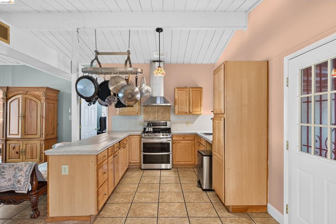
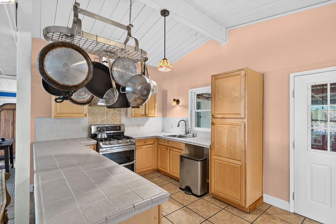
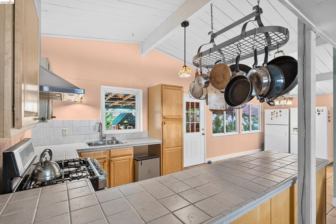
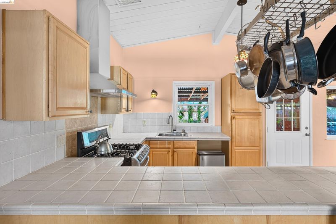
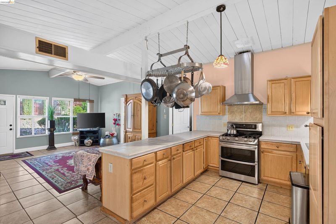
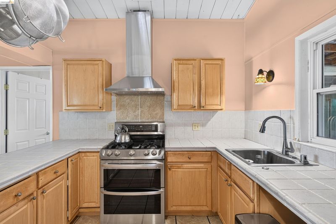
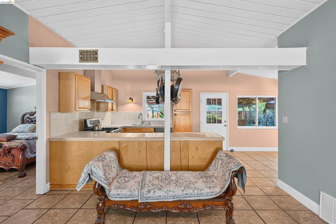
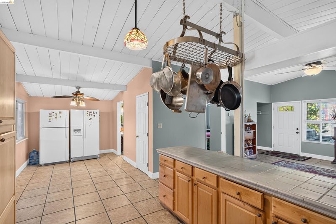
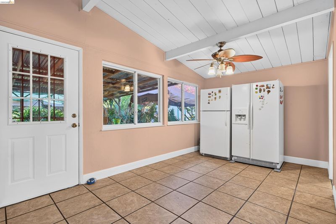
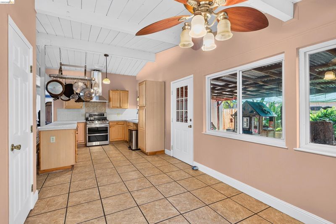
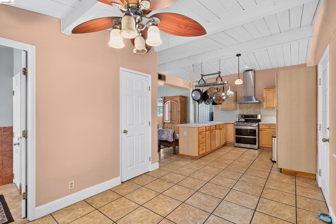
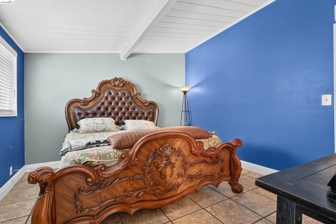
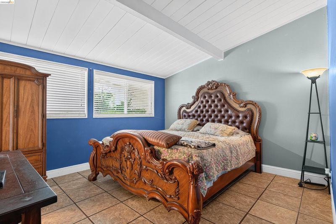
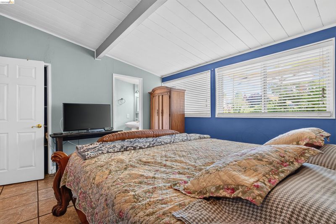
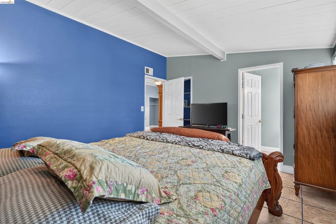
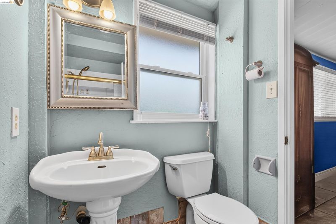
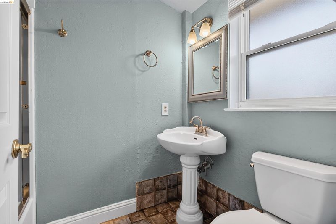
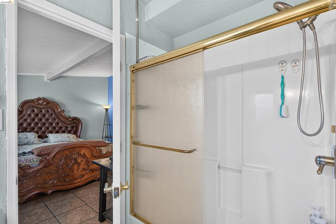
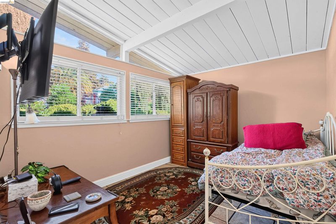
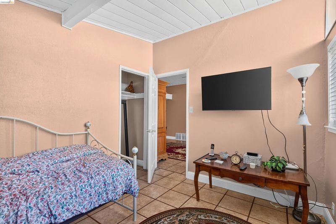
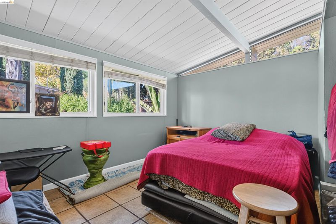
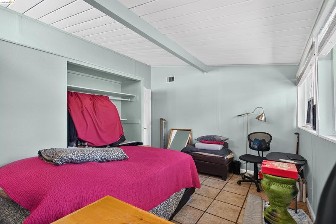
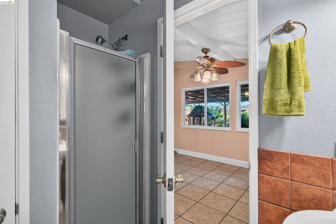
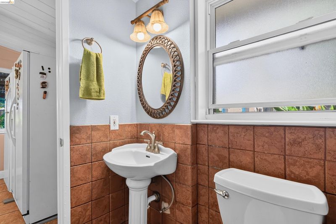
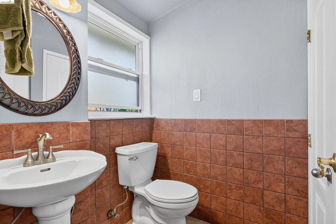
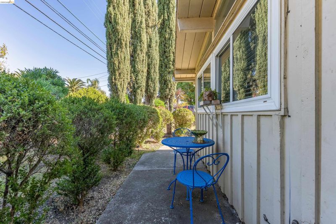
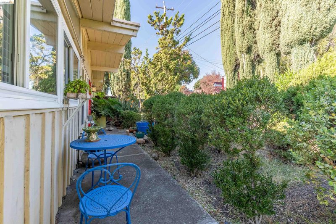
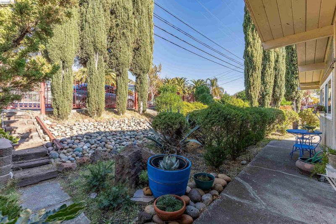
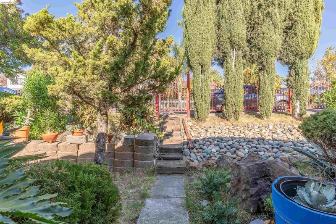
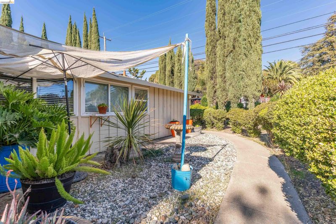
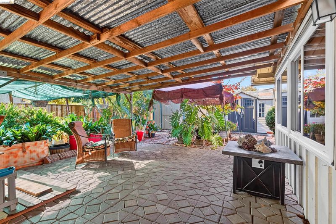
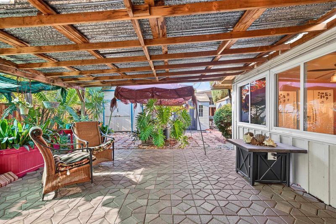
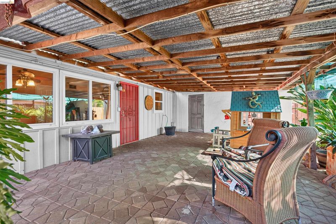
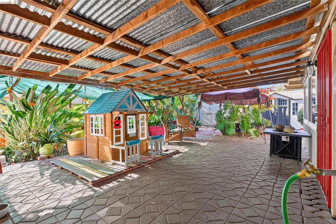
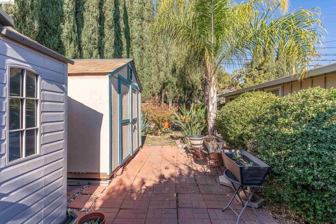
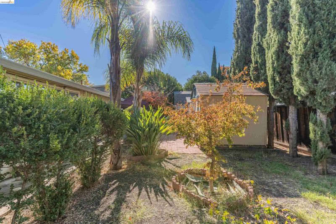
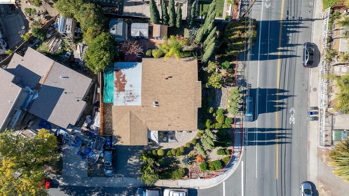
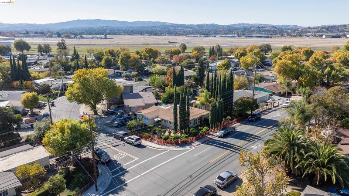
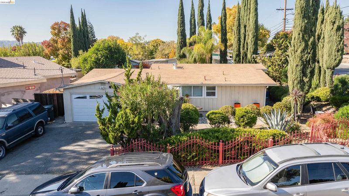
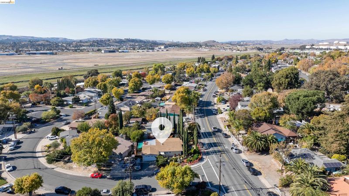
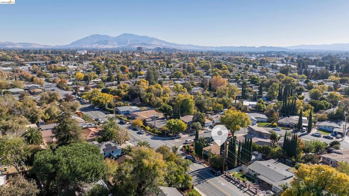
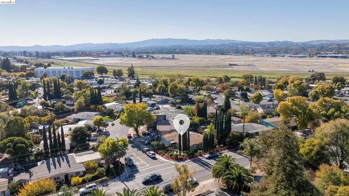
Nestled within a lavish garden, three bedroom/two bath home boasts 1,116sqft of living space on a ~7,500sqt corner-lot. We have tile flooring throughout the home, vaulted ceilings, ceiling fans, open concept kitchen/living room, spacious backyard and privacy trees planted round the property. Conveniently situated close to schools, hospitals/medical buildings, freeways, and shopping.

- Current Status
- New
- Original Price
- $589,000
- List Price
- $589,000
- On Market Date
- Nov 21, 2026
- Property Type
- Detached
- D/N/S
- Concord Estates
- Zip Code
- 94520
- MLS ID
- 41154252
- APN
- 1120210073
- Year Built
- 1955
- Stories in Building
- 1
- Possession
- Close Of Escrow, Seller Rent Back
- Data Source
- MAXEBRDI
- Origin MLS System
- DELTA
Floyd I. Marchus School
Public K-12 Special Education, Core Knowledge
Students: 74 Distance: 0.3mi
New Hope Academy - PBL/S.T.E.A.M.
Private PK-5 Combined Elementary And Secondary, Religious, Coed
Students: 70 Distance: 0.5mi
Seneca Family Of Agencies, Olivera School
Private 5-12 Special Education, Secondary, Coed
Students: 36 Distance: 0.7mi
Mt. Diablo High School
Public 9-12 Secondary
Students: 1448 Distance: 0.8mi
Queen Of All Saints Elementary School
Private K-8 Elementary, Religious, Coed
Students: 222 Distance: 0.9mi
Anova Education - ACE Contra Costa
Private K-12
Students: 60 Distance: 1.1mi
- Bed
- 3
- Bath
- 2
- Parking
- 2
- Garage Faces Side, Garage Door Opener
- SQ FT
- 1,116
- SQ FT Source
- Assessor Auto-Fill
- Lot SQ FT
- 7,566.0
- Lot Acres
- 0.17 Acres
- Pool Info
- None
- Kitchen
- Gas Range, Refrigerator, Tile Counters, Disposal, Gas Range/Cooktop
- Cooling
- Ceiling Fan(s)
- Disclosures
- Disclosure Package Avail
- Entry Level
- Exterior Details
- Back Yard, Front Yard, Garden/Play, Side Yard
- Flooring
- Tile
- Foundation
- Fire Place
- None
- Heating
- Forced Air
- Laundry
- Hookups Only
- Main Level
- 3 Bedrooms, 2 Baths, Main Entry
- Possession
- Close Of Escrow, Seller Rent Back
- Architectural Style
- Farm House
- Construction Status
- Existing
- Additional Miscellaneous Features
- Back Yard, Front Yard, Garden/Play, Side Yard
- Location
- Corner Lot
- Roof
- Composition Shingles
- Water and Sewer
- Public, Meter on Site
- Fee
- Unavailable
MLS and other Information regarding properties for sale as shown in Theo have been obtained from various sources such as sellers, public records, agents and other third parties. This information may relate to the condition of the property, permitted or unpermitted uses, zoning, square footage, lot size/acreage or other matters affecting value or desirability. Unless otherwise indicated in writing, neither brokers, agents nor Theo have verified, or will verify, such information. If any such information is important to buyer in determining whether to buy, the price to pay or intended use of the property, buyer is urged to conduct their own investigation with qualified professionals, satisfy themselves with respect to that information, and to rely solely on the results of that investigation.
School data provided by GreatSchools. School service boundaries are intended to be used as reference only. To verify enrollment eligibility for a property, contact the school directly.