

$575,000
1,580
SQ FT
$364
SQ/FT
1676 Hickam Cir
@ Charleston St - Other, Suisun City

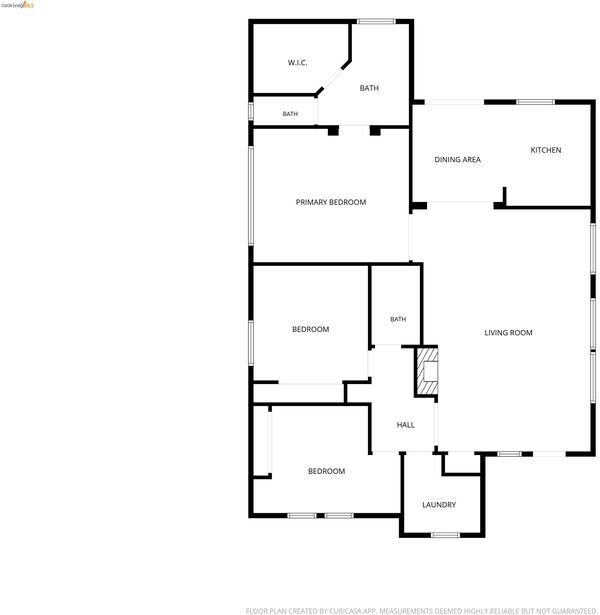
- 3 Bed
- 2 Bath
- 2 Park
- 1,580 sqft
- Suisun City
-

-
Sat Aug 8, 11:00 am - 1:00 pm
Stop by to tour this beauty!
-
Sun Aug 9, 1:00 pm - 3:00 pm
Stop by to tour this beauty!
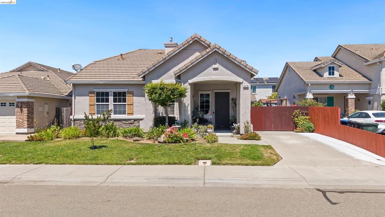
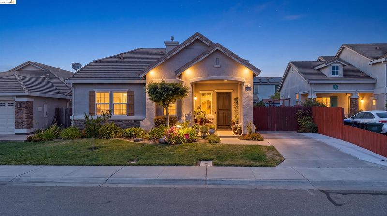
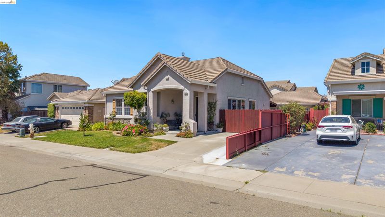
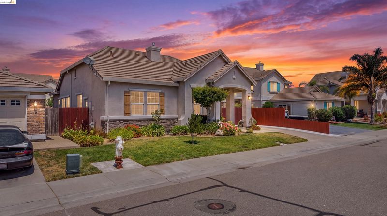
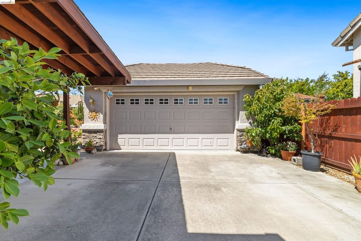
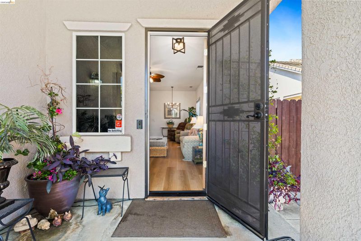
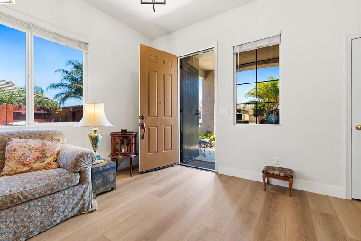
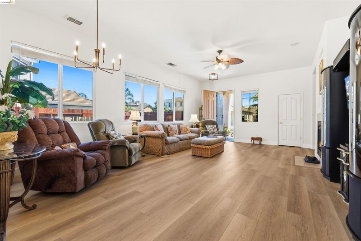
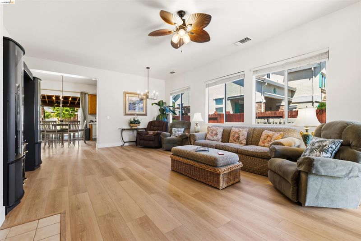
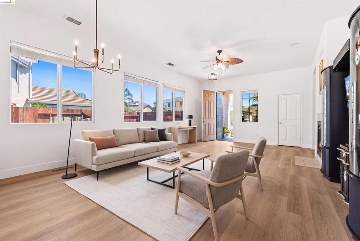
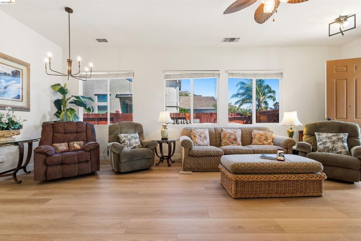
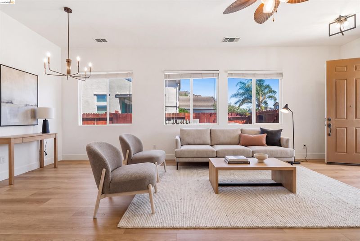
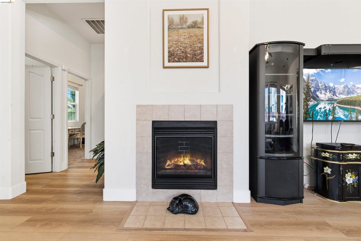
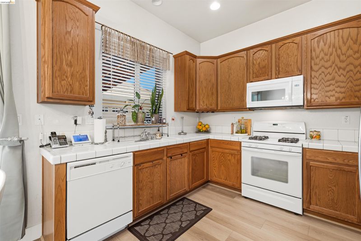
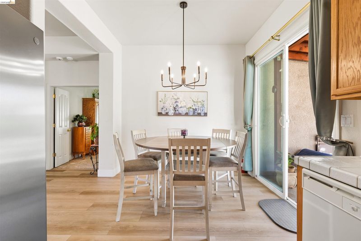
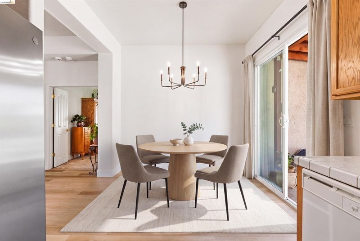
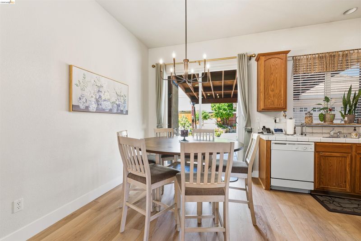
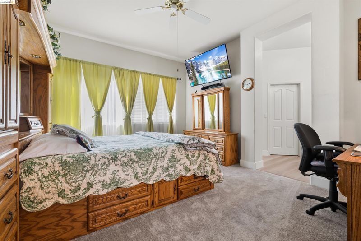
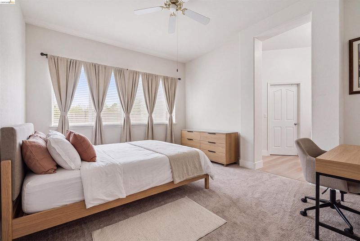
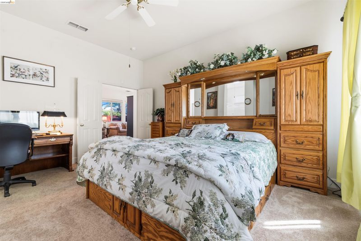
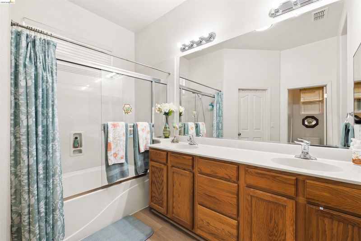
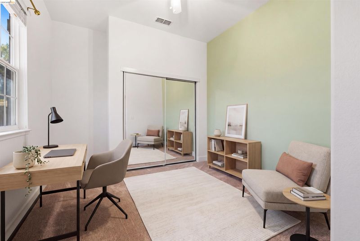
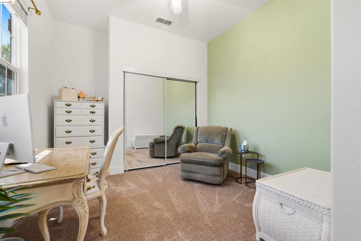
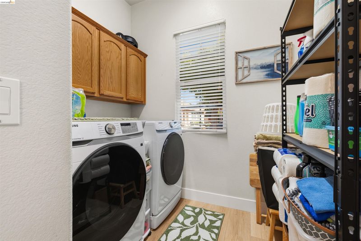
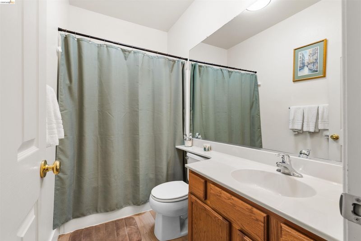
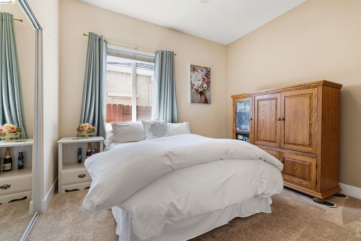
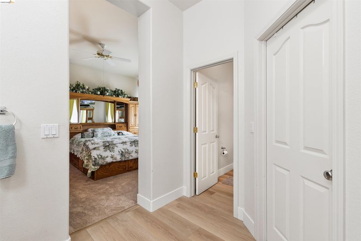
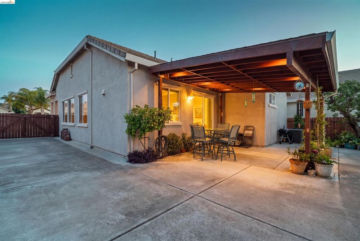
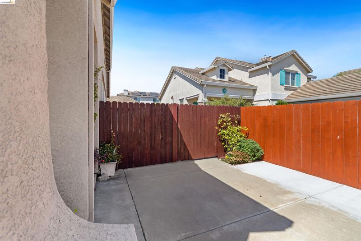
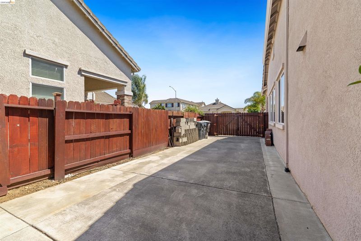
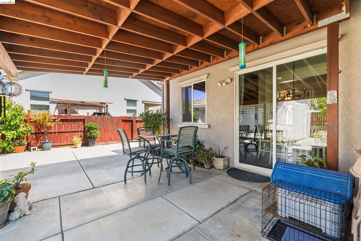
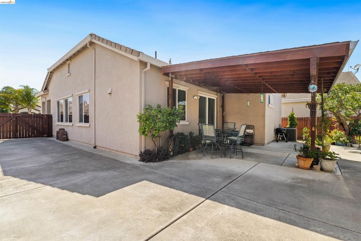
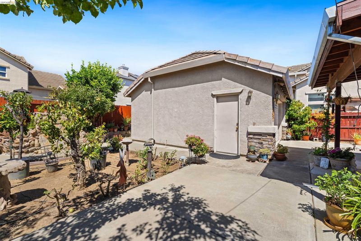
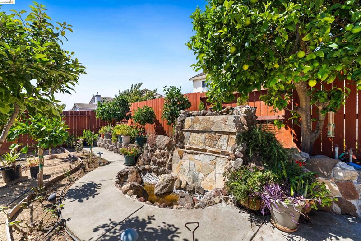
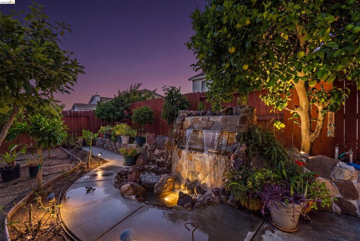
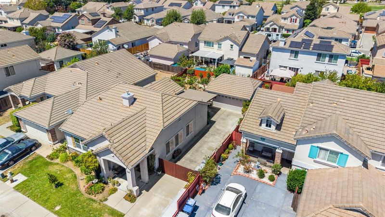
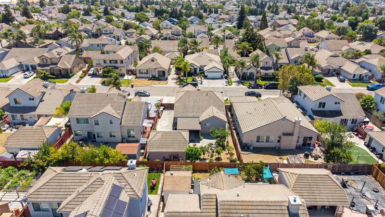
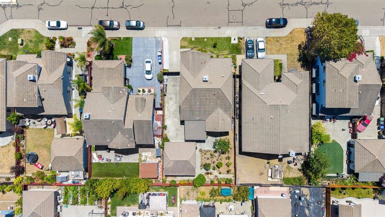
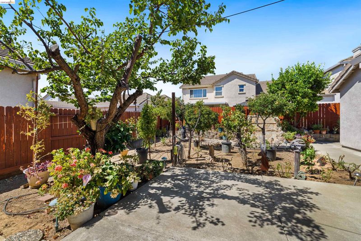
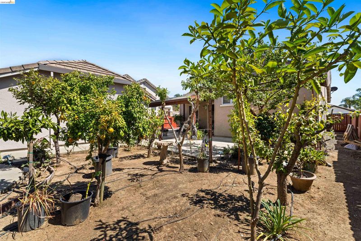
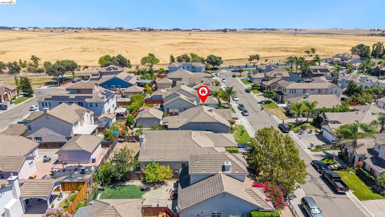
Welcome to 1676 Hickam Cir, Suisun City! A beautiful 3-bedroom, 2-bathroom home offering comfort, functionality, and everyday convenience. Step inside to find brand new flooring and fixtures throughout, creating a fresh, move-in-ready feel from room to room. The backyard is a true bonus, featuring a variety of mature fruit trees, perfect for gardening enthusiasts or anyone who loves fresh produce right outside their door. A detached garage provides extra storage or workspace flexibility, while convenient side yard access adds practicality for parking, projects, or outdoor gear. Ideally located just minutes from Travis Air Force Base, this home is a great fit for military families and PCS moves, offering easy access to the base along with nearby shopping, dining, and everyday essentials.

- Current Status
- New
- Original Price
- $575,000
- List Price
- $575,000
- On Market Date
- Aug 6, 2026
- Property Type
- Detached
- D/N/S
- Other
- Zip Code
- 94585
- MLS ID
- 41144034
- APN
- 0174361220
- Year Built
- 2003
- Stories in Building
- 1
- Possession
- Close Of Escrow
- Data Source
- MAXEBRDI
- Origin MLS System
- DELTA
Dan O. Root Elementary School
Public K-6 Elementary, Yr Round
Students: 847 Distance: 0.7mi
Tolenas Elementary School
Public K-5 Elementary
Students: 414 Distance: 0.9mi
Suisun Elementary School
Public K-5 Elementary
Students: 517 Distance: 1.6mi
Solano County Community School
Public 7-12 Opportunity Community, Yr Round
Students: 44 Distance: 1.7mi
Crescent Elementary School
Public K-5 Elementary, Yr Round
Students: 607 Distance: 1.8mi
Grange Middle School
Public 6-8 Middle
Students: 905 Distance: 1.8mi
- Bed
- 3
- Bath
- 2
- Parking
- 2
- Detached
- SQ FT
- 1,580
- SQ FT Source
- Public Records
- Lot SQ FT
- 6,160.0
- Lot Acres
- 0.14 Acres
- Pool Info
- None
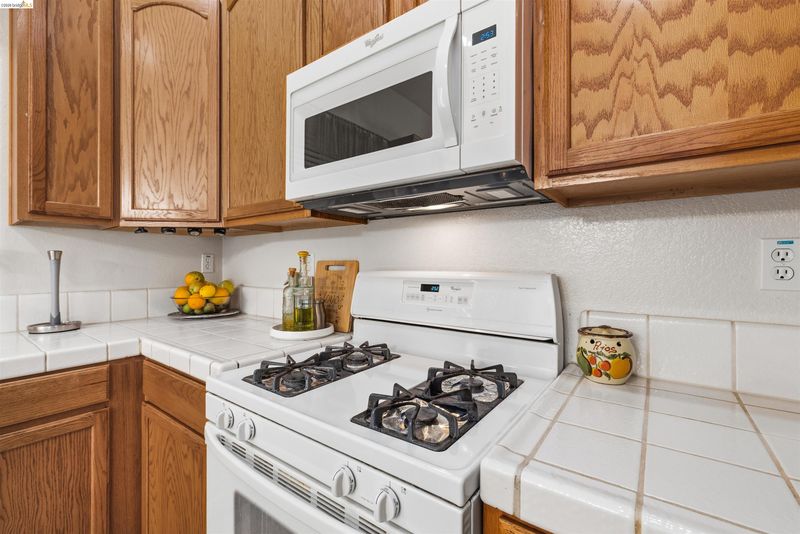
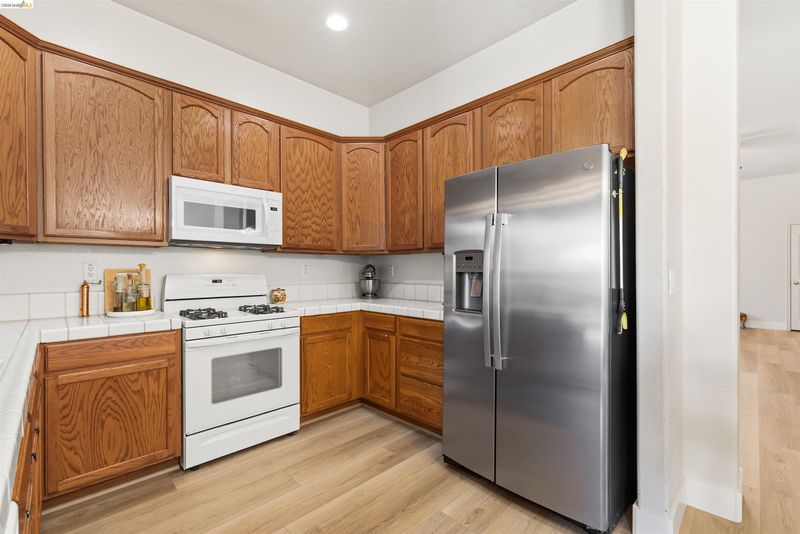
- Kitchen
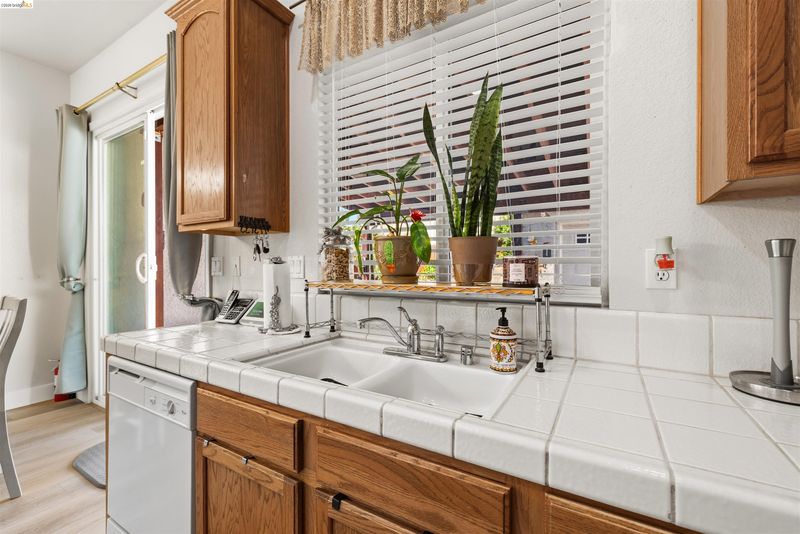
- Dishwasher, Microwave, Free-Standing Range, 220 Volt Outlet, Tile Counters, Disposal, Range/Oven Free Standing
- Cooling
- Ceiling Fan(s), Central Air
- Disclosures
- Nat Hazard Disclosure
- Entry Level
- Exterior Details
- Back Yard, Front Yard, Side Yard
- Flooring
- Laminate
- Foundation
- Fire Place
- Gas
- Heating
- Central
- Laundry
- Laundry Room
- Main Level
- 3 Bedrooms, 2 Baths, Primary Bedrm Suite - 1, Main Entry
- Possession
- Close Of Escrow
- Architectural Style
- Contemporary
- Construction Status
- Existing
- Additional Miscellaneous Features
- Back Yard, Front Yard, Side Yard
- Location
- Back Yard, Front Yard
- Roof
- Tile
- Water and Sewer
- Public
- Fee
- Unavailable
MLS and other Information regarding properties for sale as shown in Theo have been obtained from various sources such as sellers, public records, agents and other third parties. This information may relate to the condition of the property, permitted or unpermitted uses, zoning, square footage, lot size/acreage or other matters affecting value or desirability. Unless otherwise indicated in writing, neither brokers, agents nor Theo have verified, or will verify, such information. If any such information is important to buyer in determining whether to buy, the price to pay or intended use of the property, buyer is urged to conduct their own investigation with qualified professionals, satisfy themselves with respect to that information, and to rely solely on the results of that investigation.
School data provided by GreatSchools. School service boundaries are intended to be used as reference only. To verify enrollment eligibility for a property, contact the school directly.