

$3,595,000
4,334
SQ FT
$829
SQ/FT
1300 Sunnyhills Rd
@ Downey Pl - Crocker Hghlands, Oakland

- 4 Bed
- 3.5 (3/1) Bath
- 2 Park
- 4,334 sqft
- Oakland
-

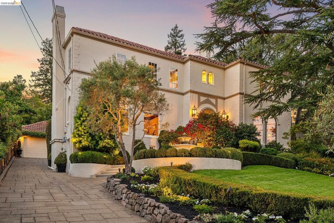
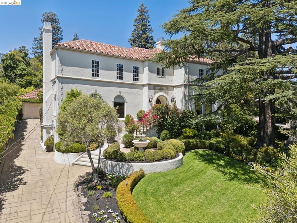
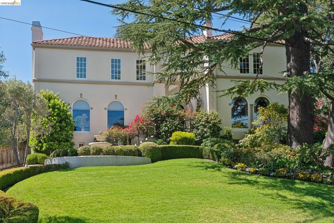
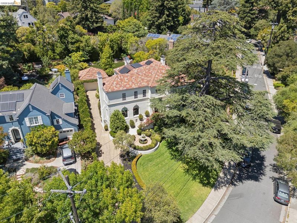
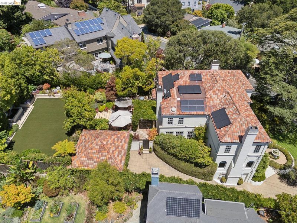
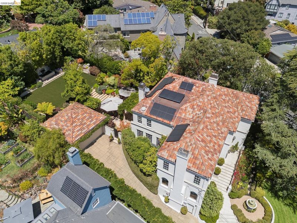
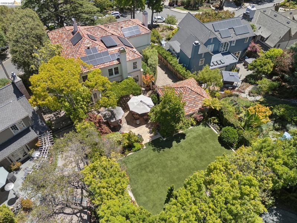
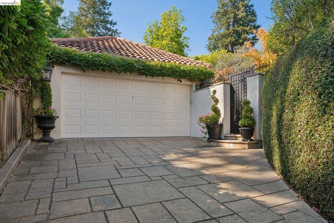
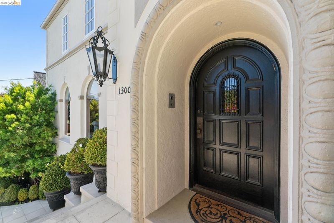
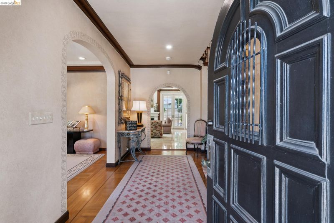
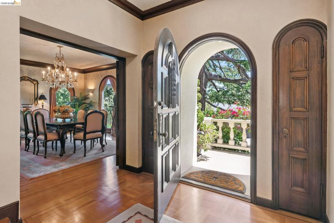
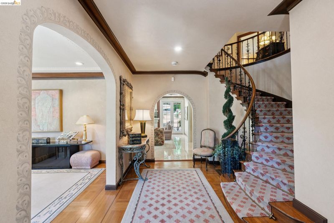
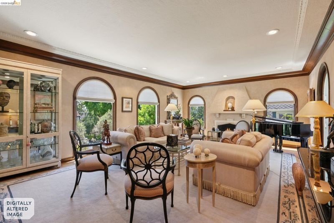
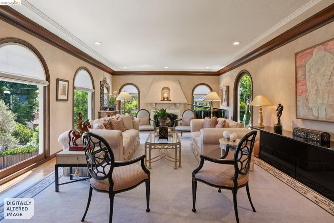
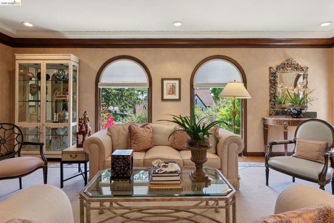
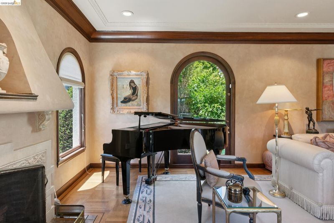
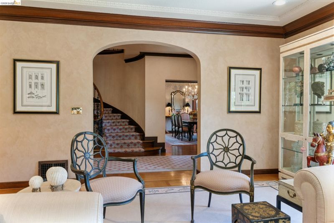
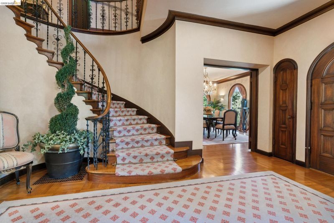
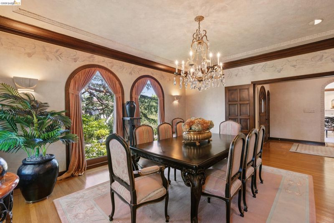
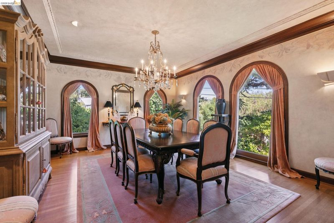
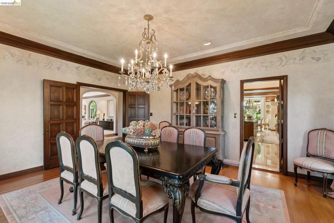
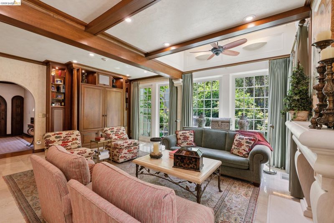
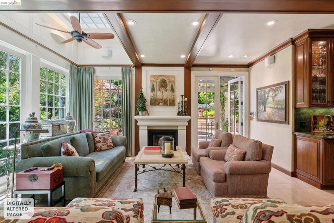
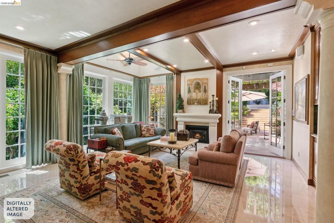
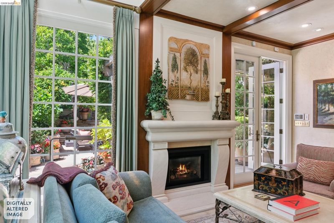
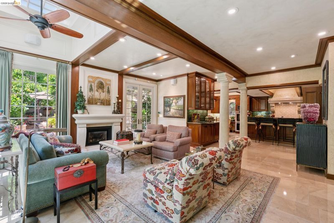
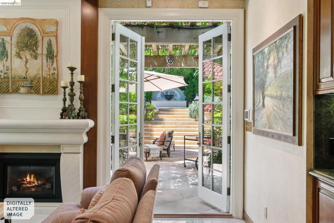
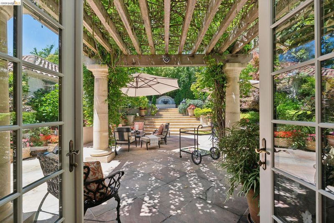
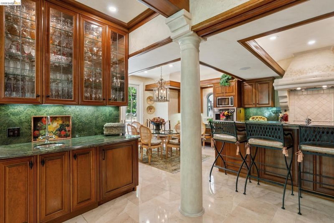
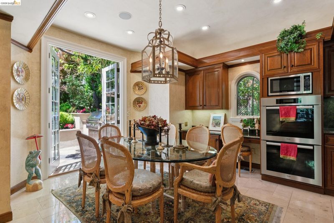
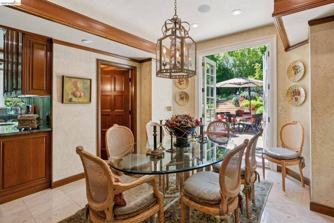
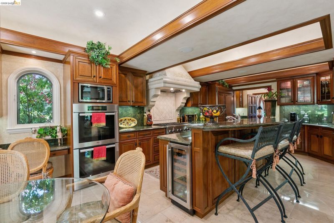
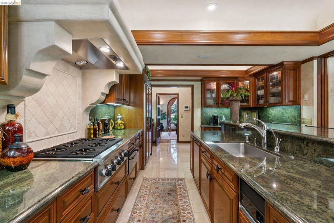
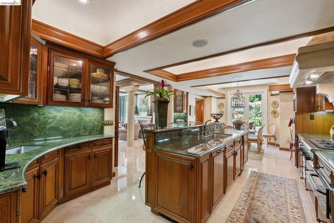
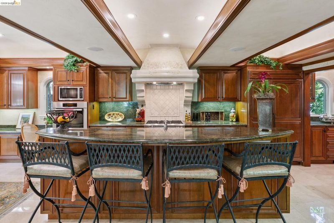
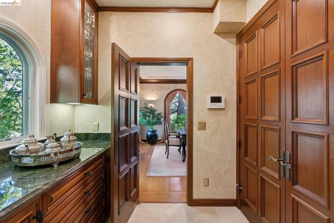
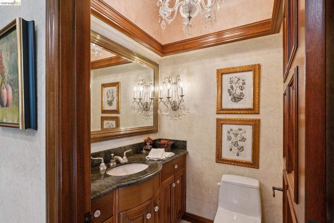
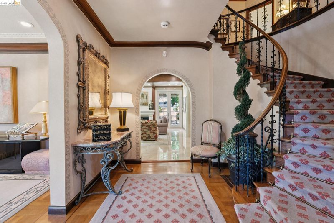
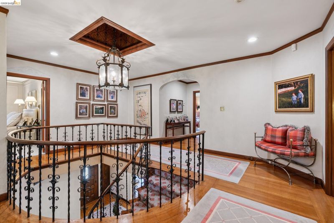
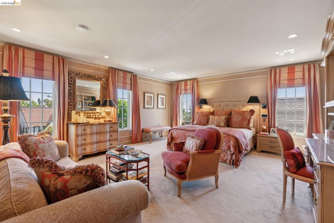
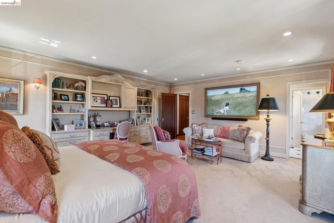
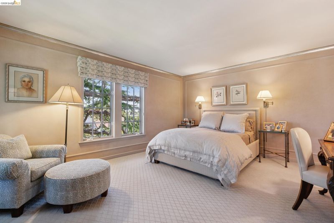
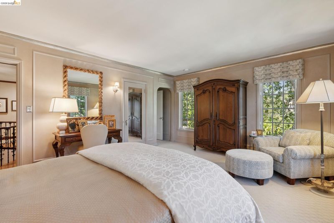
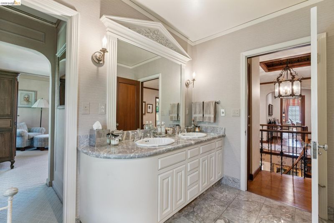
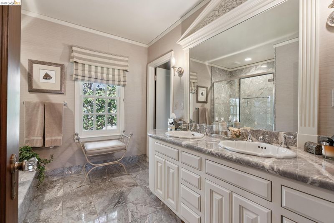
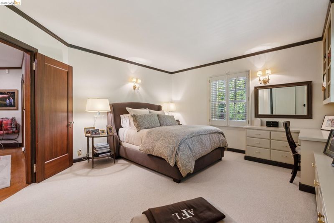
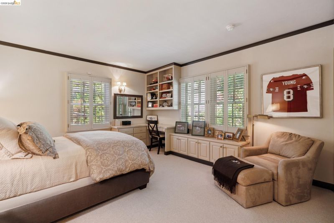
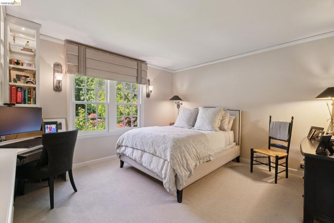
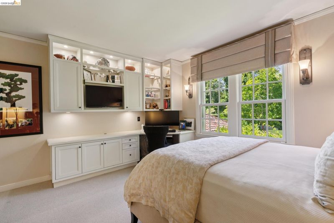
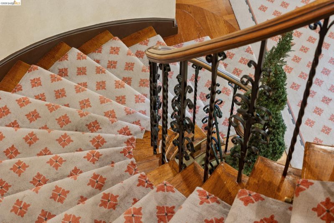
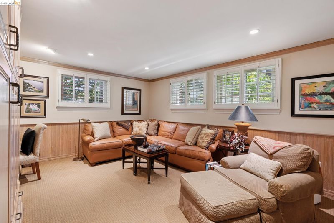
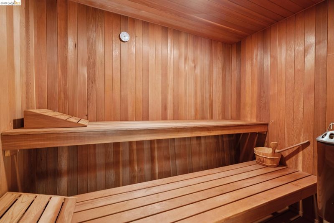
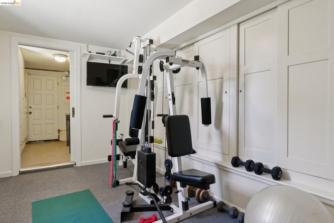
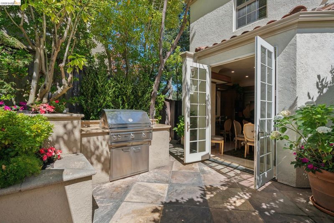
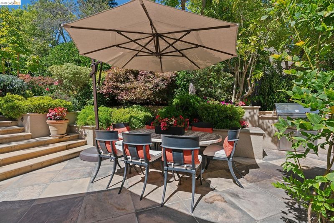
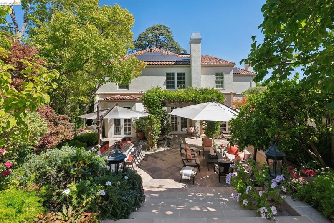
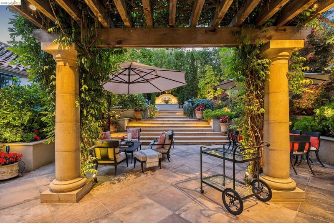
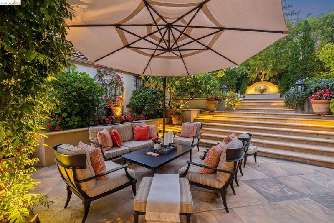
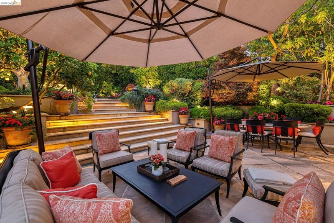
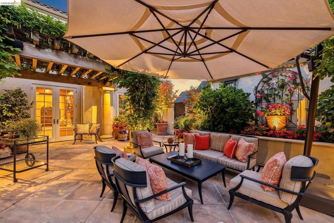
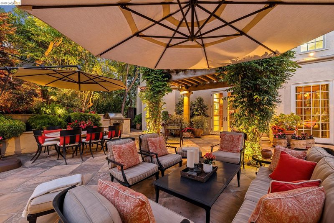
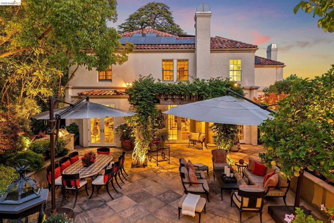
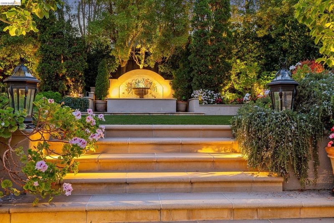
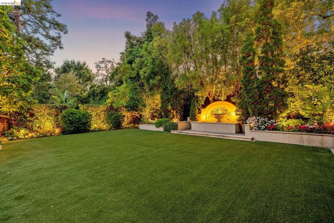
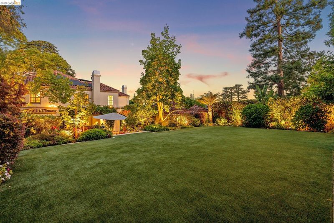
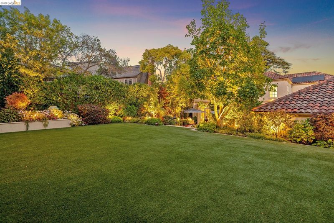
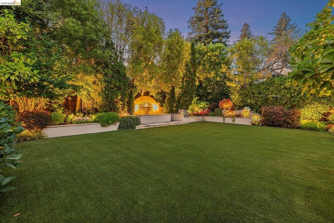
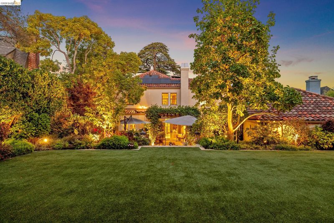
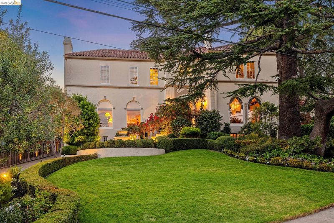
Commanding its prominent setting in Crocker Highlands, this magnificent residence is a rare offering of elegance and exceptional scale. Encompassing 4,334 square feet, this stately home is one of the largest residences in the neighborhood. Set on over 10,000 sqft of manicured grounds, this 1934 Mediterranean is architecturally designed for grand entertaining while remaining comfortable for everyday living. The beautifully appointed kitchen features rich cherry cabinetry, granite countertops, and an efficient galley design that opens to the casual dining area and expansive family room. Upstairs, four generously sized bedrooms provide exceptional comfort and privacy. The lower level offers a media lounge or home office, and a guest bath with a sauna, and a separate fitness space and laundry room. Equally impressive are the home's outdoor living spaces. A spectacular patio serves as an extension of the home, complete with a pergola, seating and dining spaces, and built-in barbecue. A dramatic staircase leads up to a private level lawn area, anchored by a stunning water fountain. Impeccably maintained and beautifully presented, rarely does a residence of this scale, presence, and distinction become available in Crocker Highlands. A remarkable opportunity to own an iconic property.

- Current Status
- New
- Original Price
- $3,595,000
- List Price
- $3,595,000
- On Market Date
- Aug 2, 2026
- Property Type
- Detached
- D/N/S
- Crocker Hghlands
- Zip Code
- 94610
- MLS ID
- 41143649
- APN
- 118826
- Year Built
- 1934
- Stories in Building
- 2
- Possession
- Close Of Escrow
- Data Source
- MAXEBRDI
- Origin MLS System
- Bridge AOR
Crocker Highlands Elementary School
Public K-5 Elementary
Students: 466 Distance: 0.2mi
Corpus Christi Elementary School
Private K-8 Elementary, Religious, Coed
Students: 270 Distance: 0.5mi
Glenview Elementary School
Public K-5 Elementary
Students: 465 Distance: 0.6mi
Edna Brewer Middle School
Public 6-8 Middle
Students: 808 Distance: 0.7mi
The Renaissance School
Private PK-8 Montessori, Elementary, Coed
Students: 154 Distance: 0.8mi
The Renaissance International School
Private K-9
Students: 79 Distance: 0.8mi
- Bed
- 4
- Bath
- 3.5 (3/1)
- Parking
- 2
- Detached, Off Street, Side Yard Access, Space Per Unit - 2, Electric Vehicle Charging Station(s), Garage Door Opener
- SQ FT
- 4,334
- SQ FT Source
- Public Records
- Lot SQ FT
- 10,020.0
- Lot Acres
- 0.23 Acres
- Pool Info
- None
- Kitchen
- Dishwasher, Refrigerator, Dryer, Washer, Gas Water Heater, Breakfast Bar, Breakfast Nook, Stone Counters, Disposal, Pantry, Updated Kitchen
- Cooling
- Central Air
- Disclosures
- Nat Hazard Disclosure, Disclosure Package Avail
- Entry Level
- Exterior Details
- Back Yard, Front Yard, Garden/Play, Sprinklers Automatic, Sprinklers Front, Terraced Up, Landscape Back, Landscape Front, Private Entrance, Yard Space
- Flooring
- Hardwood Flrs Throughout, Carpet
- Foundation
- Fire Place
- Family Room, Living Room
- Heating
- Forced Air
- Laundry
- Dryer, Laundry Room, Washer
- Upper Level
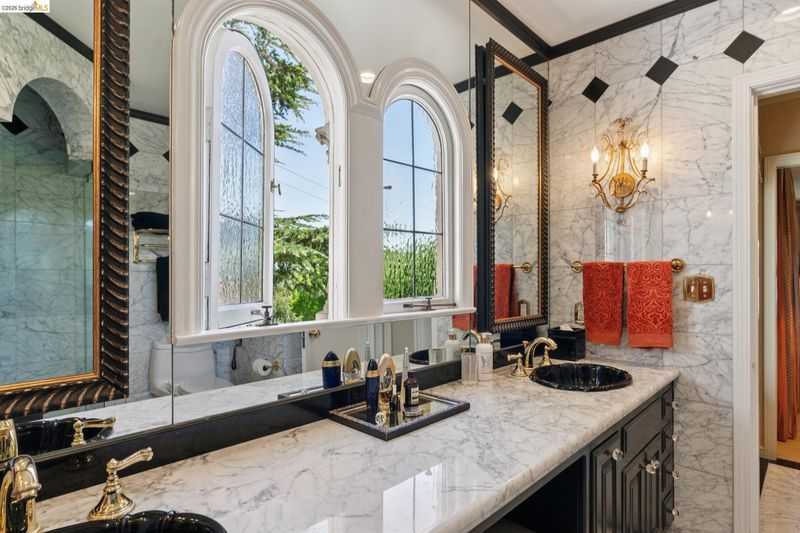
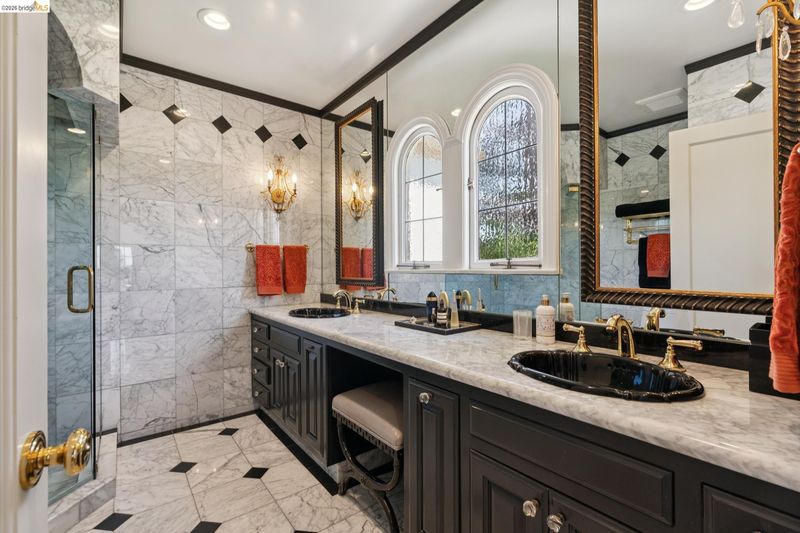
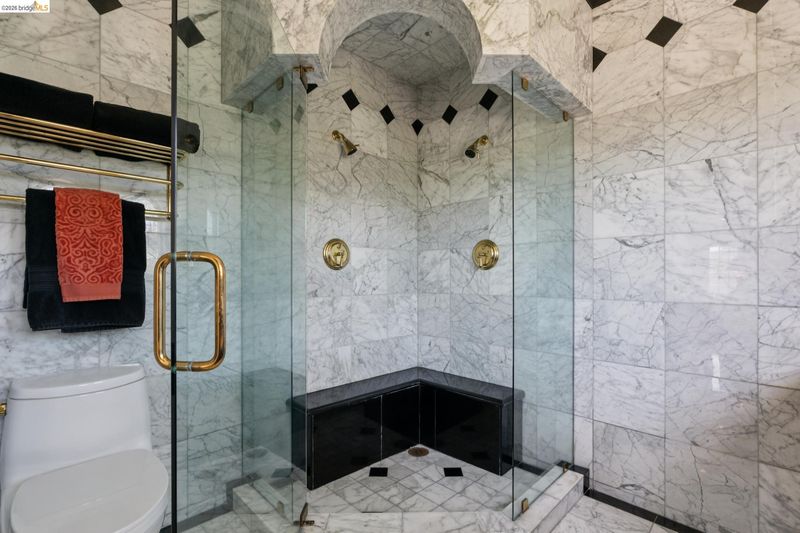
- 4 Bedrooms, 2 Baths, Primary Bedrm Suite - 1
- Main Level
- 0.5 Bath, Main Entry
- Possession
- Close Of Escrow
- Basement
- Crawl Space, Partial
- Architectural Style
- Mediterranean
- Non-Master Bathroom Includes
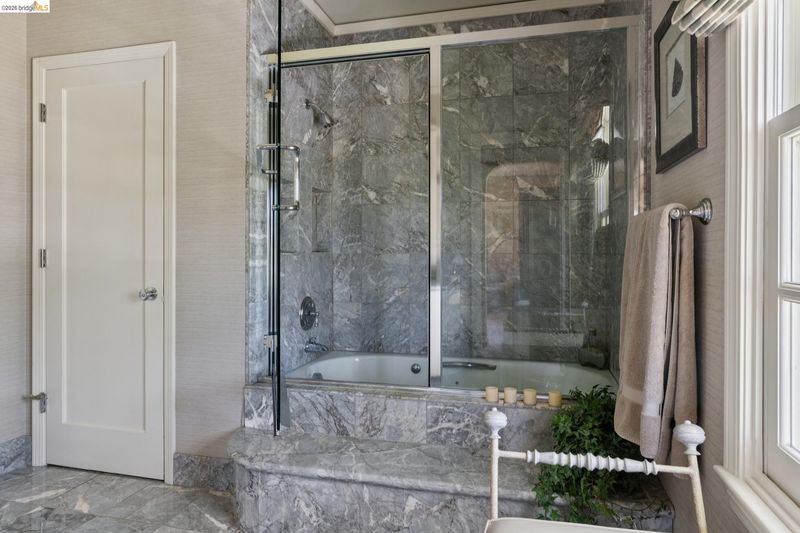
- Shower Over Tub, Solid Surface, Tile, Jack & Jill
- Construction Status
- Existing
- Additional Miscellaneous Features
- Back Yard, Front Yard, Garden/Play, Sprinklers Automatic, Sprinklers Front, Terraced Up, Landscape Back, Landscape Front, Private Entrance, Yard Space
- Location
- Premium Lot, Back Yard, Front Yard, Landscaped, Sprinklers In Rear
- Pets
- Yes
- Roof
- Tile
- Water and Sewer
- Public
- Fee
- Unavailable
MLS and other Information regarding properties for sale as shown in Theo have been obtained from various sources such as sellers, public records, agents and other third parties. This information may relate to the condition of the property, permitted or unpermitted uses, zoning, square footage, lot size/acreage or other matters affecting value or desirability. Unless otherwise indicated in writing, neither brokers, agents nor Theo have verified, or will verify, such information. If any such information is important to buyer in determining whether to buy, the price to pay or intended use of the property, buyer is urged to conduct their own investigation with qualified professionals, satisfy themselves with respect to that information, and to rely solely on the results of that investigation.
School data provided by GreatSchools. School service boundaries are intended to be used as reference only. To verify enrollment eligibility for a property, contact the school directly.