

$1,369,000
1,334
SQ FT
$1,026
SQ/FT
181 27th Street
@ Dolores - SF District 5 - Noe Valley, San Francisco

- 2 Bed
- 1 Bath
- 2 Park
- 1,334 sqft
- San Francisco
-

-
Sat Aug 8, 2:00 pm - 4:00 pm
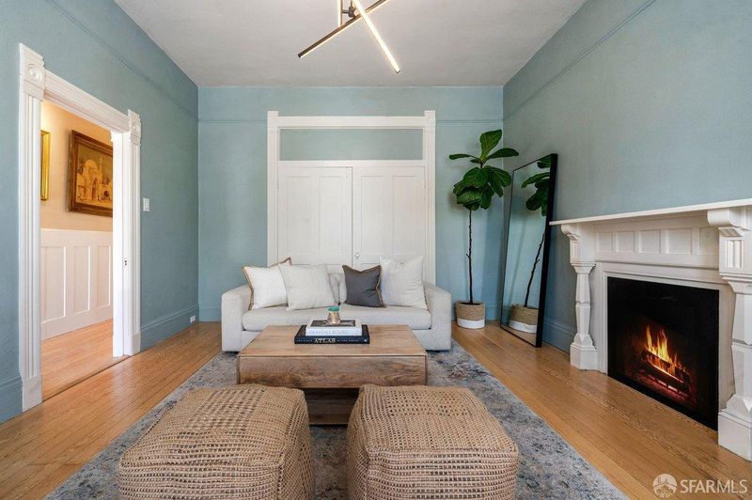
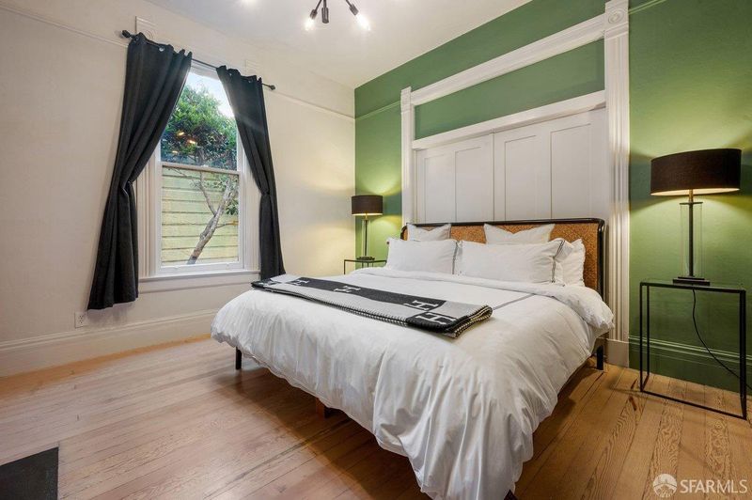
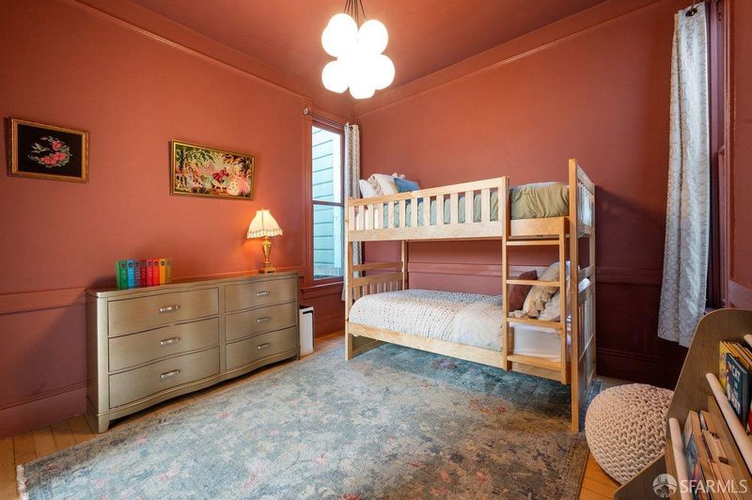
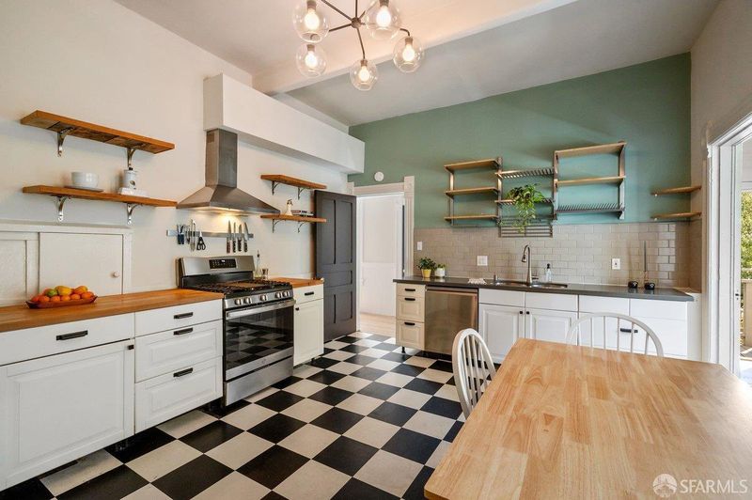
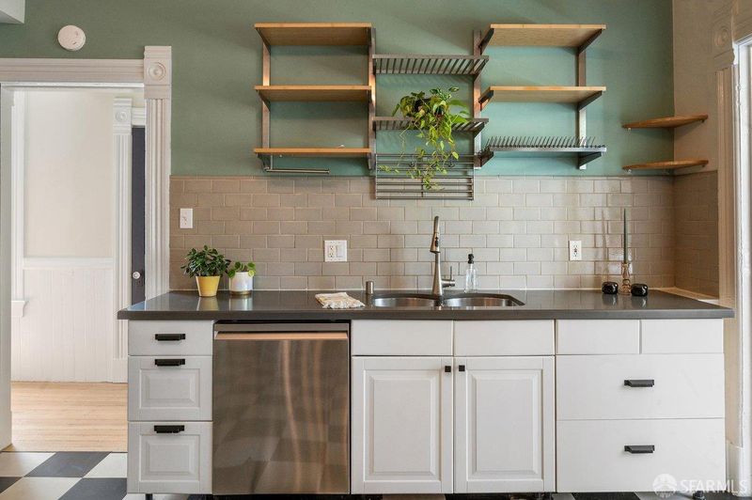
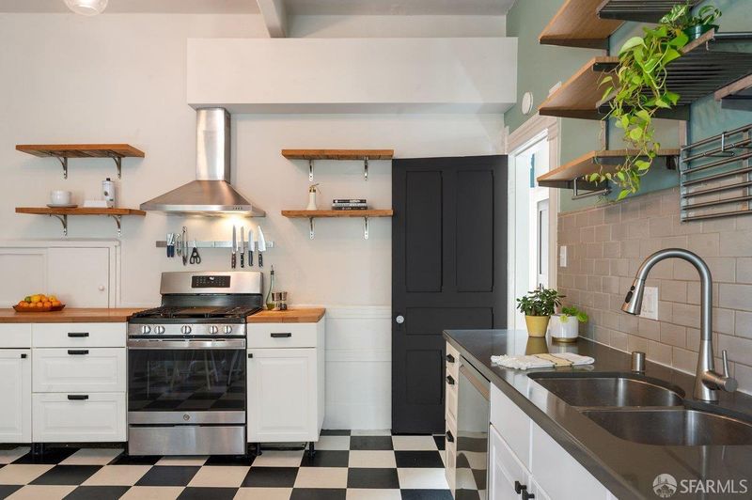
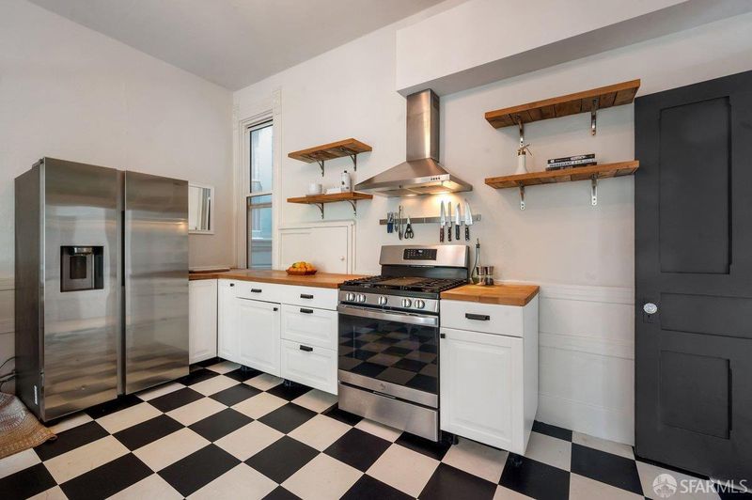
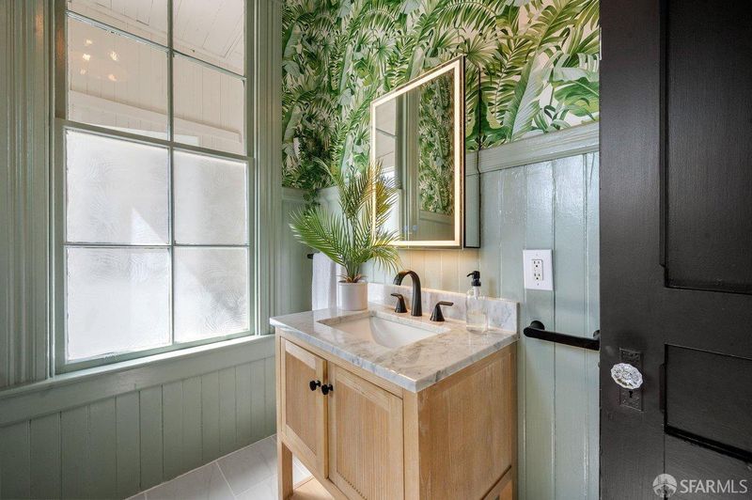
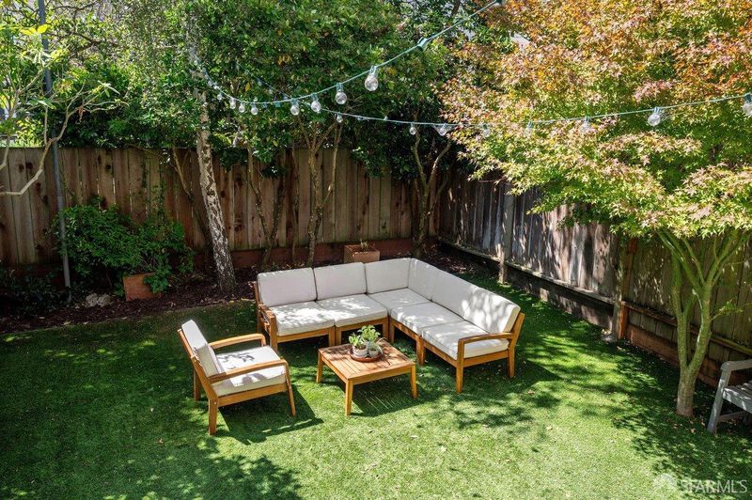
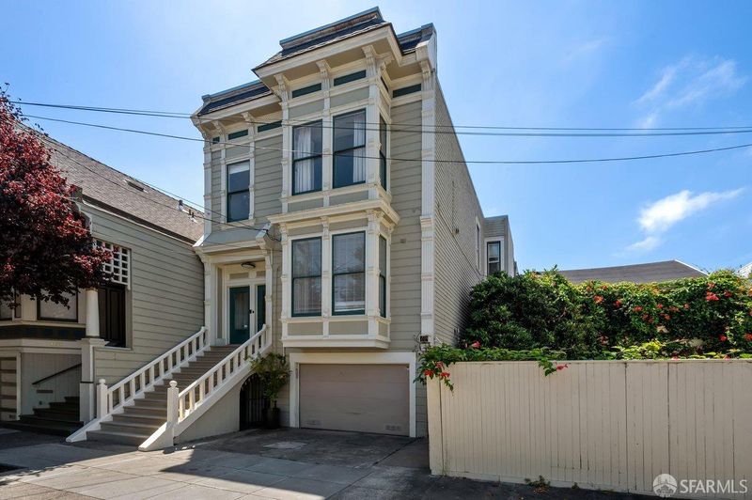
Sunshine, Victorian character and room to grow in the heart of Noe Valley. Set on a coveted flat block, this inviting full-floor flat offers the indoor-outdoor lifestyle San Francisco buyers dream about. Period charm, generous proportions and abundant natural light create a warm, comfortable home ready to enjoy today, while the sunny south-facing garden provides the perfect setting for morning coffee, outdoor dining and weekend entertaining. Two well-proportioned bedrooms and a flexible floor plan offer comfortable everyday living, but the extraordinary opportunity lies below: approximately 300 square feet of deeded lower-level storage with potential for an additional bedroom, bathroom, office, media room or expanded living space, subject to plans, permits and City approval. Shared tandem parking adds everyday convenience. Moments from the restaurants, cafés, shopping, parks and transportation of Noe Valley, the Mission and Bernal Heights, this is a rare opportunity to own a sunny Victorian home with a garden, parking and meaningful expansion potential.
-
Sun Aug 9, 2:00 pm - 4:00 pm
Join us Sunday to experience this light-filled, full-floor Victorian condominium on a desirable flat Noe Valley block. Explore the classic period details, flexible floor plan, sunny south-facing garden, parking and additional deeded storage. Come see what makes this inviting home—and its future possibilities—so special.
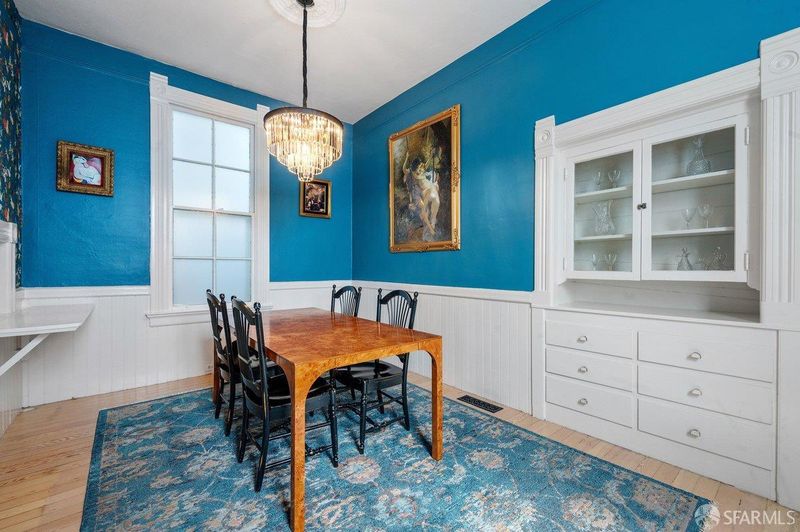
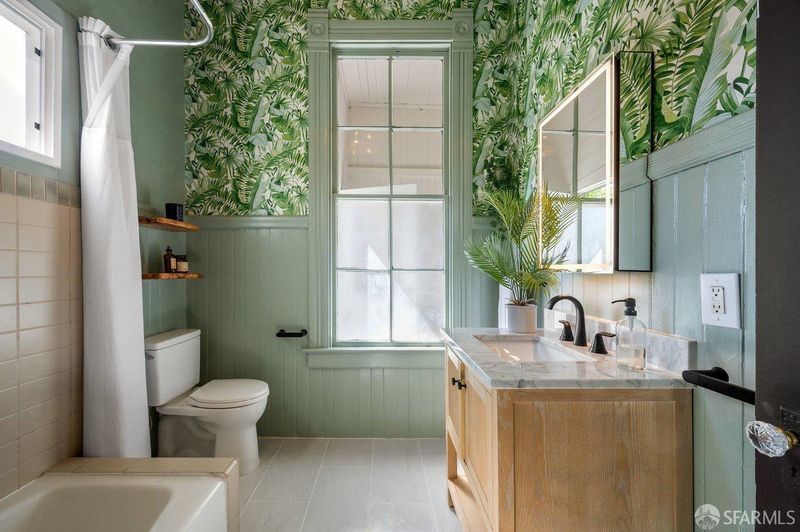
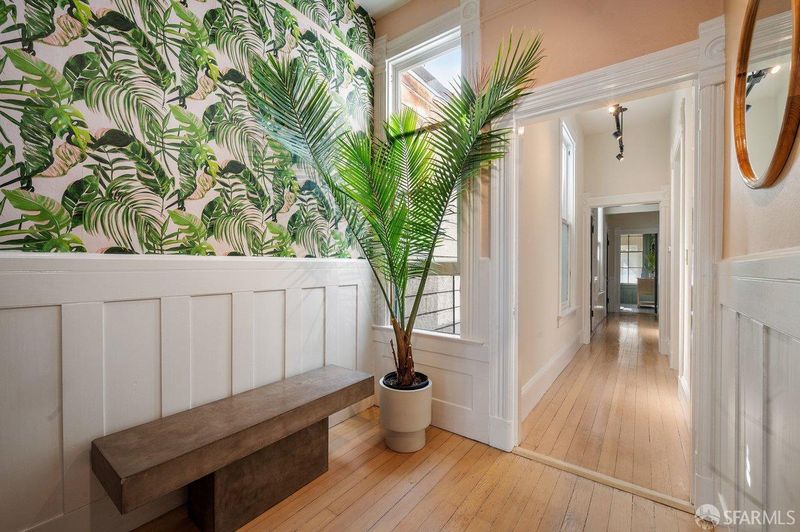
Light-filled Victorian character and room to grow in the heart of Noe Valley. Set on a desirable flat block, this inviting full-floor Eastlake Stick Victorian condominium offers the easy indoor-outdoor lifestyle buyers come to San Francisco hoping to find. A classic double parlor, flexible dining room or den, high ceilings, wainscoting, crown molding and refinished wood floors preserve the home's period charm, while updated lighting and abundant natural light create a warm, comfortable residence ready to enjoy today. Two well-proportioned bedrooms and a flexible floor plan offer comfortable everyday living, while the sunny south-facing garden provides the perfect setting for morning coffee, outdoor dining and weekend entertaining. Additional features include laundry hookups, one-car parking through a shared tandem arrangement and approximately 300 square feet of deeded lower-level storage offering future possibilities, subject to plans, permits and City approval. Located within an intimate two-unit building just moments from the restaurants, cafes, shopping, parks and transportation of Noe Valley, the Mission and Bernal Heights, this is a rare opportunity to own a sunny Victorian home with outdoor space and parking, all on a flat, walkable block.

- Days on Market
- 1 day
- Current Status
- Active
- Original Price
- $1,369,000
- List Price
- $1,369,000
- On Market Date
- Aug 6, 2026
- Property Type
- Condominium
- District
- SF District 5 - Noe Valley
- Zip Code
- 94110
- MLS ID
- 531402254
- APN
- 6594104
- Year Built
- 1890
- Stories in Building
- 0
- Number of Units
- 2
- Possession
- Close Of Escrow
- Data Source
- SFAR
- Origin MLS System
Katherine Michiels School
Private PK-5 Alternative, Coed
Students: 84 Distance: 0.2mi
St. Paul's School
Private K-8 Elementary, Religious, Coed
Students: 207 Distance: 0.3mi
St. James School
Private K-8 Special Education Program, Elementary, Religious, Nonprofit
Students: 170 Distance: 0.3mi
Synergy School
Private K-8 Elementary, Nonprofit
Students: 190 Distance: 0.3mi
Immaculate Conception Academy
Private 9-12 Secondary, Religious, All Female
Students: 324 Distance: 0.3mi
Fairmount Elementary School
Public K-5 Elementary, Core Knowledge
Students: 366 Distance: 0.4mi
- Bed
- 2
- Bath
- 1
- Low Flow Plumbing Fixtures, Low-Flow Toilet(s), Tub w/Shower Over
- Parking
- 2
- Driveway, Attached, Covered, Garage Door Opener, Inside Entrance, Unassigned, Uncovered Parking Space, Tandem, On Site - Unassigned (Condo Only)
- SQ FT
- 1,334
- SQ FT Source
- Assessor Auto-Fill
- Lot SQ FT
- 2,849.0
- Lot Acres
- 0.0654 Acres
- Kitchen
- Breakfast Area, Butcher Block Counters, Other Counter
- Dining Room
- Formal Area
- Entry Level
- 0
- Flooring
- Wood
- Foundation
- Capped Brick, Concrete, Slab
- Fire Place
- Gas, Insert, Master Bedroom
- Heating
- Central
- Laundry
- Ground Floor, In Basement
- Possession
- Close Of Escrow
- Basement
- Partially Finished
- Architectural Style
- Victorian
- Fee
- $0
MLS and other Information regarding properties for sale as shown in Theo have been obtained from various sources such as sellers, public records, agents and other third parties. This information may relate to the condition of the property, permitted or unpermitted uses, zoning, square footage, lot size/acreage or other matters affecting value or desirability. Unless otherwise indicated in writing, neither brokers, agents nor Theo have verified, or will verify, such information. If any such information is important to buyer in determining whether to buy, the price to pay or intended use of the property, buyer is urged to conduct their own investigation with qualified professionals, satisfy themselves with respect to that information, and to rely solely on the results of that investigation.
School data provided by GreatSchools. School service boundaries are intended to be used as reference only. To verify enrollment eligibility for a property, contact the school directly.