


$1,125,000
1,225
SQ FT
$918
SQ/FT
105 Headlands Court
@ Donahue - Sausalito

- 2 Bed
- 3 (2/1) Bath
- 1 Park
- 1,225 sqft
- Sausalito
-

-
Sat Aug 8, 1:00 pm - 4:00 pm
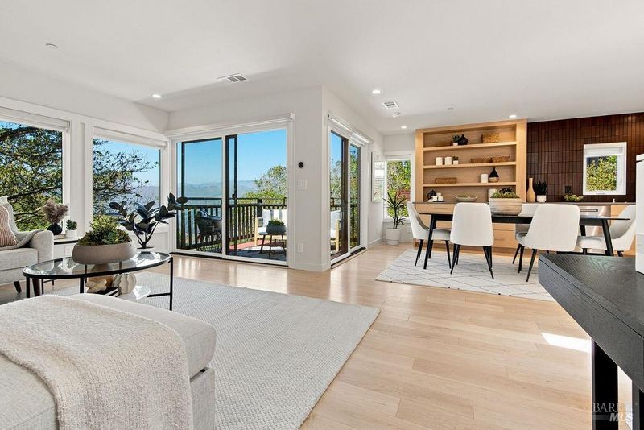
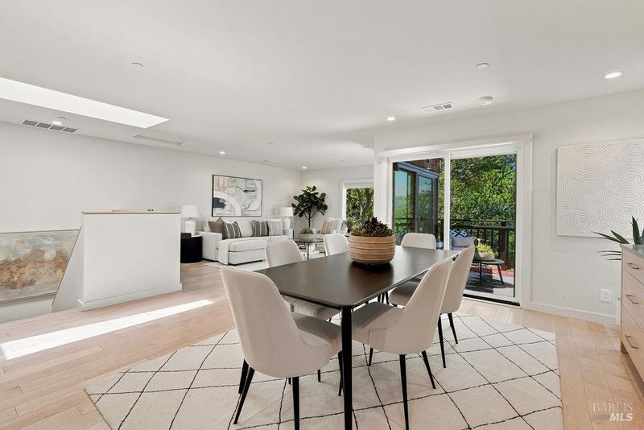
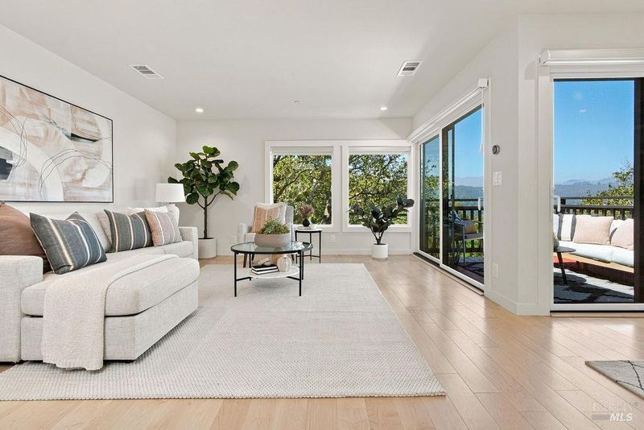
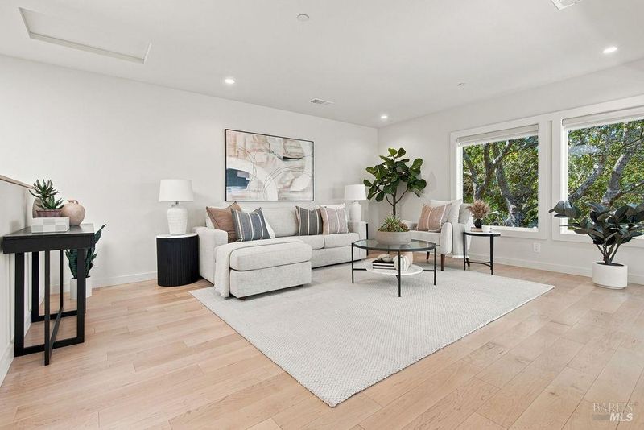
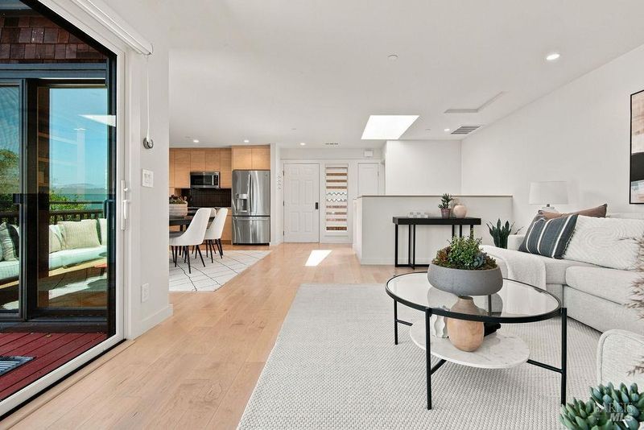
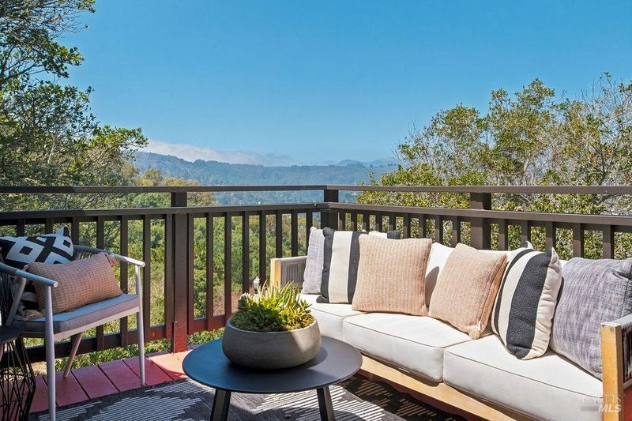
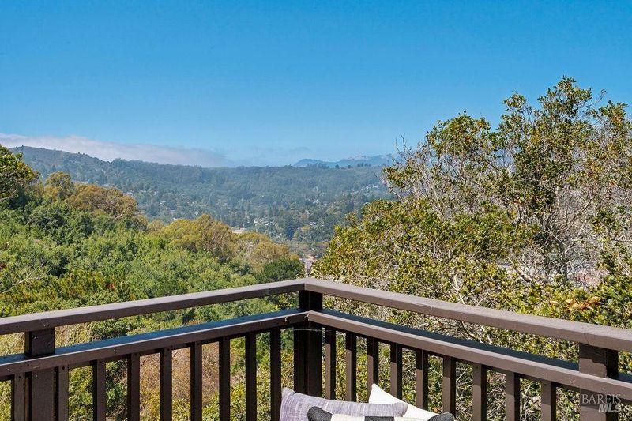
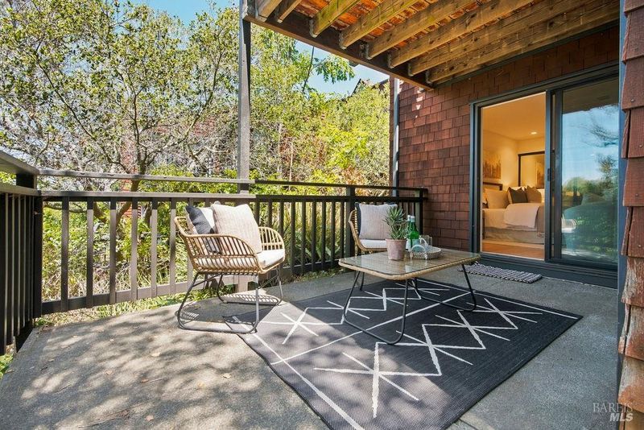
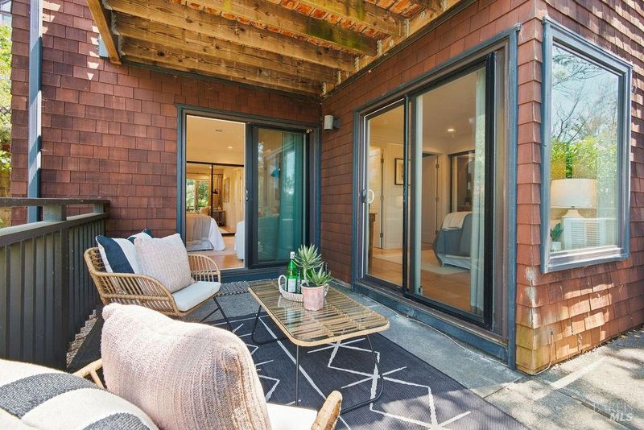
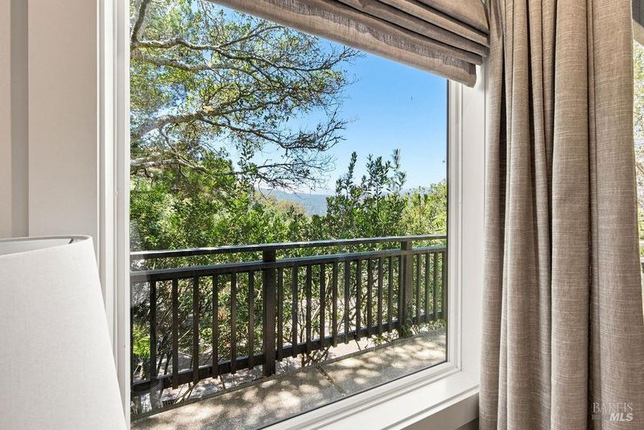
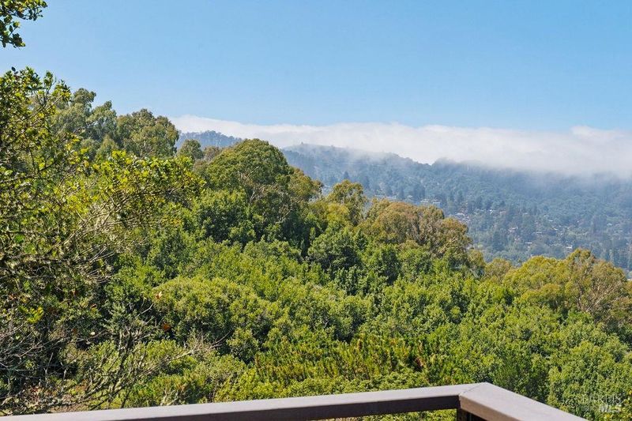
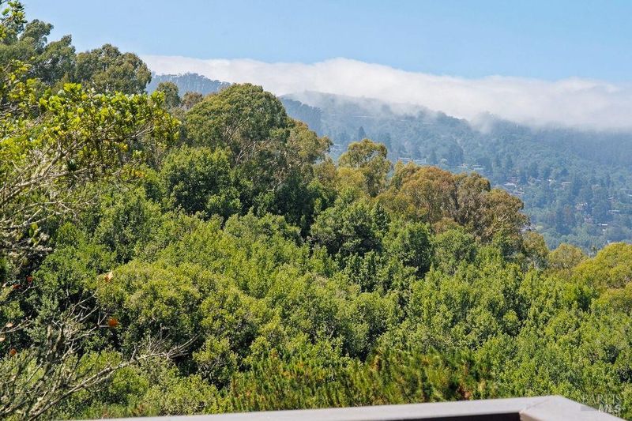
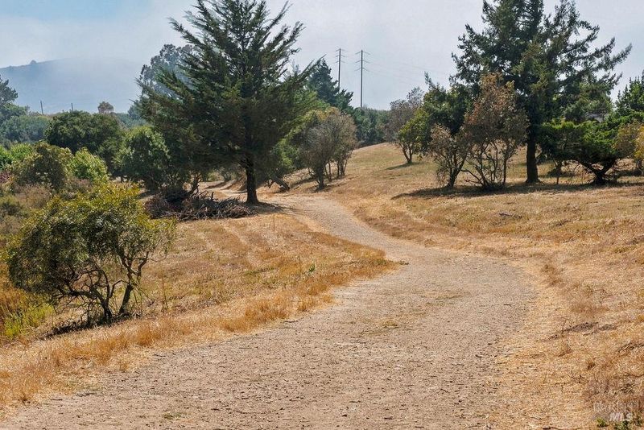
First Open House! Don't miss this extraordinary totally turnkey and almost totally brand new (2024) Headlands condo! With a private location at the edge of the complex near open space and views out to Mt. Tam and the hills with abundart hiking and biking trails literally right outside your door, this location and unit can't be beat! Gorgeously designed interior with a newly configured Great Room plus an outdoor deck off living area and a shaded patio on the lower level off the bedrooms. There is nothing else like it! Seller's loss is your gain!
-
Sun Aug 9, 1:00 pm - 4:00 pm
First SundayOpen House! Don't miss this extraordinary totally turnkey and almost totally brand new (2024) Headlands condo! With a private location at the edge of the complex near open space and views out to Mt. Tam and the hills with abundart hiking and biking trails literally right outside your door, this location and unit can't be beat! Gorgeously designed interior with a newly configured Great Room plus an outdoor deck off living area and a shaded patio on the lower level off the bedrooms. There is nothing else like it! Seller's loss is your gain!
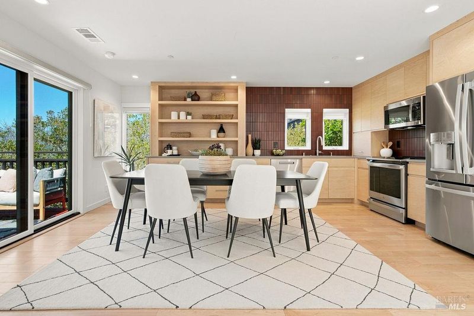
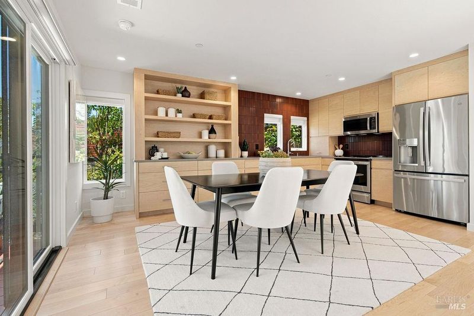
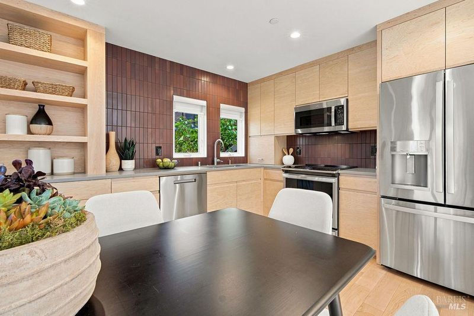
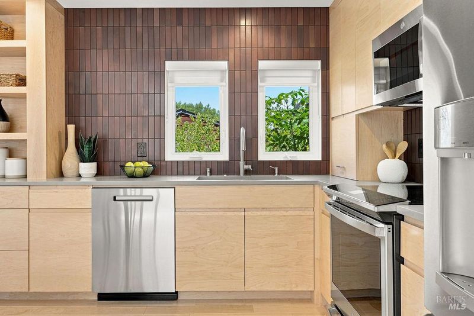
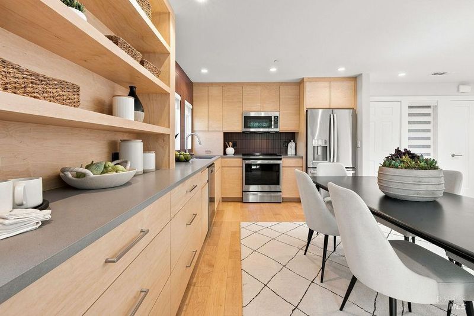
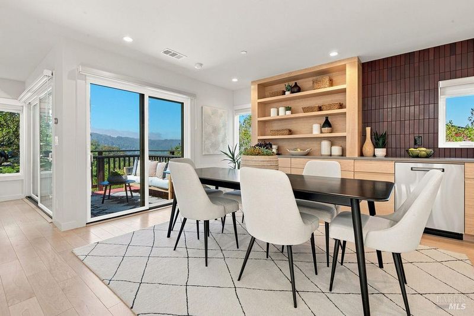
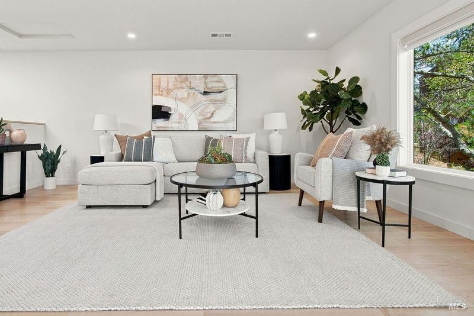
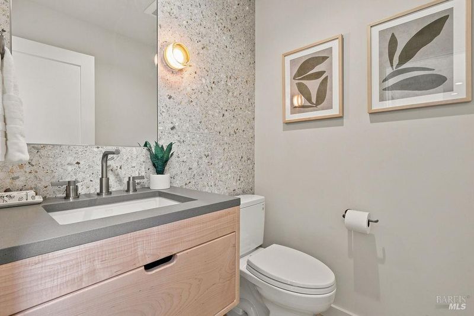
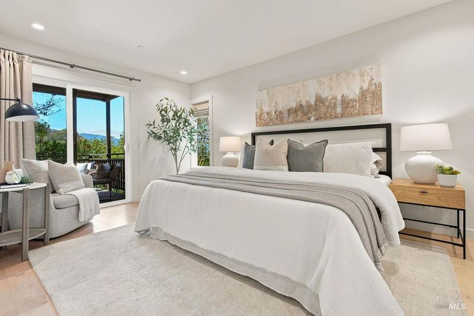
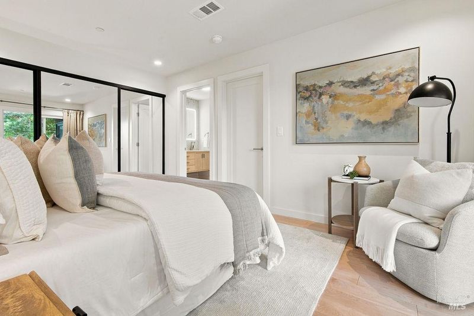
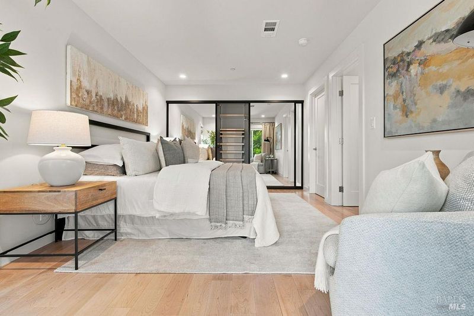
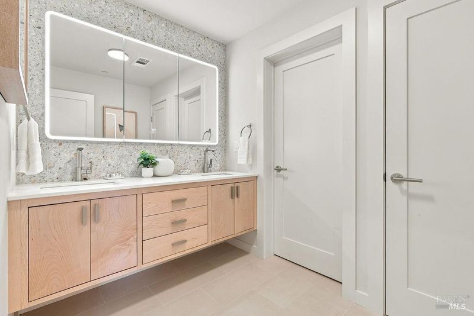
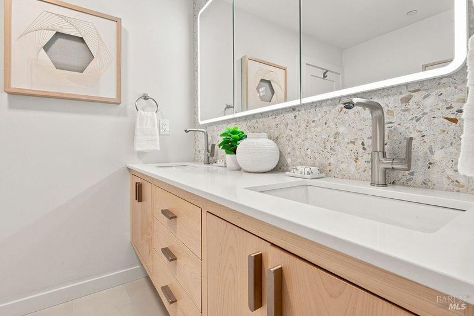
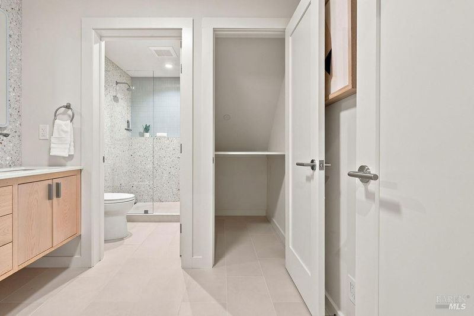
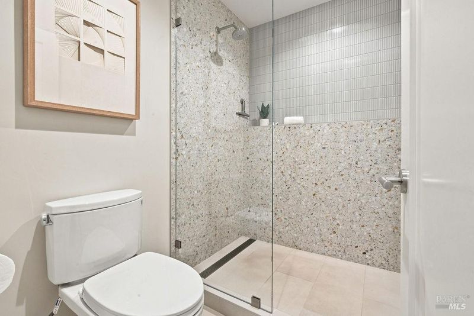
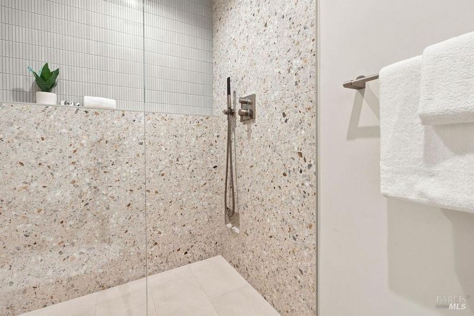
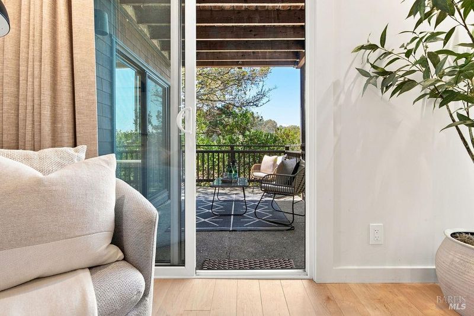
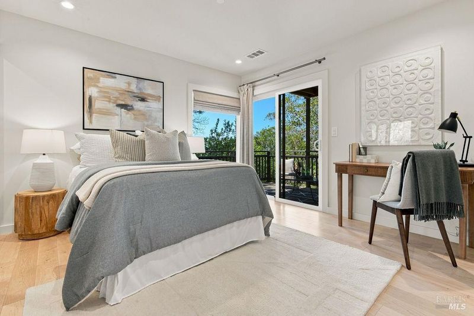
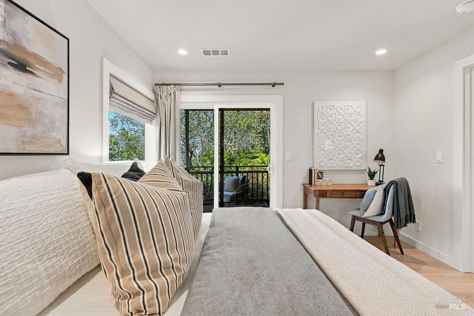
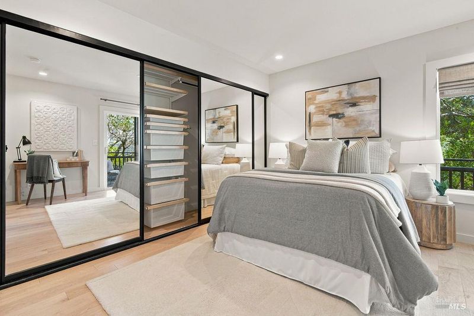
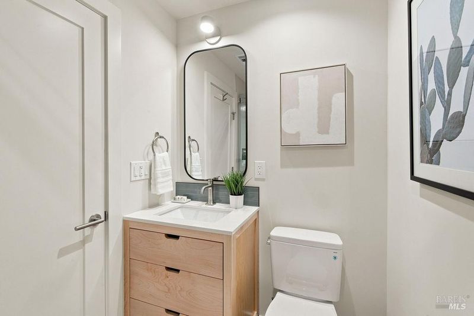
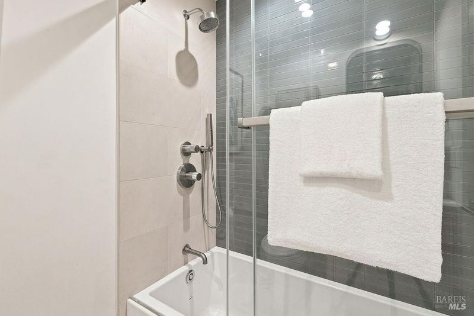
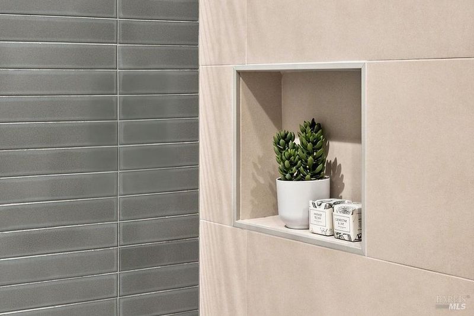
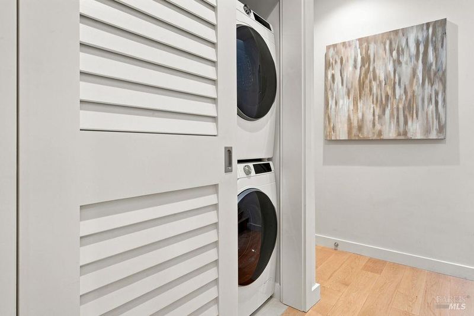
Giant sunset views from your couch, miles of 5-star hiking/biking trails just outside your door and effortless 5-minute access to Highway 101...all await at 105 Headlands Court! This stunning, light-filled 2BD/2.5BA condo was taken down to the studs, thoughtfully reimagined & reconfigured & nearly totally rebuilt in 2024. The result is a one-of-a-kind residence unlike any other. The sunny, open-concept living space blends modern luxury w/ unmistakable Marin-style. Custom-designed cabinetry, extensive Heath tile, skylights and clean architectural lines create a warm, sophisticated interior, while expansive picture windows & glass sliders frame sweeping Tam Valley views. The beautifully crafted open Kitchen features custom stonework and open shelf cabinetry, while the automated Zebra shades on the dual sliding glass doors allow you to perfectly control the natural light thru-out the day. Sunny outdoor deck is perfect for a glass of wine as the sun sets and a discreetly located & beautifully designed Powder Room is great for guests! Downstairs, the spacious Primary Suite opens through a sliding glass door to a private lower deck nestled against the hillside, offering peaceful views of neighboring open space through the trees. The spa-inspired Primary Bath features elegant custom finishes including a custom dual-sink vanity topped with a wall-to-wall, triple-compartment illuminated mirrored cabinet plus a sep. room w/walk-in stone & tile shower and premium Toto toilet. The 2nd bdrm also enjoys direct access to the lower deck and features its own beautifully updated en-suite bath w/a custom vanity and modernized shower-over-tub. Beyond its beautiful design,the home offers exceptional quality & efficiency. The fully permitted renovation incl: new electrical system/panel, dual-zone, high-efficiency heat pump for BOTH heating and A/C with remarkably low utility costs, a 50-gal hybrid water heater, high-efficiency all-electric kitchen and laundry appliances, fire sprinklers, new insulation throughout and premium drywall for exceptional quiet. With only one shared wall, this is an unusually peaceful residence. The home includes 1 convenient covered parking space, along with lots of guest pkg & loads of add'l street pkg. Whether you work remotely or commute, this home offers an unbeatable location! Best of all! Seller is offering home at well below the cost of the 2024 renovation, creating a rare chance to own a nearly new designer home at an exceptional value!

- Days on Market
- 1 day
- Current Status
- Active
- Original Price
- $1,125,000
- List Price
- $1,125,000
- On Market Date
- Aug 6, 2026
- Property Type
- Condominium
- Area
- Sausalito
- Zip Code
- 94965
- MLS ID
- 326067066
- APN
- 052-460-02
- Year Built
- 1981
- Stories in Building
- Unavailable
- Possession
- Close Of Escrow
- Data Source
- BAREIS
- Origin MLS System
Real School Llc
Private 6-8 Coed
Students: 10 Distance: 0.2mi
Bayside Martin Luther King Jr. Academy
Public K-8 Elementary
Students: 119 Distance: 0.4mi
Tamalpais Valley Elementary School
Public K-5 Elementary
Students: 452 Distance: 0.5mi
Women Helping All People Scholastic Academy
Private K-8 Elementary, Religious, Coed
Students: 10 Distance: 0.8mi
the New Village School
Private K-8 Elementary, Middle, Waldorf
Students: 138 Distance: 0.9mi
Lycee Francais De San Francisco
Private K-5 Elementary, Nonprofit
Students: 183 Distance: 1.0mi
- Bed
- 2
- Bath
- 3 (2/1)
- Closet, Double Sinks, Low-Flow Toilet(s), Shower Stall(s), Stone, Tile
- Parking
- 1
- Assigned, Covered, Detached, Guest Parking Available, No Garage
- SQ FT
- 1,225
- SQ FT Source
- Assessor Auto-Fill
- Lot SQ FT
- 876.0
- Lot Acres
- 0.0201 Acres
- Kitchen
- Pantry Cabinet, Synthetic Counter
- Cooling
- Heat Pump, MultiZone
- Dining Room
- Dining/Living Combo, Formal Area, Space in Kitchen
- Living Room
- Deck Attached, Great Room, Skylight(s), View
- Flooring
- Tile, Wood
- Heating
- Electric, Heat Pump, MultiZone
- Laundry
- Electric, Inside Area, Laundry Closet, Washer/Dryer Stacked Included
- Main Level
- Dining Room, Garage, Kitchen, Living Room, Partial Bath(s), Street Entrance
- Views
- City Lights, Hills, Mountains, Mt Tamalpais, Panoramic, Valley, Woods
- Possession
- Close Of Escrow
- Basement
- None
- Architectural Style
- Contemporary
- * Fee
- $769
- Name
- Headlands II HOA
- Phone
- (888) 277-5580
- *Fee includes
- Common Areas, Insurance, Maintenance Exterior, Maintenance Grounds, Management, Roof, Sewer, Trash, and Water
MLS and other Information regarding properties for sale as shown in Theo have been obtained from various sources such as sellers, public records, agents and other third parties. This information may relate to the condition of the property, permitted or unpermitted uses, zoning, square footage, lot size/acreage or other matters affecting value or desirability. Unless otherwise indicated in writing, neither brokers, agents nor Theo have verified, or will verify, such information. If any such information is important to buyer in determining whether to buy, the price to pay or intended use of the property, buyer is urged to conduct their own investigation with qualified professionals, satisfy themselves with respect to that information, and to rely solely on the results of that investigation.
School data provided by GreatSchools. School service boundaries are intended to be used as reference only. To verify enrollment eligibility for a property, contact the school directly.