


$698,000
1,237
SQ FT
$564
SQ/FT
808 Pine Street
@ 8th - 2607 - Oakland Zip Code 94607, Oakland

- 3 Bed
- 3 (2/1) Bath
- 1 Park
- 1,237 sqft
- Oakland
-

-
Sat Aug 8, 2:00 pm - 4:00 pm
-
Sun Aug 9, 2:00 pm - 4:00 pm
-
Sat Aug 15, 2:00 pm - 4:00 pm
-
Sun Aug 16, 2:00 pm - 4:00 pm
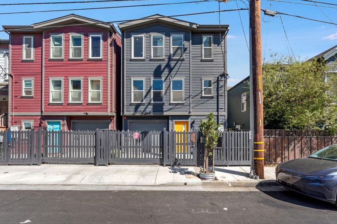
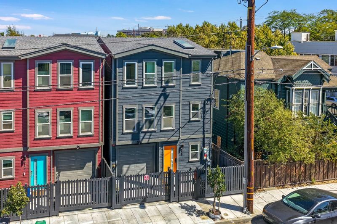
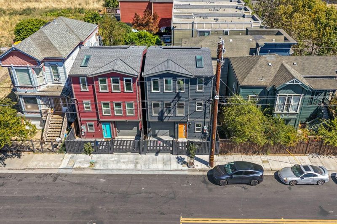
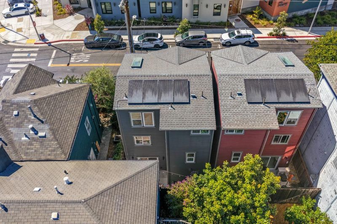
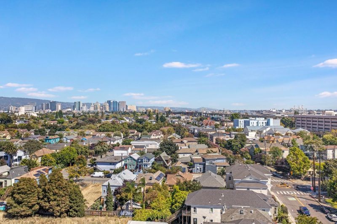
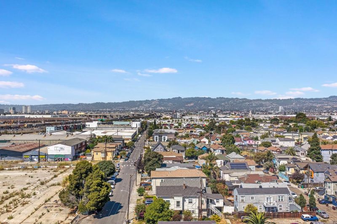
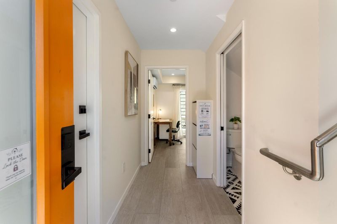
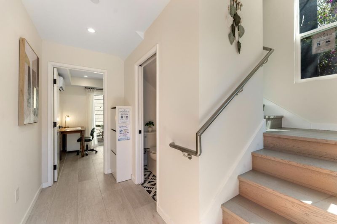
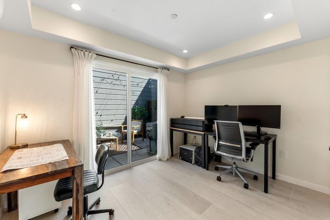
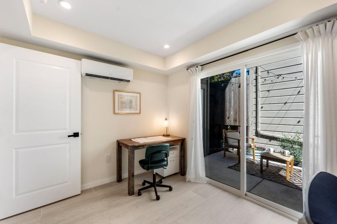
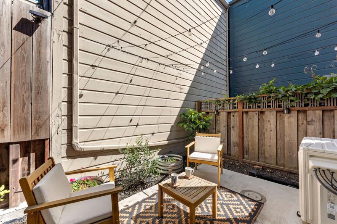
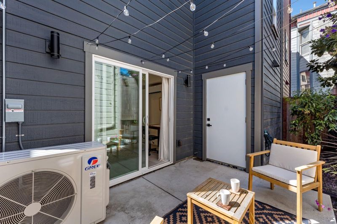
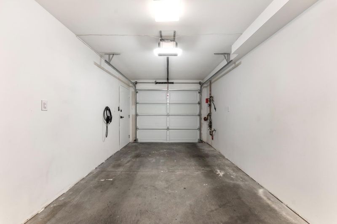
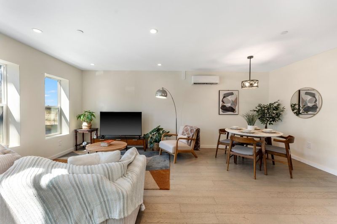
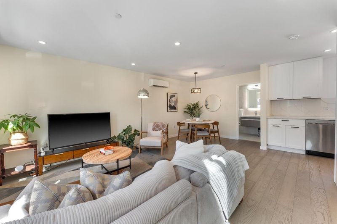
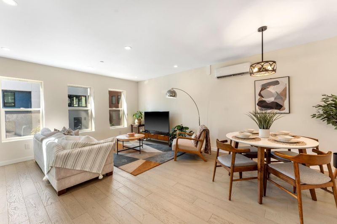
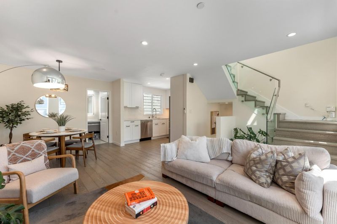
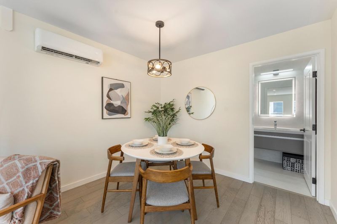
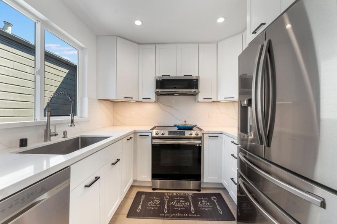
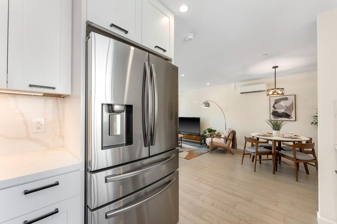
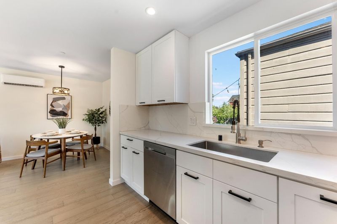
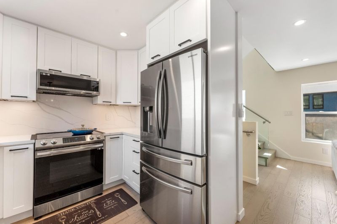
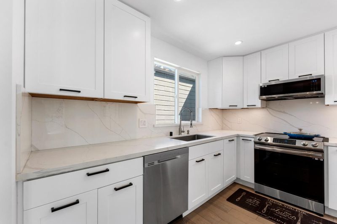
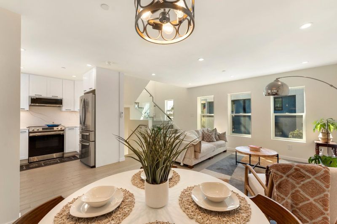
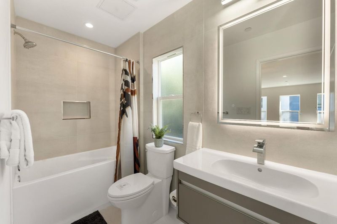
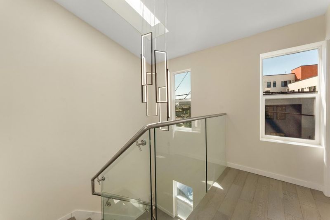
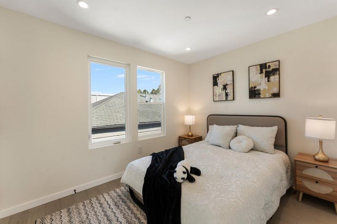
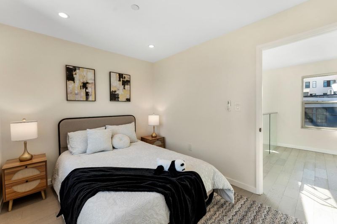
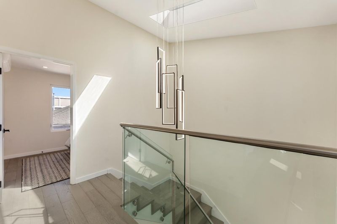
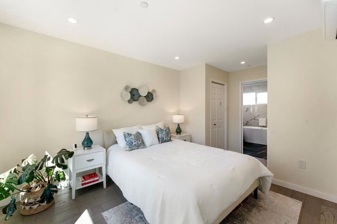
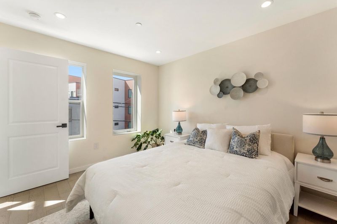
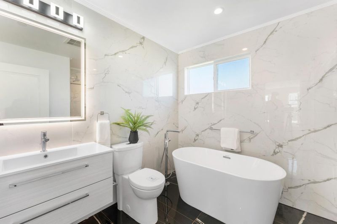
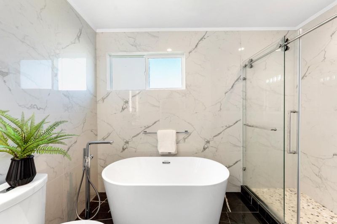
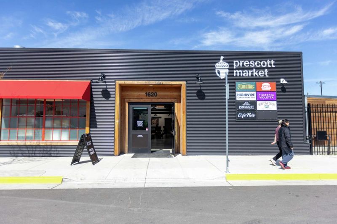
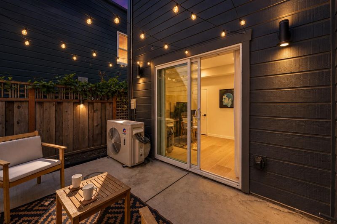
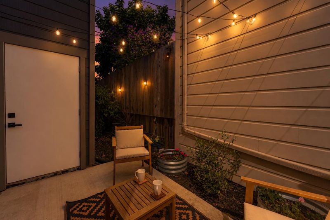
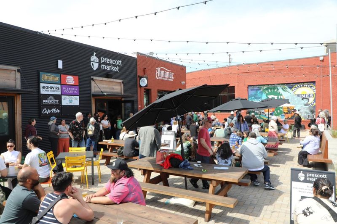
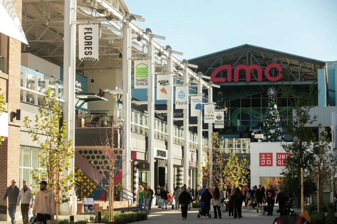
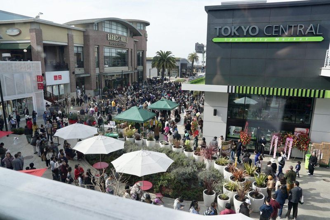
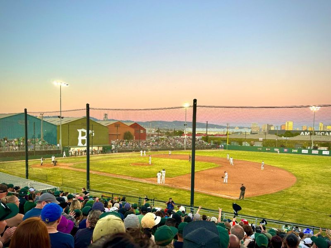
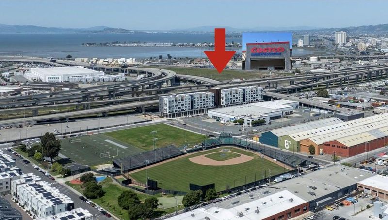
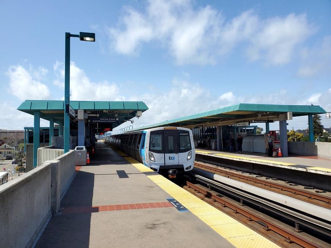
Welcome to 808 Pine Street, a custom three-story home completed in 2024, offering modern living, energy efficiency, and future growth potential in one of Oakland's most dynamic neighborhoods. Designed by the owner, a licensed architect, this 1,237 sq. ft. residence features 3 bedrooms, 2.5 bathrooms, an open-concept layout, contemporary finishes, abundant natural light, and an attached one-car garage. Fully paid solar panels help reduce energy costs, while an atrium-style staircase with custom glass railings creates a striking architectural centerpiece. Located on recently repaved Pine Street, the home is surrounded by the revitalization of West Oakland, including Phoenix development, which has introduced new homes, enhanced neighborhood security. Enjoy access to Prescott Night Market, Bay Street with Tokyo Central, The Oakland Baller Park, West Oakland BART, and the planned mixed-use BART redevelopment, with quick access to San Francisco. The future Costco further enhances the area's long-term appeal. Combining quality new construction, architect-designed details, energy-efficient features, and a prime location, 808 Pine Street presents a rare opportunity to own a distinctive modern home with exceptional lifestyle and investment potential.

- Days on Market
- 3 days
- Current Status
- Active
- Original Price
- $698,000
- List Price
- $698,000
- On Market Date
- Aug 5, 2026
- Property Type
- Single Family Home
- Area
- 2607 - Oakland Zip Code 94607
- Zip Code
- 94607
- MLS ID
- ML82056745
- APN
- 006-0035-058
- Year Built
- 2024
- Stories in Building
- 3
- Possession
- COE
- Data Source
- MLSL
- Origin MLS System
- MLSListings, Inc.
Preparatory Literary Academy Of Cultural Excellence
Public K-5 Elementary
Students: 151 Distance: 0.3mi
Pentecostal Way Of Truth School Academy
Private K-12 Combined Elementary And Secondary, Coed
Students: 8 Distance: 0.4mi
Home And Hospital Program
Public K-12
Students: 13 Distance: 0.7mi
Ralph J. Bunche High School
Public 9-12 Continuation
Students: 124 Distance: 0.9mi
Lotus Blossom Academy
Private K-5
Students: NA Distance: 1.1mi
West Oakland Middle School
Public 6-8 Middle
Students: 199 Distance: 1.1mi
- Bed
- 3
- Bath
- 3 (2/1)
- Half on Ground Floor, Primary - Oversized Tub, Shower and Tub, Stall Shower, Tub in Primary Bedroom
- Parking
- 1
- Attached Garage
- SQ FT
- 1,237
- SQ FT Source
- Unavailable
- Lot SQ FT
- 810.0
- Lot Acres
- 0.018595 Acres
- Kitchen
- 220 Volt Outlet, Cooktop - Electric, Countertop - Synthetic, Dishwasher, Microwave, Oven Range - Electric, Refrigerator
- Cooling
- Multi-Zone
- Dining Room
- Skylight, Dining Area
- Disclosures
- Natural Hazard Disclosure, NHDS Report
- Family Room
- No Family Room
- Flooring
- Hardwood, Tile
- Foundation
- Reinforced Concrete
- Heating
- Heat Pump
- Laundry
- Electricity Hookup (220V), Washer / Dryer
- Views
- City Lights, Neighborhood
- Possession
- COE
- Fee
- Unavailable
MLS and other Information regarding properties for sale as shown in Theo have been obtained from various sources such as sellers, public records, agents and other third parties. This information may relate to the condition of the property, permitted or unpermitted uses, zoning, square footage, lot size/acreage or other matters affecting value or desirability. Unless otherwise indicated in writing, neither brokers, agents nor Theo have verified, or will verify, such information. If any such information is important to buyer in determining whether to buy, the price to pay or intended use of the property, buyer is urged to conduct their own investigation with qualified professionals, satisfy themselves with respect to that information, and to rely solely on the results of that investigation.
School data provided by GreatSchools. School service boundaries are intended to be used as reference only. To verify enrollment eligibility for a property, contact the school directly.