

$595,000
2,229
SQ FT
$267
SQ/FT
10707 Piave Way
@ Olive Grove Dr - 20708 - Stockton Far NW - 20708, Stockton

- 4 Bed
- 3 Bath
- 2 Park
- 2,229 sqft
- STOCKTON
-

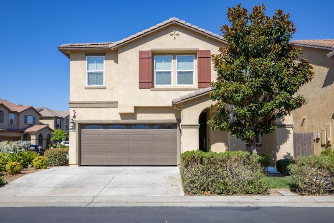
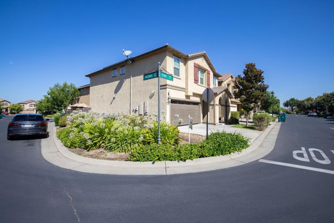
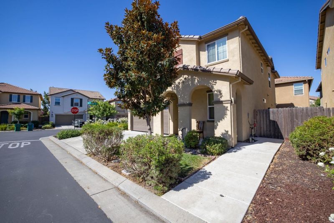
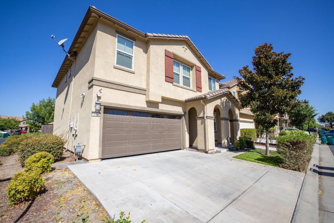
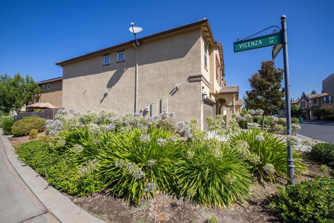
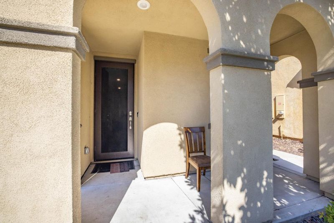
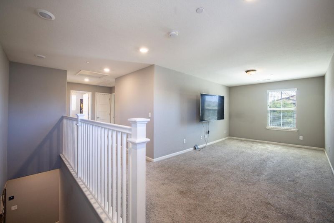
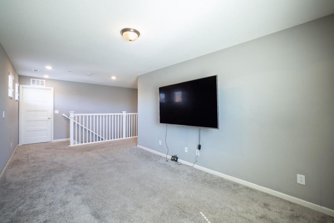
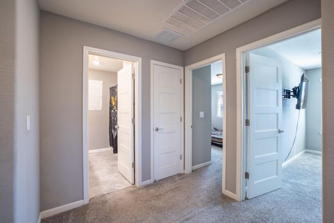
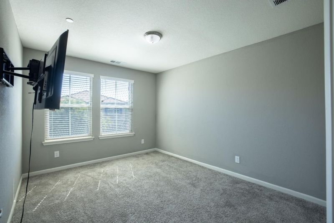
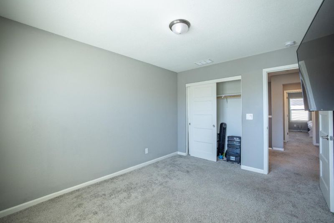
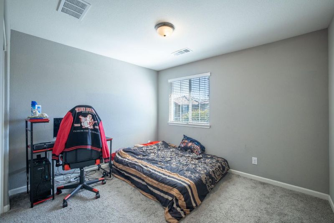
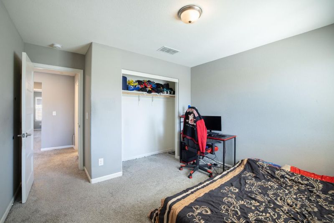
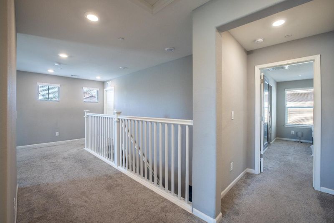
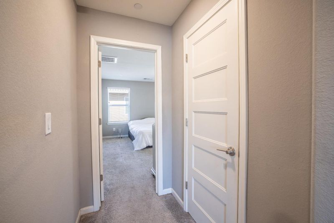
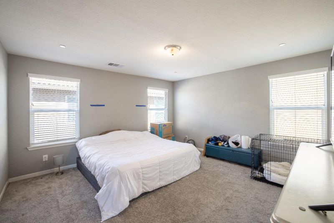
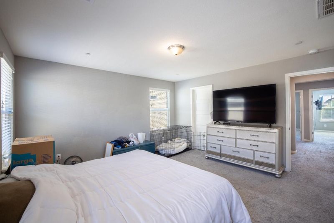
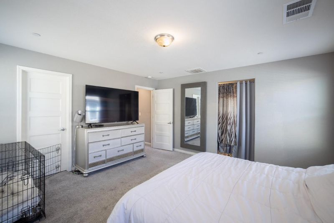
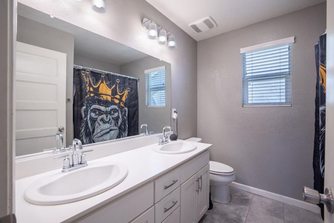
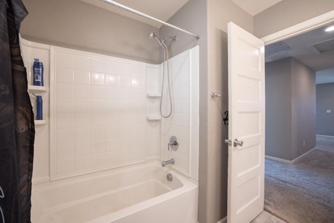
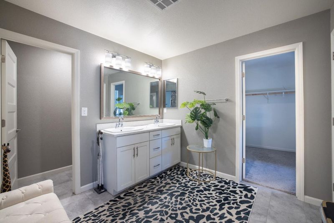
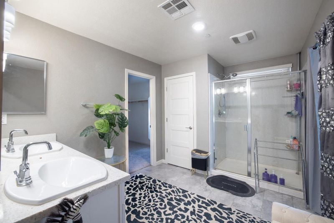
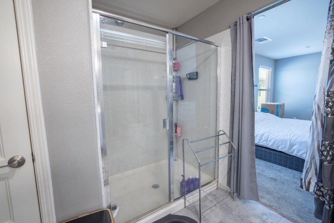
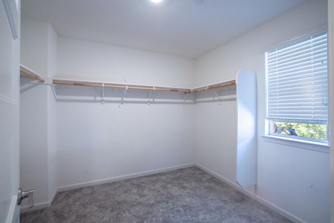
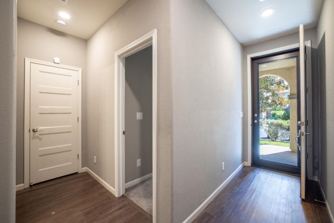
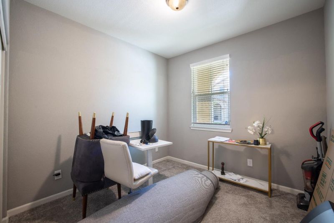
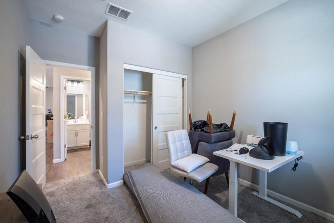
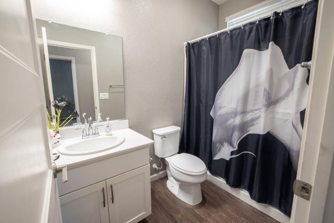
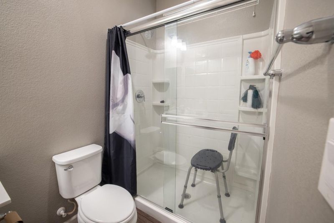
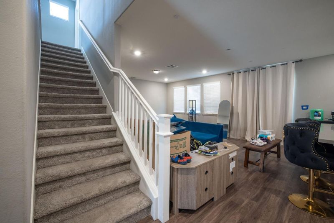
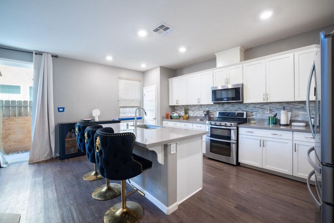
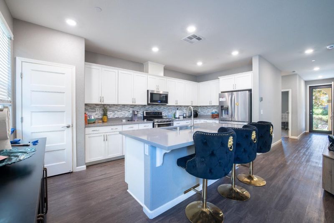
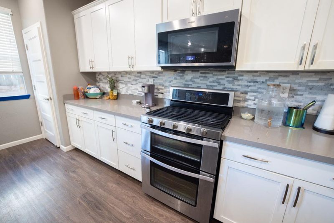
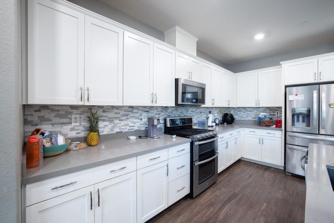
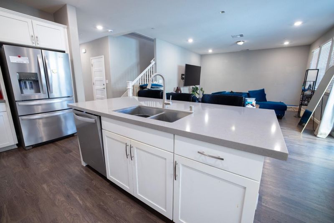
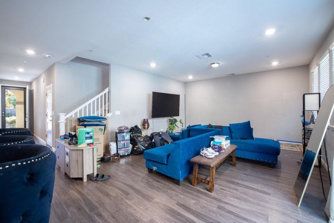
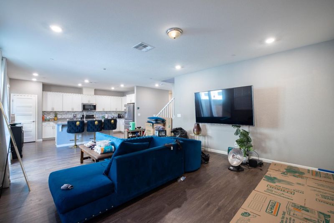
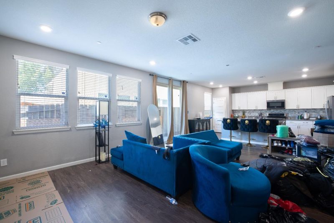
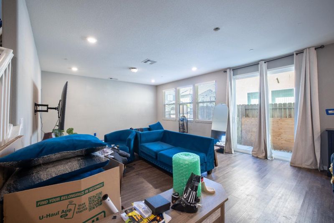
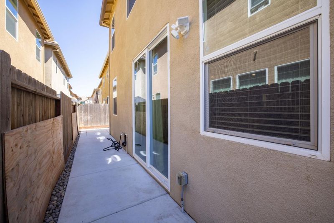
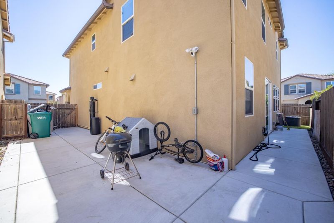
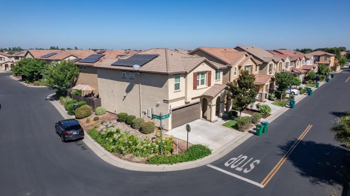
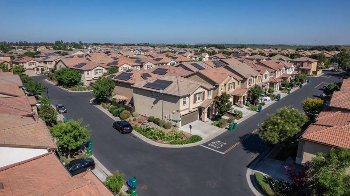
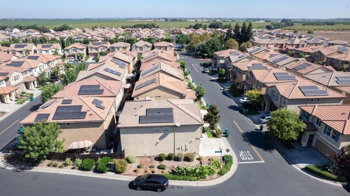
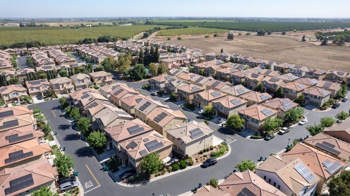
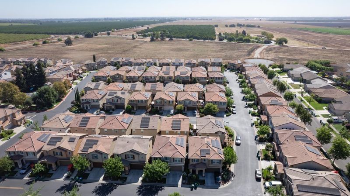
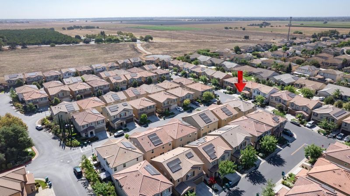
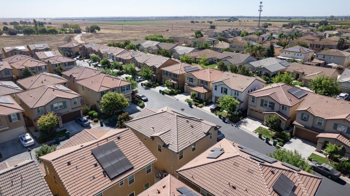
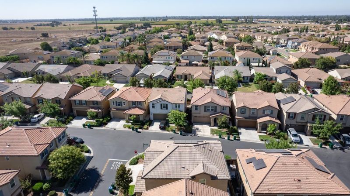
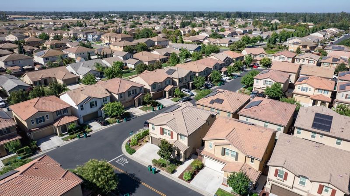
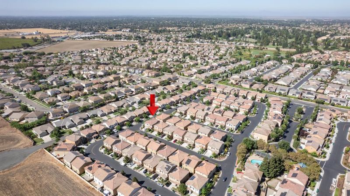
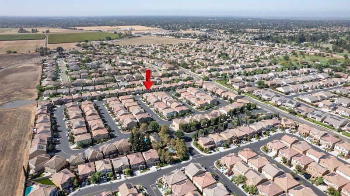
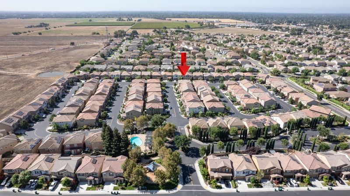
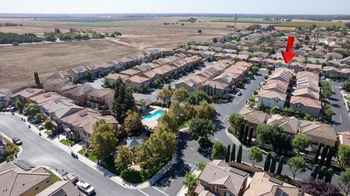
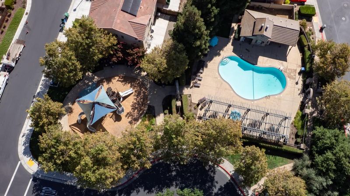
Welcome to 10707 Piave Way! This 2229 sf corner lot home is located in the Destinations gated community just on the border of Lodi was built in 2019 and contains 4 bedrooms and 3 full baths. This home features a main level bedroom and bathroom for guests or family. The kitchen features Quartz countertops, huge island with double sink and pantry closet. All cabinets throughout the home are soft close. The living area is spacious and open - perfect for entertaining. The second level includes laundry room (W/D conveys with property), two bedrooms, full bath with double vanity and shower/tub combo. Master bedroom has 2 walk-in closets with en suite. Outdoor living space is low maintenance and has a small pet area. The HOA fee includes front lawn maintenance, security patrol, access to two community pools, clubhouse and private parks. This home also has a water softener, custom screen door and many other upgrades. This house is a must see and won't disappoint. Turn-key ready!

- Days on Market
- 1 day
- Current Status
- Active
- Original Price
- $595,000
- List Price
- $595,000
- On Market Date
- Aug 6, 2026
- Property Type
- Single Family Home
- Area
- 20708 - Stockton Far NW - 20708
- Zip Code
- 95209
- MLS ID
- ML82056768
- APN
- 084-150-47
- Year Built
- 2019
- Stories in Building
- 2
- Possession
- Unavailable
- Data Source
- MLSL
- Origin MLS System
- MLSListings, Inc.
Podesta Ranch Elementary School
Public K-6 Elementary
Students: 473 Distance: 0.7mi
Elkhorn School
Public 4-8 Elementary
Students: 259 Distance: 1.0mi
Ronald E. Mcnair High School
Public 9-12 Secondary, Yr Round
Students: 1822 Distance: 1.4mi
Sutherland Elementary School
Public K-6 Elementary
Students: 377 Distance: 1.5mi
Oakwood Elementary School
Public PK-6 Elementary
Students: 536 Distance: 1.6mi
Life Training Academy
Private K-11 Elementary, Religious, Coed
Students: 93 Distance: 1.6mi
- Bed
- 4
- Bath
- 3
- Parking
- 2
- Attached Garage, Gate / Door Opener
- SQ FT
- 2,229
- SQ FT Source
- Unavailable
- Lot SQ FT
- 3,690.0
- Lot Acres
- 0.084711 Acres
- Pool Info
- None
- Kitchen
- Cooktop - Gas, Countertop - Quartz, Dishwasher, Garbage Disposal, Hookups - Gas, Hookups - Ice Maker, Island with Sink, Microwave, Oven - Double, Oven - Gas, Oven - Self Cleaning, Oven Range - Gas, Pantry, Refrigerator
- Cooling
- Central AC, Multi-Zone, Whole House / Attic Fan
- Dining Room
- Dining Area in Family Room
- Disclosures
- None
- Family Room
- Other
- Flooring
- Carpet, Tile, Vinyl / Linoleum, Wood
- Foundation
- Concrete Perimeter and Slab, Concrete Slab
- Heating
- Central Forced Air, Heating - 2+ Zones, Solar
- Laundry
- Dryer, Electricity Hookup (220V), Upper Floor, Washer / Dryer
- * Fee
- $160
- Name
- Destinations
- *Fee includes
- Common Area Gas, Heating, Landscaping / Gardening, Maintenance - Common Area, Maintenance - Exterior, Management Fee, Pool, Spa, or Tennis, Recreation Facility, and Security Service
MLS and other Information regarding properties for sale as shown in Theo have been obtained from various sources such as sellers, public records, agents and other third parties. This information may relate to the condition of the property, permitted or unpermitted uses, zoning, square footage, lot size/acreage or other matters affecting value or desirability. Unless otherwise indicated in writing, neither brokers, agents nor Theo have verified, or will verify, such information. If any such information is important to buyer in determining whether to buy, the price to pay or intended use of the property, buyer is urged to conduct their own investigation with qualified professionals, satisfy themselves with respect to that information, and to rely solely on the results of that investigation.
School data provided by GreatSchools. School service boundaries are intended to be used as reference only. To verify enrollment eligibility for a property, contact the school directly.