



$1,649,000
2,311
SQ FT
$714
SQ/FT
8885 New Avenue
@ Roop Rd. - 1 - Morgan Hill / Gilroy / San Martin, Gilroy

- 3 Bed
- 2 Bath
- 6 Park
- 2,311 sqft
- GILROY
-

-
Sat Aug 8, 1:00 pm - 4:00 pm
-
Sun Aug 9, 2:00 pm - 5:00 pm
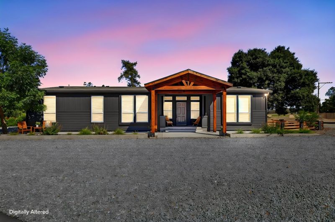
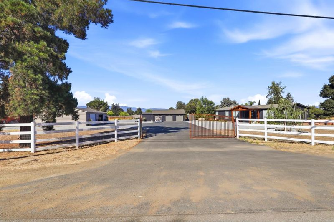
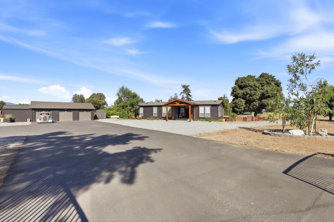
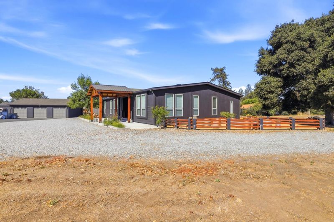
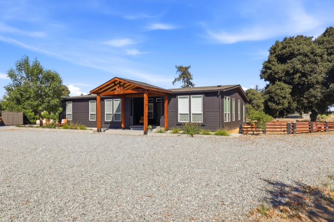
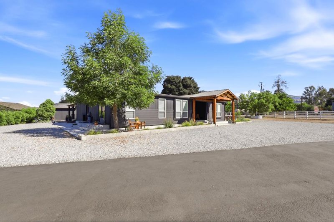
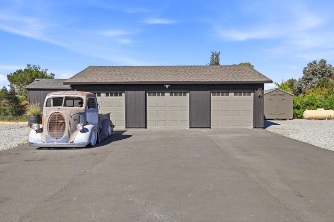
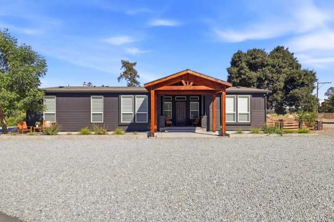
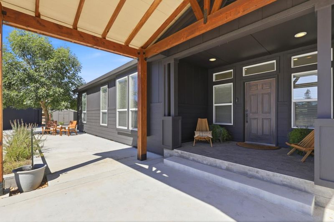
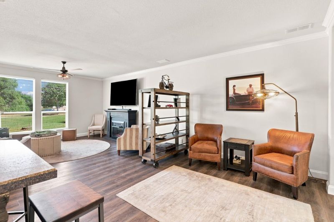
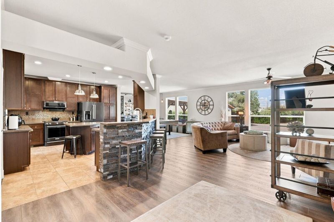
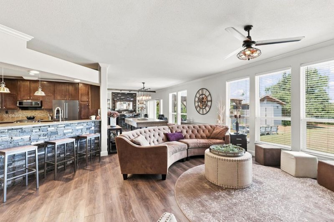
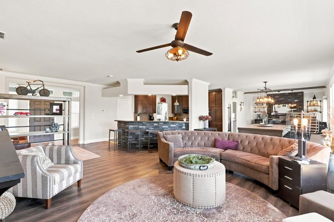
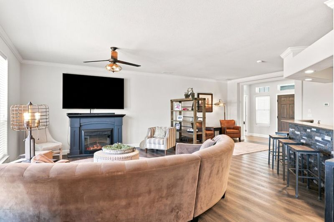
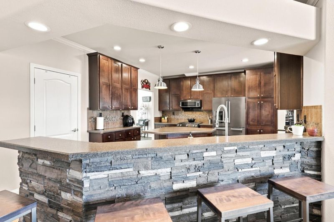
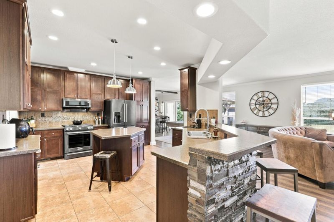
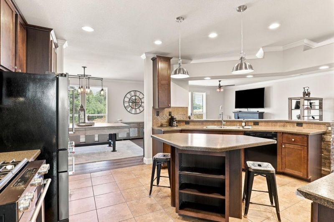
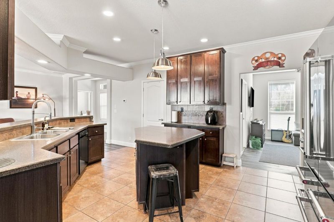
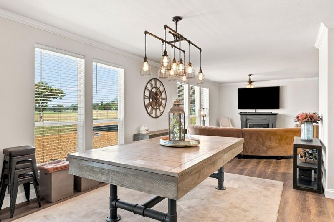
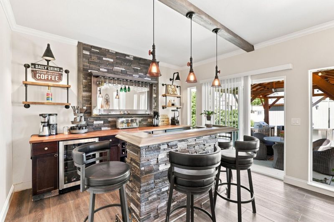
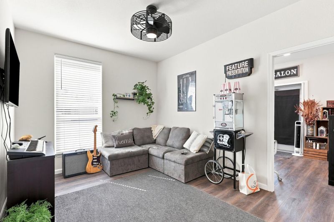
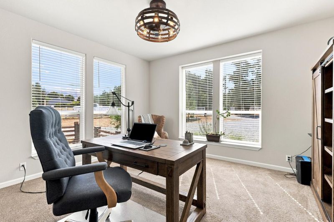
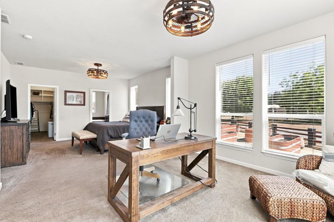
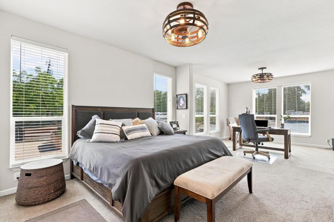
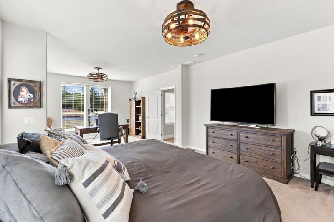
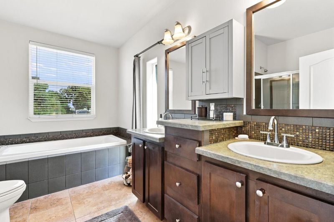
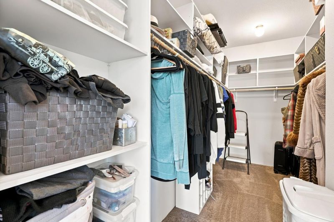
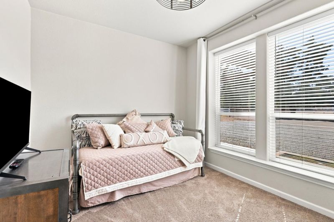
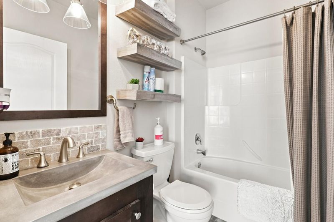
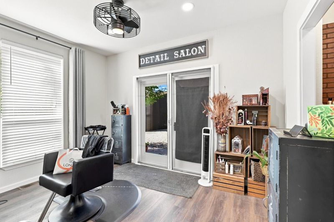
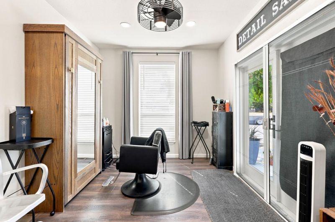
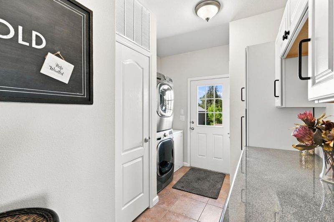
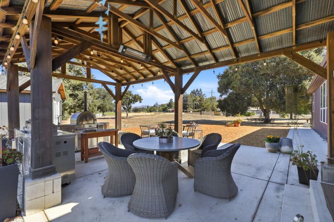
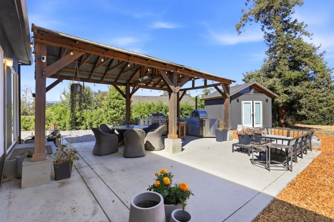
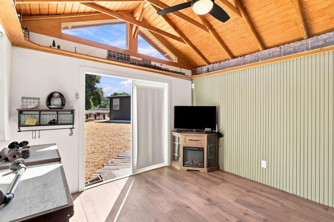
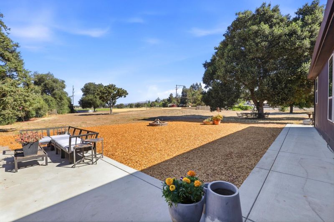
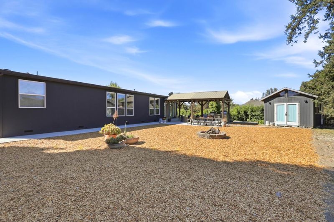
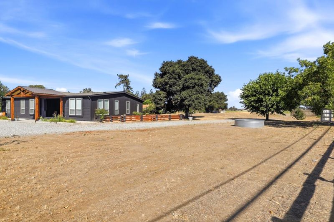
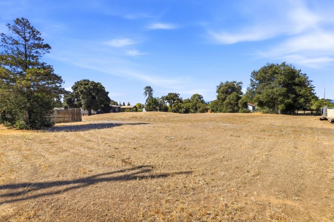
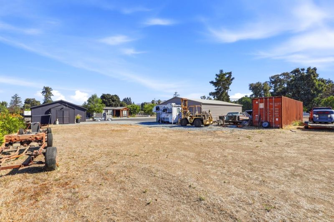
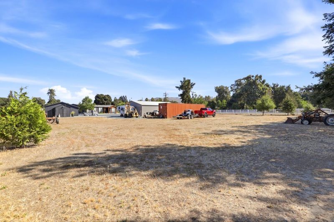
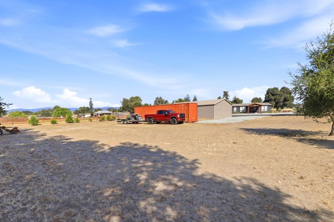
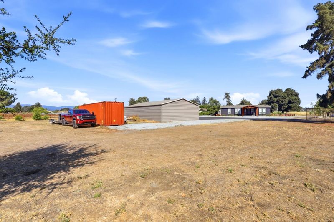
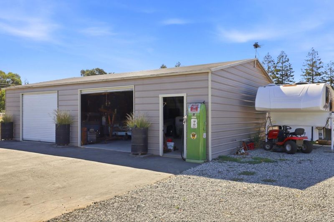
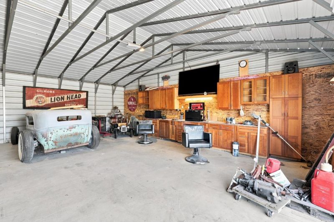
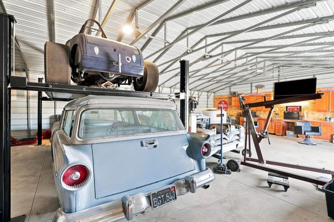
Have you ever dreamed of having a couple acres in Santa Clara County just outside the hustle & noise of it all? Well...here it is! This property offers endless possibilities located within 4 minutes of the 101. Perfect for the car enthusiast or business owner with tons of open parking space, a detached 3-car garage, & a 40 x 30 shop/ag building offering an additional 1200sq ft of storage for vehicles and equipment. There is also a shipping container included if that's not enough room. The land is a blank canvas ready for a small winery, ranch, or whatever you can dream up. This 10-year-old home offers over 2300 sq ft of beautiful, bright & airy living spaces with windows galore! Upon being welcomed by the foyer, you will notice this floorplan is an absolute entertainer's delight. The open kitchen looks out to the living room & tv, so the chef of the family doesn't miss out on any of the action. The primary suite boasts a separate retreat, and a walk-in closet. The primary bath features dual vanities, stall shower, and separate soaking tub. There is a flex space off the kitchen that can be utilized as an Office or Den. The indoor laundry room rounds out the floorplan's features. Custom touches such as handmade one-of-a-kind lighting fixtures, & more. This is a must-see property!!

- Days on Market
- 3 days
- Current Status
- Active
- Original Price
- $1,649,000
- List Price
- $1,649,000
- On Market Date
- Aug 5, 2026
- Property Type
- Single Family Home
- Area
- 1 - Morgan Hill / Gilroy / San Martin
- Zip Code
- 95020
- MLS ID
- ML82056614
- APN
- 835-17-022
- Year Built
- 2016
- Stories in Building
- 1
- Possession
- COE
- Data Source
- MLSL
- Origin MLS System
- MLSListings, Inc.
Gilroy Adult Education
Public n/a Adult Education
Students: NA Distance: 2.2mi
South Valley Middle School
Public 6-8 Middle
Students: 898 Distance: 2.3mi
Gilroy Prep School
Charter K-8
Students: 534 Distance: 2.3mi
Phoenix NPS / Rebekah Children's Services School
Private 4-12 Special Education, Combined Elementary And Secondary, Coed
Students: 18 Distance: 2.4mi
St. Mary
Private K-8 Elementary, Religious, Coed
Students: 282 Distance: 2.6mi
Rucker Elementary School
Public K-5 Elementary
Students: 577 Distance: 2.6mi
- Bed
- 3
- Bath
- 2
- Double Sinks, Primary - Oversized Tub, Primary - Stall Shower(s), Shower over Tub - 1, Tile
- Parking
- 6
- Detached Garage, Gate / Door Opener, Room for Oversized Vehicle, Workshop in Garage
- SQ FT
- 2,311
- SQ FT Source
- Unavailable
- Lot SQ FT
- 87,579.0
- Lot Acres
- 2.010537 Acres
- Kitchen
- Dishwasher, Garbage Disposal, Island, Microwave, Oven Range - Built-In, Gas, Pantry
- Cooling
- Central AC
- Dining Room
- Dining Bar, Eat in Kitchen, Formal Dining Room
- Disclosures
- NHDS Report
- Family Room
- Other
- Flooring
- Carpet, Tile, Vinyl / Linoleum
- Foundation
- Concrete Perimeter and Slab, Permanent
- Fire Place
- Other
- Heating
- Central Forced Air - Gas
- Laundry
- Electricity Hookup (220V), Inside, Other
- Views
- Hills
- Possession
- COE
- Architectural Style
- Traditional
- Fee
- Unavailable
MLS and other Information regarding properties for sale as shown in Theo have been obtained from various sources such as sellers, public records, agents and other third parties. This information may relate to the condition of the property, permitted or unpermitted uses, zoning, square footage, lot size/acreage or other matters affecting value or desirability. Unless otherwise indicated in writing, neither brokers, agents nor Theo have verified, or will verify, such information. If any such information is important to buyer in determining whether to buy, the price to pay or intended use of the property, buyer is urged to conduct their own investigation with qualified professionals, satisfy themselves with respect to that information, and to rely solely on the results of that investigation.
School data provided by GreatSchools. School service boundaries are intended to be used as reference only. To verify enrollment eligibility for a property, contact the school directly.