


$1,125,000
1,836
SQ FT
$613
SQ/FT
633 Laird Ln
@ Francis Drive - None, Lafayette

- 4 Bed
- 2.5 (2/1) Bath
- 2 Park
- 1,836 sqft
- Lafayette
-

-
Sat Aug 8, 1:00 pm - 4:00 pm
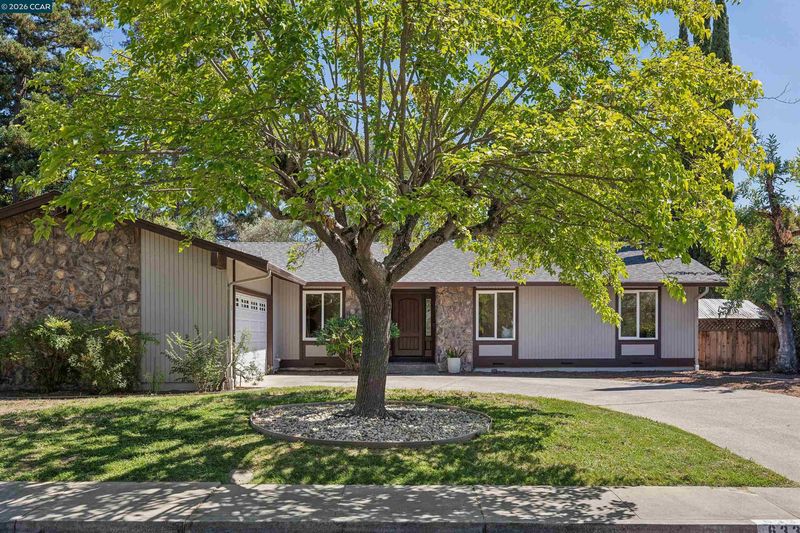
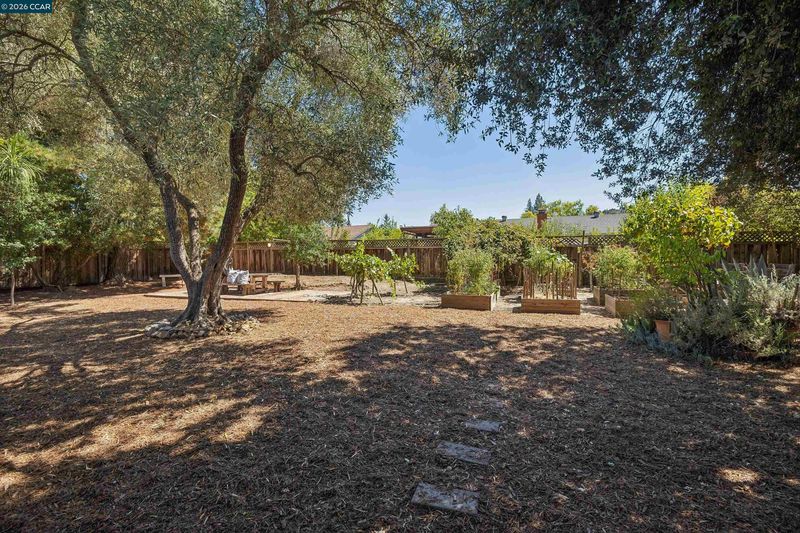
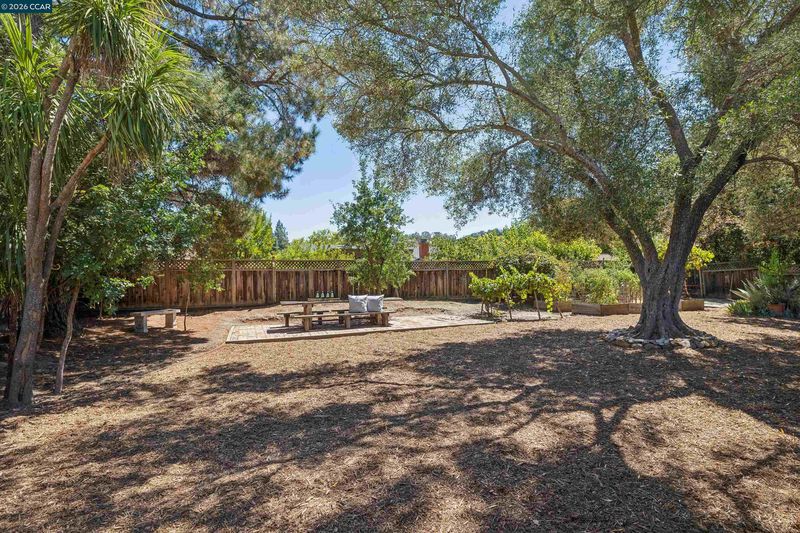
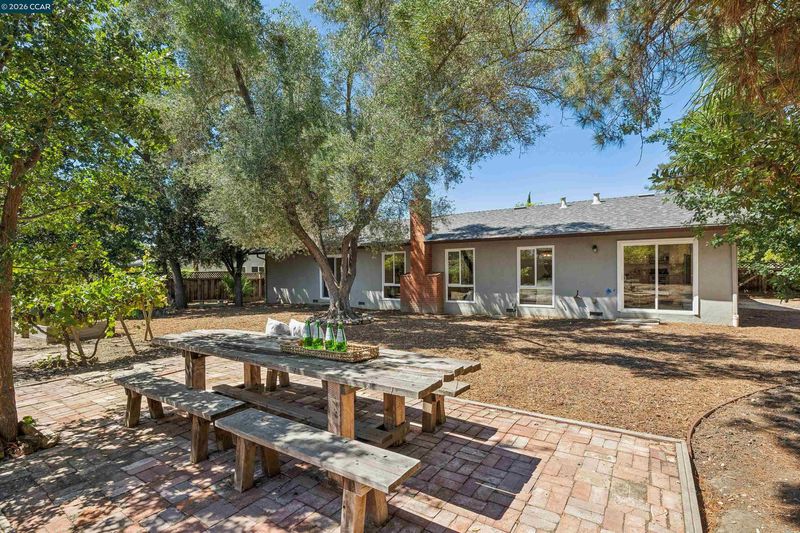
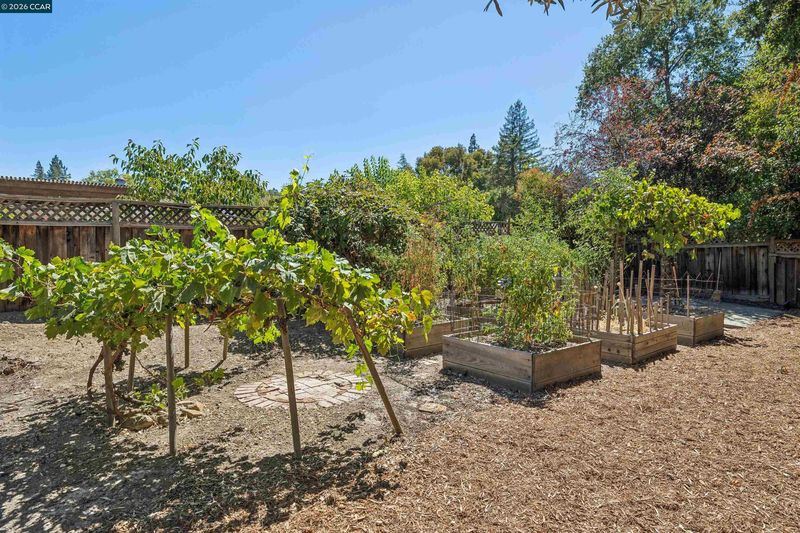
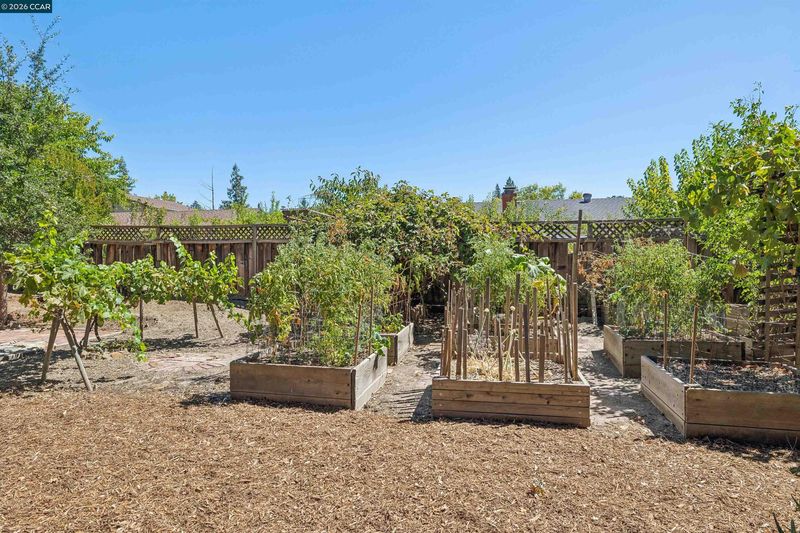
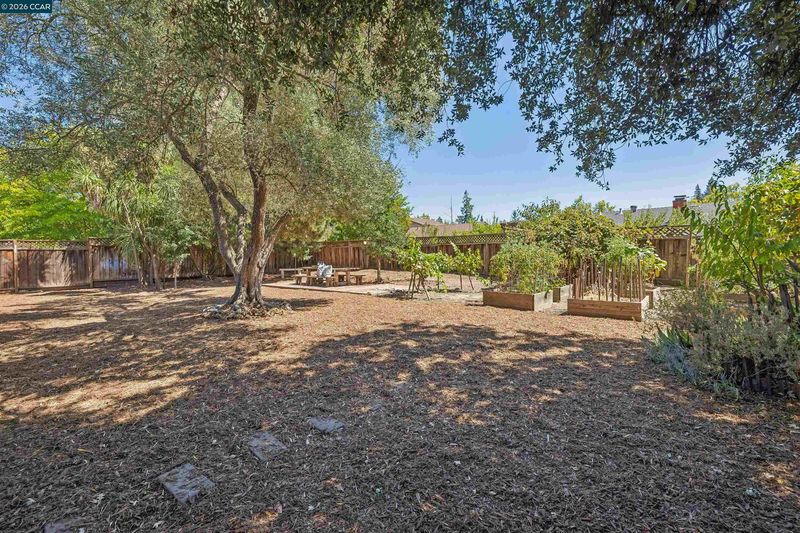
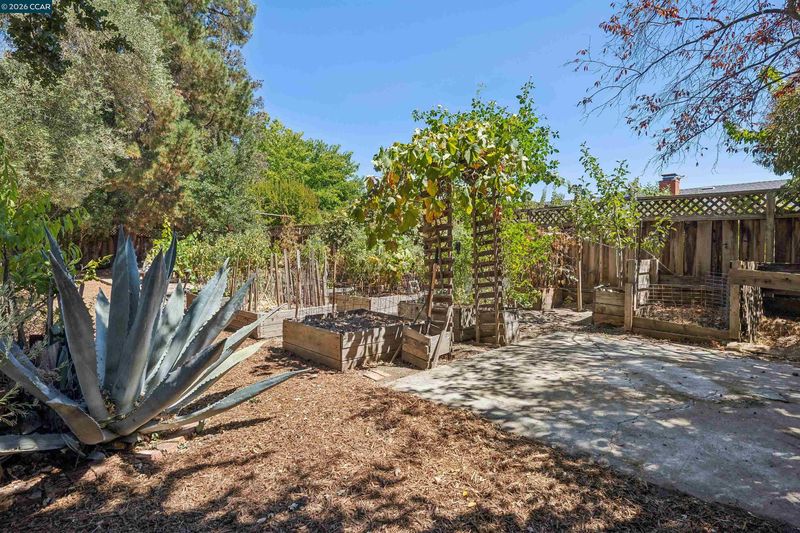
Set beneath a canopy of mature trees, this thoughtfully refreshed single-level home offers four bedrooms, welcoming gathering spaces, and a peaceful backyard that feels like a natural extension of the home. From the warm living areas to the established garden with raised planting beds and grapevines, it's a home that invites you to slow down, gather with family and friends, and enjoy the simple rhythms of everyday life.
-
Sun Aug 9, 1:00 pm - 4:00 pm
Set beneath a canopy of mature trees, this thoughtfully refreshed single-level home offers four bedrooms, welcoming gathering spaces, and a peaceful backyard that feels like a natural extension of the home. From the warm living areas to the established garden with raised planting beds and grapevines, it's a home that invites you to slow down, gather with family and friends, and enjoy the simple rhythms of everyday life.
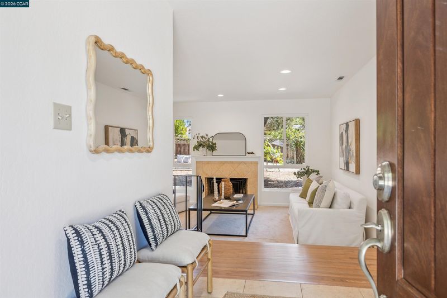
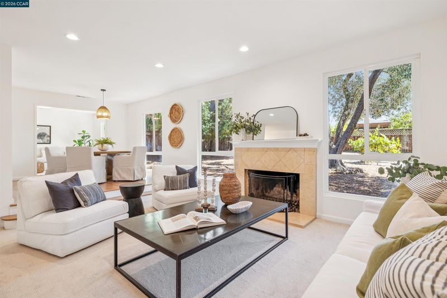
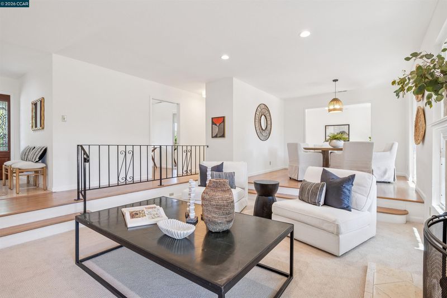
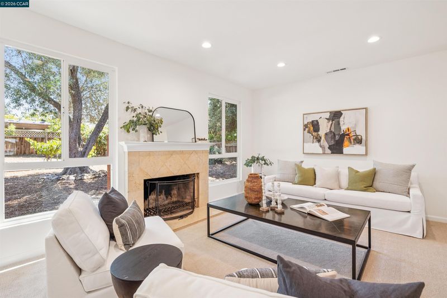
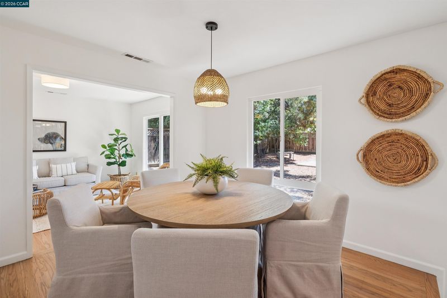
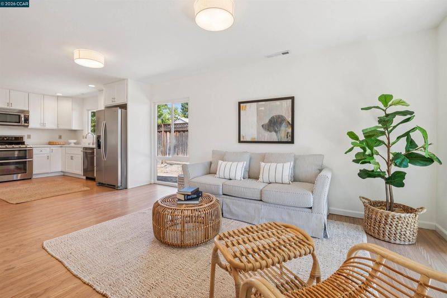
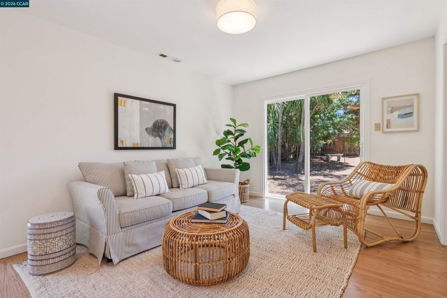
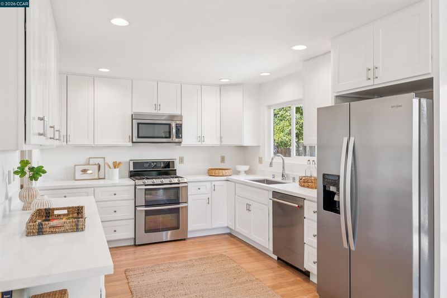
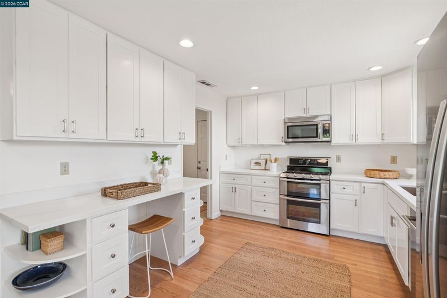
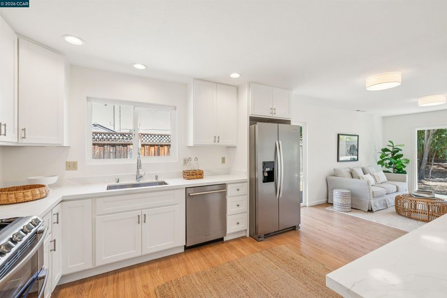
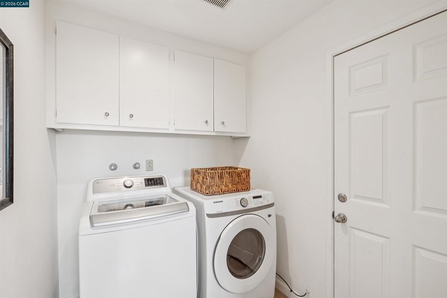
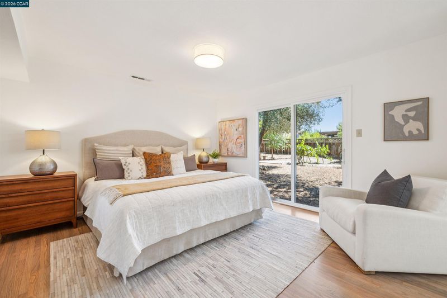
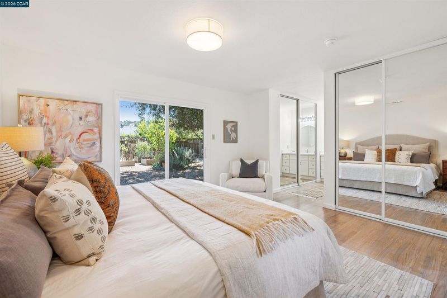
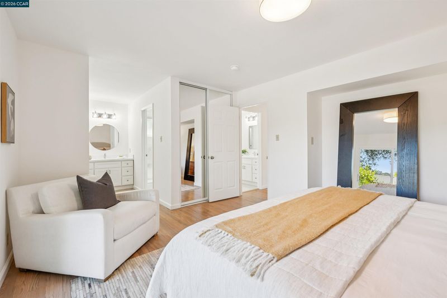
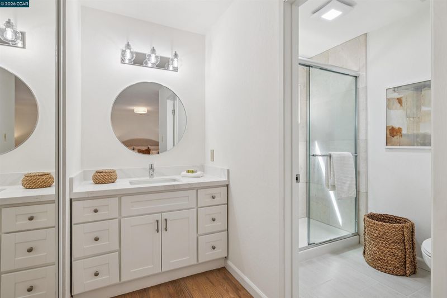
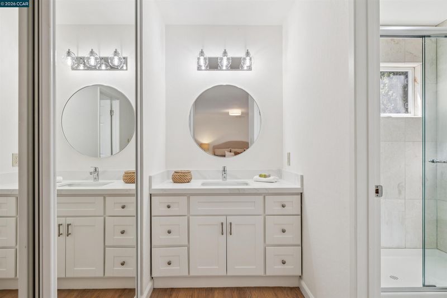
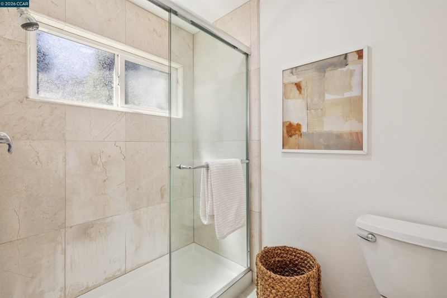
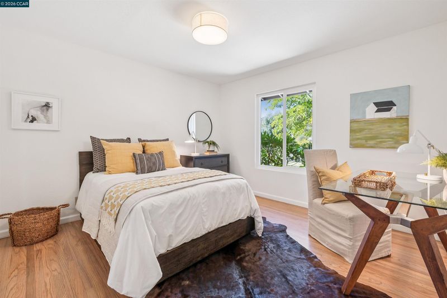
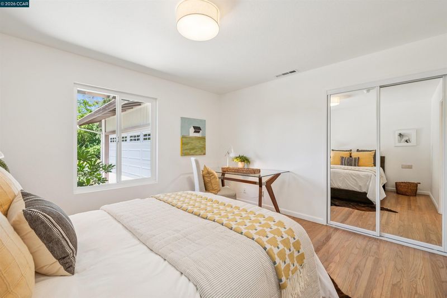
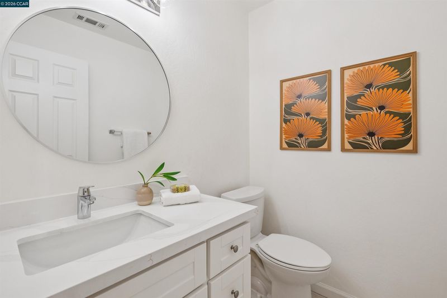
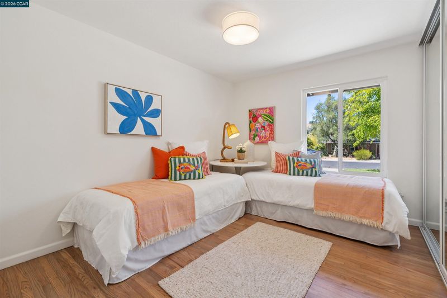
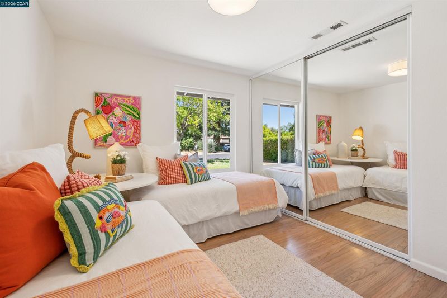
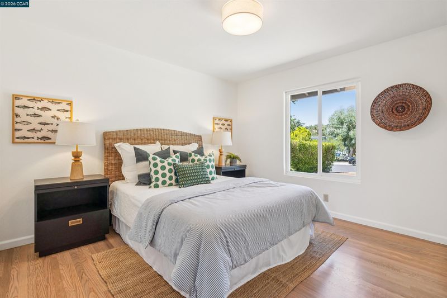
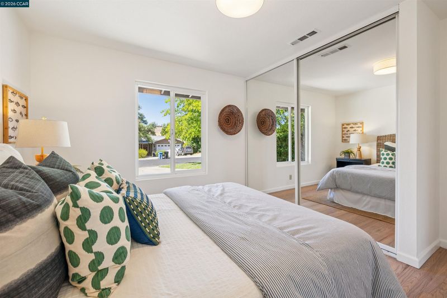
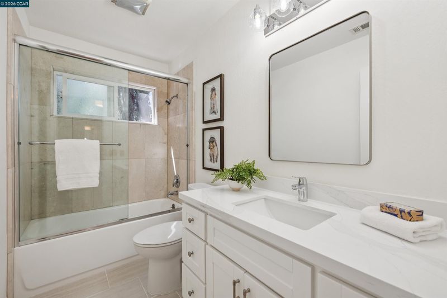
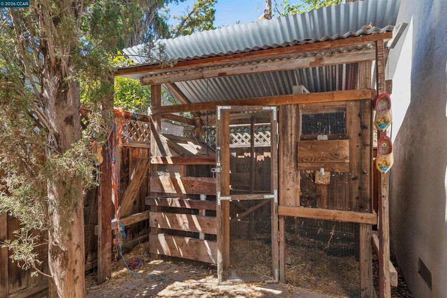
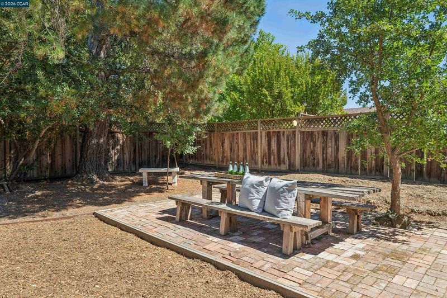
Tucked beneath a canopy of mature trees in Lafayette's established Virginia Hills neighborhood, this thoughtfully refreshed single-level home offers comfort, flexibility, and an easy connection to the outdoors. Set on a 0.23± acre lot, the 4-bedroom, 2.5-bath residence features hardwood floors, freshly painted interiors, multiple gathering spaces, and abundant natural light. The refreshed kitchen offers painted cabinetry, updated hardware, generous storage, and ample workspace, opening to the family room with sliding doors to the backyard. A formal dining room flows into the inviting living room, where a wood-burning fireplace and expansive windows overlook the backyard. The private primary suite enjoys backyard access through sliding glass doors and an updated bath, while three additional bedrooms provide flexibility for family, guests, or a home office. A dedicated laundry room and attached two-car garage add everyday convenience. Outside, mature trees, raised garden beds, established grapevines, and a brick patio create a peaceful setting for gardening, entertaining, or simply relaxing. Set within the Virginia Hills neighborhood, the home offers a quiet residential setting with nearby regional open space, hiking trails, and convenient access to Highways 24 and 680.

- Current Status
- New
- Original Price
- $1,125,000
- List Price
- $1,125,000
- On Market Date
- Aug 7, 2026
- Property Type
- Detached
- D/N/S
- None
- Zip Code
- 94549
- MLS ID
- 41144320
- APN
- 1643120189
- Year Built
- 1967
- Stories in Building
- 1
- Possession
- Close Of Escrow
- Data Source
- MAXEBRDI
- Origin MLS System
- CONTRA COSTA
Pleasant Hill Adventist Academy
Private K-12 Combined Elementary And Secondary, Religious, Coed
Students: 148 Distance: 1.2mi
Valhalla Elementary School
Public K-5 Elementary
Students: 569 Distance: 1.5mi
Christ The King Elementary School
Private K-8 Elementary, Religious, Coed
Students: 318 Distance: 1.7mi
Strandwood Elementary School
Public K-5 Elementary
Students: 622 Distance: 1.7mi
Valley View Middle School
Public 6-8 Middle
Students: 815 Distance: 1.9mi
College Park High School
Public 9-12 Secondary
Students: 2036 Distance: 1.9mi
- Bed
- 4
- Bath
- 2.5 (2/1)
- Parking
- 2
- Attached, Int Access From Garage, Side Yard Access, Garage Faces Side, Garage Door Opener
- SQ FT
- 1,836
- SQ FT Source
- Public Records
- Lot SQ FT
- 10,200.0
- Lot Acres
- 0.23 Acres
- Pool Info
- None
- Kitchen
- Dishwasher, Gas Range, Microwave, Free-Standing Range, Refrigerator, Dryer, Washer, Gas Water Heater, Counter - Solid Surface, Stone Counters, Disposal, Gas Range/Cooktop, Range/Oven Free Standing
- Cooling
- Central Air
- Disclosures
- None
- Entry Level
- Exterior Details
- Back Yard, Front Yard, Side Yard
- Flooring
- Hardwood, Tile, Carpet
- Foundation
- Fire Place
- Living Room, Raised Hearth, Wood Burning
- Heating
- Forced Air, Natural Gas
- Laundry
- 220 Volt Outlet, Dryer, Gas Dryer Hookup, Laundry Room, Washer, Cabinets, Electric
- Main Level
- 4 Bedrooms, 2.5 Baths, Primary Bedrm Suite - 1, Laundry Facility, No Steps to Entry, Main Entry
- Views
- None
- Possession
- Close Of Escrow
- Basement
- Crawl Space
- Architectural Style
- Ranch
- Non-Master Bathroom Includes
- Shower Over Tub, Solid Surface, Tile, Updated Baths
- Construction Status
- Existing
- Additional Miscellaneous Features
- Back Yard, Front Yard, Side Yard
- Location
- Cul-De-Sac, Level, Premium Lot, Back Yard, Front Yard, Pool Site
- Roof
- Composition Shingles
- Water and Sewer
- Public
- Fee
- Unavailable
MLS and other Information regarding properties for sale as shown in Theo have been obtained from various sources such as sellers, public records, agents and other third parties. This information may relate to the condition of the property, permitted or unpermitted uses, zoning, square footage, lot size/acreage or other matters affecting value or desirability. Unless otherwise indicated in writing, neither brokers, agents nor Theo have verified, or will verify, such information. If any such information is important to buyer in determining whether to buy, the price to pay or intended use of the property, buyer is urged to conduct their own investigation with qualified professionals, satisfy themselves with respect to that information, and to rely solely on the results of that investigation.
School data provided by GreatSchools. School service boundaries are intended to be used as reference only. To verify enrollment eligibility for a property, contact the school directly.