


$1,992,273
1,628
SQ FT
$1,224
SQ/FT
2273 Stratford Drive
@ Jacksol Drive - 14 - Cambrian, San Jose

- 4 Bed
- 3 Bath
- 2 Park
- 1,628 sqft
- San Jose
-

-
Sat Aug 8, 1:30 pm - 4:30 pm
-
Sun Aug 9, 1:30 pm - 4:30 pm
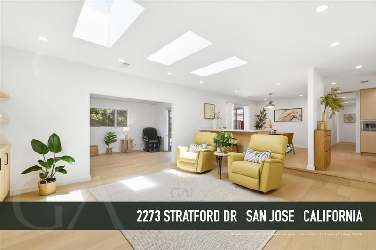
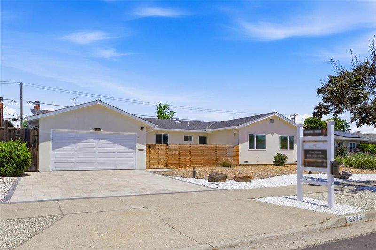
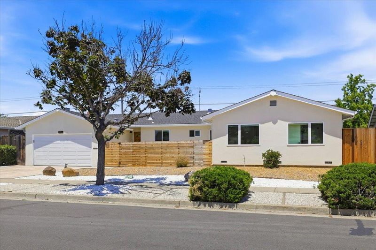
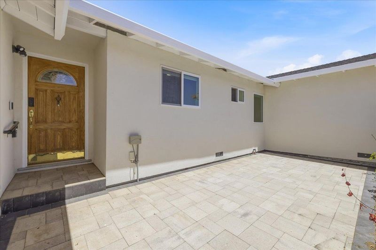
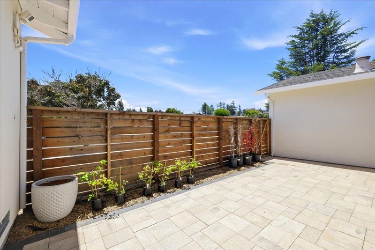
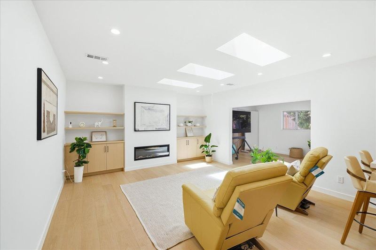
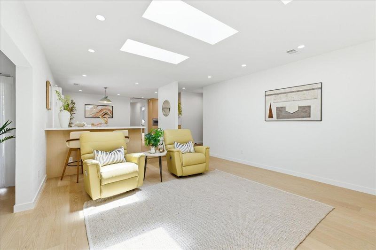
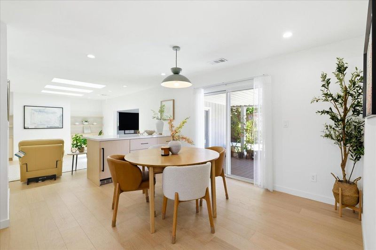
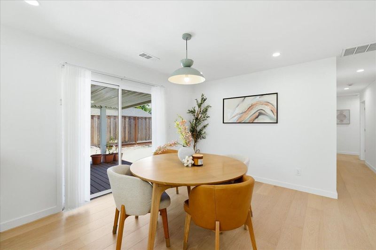
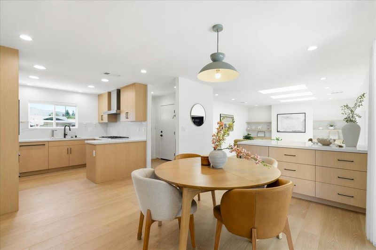
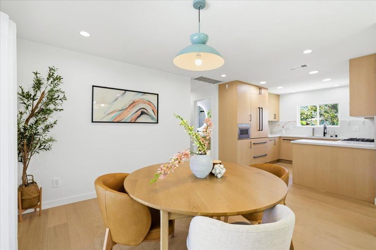
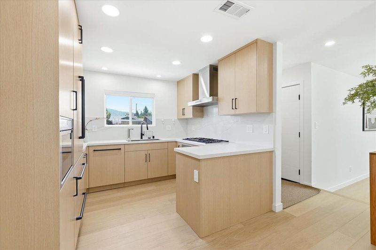
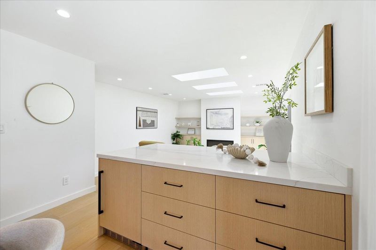
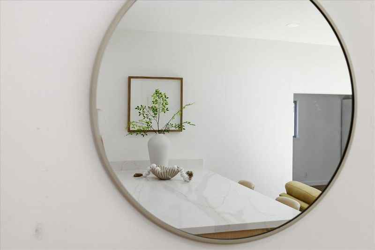
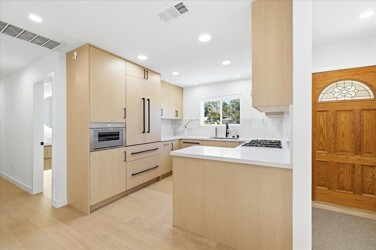
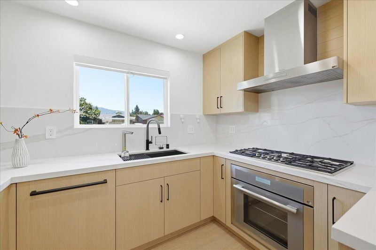
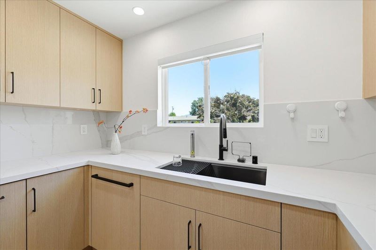
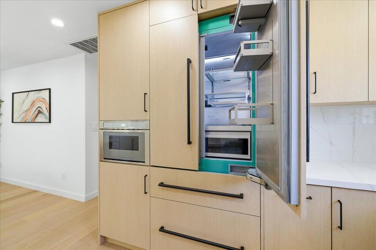
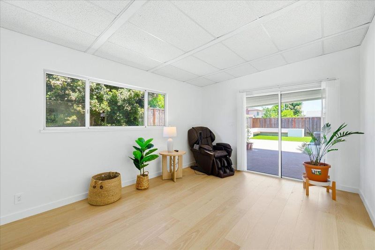
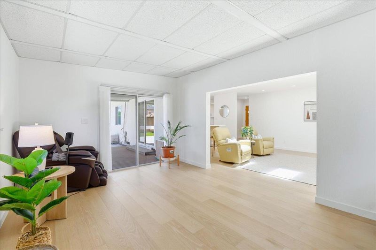
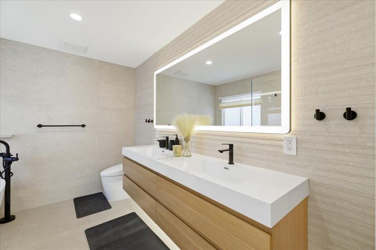
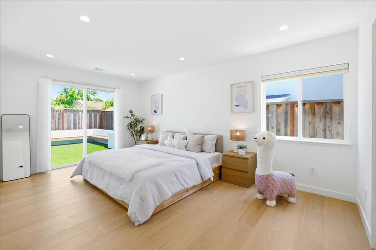
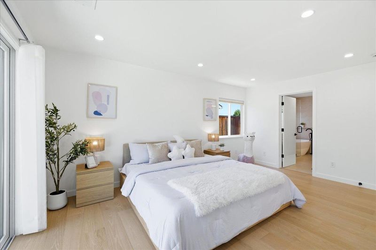
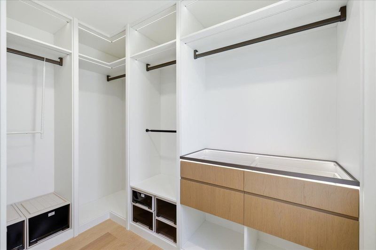
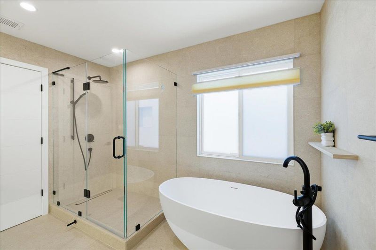
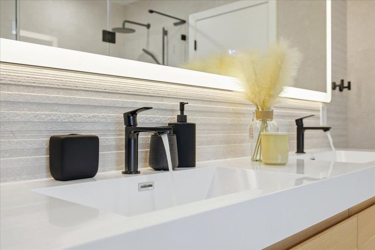
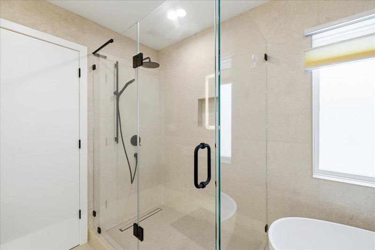
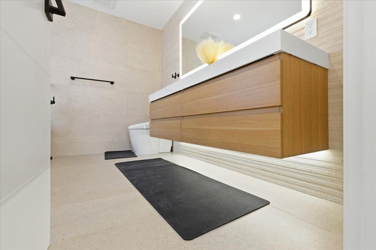
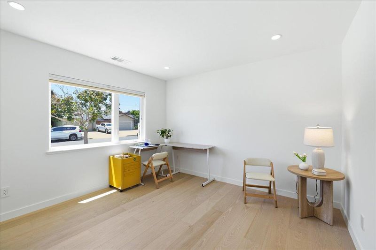
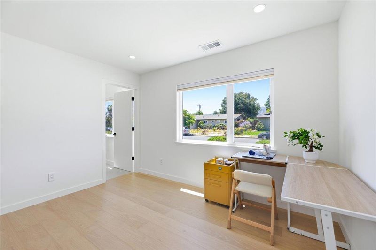
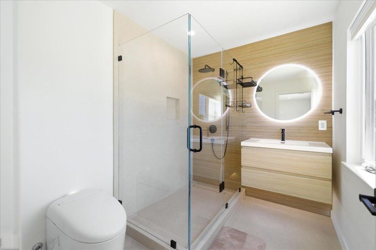
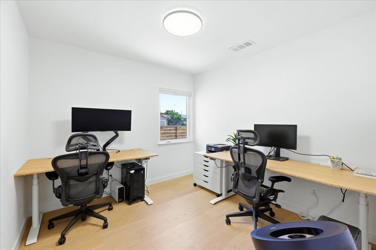
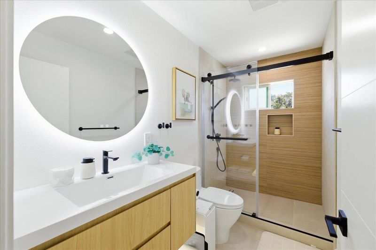
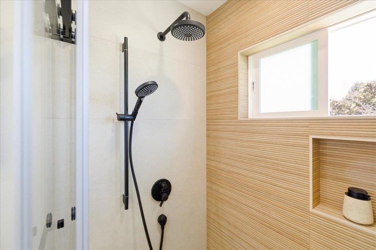
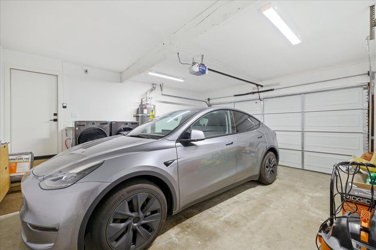
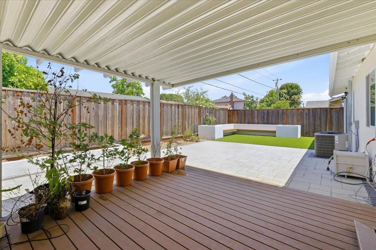
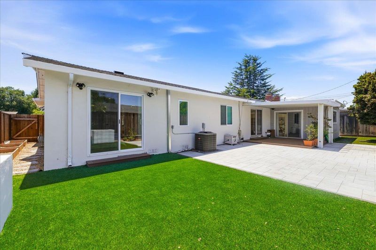
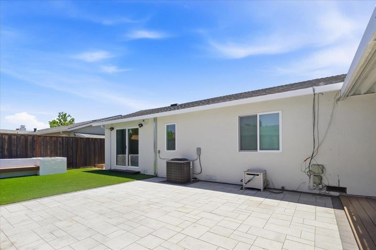
4BD/3BA | 1,628 SF | Extensively renovated with permitted upgrades completed in 2024.Situated in the highly sought-after Cambrian Park neighborhood of San Jose. Two blocks away from Houge Park, tennis courts, Farnham Charter School, near to Leigh High School, Los Gatos Creek Trail, shopping, dining, and easy access to Highway 85 and 17. Thoughtfully redesigned inside and out, featuring in low-maintenance landscaping with artificial turf, pavers, decorative stone finishes, and custom raised garden beds. Engineered oak flooring flows throughout the home, complemented by multiple skylights and seamless indoor-outdoor living. The remodeled kitchen features custom cabinetry, premium arabescato quartz countertop, integrated appliances, built-in beverage refrigerator and views of the beautifully landscaped backyard. The spacious primary suite offers backyard access, a custom walk-in closet, dual vanities, Toto automated toilet, soaking tub, and oversized shower. A secondary en-suite bedroom has also been extensively updated. Major permitted upgrades include a new 200 Amp electrical panel, whole-house rewiring, updated underground plumbing, renovated crawl space, upgraded insulation, and EV charging. Move-in ready with quality craftsmanship throughout.

- Days on Market
- 3 days
- Current Status
- Active
- Original Price
- $1,992,273
- List Price
- $1,992,273
- On Market Date
- Aug 5, 2026
- Property Type
- Single Family Home
- Area
- 14 - Cambrian
- Zip Code
- 95124
- MLS ID
- ML82051407
- APN
- 421-23-032
- Year Built
- 1960
- Stories in Building
- 1
- Possession
- Unavailable
- Data Source
- MLSL
- Origin MLS System
- MLSListings, Inc.
Farnham Charter School
Charter K-5 Elementary
Students: 528 Distance: 0.1mi
St. Frances Cabrini Elementary School
Private PK-8 Elementary, Religious, Coed
Students: 628 Distance: 0.3mi
Camden Community Day School
Public 9-12 Opportunity Community
Students: 17 Distance: 0.4mi
Carlton Elementary School
Public K-5 Elementary
Students: 710 Distance: 0.8mi
South Valley Childrens Center A
Private K-5 Elementary, Coed
Students: NA Distance: 0.8mi
Skylar Hadden School
Private 2-8 Coed
Students: 9 Distance: 1.0mi
- Bed
- 4
- Bath
- 3
- Double Sinks, Shower and Tub, Stall Shower - 2+, Tub in Primary Bedroom
- Parking
- 2
- Attached Garage
- SQ FT
- 1,628
- SQ FT Source
- Unavailable
- Lot SQ FT
- 6,150.0
- Lot Acres
- 0.141185 Acres
- Kitchen
- Cooktop - Gas, Countertop - Quartz, Dishwasher, Garbage Disposal, Microwave, Refrigerator
- Cooling
- Central AC
- Dining Room
- Dining Area
- Disclosures
- Natural Hazard Disclosure
- Family Room
- Other
- Flooring
- Hardwood
- Foundation
- Concrete Perimeter and Slab, Crawl Space
- Fire Place
- Insert, Living Room
- Heating
- Central Forced Air - Gas
- Laundry
- In Garage, Washer / Dryer
- Fee
- Unavailable
MLS and other Information regarding properties for sale as shown in Theo have been obtained from various sources such as sellers, public records, agents and other third parties. This information may relate to the condition of the property, permitted or unpermitted uses, zoning, square footage, lot size/acreage or other matters affecting value or desirability. Unless otherwise indicated in writing, neither brokers, agents nor Theo have verified, or will verify, such information. If any such information is important to buyer in determining whether to buy, the price to pay or intended use of the property, buyer is urged to conduct their own investigation with qualified professionals, satisfy themselves with respect to that information, and to rely solely on the results of that investigation.
School data provided by GreatSchools. School service boundaries are intended to be used as reference only. To verify enrollment eligibility for a property, contact the school directly.