

$740,000
3,030
SQ FT
$244
SQ/FT
3551 Keystone Loop
@ Lakeshore Circle - Lake Shore, Discovery Bay

- 4 Bed
- 2.5 (2/1) Bath
- 3 Park
- 3,030 sqft
- Discovery Bay
-

-
Sun Aug 9, 1:00 pm - 4:00 pm
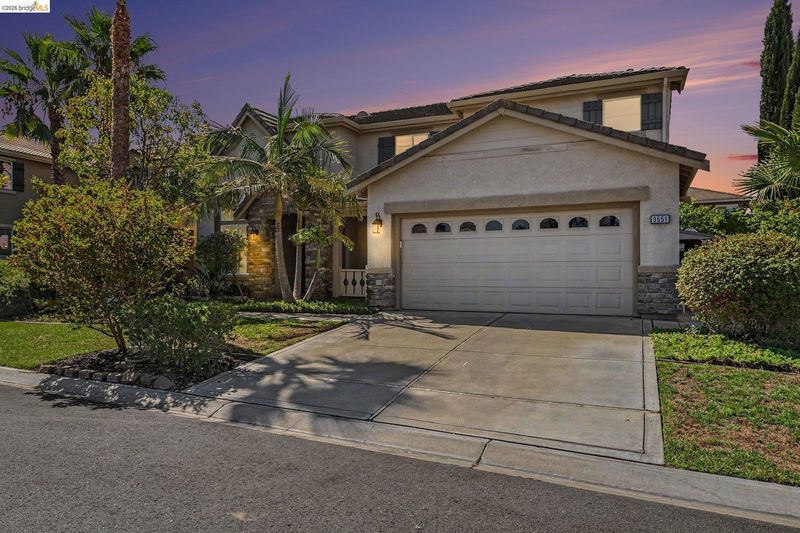
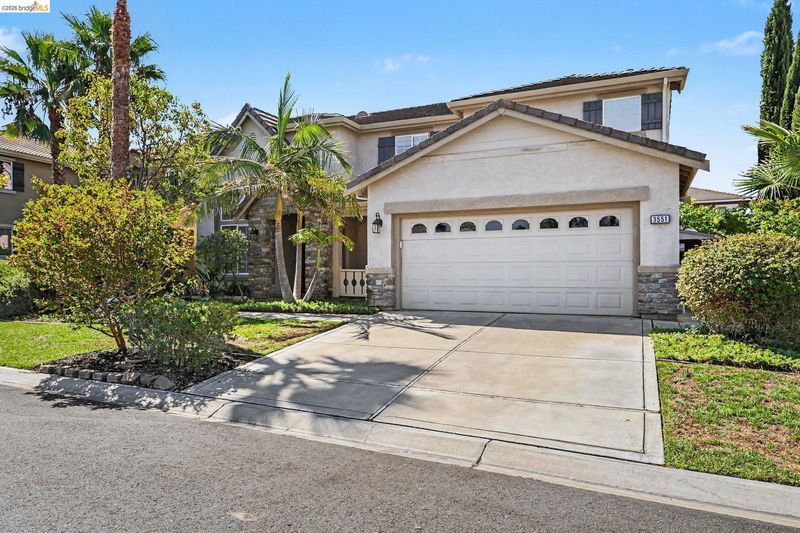
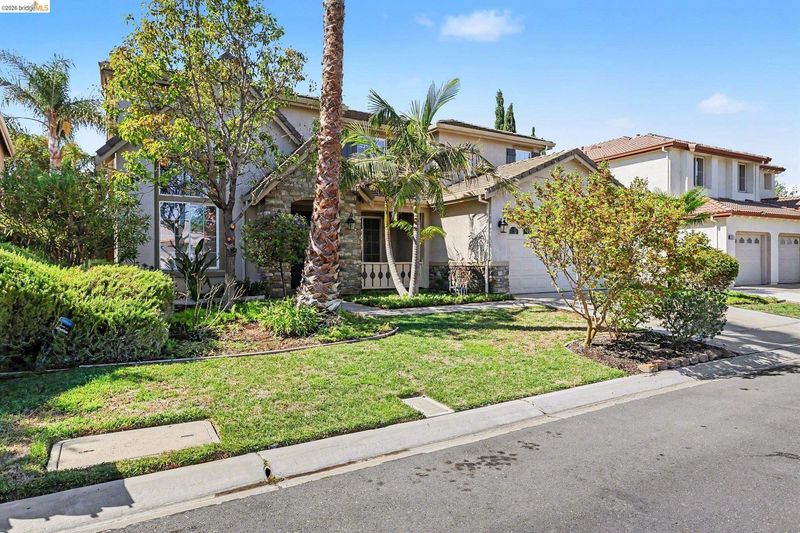
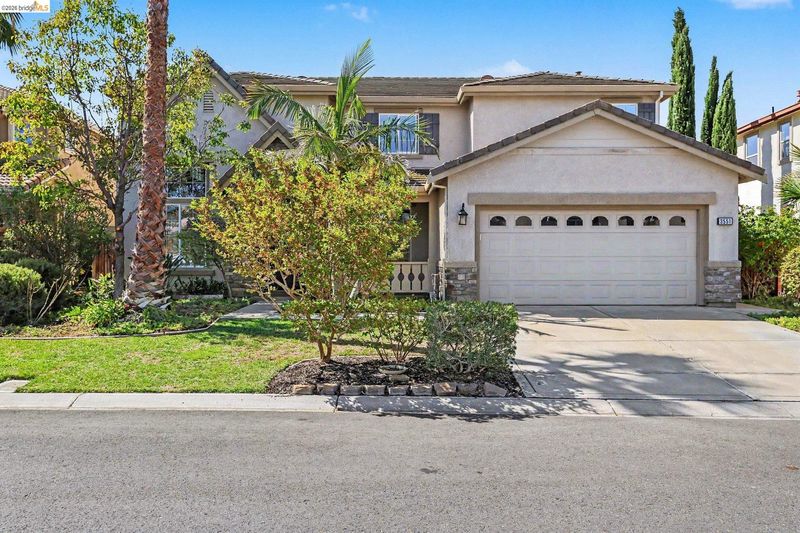
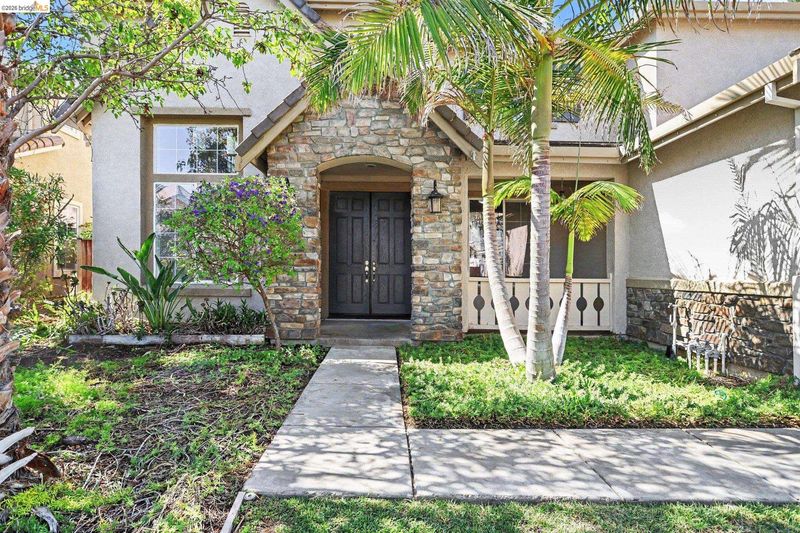
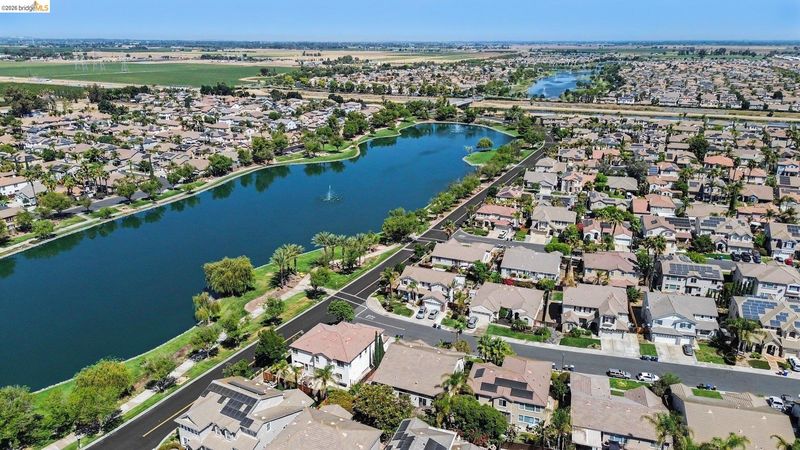
Move-In Ready! Freshly painted and professionally cleaned prior to listing. Come explore this spacious 5-bedroom home in Discovery Bay's desirable gated Lakeshore Community and discover the lifestyle this exceptional neighborhood has to offer.
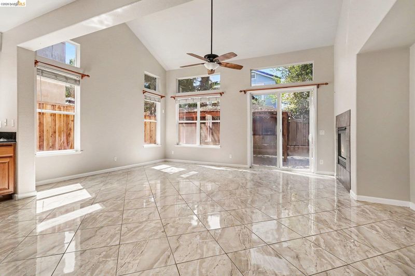
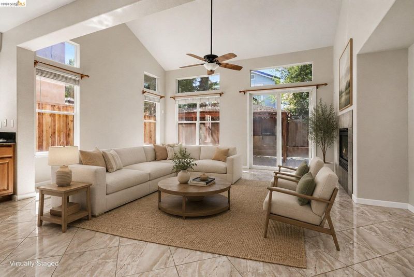
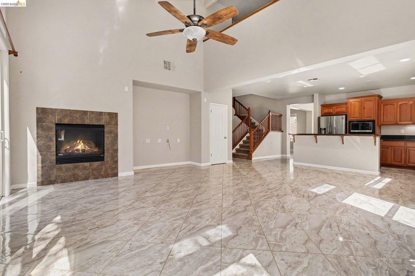
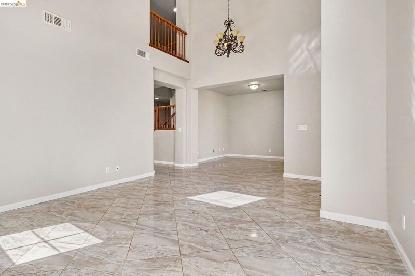
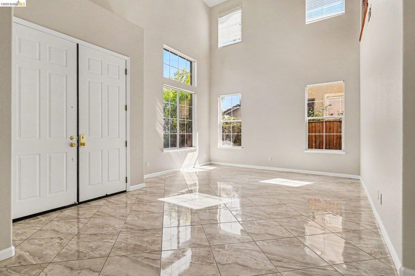
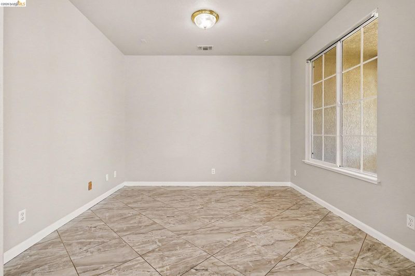
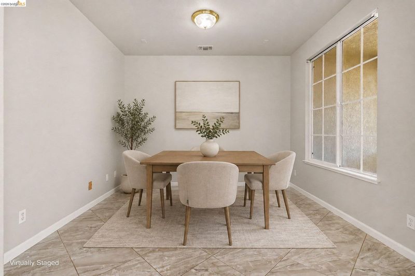
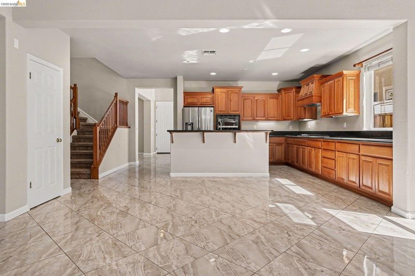
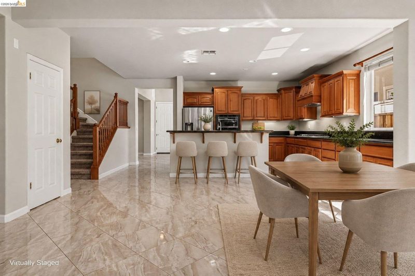
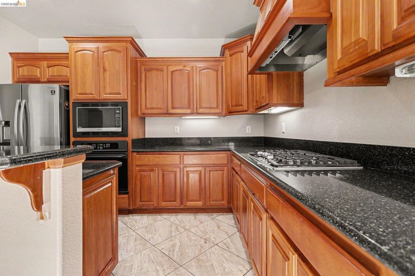
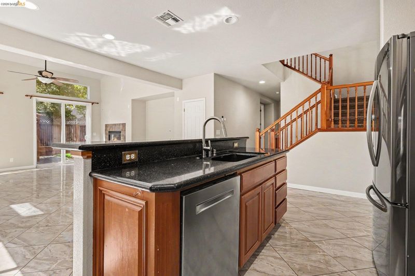
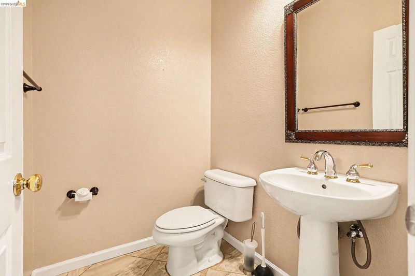
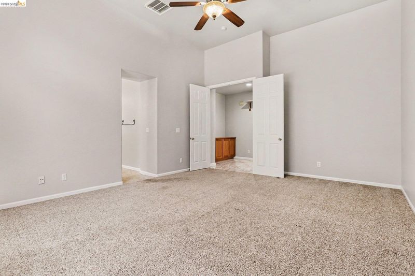
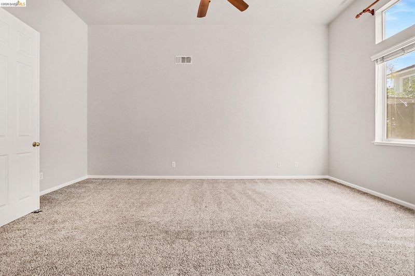
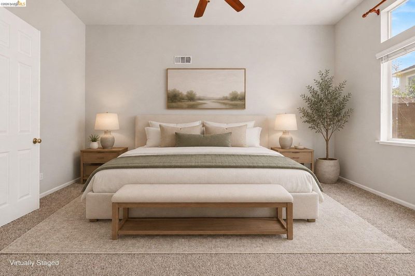
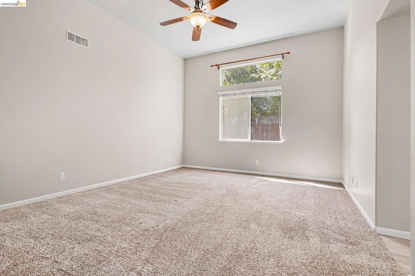
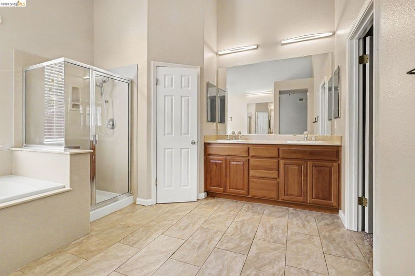
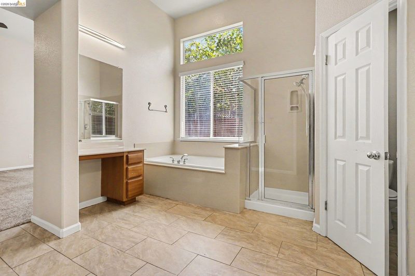
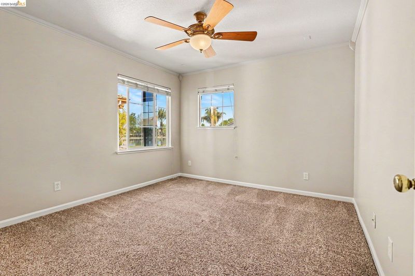
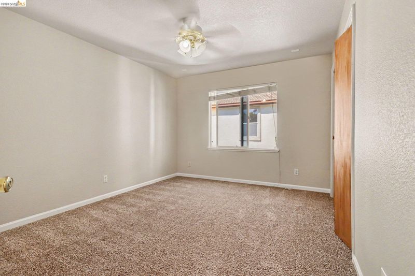
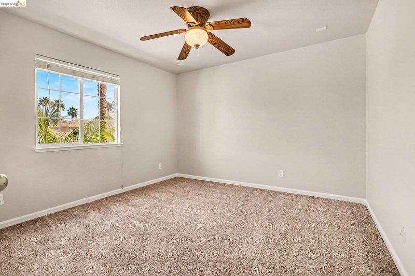
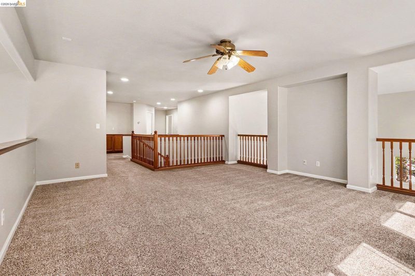
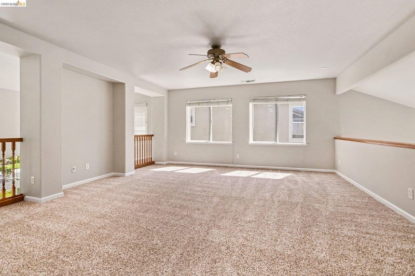
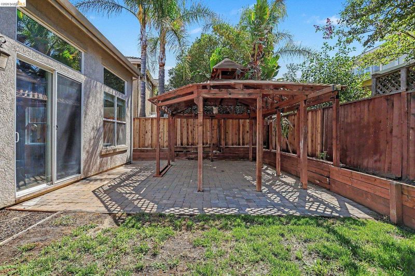
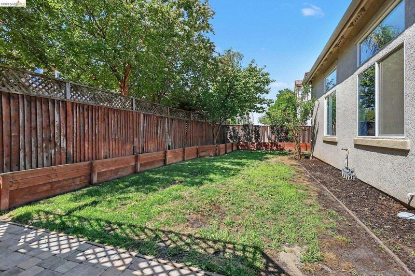
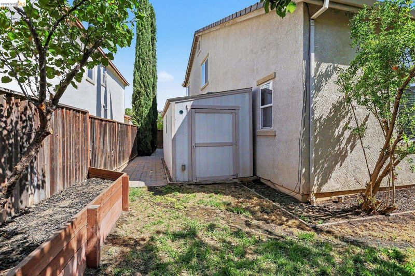
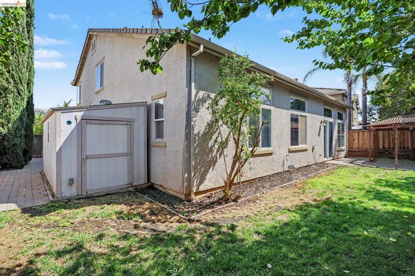
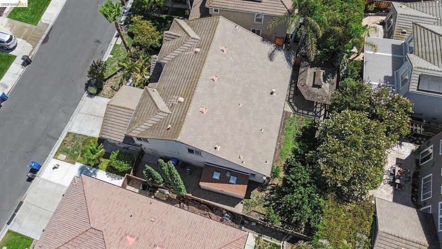
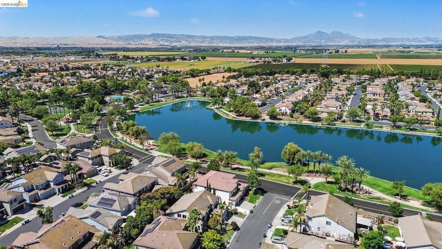
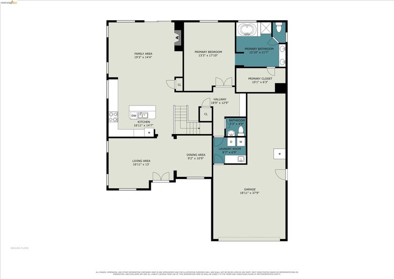
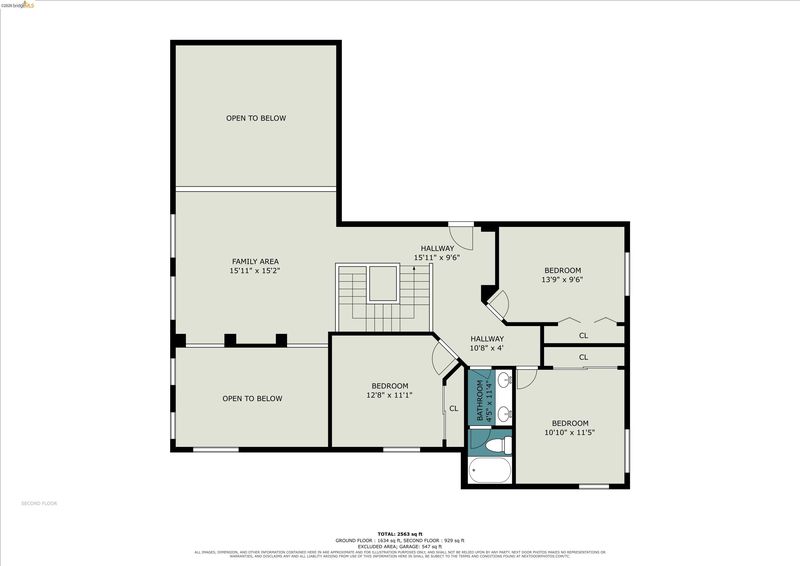
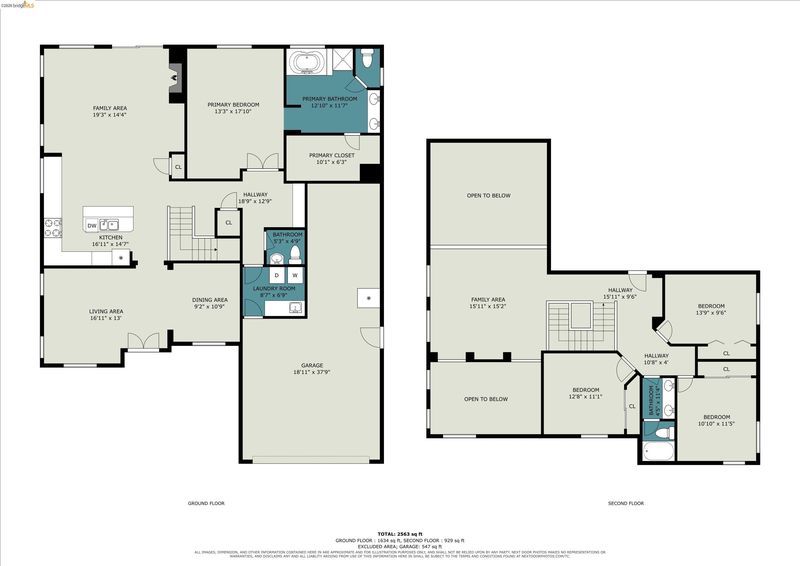
Freshly painted throughout and professionally cleaned prior to listing, this move-in-ready home is located in Discovery Bay's desirable gated Lakeshore Community just two homes from the community lake. Approximately 3,030 SF with 5 bedrooms, 3 bathrooms, soaring ceilings, abundant natural light, Spanish porcelain tile flooring, crown molding, and an open-concept floor plan. Spacious kitchen features maple cabinetry, granite countertops, center island, breakfast bar, and opens to the family room with fireplace. Desirable main-level primary suite plus flexible living spaces ideal for guests, home office, or multigenerational living. Professionally landscaped backyard includes decorative Venetian pavers, mature landscaping, fruit trees, elevated garden area, redwood gazebo, and storage shed. Tandem 3-car garage offers excellent storage and space for recreational equipment or small boat, with possible side-yard parking. Additional features include dual-zone HVAC, pre-wired audio, tinted rear and side windows, and more. Enjoy Lakeshore amenities including gated security, community pool, scenic walking trails, parks, basketball and volleyball courts, and convenient access to Delta recreation, golf, shopping, dining, schools, and commuter routes. Some listing photos have been virtually staged using AI technology. Corresponding unstaged photos are also included. Virtual furnishings and décor are for illustration only and are not included with the property.

- Current Status
- New
- Original Price
- $740,000
- List Price
- $740,000
- On Market Date
- Aug 7, 2026
- Property Type
- Detached
- D/N/S
- Lake Shore
- Zip Code
- 94505
- MLS ID
- 41144196
- APN
- 0114210255
- Year Built
- 2003
- Stories in Building
- 2
- Possession
- Close Of Escrow
- Data Source
- MAXEBRDI
- Origin MLS System
- DELTA
Timber Point Elementary School
Public K-5 Elementary
Students: 488 Distance: 0.3mi
All God's Children Christian School
Private PK-5 Coed
Students: 142 Distance: 1.2mi
Discovery Bay Elementary School
Public K-5 Elementary, Coed
Students: 418 Distance: 1.4mi
Old River Elementary
Public K-5
Students: 268 Distance: 1.6mi
Vista Oaks Charter
Charter K-12
Students: 802 Distance: 2.7mi
Excelsior Middle School
Public 6-8 Middle
Students: 569 Distance: 2.7mi
- Bed
- 4
- Bath
- 2.5 (2/1)
- Parking
- 3
- Attached, Tandem, Garage Faces Front, Garage Door Opener
- SQ FT
- 3,030
- SQ FT Source
- Public Records
- Lot SQ FT
- 6,900.0
- Lot Acres
- 0.16 Acres
- Pool Info
- Other, See Remarks, Community
- Kitchen
- Dishwasher, Gas Range, Plumbed For Ice Maker, Microwave, Oven, Range, Refrigerator, Self Cleaning Oven, Dryer, Washer, Gas Water Heater, Stone Counters, Eat-in Kitchen, Disposal, Gas Range/Cooktop, Ice Maker Hookup, Kitchen Island, Oven Built-in, Pantry, Range/Oven Built-in, Self-Cleaning Oven
- Cooling
- Ceiling Fan(s), Central Air
- Disclosures
- Nat Hazard Disclosure, Other - Call/See Agent, Disclosure Package Avail, Disclosure Statement
- Entry Level
- Exterior Details
- Back Yard, Front Yard, Side Yard, Sprinklers Automatic, Sprinklers Front, Other, Landscape Back, Landscape Front
- Flooring
- Tile, Carpet
- Foundation
- Fire Place
- Family Room, Gas
- Heating
- Zoned, Natural Gas, Central
- Laundry
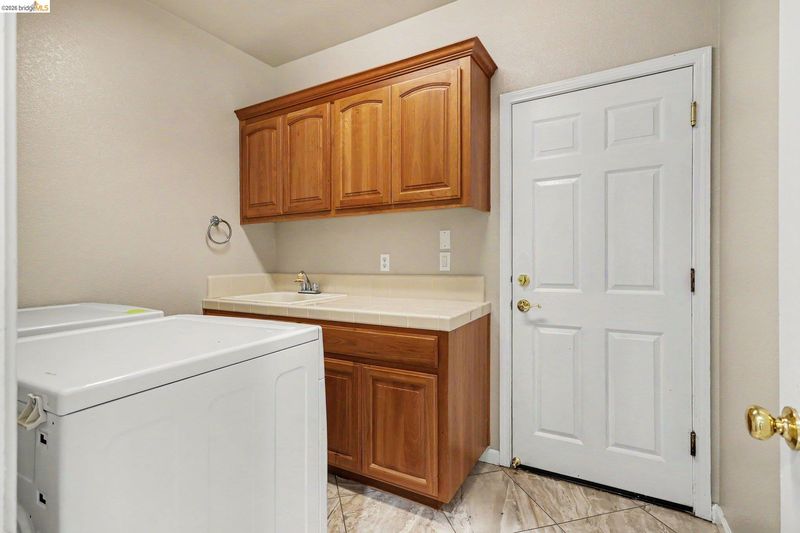
- Dryer, Laundry Room, Washer, Cabinets, Sink
- Upper Level
- 3 Bedrooms, 1 Bath, Loft
- Main Level
- 1 Bedroom, 1.5 Baths, Primary Bedrm Suite - 1, Laundry Facility, Main Entry
- Views
- Lake, Other
- Possession
- Close Of Escrow
- Architectural Style
- Contemporary
- Non-Master Bathroom Includes
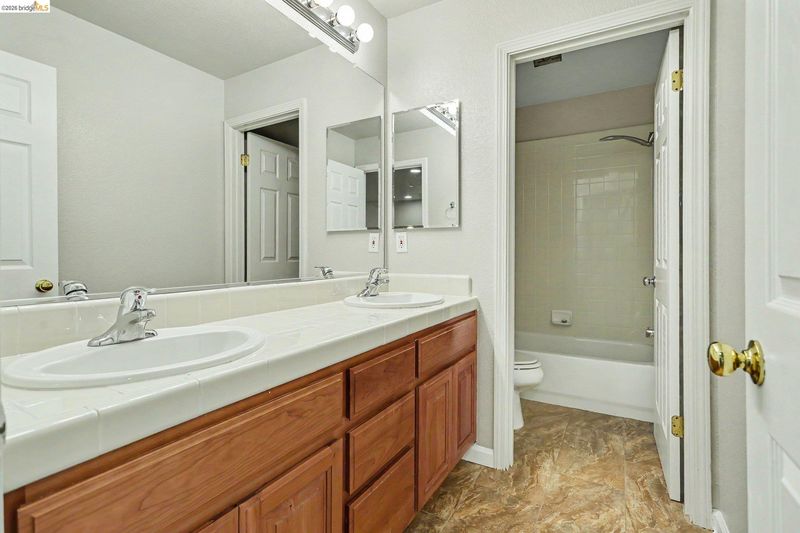
- Shower Over Tub, Tile, Double Vanity
- Construction Status
- Existing
- Additional Miscellaneous Features
- Back Yard, Front Yard, Side Yard, Sprinklers Automatic, Sprinklers Front, Other, Landscape Back, Landscape Front
- Location
- Level, Landscaped, Sprinklers In Rear
- Pets
- Yes
- Roof
- Tile
- Water and Sewer
- Public
- Fee
- $265
MLS and other Information regarding properties for sale as shown in Theo have been obtained from various sources such as sellers, public records, agents and other third parties. This information may relate to the condition of the property, permitted or unpermitted uses, zoning, square footage, lot size/acreage or other matters affecting value or desirability. Unless otherwise indicated in writing, neither brokers, agents nor Theo have verified, or will verify, such information. If any such information is important to buyer in determining whether to buy, the price to pay or intended use of the property, buyer is urged to conduct their own investigation with qualified professionals, satisfy themselves with respect to that information, and to rely solely on the results of that investigation.
School data provided by GreatSchools. School service boundaries are intended to be used as reference only. To verify enrollment eligibility for a property, contact the school directly.