

$2,299,000
3,356
SQ FT
$685
SQ/FT
39481 Squirrel Rd
@ Cherry - Sanctuary Village, Newark

- 5 Bed
- 4.5 (4/1) Bath
- 3 Park
- 3,356 sqft
- Newark
-

-
Sat Aug 8, 1:00 pm - 4:00 pm
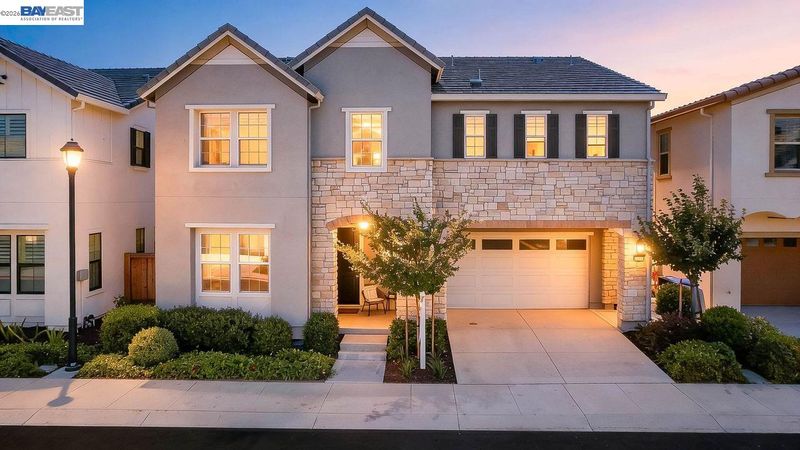
Welcome to one of Sanctuary Village's most desirable floor plans, where thoughtful architecture, expansive living spaces, and seamless indoor-outdoor living come together to create an exceptional place to call home.
-
Sun Aug 9, 1:00 pm - 4:00 pm
Welcome to one of Sanctuary Village's most desirable floor plans, where thoughtful architecture, expansive living spaces, and seamless indoor-outdoor living come together to create an exceptional place to call home.
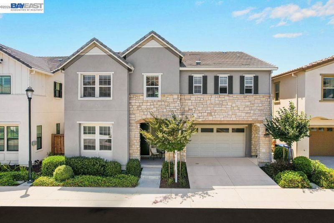
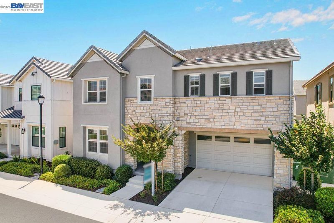
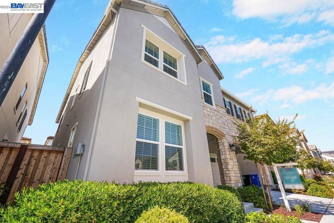

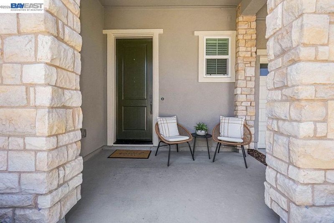
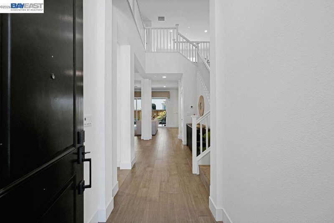
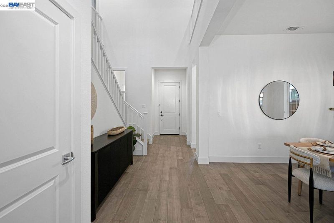
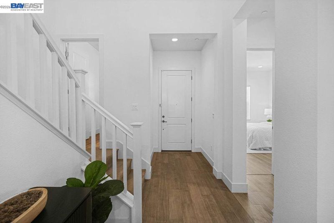
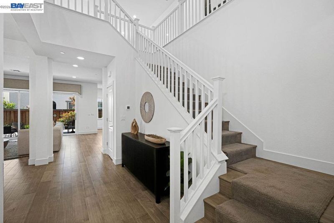
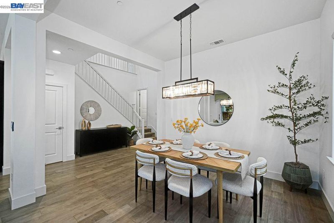
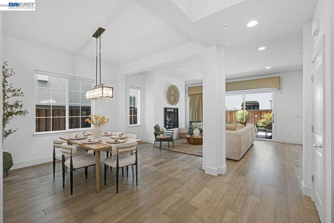
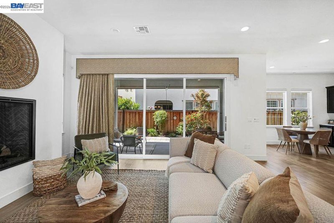
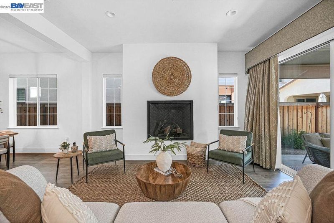
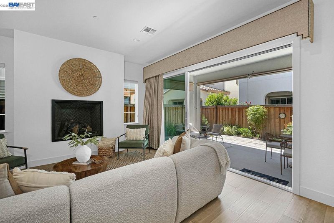
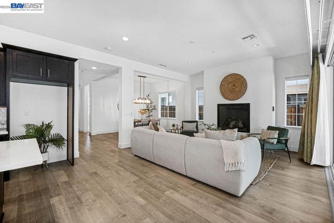
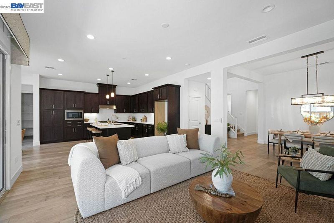
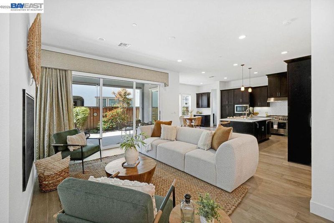
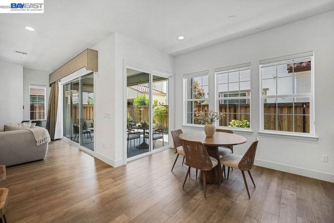
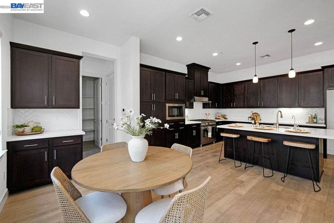
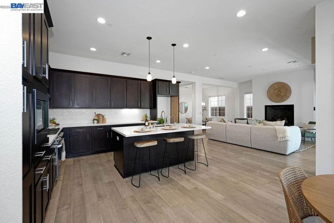
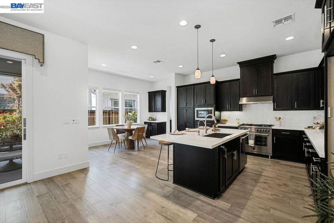
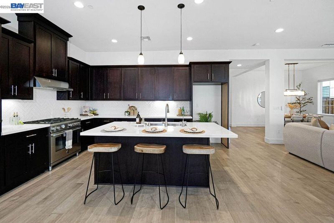
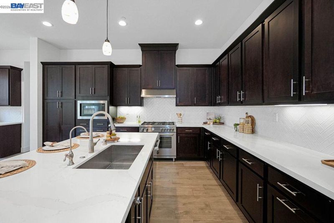
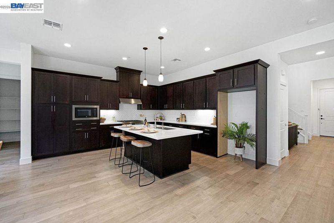
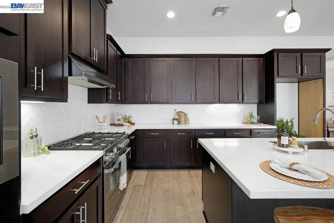
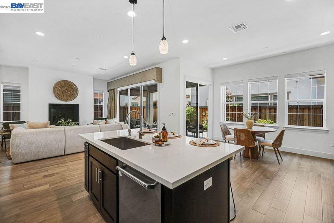
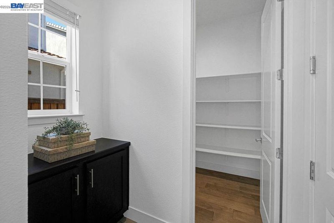
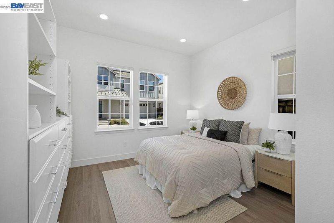
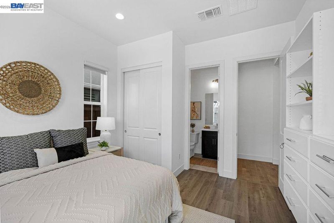
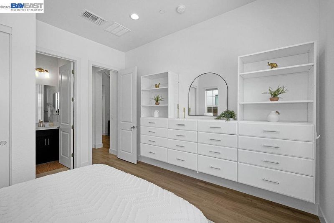
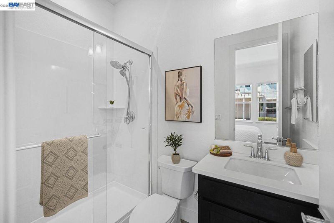
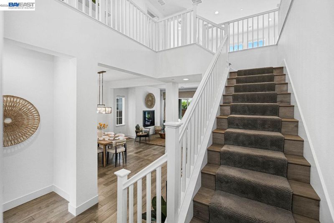
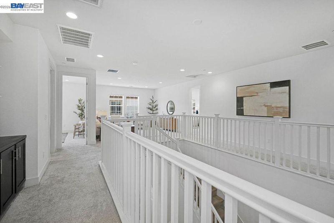
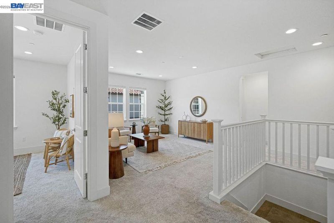
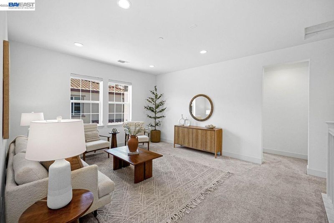
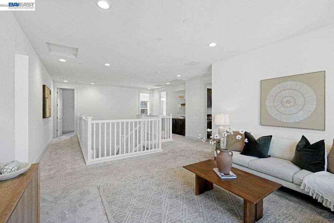
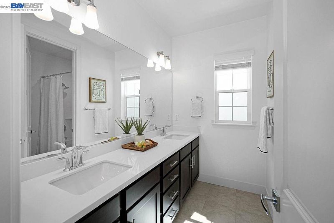
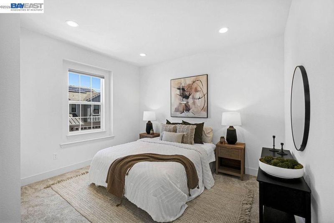
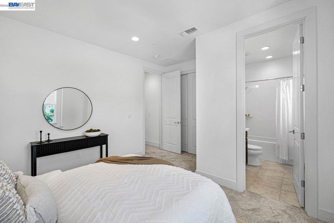
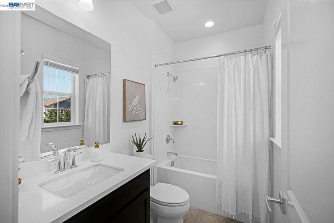
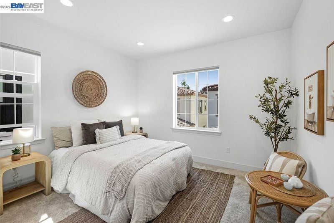
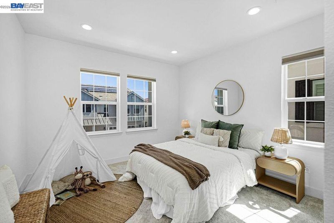
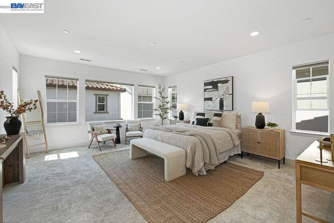
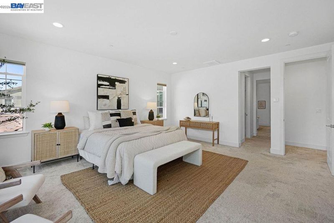
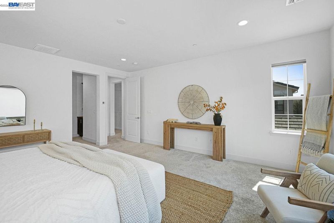
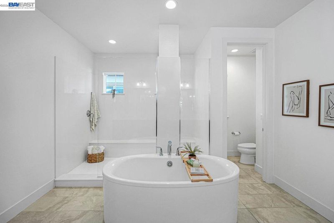
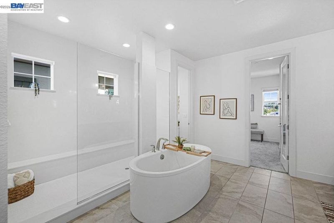
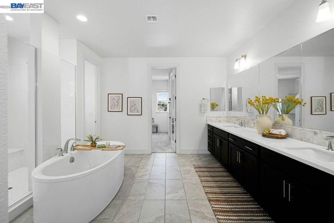
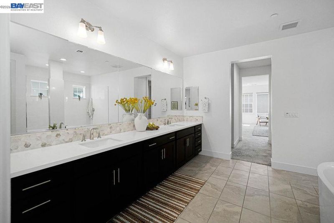
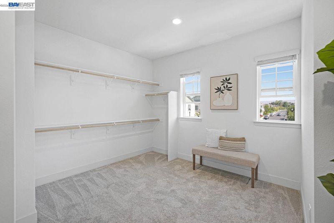
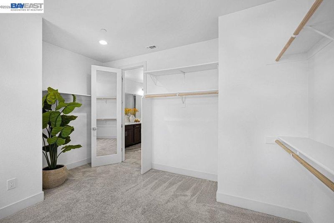
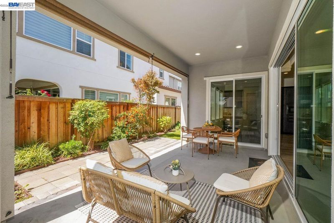
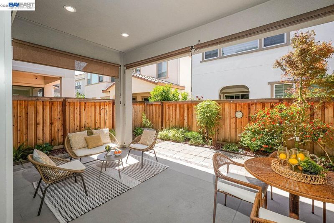
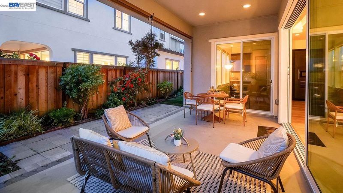
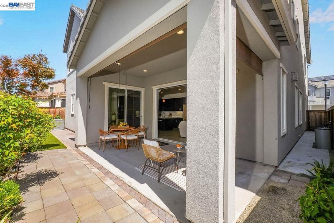
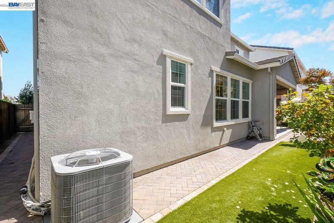
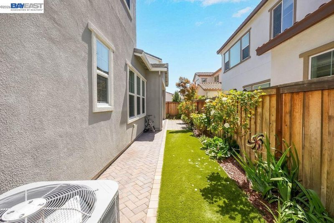
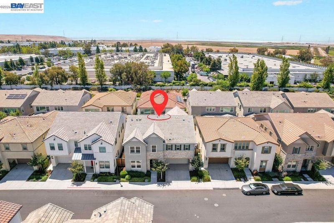
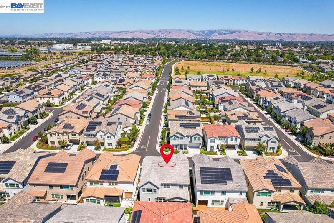
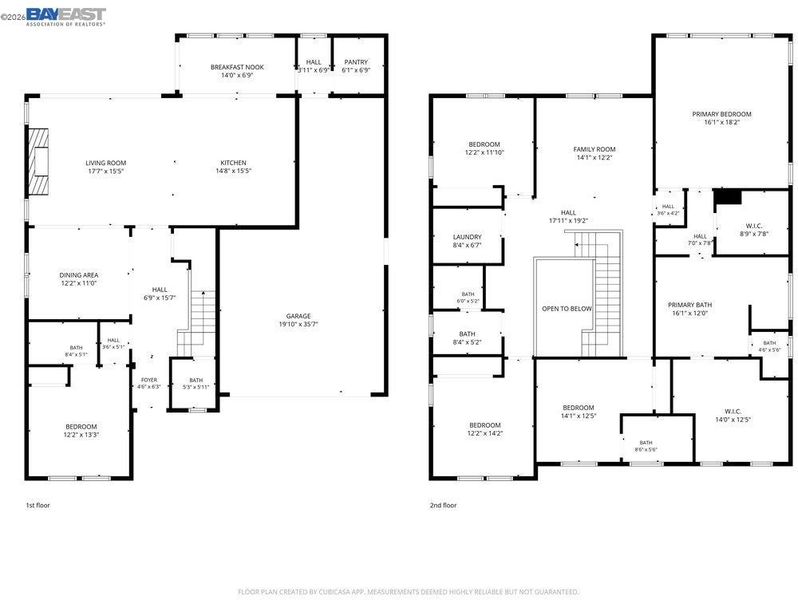
Welcome to this stunning north-facing residence, showcasing one of Sanctuary Village's most desirable floor plans, where thoughtful architecture, expansive living spaces, and seamless indoor-outdoor living come together to create an exceptional place to call home. Bathed in natural light, this beautifully designed home features soaring ceilings, oversized windows, and an open-concept layout that feels both grand and inviting. Designed for effortless entertaining, the impressive great room features dramatic four-panel sliding glass doors that open to a covered California room, creating a seamless transition between indoor and outdoor living. At the heart of the home, the chef's kitchen offers an oversized quartz island, stainless steel appliances, abundant cabinetry, designer lighting, a spacious walk-in pantry, and generous prep space for gatherings both large and small. A highly sought-after first-floor guest suite provides exceptional flexibility with a private bedroom and full bathroom—an ideal setup for multigenerational living, extended family, overnight guests, or an au pair. Upstairs, a spacious loft offers endless possibilities as a media room, playroom, home office, or can easily be converted into a sixth bedroom. The luxurious primary suite serves as a peaceful retreat, featuring a spa-inspired bathroom with dual vanities, a soaking tub, an oversized walk-in shower, and two expansive walk-in closets. Additional highlights include EV charging readiness, a three-car garage, and quality finishes throughout. Perfectly positioned in the heart of Silicon Valley, this exceptional home offers unparalleled convenience with easy access to major technology campuses, premier shopping and dining, and the scenic trails of Coyote Hills Regional Park. Commuters will appreciate nearby Interstate 880, Highway 84, the Dumbarton Bridge, and convenient access to San Jose, San Francisco, and Oakland International Airports. Blending timeless design, versatile living spaces, energy-efficient features, a desirable north-facing orientation, and an outstanding location, this exceptional Sanctuary Village residence offers a rare opportunity to enjoy the very best of Bay Area living.

- Current Status
- New
- Original Price
- $2,299,000
- List Price
- $2,299,000
- On Market Date
- Aug 6, 2026
- Property Type
- Detached
- D/N/S
- Sanctuary Village
- Zip Code
- 94560
- MLS ID
- 41144113
- APN
- 90120084
- Year Built
- 2020
- Stories in Building
- 2
- Possession
- Close Of Escrow
- Data Source
- MAXEBRDI
- Origin MLS System
- BAY EAST
Newark Memorial High School
Public 9-12 Secondary
Students: 1711 Distance: 0.6mi
Challenger - Newark
Private PK-K Preschool Early Childhood Center, Elementary, Coed
Students: 44 Distance: 0.7mi
Stratford School
Private K-8 Coed
Students: 411 Distance: 1.3mi
Joseph Azevada Elementary School
Public K-6 Elementary
Students: 650 Distance: 1.3mi
Birch Grove Primary
Public K-6 Elementary
Students: 400 Distance: 1.4mi
Mission Valley Rocp School
Public 9-12
Students: NA Distance: 1.4mi
- Bed
- 5
- Bath
- 4.5 (4/1)
- Parking
- 3
- Attached
- SQ FT
- 3,356
- SQ FT Source
- Public Records
- Lot SQ FT
- 3,744.0
- Lot Acres
- 0.09 Acres
- Pool Info
- None
- Kitchen
- Dishwasher, Microwave, Tankless Water Heater, Stone Counters, Eat-in Kitchen, Kitchen Island, Pantry
- Cooling
- Central Air
- Disclosures
- Nat Hazard Disclosure
- Entry Level
- Exterior Details
- Back Yard, Front Yard
- Flooring
- Concrete, Laminate, Tile, Carpet
- Foundation
- Fire Place
- Family Room
- Heating
- Forced Air
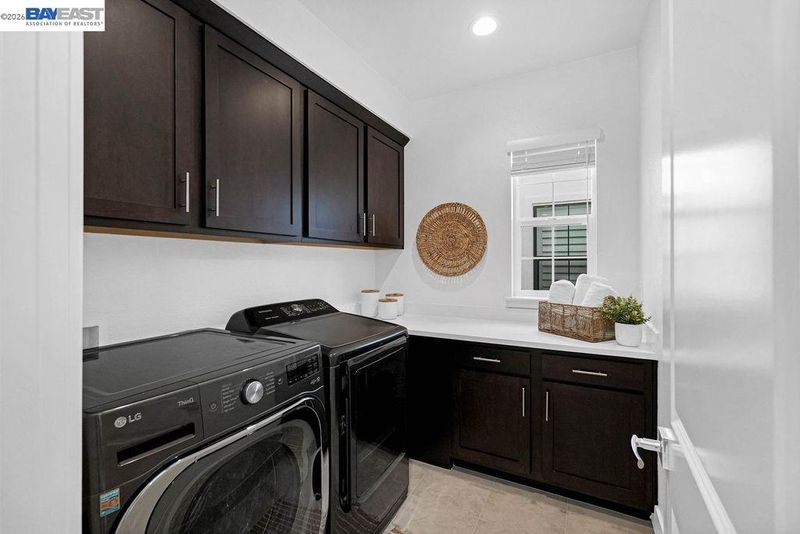
- Laundry
- Laundry Room
- Upper Level
- 4 Bedrooms, 3 Baths
- Main Level
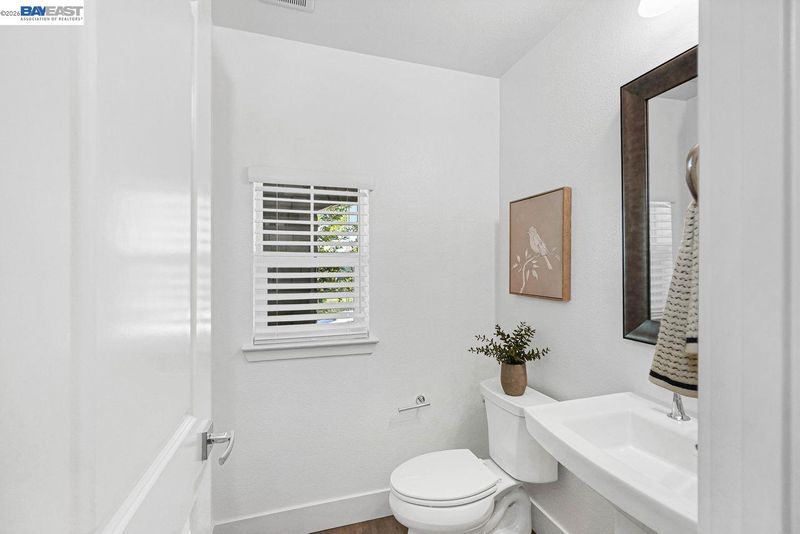
- 1 Bedroom, 1.5 Baths, Main Entry
- Possession
- Close Of Escrow
- Architectural Style
- Contemporary
- Construction Status
- Existing
- Additional Miscellaneous Features
- Back Yard, Front Yard
- Location
- Back Yard
- Roof
- Tile
- Water and Sewer
- Public
- Fee
- $139
MLS and other Information regarding properties for sale as shown in Theo have been obtained from various sources such as sellers, public records, agents and other third parties. This information may relate to the condition of the property, permitted or unpermitted uses, zoning, square footage, lot size/acreage or other matters affecting value or desirability. Unless otherwise indicated in writing, neither brokers, agents nor Theo have verified, or will verify, such information. If any such information is important to buyer in determining whether to buy, the price to pay or intended use of the property, buyer is urged to conduct their own investigation with qualified professionals, satisfy themselves with respect to that information, and to rely solely on the results of that investigation.
School data provided by GreatSchools. School service boundaries are intended to be used as reference only. To verify enrollment eligibility for a property, contact the school directly.