

$1,099,900
1,564
SQ FT
$703
SQ/FT
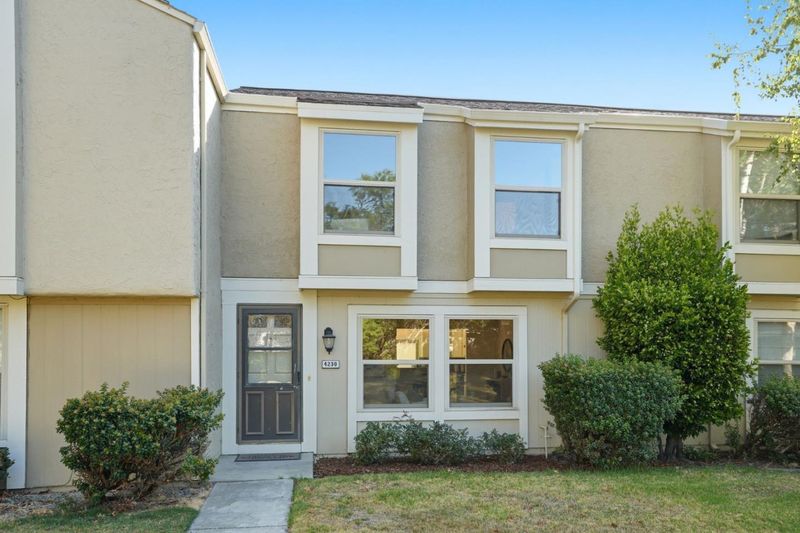
4230 Erie Court
@ Agnew Rd - 8 - Santa Clara, Santa Clara

- 3 Bed
- 3 (2/1) Bath
- 2 Park
- 1,564 sqft
- Santa Clara
-

-
Sat Aug 8, 1:00 pm - 4:00 pm
Modern and Convenient living. Exceptional value in Santa Clara.
-
Sun Aug 9, 1:00 pm - 4:00 pm
Modern and Convenient living. Exceptional value in Santa Clara.
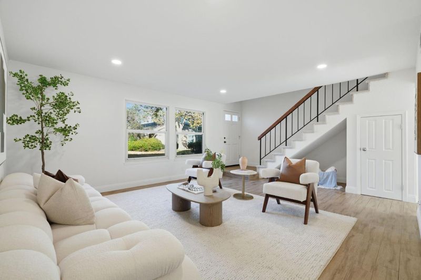
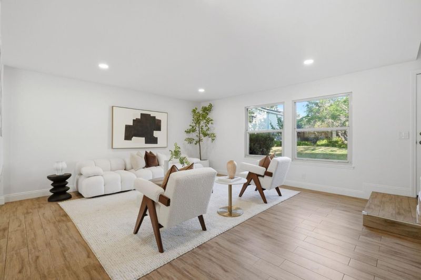
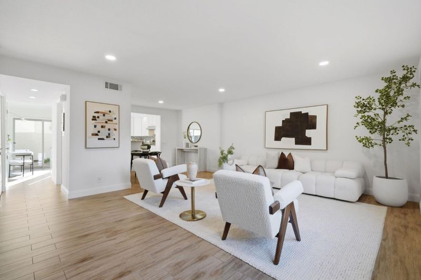
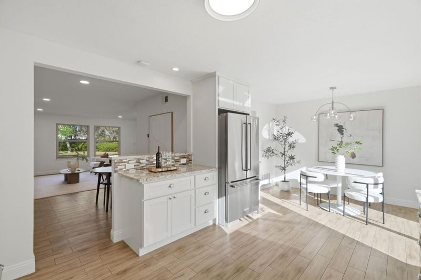
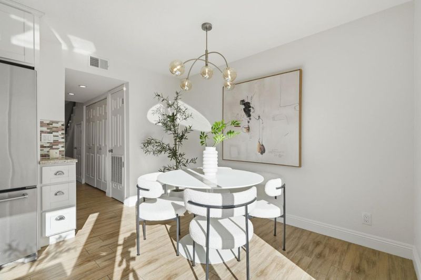
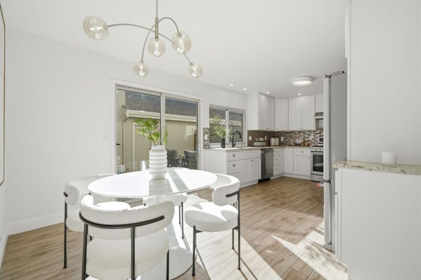
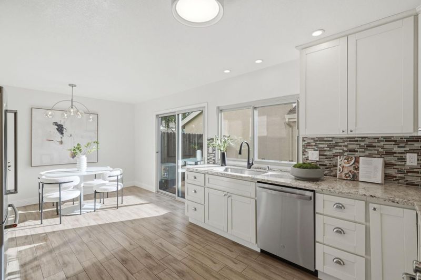
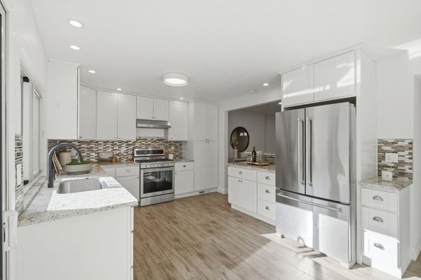
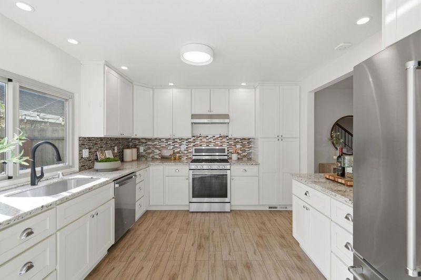
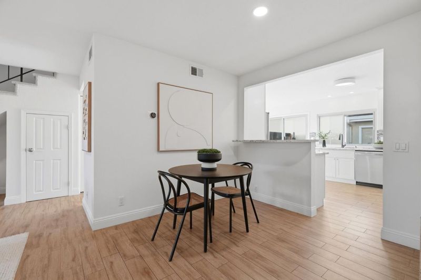
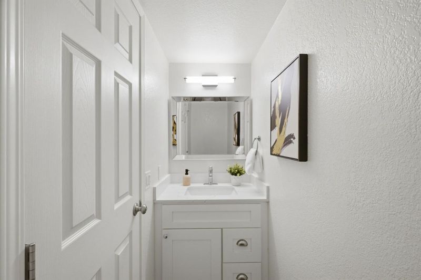
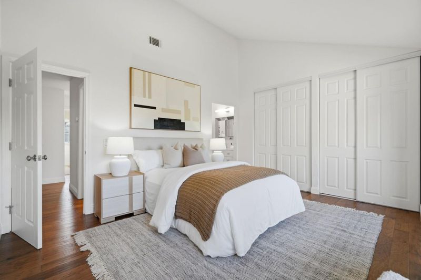
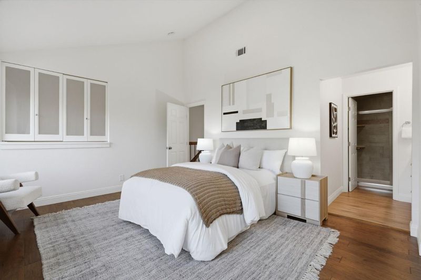
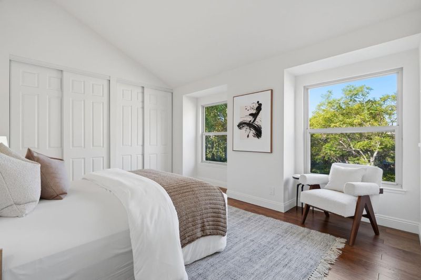
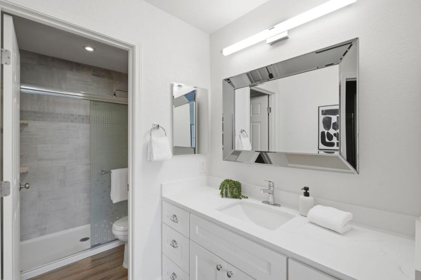
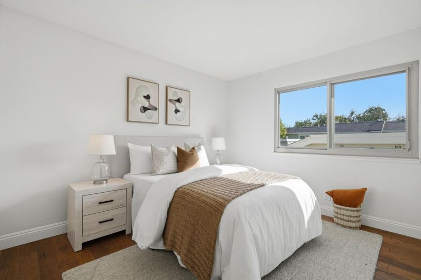
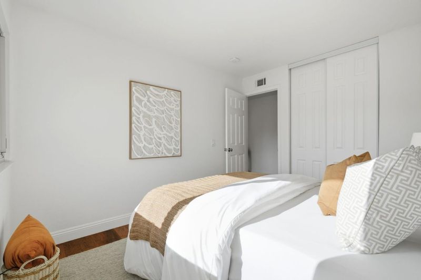
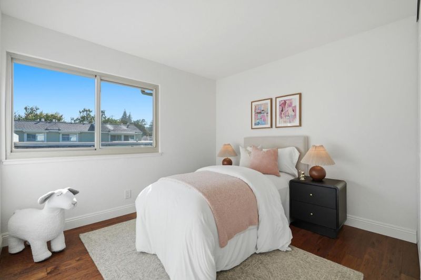
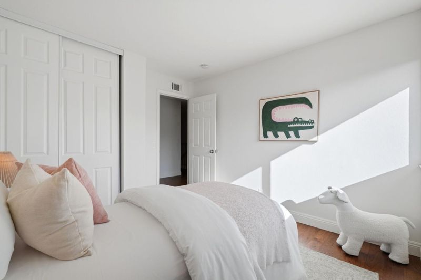
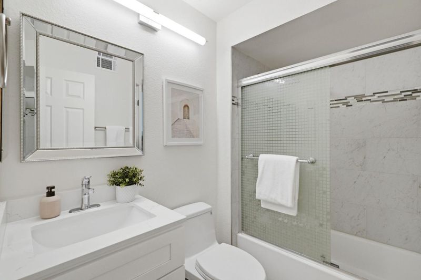
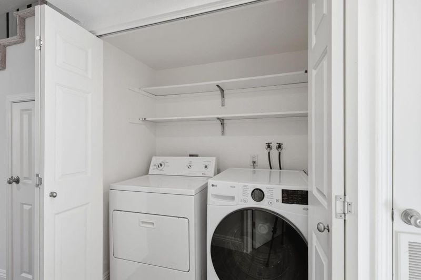
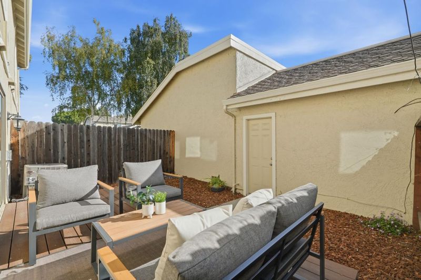
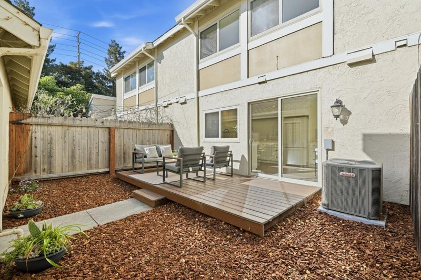
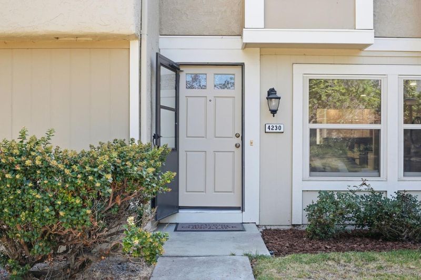
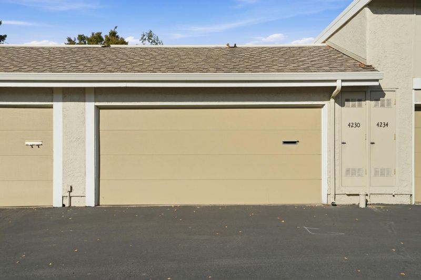
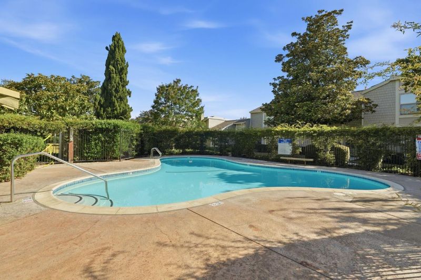
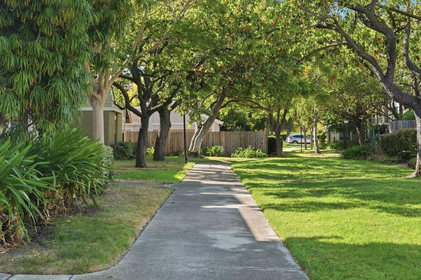
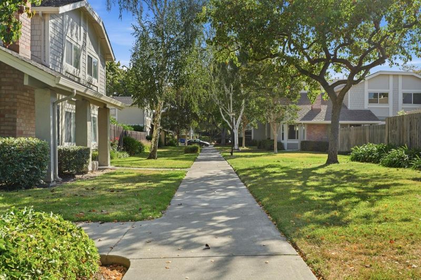
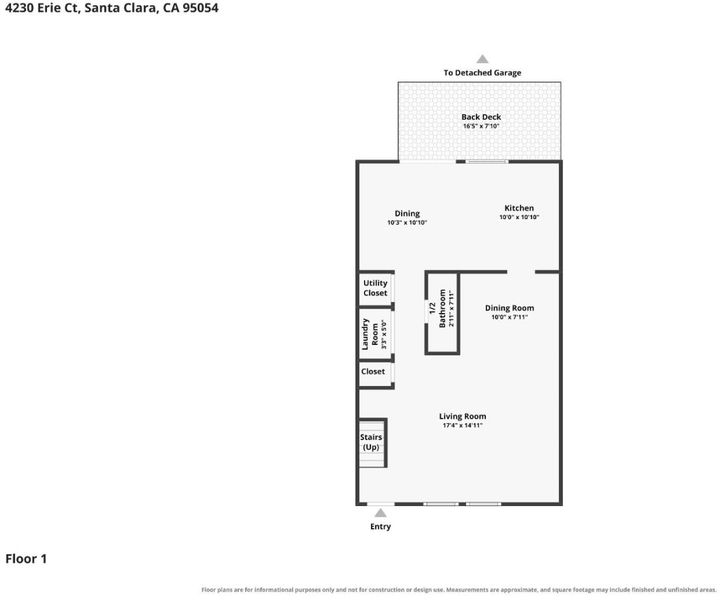
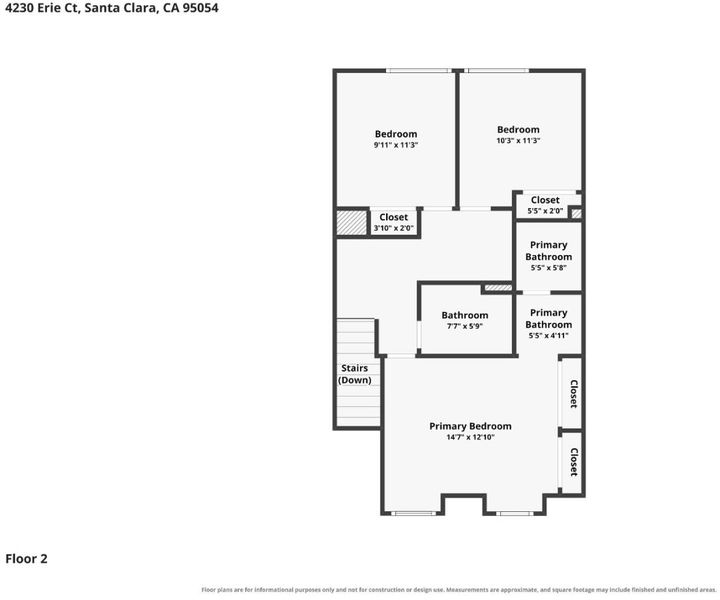
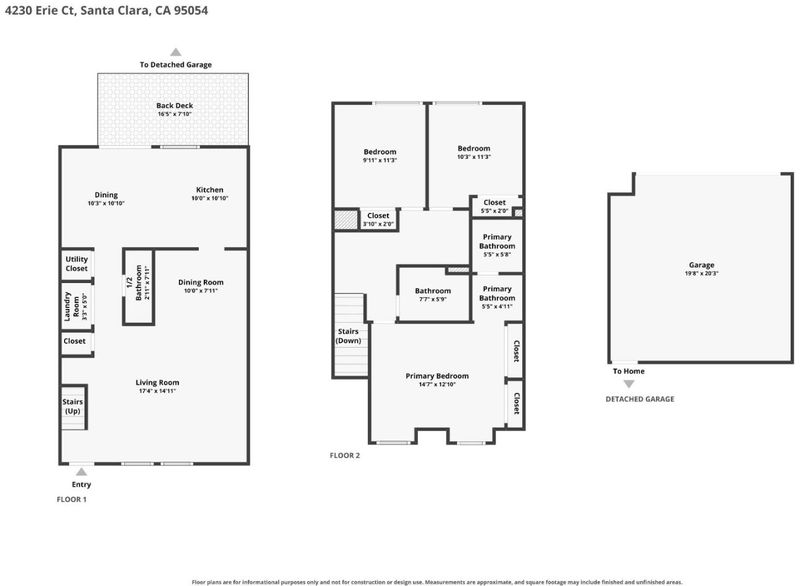
Modern, functional, and exceptionally well-located, this beautifully updated 2-story townhome is nestled in the desirable Lake Santa Clara community. The sunlit living area offers comfortable living with stylish, contemporary finishes. Open-concept kitchen features stainless steel appliances and a versatile space ideal for a breakfast nook, home office, or kid's play area. Formal dining area with a statement chandelier adds elegance. Convenient ground-floor powder room and a charming private patio just off the kitchen seamlessly extend your living space outdoors. Spacious primary en-suite with generous closet space. 2 additional bedrooms and an updated hallway bathroom provide flexibility. In-unit laundry, central heating and AC, recessed lighting throughout, and direct access to the garage with EV outlet. Beautifully maintained community with 2 swimming pools, a clubhouse, and inviting green spaces. Perfectly positioned in the heart of Silicon Valley, surrounded by major employers including Intel, NVIDIA, and Amazon, and is just minutes from Santa Clara Square Marketplace with Whole Foods, Rivermark Village, Agnew Park, schools, and convenient access to major highways and expressways. A connected location. Comfortable living. Exceptional value in the heart of Silicon Valley.

- Days on Market
- 3 days
- Current Status
- Active
- Original Price
- $1,099,900
- List Price
- $1,099,900
- On Market Date
- Aug 5, 2026
- Property Type
- Townhouse
- Area
- 8 - Santa Clara
- Zip Code
- 95054
- MLS ID
- ML82056688
- APN
- 104-34-026
- Year Built
- 1973
- Stories in Building
- 2
- Possession
- COE
- Data Source
- MLSL
- Origin MLS System
- MLSListings, Inc.
North Valley Baptist School
Private K-12 Combined Elementary And Secondary, Religious, Nonprofit
Students: 233 Distance: 0.8mi
Mission Early College High
Public 10-12
Students: 101 Distance: 0.9mi
Kathryn Hughes Elementary School
Public K-5 Elementary, Coed
Students: 407 Distance: 1.0mi
Montague Elementary School
Public K-5 Elementary
Students: 426 Distance: 1.1mi
Granada Islamic
Private K-8 Elementary, Religious, Coed
Students: 480 Distance: 1.1mi
The Redwood School
Private 3-12
Students: NA Distance: 1.2mi
- Bed
- 3
- Bath
- 3 (2/1)
- Granite, Stall Shower, Shower and Tub, Tile, Updated Bath
- Parking
- 2
- Detached Garage, Gate / Door Opener, Guest / Visitor Parking
- SQ FT
- 1,564
- SQ FT Source
- Unavailable
- Lot SQ FT
- 1,491.0
- Lot Acres
- 0.034229 Acres
- Pool Info
- Pool - In Ground, Pool - Fenced, Pool / Spa Combo, Community Facility
- Kitchen
- Countertop - Granite, Dishwasher, Exhaust Fan, Garbage Disposal, Hood Over Range, Hookups - Gas, Oven - Gas, Oven Range, Refrigerator
- Cooling
- Central AC
- Dining Room
- Breakfast Bar, Dining Area
- Disclosures
- Natural Hazard Disclosure
- Family Room
- Other
- Flooring
- Tile, Carpet, Hardwood
- Foundation
- Concrete Slab
- Heating
- Central Forced Air
- Laundry
- Dryer, Inside, Washer, Washer / Dryer
- Possession
- COE
- * Fee
- $545
- Name
- Lake Santa Clara HOA
- Phone
- 408-559-1977
- *Fee includes
- Maintenance - Exterior, Exterior Painting, Fencing, Landscaping / Gardening, Pool, Spa, or Tennis, Reserves, Roof, Water, Common Area Electricity, Recreation Facility, Maintenance - Road, Insurance - Common Area, Common Area Gas, and Maintenance - Common Area
MLS and other Information regarding properties for sale as shown in Theo have been obtained from various sources such as sellers, public records, agents and other third parties. This information may relate to the condition of the property, permitted or unpermitted uses, zoning, square footage, lot size/acreage or other matters affecting value or desirability. Unless otherwise indicated in writing, neither brokers, agents nor Theo have verified, or will verify, such information. If any such information is important to buyer in determining whether to buy, the price to pay or intended use of the property, buyer is urged to conduct their own investigation with qualified professionals, satisfy themselves with respect to that information, and to rely solely on the results of that investigation.
School data provided by GreatSchools. School service boundaries are intended to be used as reference only. To verify enrollment eligibility for a property, contact the school directly.