


$1,115,000
2,123
SQ FT
$525
SQ/FT
3522 Torino Way
@ Navaronne - Concord

- 4 Bed
- 3 (2/1) Bath
- 4 Park
- 2,123 sqft
- Concord
-

-
Sun Aug 9, 1:00 pm - 3:00 pm
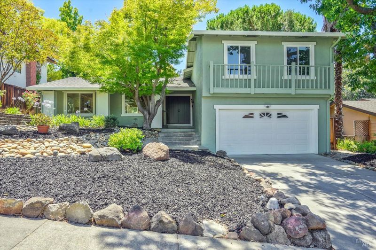
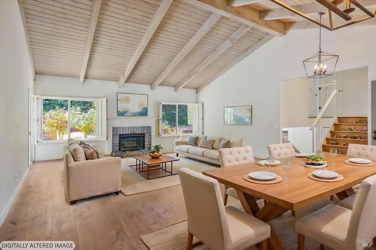
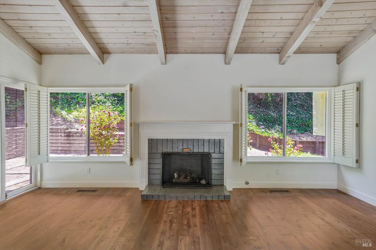
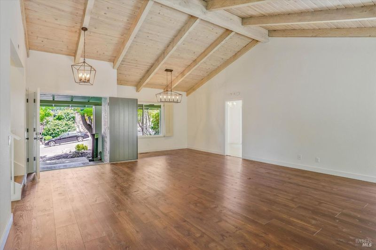
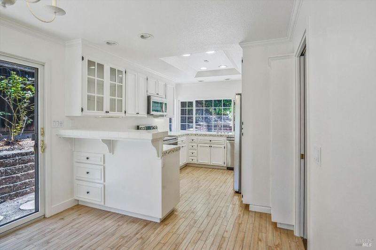
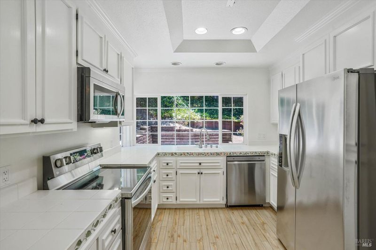
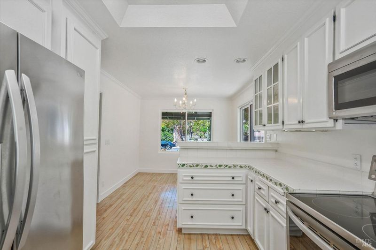
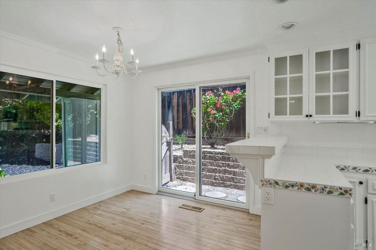
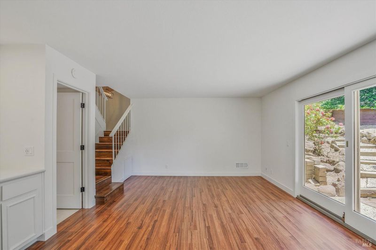
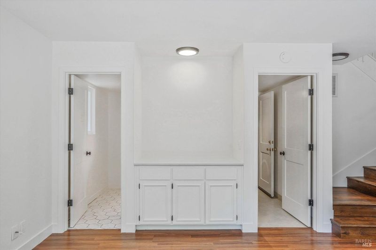
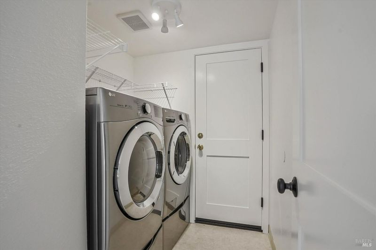
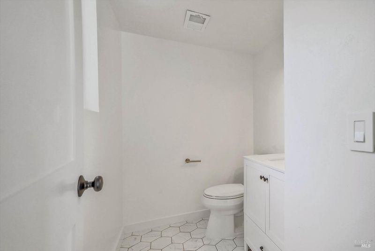
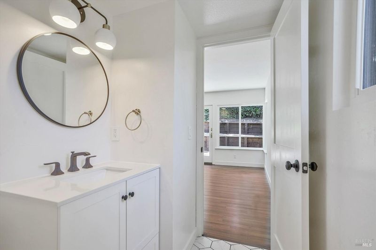
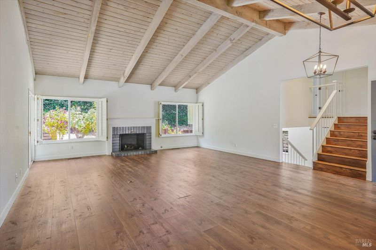
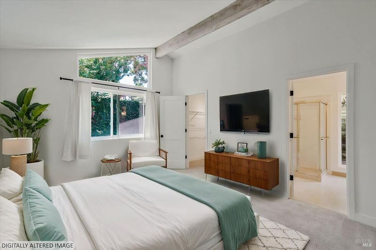
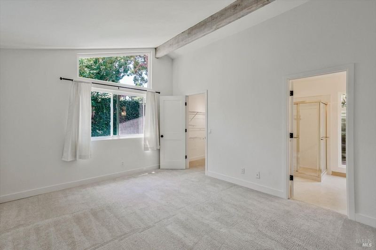
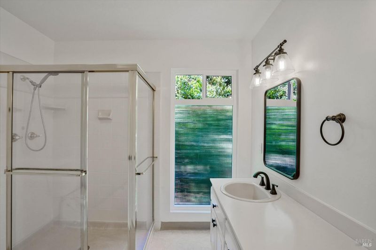
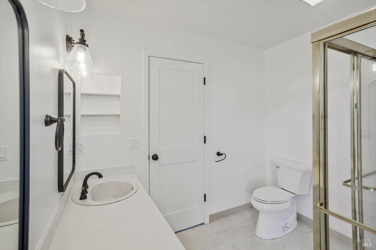
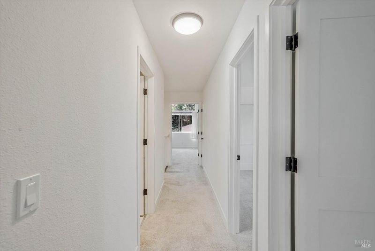
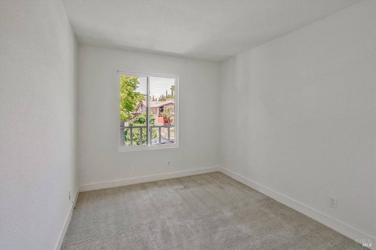
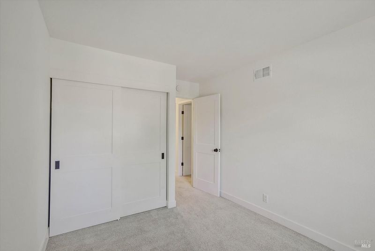
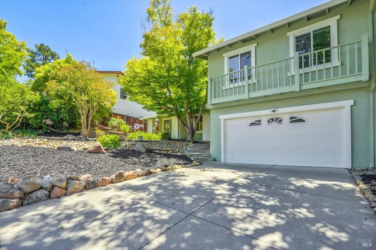
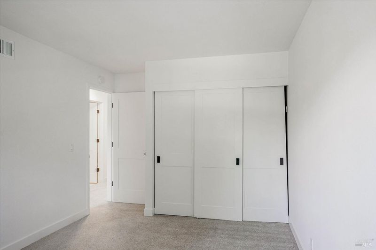
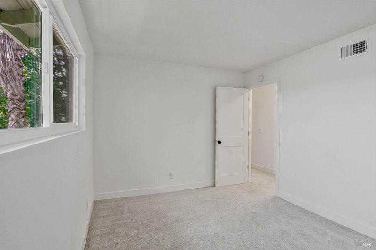
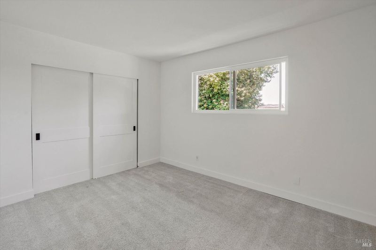
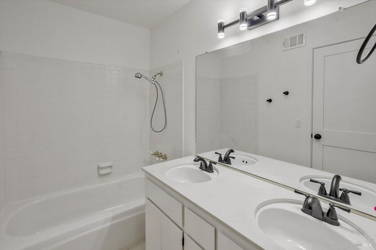
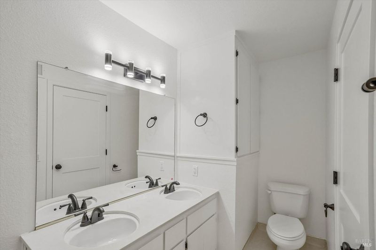
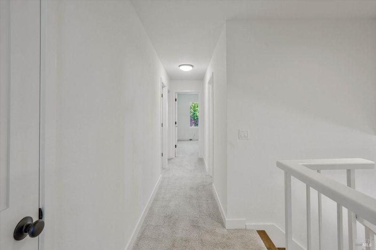
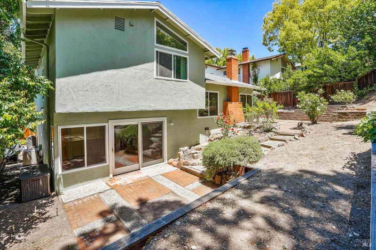
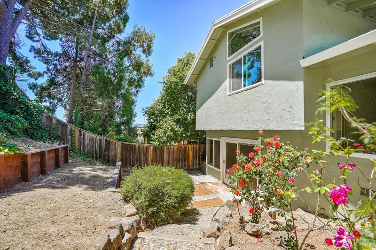
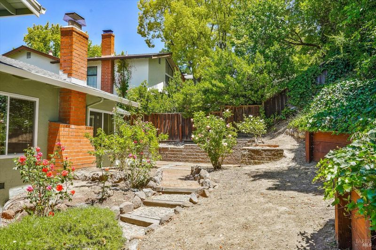
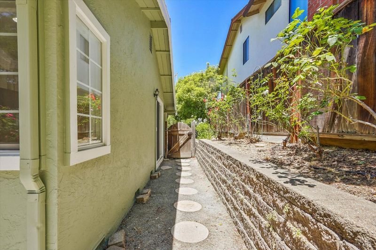
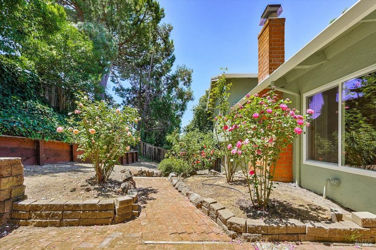
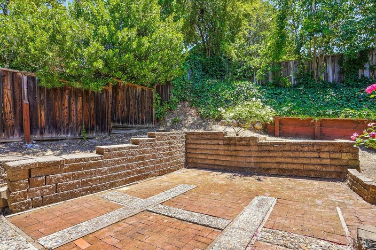
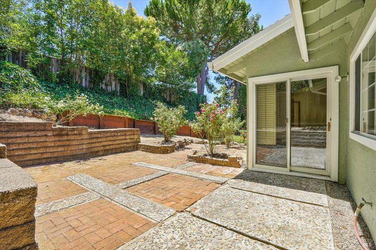
Located near Lime Ridge Open Space ideal for hiking and biking. Nearby Treat Blvd. gives easy access to shopping and freeway. This home offers 4 bedrooms upstairs, vaulted ceiling in main level living/dining and step down entertainment room with access to remodeled half bath and laundry room.This home has three Anderson sliding doors to access private rear yard with newer retaining walls. 2025, all windows were replaced which offer a transferable warranty. Shaker style solid core interior doors with new hardware installed in 2026 for new owner. Interior and Exterior paint completed in June 2026. Flooring and carpet installed within last several years. Newer light fixtures throughout, and plantation shutters. Section One Clearance complete, reports available and Seller Financing offered with credit approval.

- Days on Market
- 1 day
- Current Status
- Active
- Original Price
- $1,115,000
- List Price
- $1,115,000
- On Market Date
- Aug 6, 2026
- Property Type
- Single Family Residence
- Area
- Concord
- Zip Code
- 94518
- MLS ID
- 326066738
- APN
- 134-432-006-2
- Year Built
- 1974
- Stories in Building
- Unavailable
- Possession
- Close Of Escrow
- Data Source
- BAREIS
- Origin MLS System
Woodside Elementary School
Public K-5 Elementary
Students: 354 Distance: 0.5mi
Valle Verde Elementary School
Public K-5 Elementary
Students: 466 Distance: 0.8mi
Wood Rose Academy
Private K-8 Elementary, Religious, Coed
Students: 177 Distance: 0.9mi
St. Francis Of Assisi
Private K-8 Elementary, Religious, Coed
Students: 299 Distance: 0.9mi
Ygnacio Valley High School
Public 9-12 Secondary
Students: 1220 Distance: 0.9mi
Ygnacio Valley Elementary School
Public K-5 Elementary, Coed
Students: 433 Distance: 1.0mi
- Bed
- 4
- Bath
- 3 (2/1)
- Double Sinks, Shower Stall(s)
- Parking
- 4
- Garage Door Opener, Garage Facing Front, Interior Access
- SQ FT
- 2,123
- SQ FT Source
- Assessor Auto-Fill
- Lot SQ FT
- 6,721.0
- Lot Acres
- 0.1543 Acres
- Kitchen
- Breakfast Area, Tile Counter
- Cooling
- Central
- Dining Room
- Dining/Living Combo
- Family Room
- Sunken
- Living Room
- Open Beam Ceiling
- Flooring
- Carpet, Linoleum, Simulated Wood
- Fire Place
- Brick, Living Room
- Heating
- Central
- Laundry
- Cabinets, Ground Floor, Inside Room
- Upper Level
- Bedroom(s), Full Bath(s)
- Main Level
- Dining Room, Kitchen, Living Room
- Possession
- Close Of Escrow
- Basement
- None
- Architectural Style
- Traditional
- Fee
- $0
MLS and other Information regarding properties for sale as shown in Theo have been obtained from various sources such as sellers, public records, agents and other third parties. This information may relate to the condition of the property, permitted or unpermitted uses, zoning, square footage, lot size/acreage or other matters affecting value or desirability. Unless otherwise indicated in writing, neither brokers, agents nor Theo have verified, or will verify, such information. If any such information is important to buyer in determining whether to buy, the price to pay or intended use of the property, buyer is urged to conduct their own investigation with qualified professionals, satisfy themselves with respect to that information, and to rely solely on the results of that investigation.
School data provided by GreatSchools. School service boundaries are intended to be used as reference only. To verify enrollment eligibility for a property, contact the school directly.