

$1,699,888
2,076
SQ FT
$819
SQ/FT
2185 Fieldstone Court
@ Ivy Glen Drive - 5 - Berryessa, San Jose

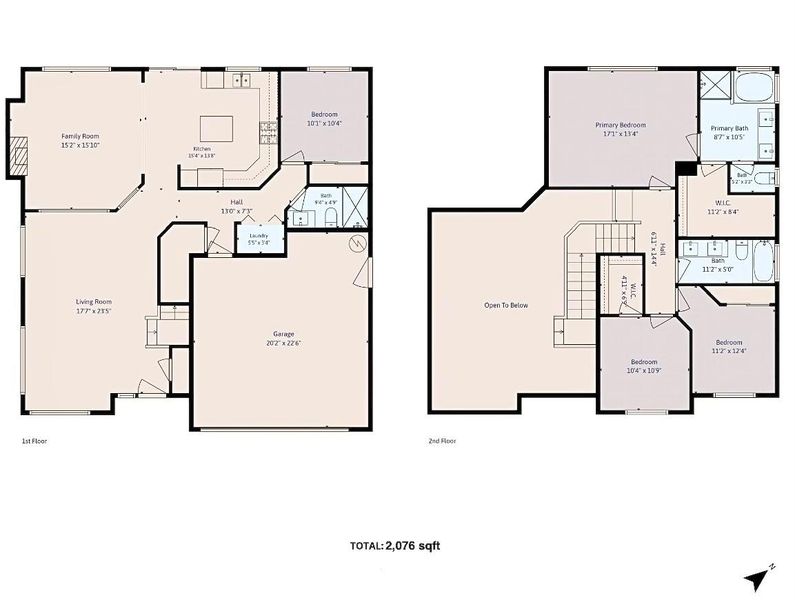
- 4 Bed
- 3 Bath
- 2 Park
- 2,076 sqft
- San Jose
-

-
Sat Aug 8, 1:00 pm - 4:00 pm
-
Sun Aug 9, 1:00 pm - 4:00 pm
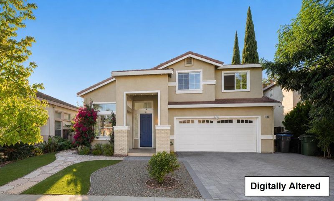
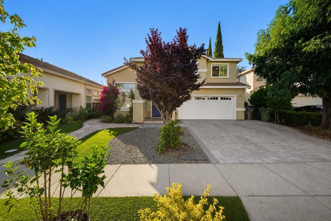
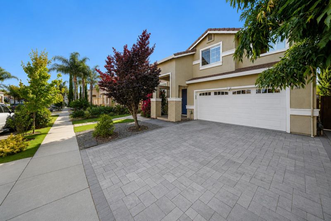
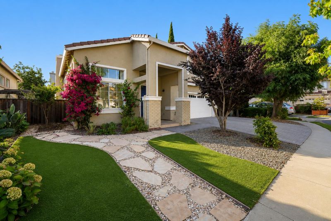
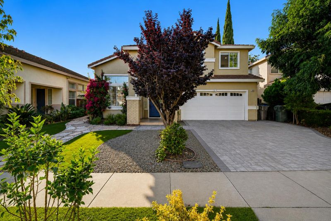
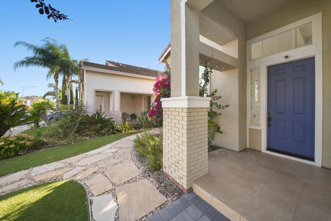
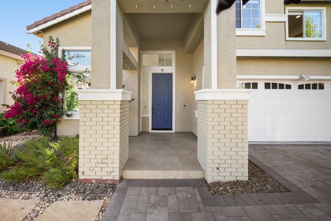
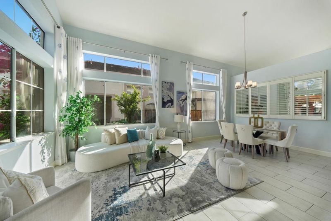
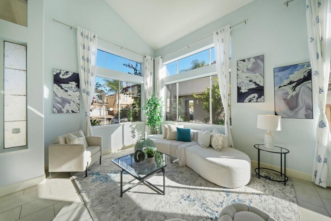
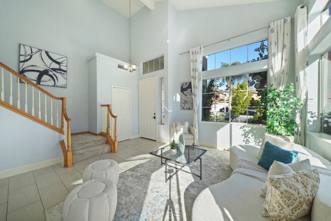
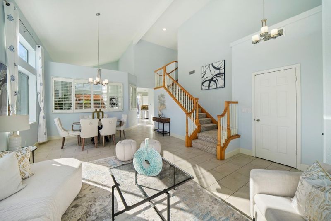
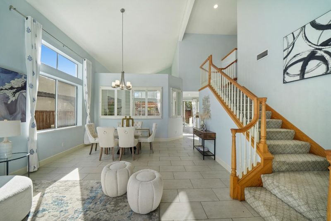
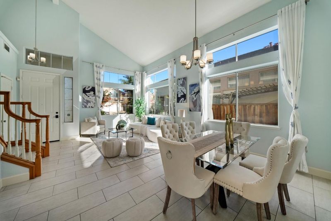
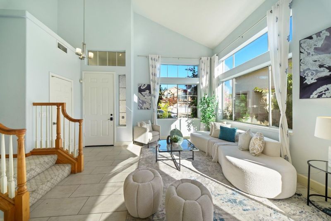
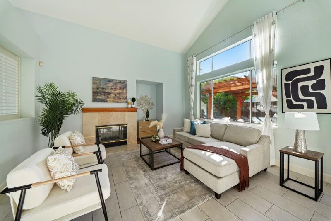
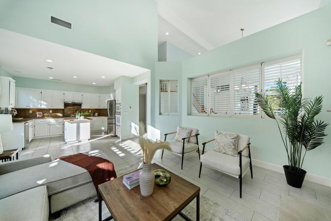
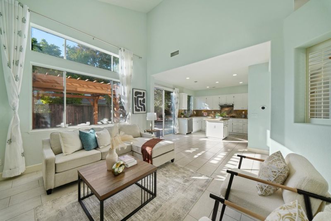
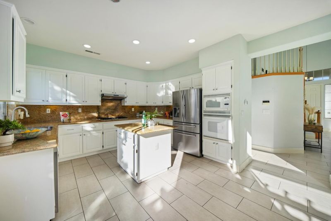
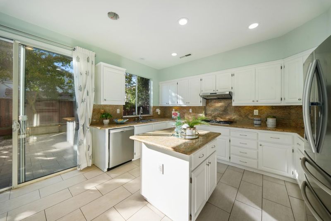
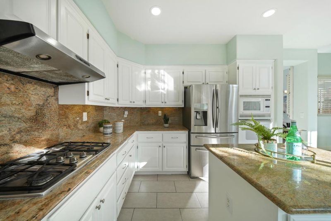
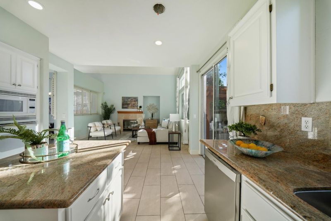
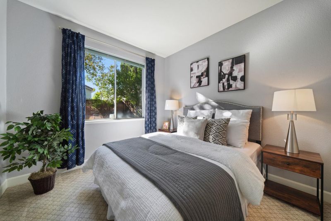
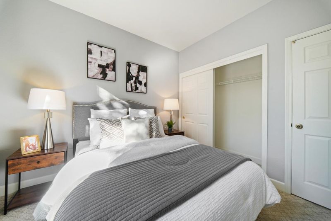
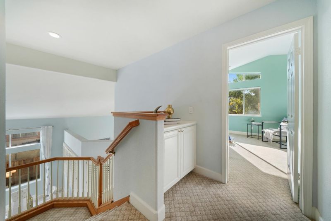
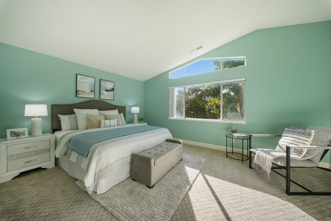
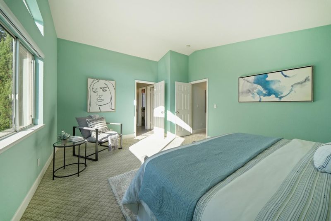
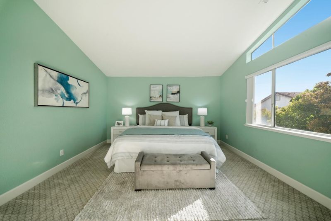
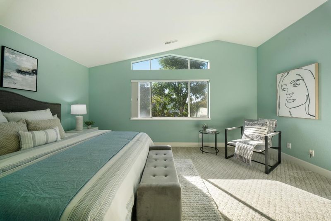
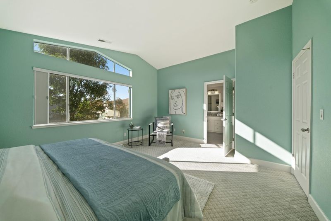
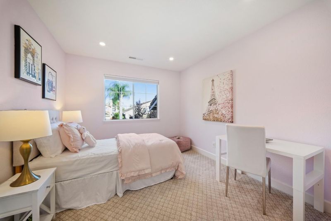
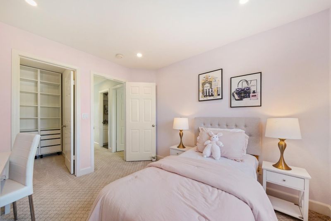
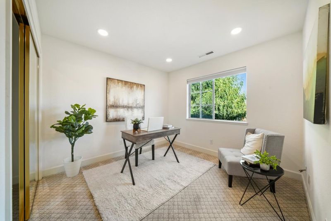
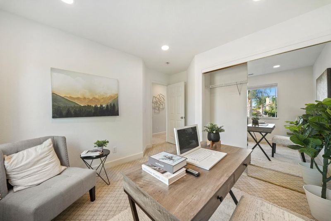
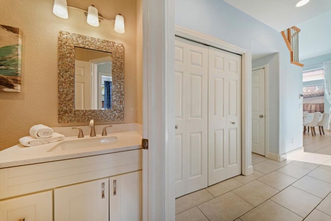
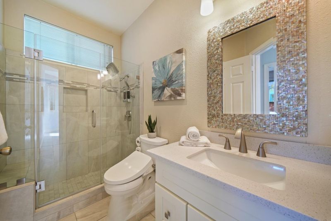
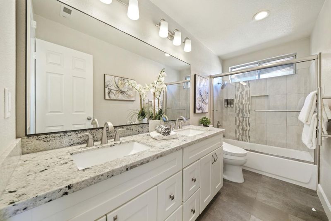
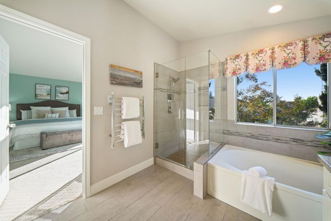
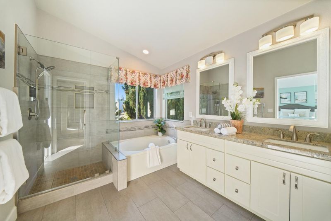
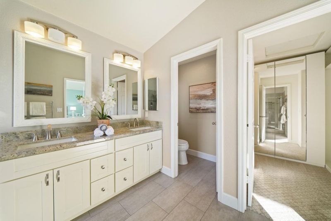
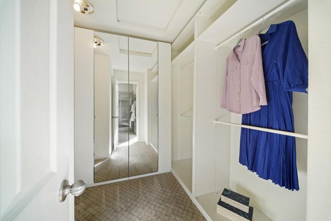
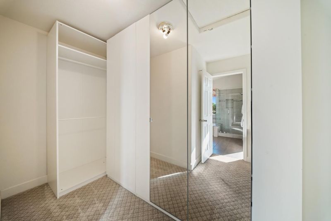
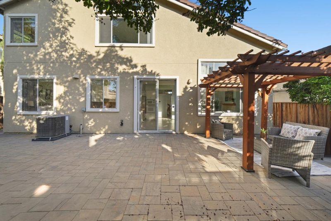
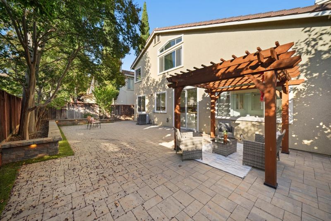
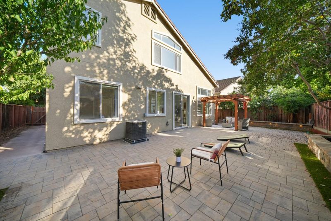
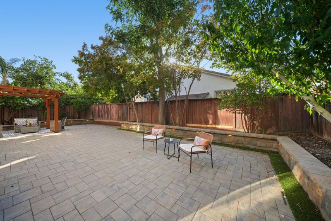
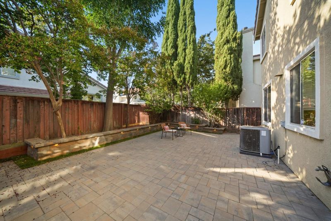
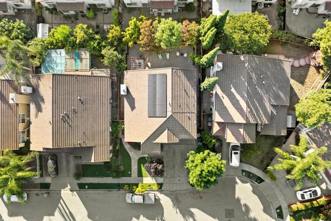
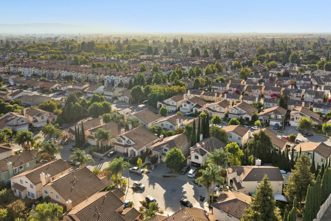
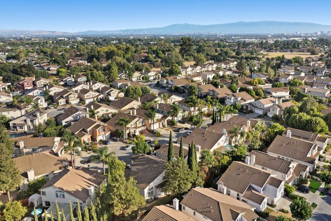
Beautifully updated home tucked away on a quiet cul-de-sac in one of North San Jose's most desirable neighborhoods. Thoughtfully designed for today's lifestyle, this home features a highly sought-after ground-floor bedroom and full bathroom, ideal for guests or multigenerational living. The open floor plan is enhanced by refreshed interior paint, recessed lighting, custom plantation shutters and abundant natural light throughout. The inviting kitchen showcases newly resurfaced cabinetry and flows seamlessly into the family area, creating an ideal space for both everyday living and entertaining. Tastefully remodeled bathrooms include luxury touches such as heated bidet seats and towel warmers. Step outside to a beautifully paved, low-maintenance backyard featuring a custom pergola perfect for outdoor dining, relaxing or entertaining year-round. Additional highlights include owned solar panels, security features and multiple mature trees that make this home truly stand out. Ideally located just minutes from major tech employers, San Jose International Airport, shopping, dining, parks, hiking trails and with easy access to Highways 680/880/101, this exceptional home offers the perfect combination of comfort, convenience and location. Don't miss this incredible opportunity!

- Days on Market
- 3 days
- Current Status
- Active
- Original Price
- $1,699,888
- List Price
- $1,699,888
- On Market Date
- Aug 5, 2026
- Property Type
- Single Family Home
- Area
- 5 - Berryessa
- Zip Code
- 95133
- MLS ID
- ML82055239
- APN
- 254-57-098
- Year Built
- 1998
- Stories in Building
- 2
- Possession
- Unavailable
- Data Source
- MLSL
- Origin MLS System
- MLSListings, Inc.
Christ The King Academy
Private 1-12 Religious, Coed
Students: 11 Distance: 0.4mi
Merryhill Elementary School
Private K-5 Coed
Students: 216 Distance: 0.6mi
Vinci Park Elementary School
Public K-5 Elementary
Students: 564 Distance: 0.7mi
Summerdale Elementary School
Public K-5 Elementary
Students: 403 Distance: 0.8mi
KIPP San Jose Collegiate
Charter 9-12 Secondary, Coed
Students: 530 Distance: 0.9mi
Independence High School
Public 9-12 Secondary
Students: 2872 Distance: 0.9mi
- Bed
- 4
- Bath
- 3
- Double Sinks, Granite, Shower and Tub, Updated Bath, Full on Ground Floor, Primary - Oversized Tub, Primary - Stall Shower(s)
- Parking
- 2
- Attached Garage
- SQ FT
- 2,076
- SQ FT Source
- Unavailable
- Lot SQ FT
- 4,420.0
- Lot Acres
- 0.101469 Acres
- Kitchen
- Countertop - Granite, Dishwasher, Cooktop - Gas, Island, Microwave, Refrigerator
- Cooling
- Central AC
- Dining Room
- Dining Area in Living Room, Breakfast Nook
- Disclosures
- Natural Hazard Disclosure
- Family Room
- Separate Family Room
- Flooring
- Tile, Carpet
- Foundation
- Concrete Slab
- Fire Place
- Family Room, Gas Log
- Heating
- Central Forced Air
- Laundry
- Inside
- Fee
- Unavailable
MLS and other Information regarding properties for sale as shown in Theo have been obtained from various sources such as sellers, public records, agents and other third parties. This information may relate to the condition of the property, permitted or unpermitted uses, zoning, square footage, lot size/acreage or other matters affecting value or desirability. Unless otherwise indicated in writing, neither brokers, agents nor Theo have verified, or will verify, such information. If any such information is important to buyer in determining whether to buy, the price to pay or intended use of the property, buyer is urged to conduct their own investigation with qualified professionals, satisfy themselves with respect to that information, and to rely solely on the results of that investigation.
School data provided by GreatSchools. School service boundaries are intended to be used as reference only. To verify enrollment eligibility for a property, contact the school directly.