

$397,000
1,161
SQ FT
$342
SQ/FT
5621 27Th Ave
@ 58th St - None, Sacramento

- 3 Bed
- 2 Bath
- 0 Park
- 1,161 sqft
- Sacramento
-

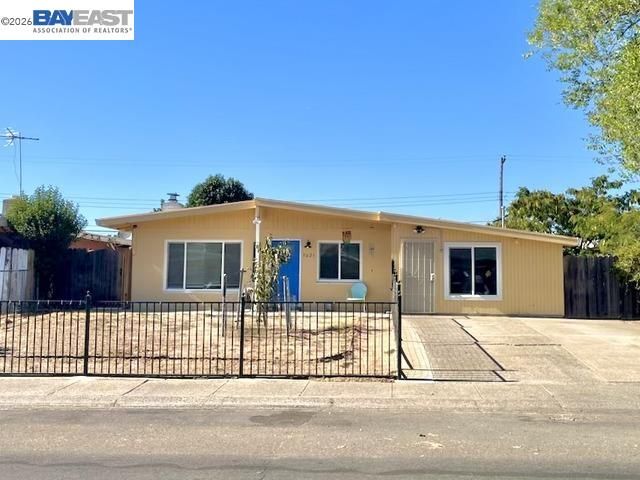
COMING SOON - Call to view before we hit the market. Welcome Home to Tallac Village! This 3 bed, 2 bath gem is ready for its next chapter — and it might just be yours. Tucked into the friendly Tallac Village neighborhood, this 1,161 sq ft home sits on a 6,534 sq ft lot that gives you room to breathe without the extra upkeep. Step inside to a freshly updated kitchen with pantry and new interior paint, laminate flooring that make the whole place feel bright and move-in ready. Need extra space? The bonus room flexes 462 additional square foot not included in the home square footage to fit your life — home office, playroom, formal dining, or a cozy den. You decide. Out back, you'll find a low-maintenance backyard with a garden space for your green thumb, plus a dedicated side yard dog run so your pup gets their own slice of the good life too. And the location? Hard to beat. You're close to public transit, quick access to Hwy 99, and just minutes from shopping — convenience that makes coming home even sweeter. Homes like this don't sit around long. Come see it for yourself! Professional photo's to be taken the week of 8/3/26.

- Current Status
- Active - Coming Soon
- Original Price
- $397,000
- List Price
- $397,000
- On Market Date
- Jul 29, 2026
- Property Type
- Detached
- D/N/S
- None
- Zip Code
- 95820
- MLS ID
- 41143106
- APN
- 0230211009000
- Year Built
- 1955
- Stories in Building
- 1
- Possession
- Close Of Escrow
- Data Source
- MAXEBRDI
- Origin MLS System
- BAY EAST
West Campus
Public 9-12 Secondary, Coed
Students: 840 Distance: 0.2mi
Mark Twain Elementary School
Public K-6 Elementary
Students: 310 Distance: 0.2mi
Peter Burnett Elementary School
Public K-6 Elementary, Yr Round
Students: 515 Distance: 0.5mi
Charles A. Jones Education Center (Adult)
Public n/a
Students: NA Distance: 0.8mi
Ethel I. Baker Elementary School
Public K-6 Elementary
Students: 647 Distance: 0.8mi
St. Stephen Academy
Private 7-12
Students: NA Distance: 0.8mi
- Bed
- 3
- Bath
- 2
- Parking
- 0
- Converted Garage
- SQ FT
- 1,161
- SQ FT Source
- Assessor Auto-Fill
- Lot SQ FT
- 6,534.0
- Lot Acres
- 0.15 Acres
- Pool Info
- None
- Kitchen
- Dishwasher, Gas Range, Plumbed For Ice Maker, Free-Standing Range, Refrigerator, Gas Water Heater, Laminate Counters, Eat-in Kitchen, Disposal, Gas Range/Cooktop, Ice Maker Hookup, Pantry, Range/Oven Free Standing, Updated Kitchen
- Cooling
- Wall/Window Unit(s)
- Disclosures
- Disclosure Package Avail
- Entry Level
- Exterior Details
- Dog Run, Front Yard, Side Yard, Garden
- Flooring
- Laminate
- Foundation
- Fire Place
- Brick
- Heating
- Wall Furnace
- Laundry
- Gas Dryer Hookup, Inside
- Main Level
- 3 Bedrooms, 2 Baths, Main Entry
- Possession
- Close Of Escrow
- Architectural Style
- Other
- Construction Status
- Existing
- Additional Miscellaneous Features
- Dog Run, Front Yard, Side Yard, Garden
- Location
- Level
- Roof
- Composition Shingles
- Water and Sewer
- Public
- Fee
- Unavailable
MLS and other Information regarding properties for sale as shown in Theo have been obtained from various sources such as sellers, public records, agents and other third parties. This information may relate to the condition of the property, permitted or unpermitted uses, zoning, square footage, lot size/acreage or other matters affecting value or desirability. Unless otherwise indicated in writing, neither brokers, agents nor Theo have verified, or will verify, such information. If any such information is important to buyer in determining whether to buy, the price to pay or intended use of the property, buyer is urged to conduct their own investigation with qualified professionals, satisfy themselves with respect to that information, and to rely solely on the results of that investigation.
School data provided by GreatSchools. School service boundaries are intended to be used as reference only. To verify enrollment eligibility for a property, contact the school directly.