

$1,225,000
1,398
SQ FT
$876
SQ/FT
755 Cypress Street
@ David/Prescott - 110 - New Monterey, Monterey

- 3 Bed
- 2 Bath
- 1 Park
- 1,398 sqft
- Monterey
-

-
Sat Aug 8, 12:00 pm - 3:00 pm
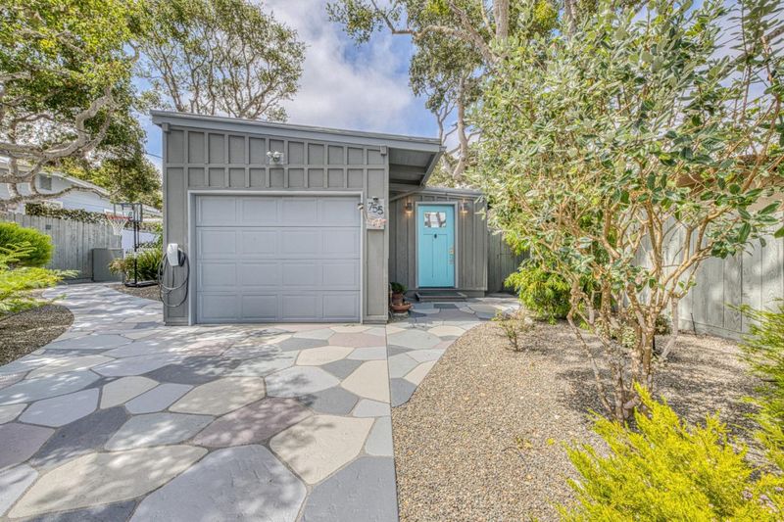
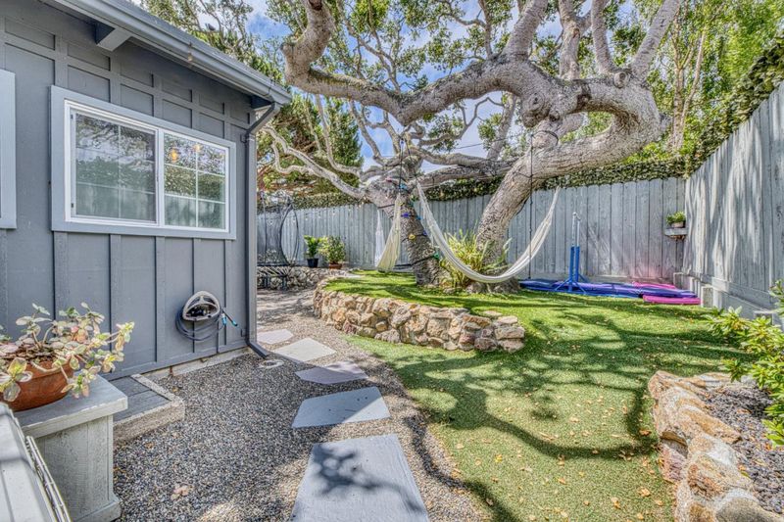
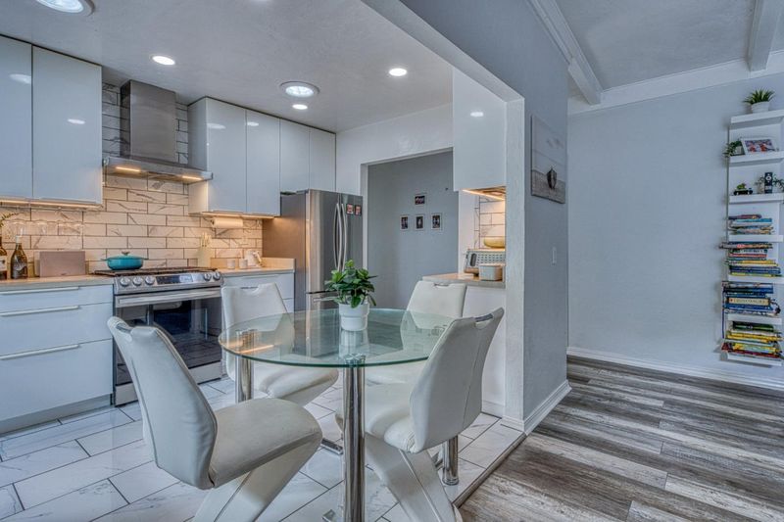
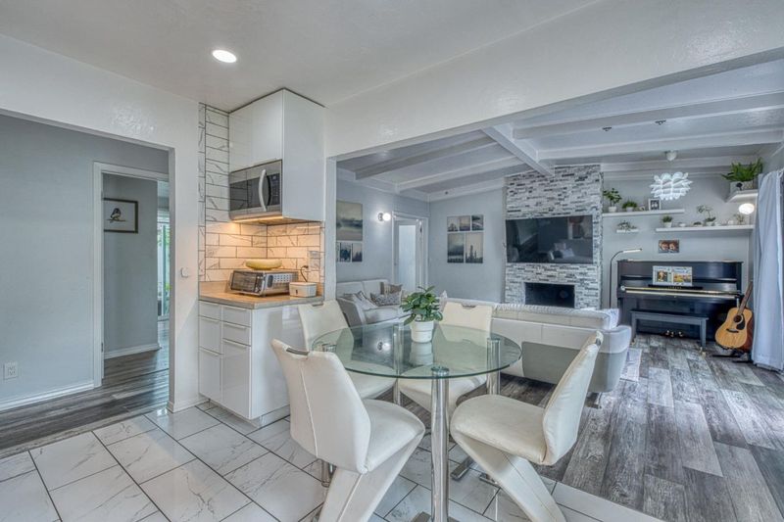
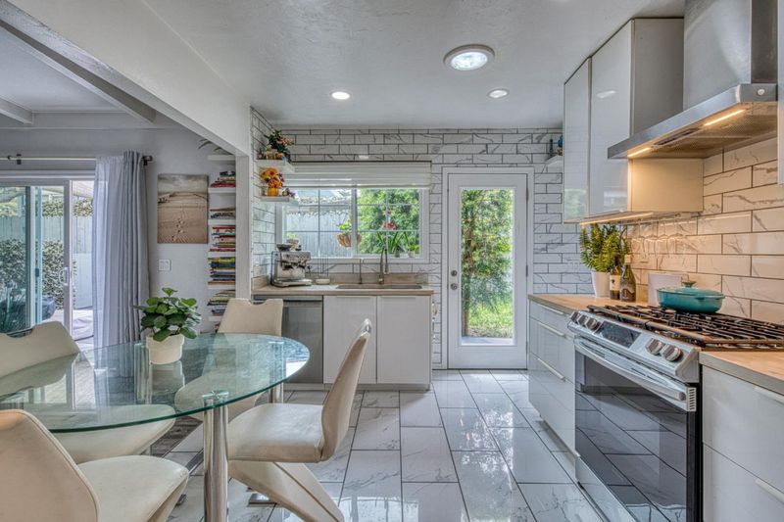
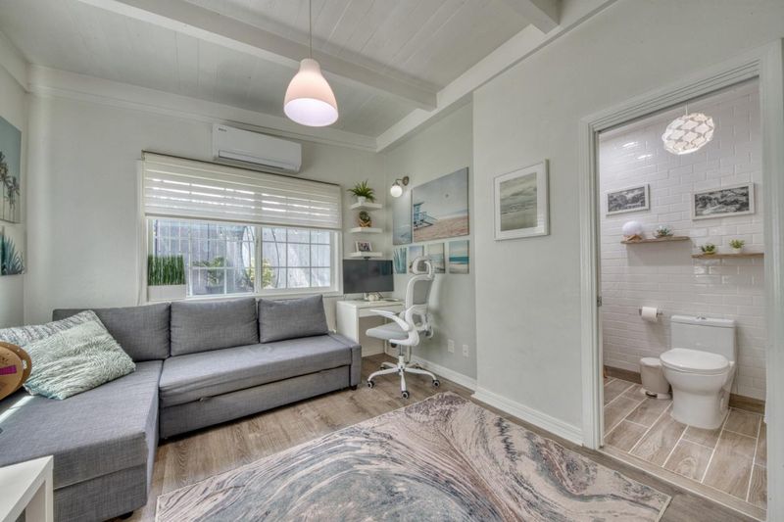
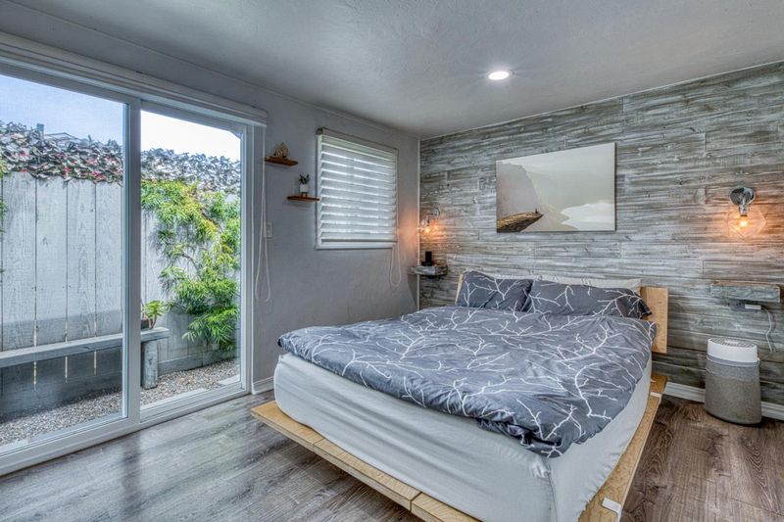
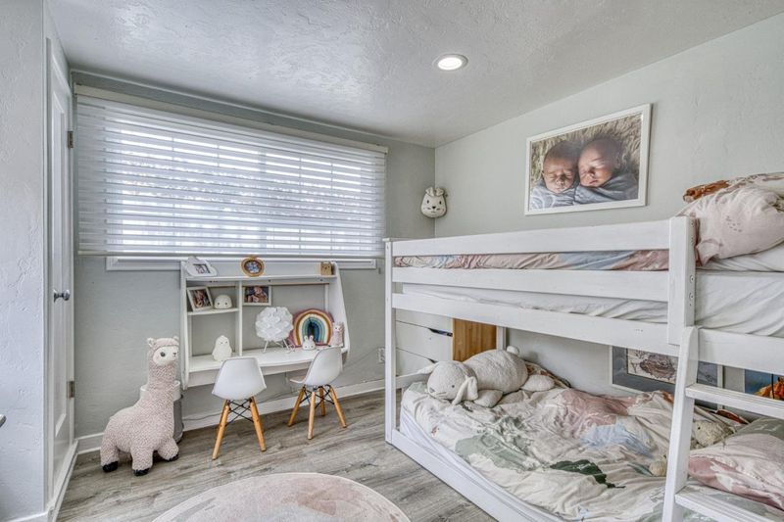
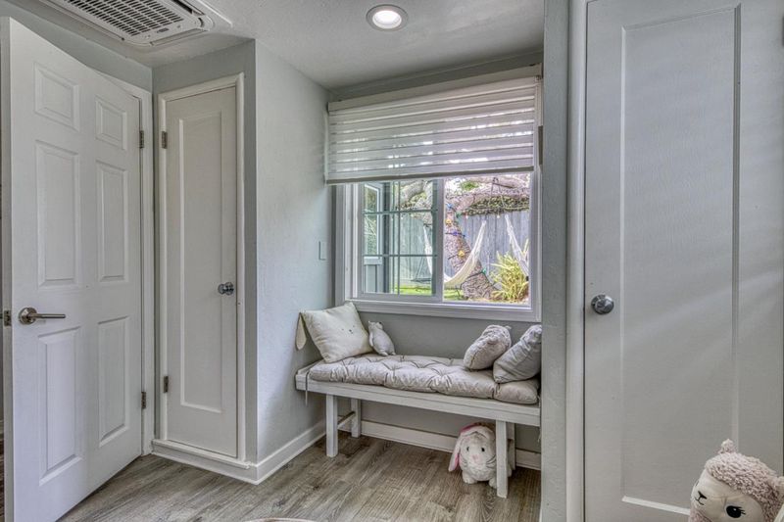
Escape to this oasis in New Monterey. A charming, updated 3/2
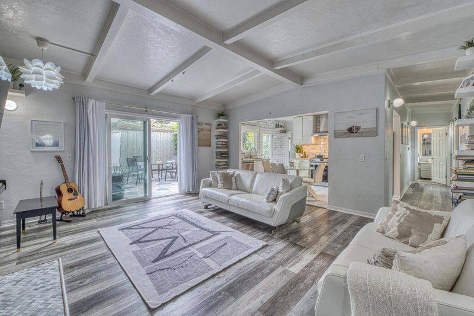
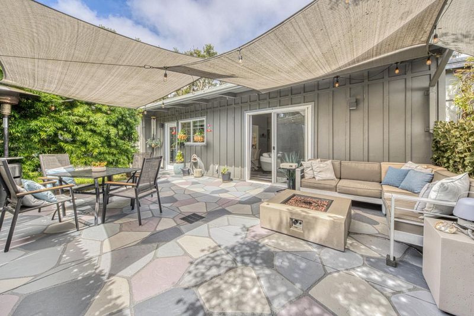
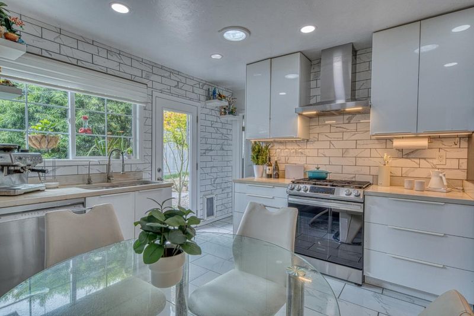
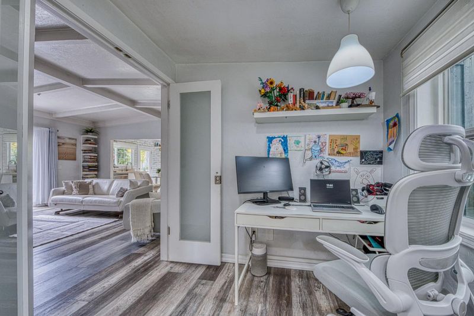
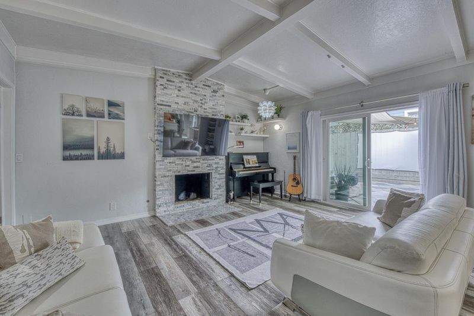
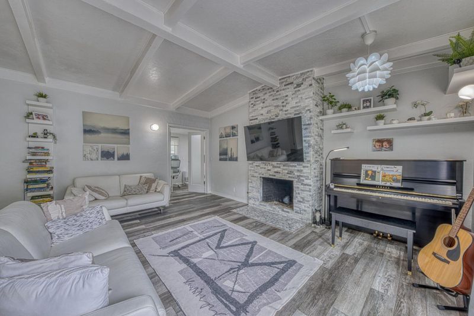
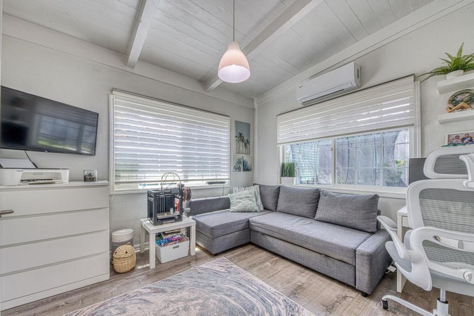
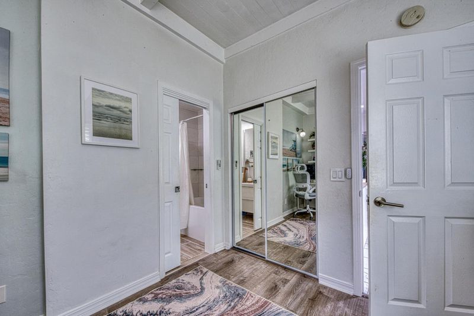
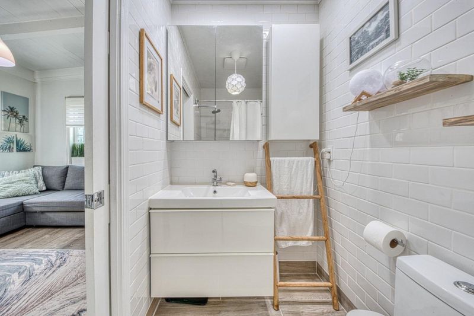
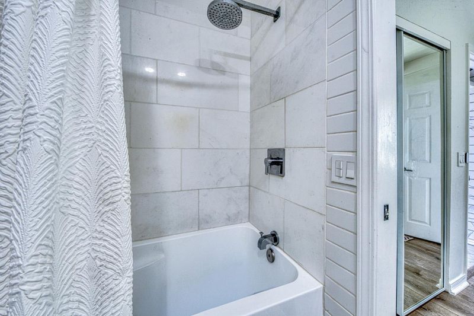
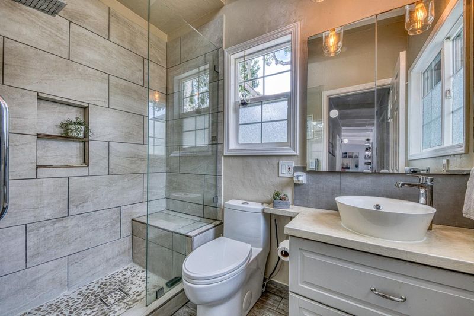
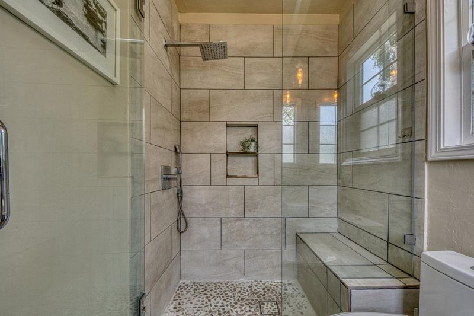
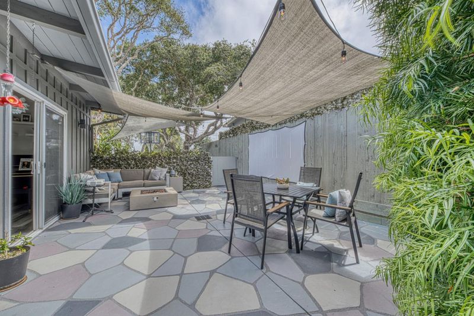
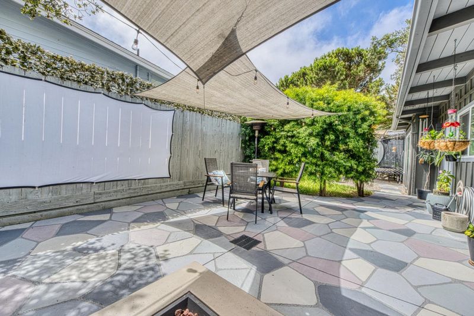
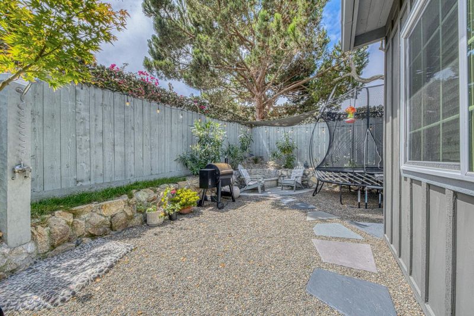
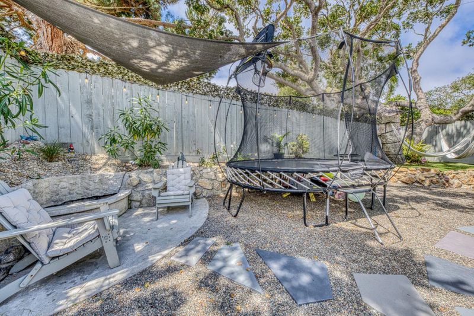
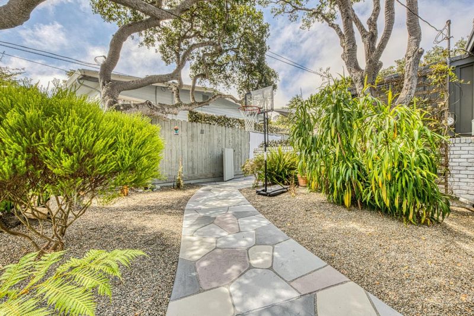
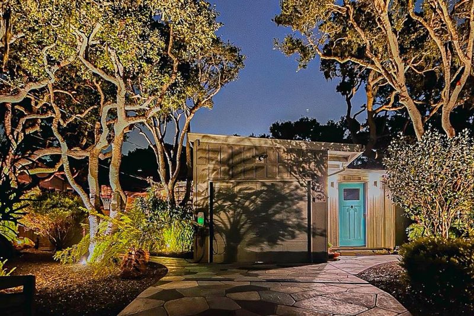
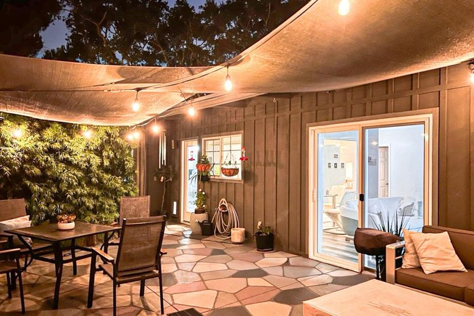
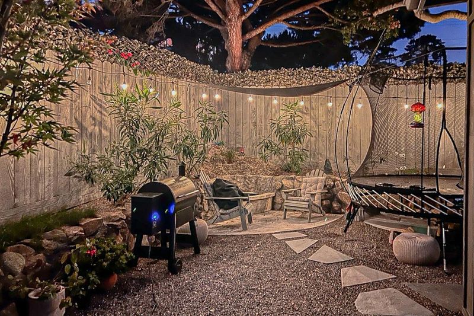
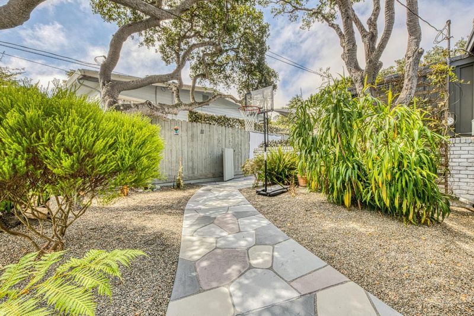
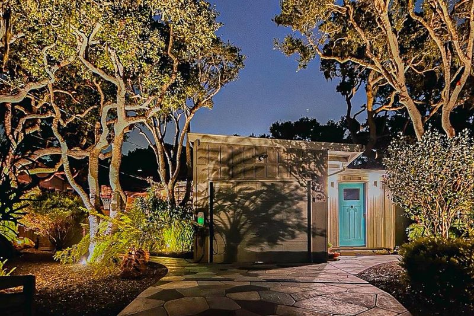
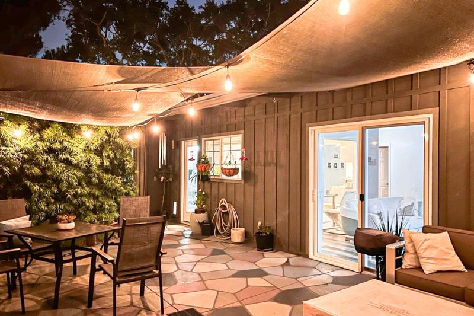
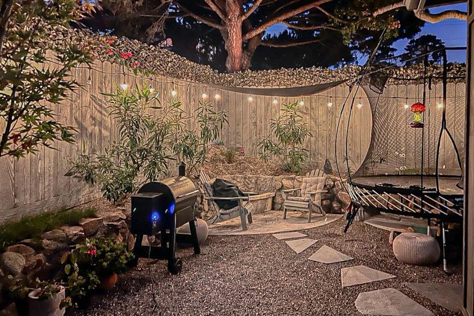
Welcome home to this move-in ready sanctuary in the heart of New Monterey, where modern comfort meets one of the Peninsula's most desirable coastal neighborhoods. Thoughtfully updated throughout, this inviting home offers the perfect blend of style, efficiency, and convenience. The welcoming family room features a cozy fireplace and flows into the well-appointed kitchen, complete with a gas range, microwave, refrigerator, dishwasher, garbage disposal, and ice maker hookup. Durable laminate flooring extends throughout the main living areas. Both full bathrooms are designed for comfort, with the primary suite offering a soaking tub, while the second bath includes a stall shower and tub. The interior utility room provides laundry with gas hookups. Energy-efficient features include multi-zone heat pump heating and cooling, double-pane windows, Energy Star appliances, and a smart thermostat. The attached one-car garage is equipped with a Level 2 (240-volt) electric vehicle charging outlet. Step outside to your private backyard oasis, ideal for relaxing or entertaining. Enjoy an unbeatable location just moments from parks, the beach, shopping, restaurants, the Monterey Bay Aquarium, Cannery Row, and all that makes the Monterey lifestyle so special.

- Days on Market
- 2 days
- Current Status
- Active
- Original Price
- $1,225,000
- List Price
- $1,225,000
- On Market Date
- Aug 6, 2026
- Property Type
- Single Family Home
- Area
- 110 - New Monterey
- Zip Code
- 93940
- MLS ID
- ML82056625
- APN
- 001-139-019-000
- Year Built
- 1948
- Stories in Building
- 1
- Possession
- Unavailable
- Data Source
- MLSL
- Origin MLS System
- MLSListings, Inc.
Trinity Christian High School
Private 6-12 Secondary, Religious, Nonprofit
Students: 127 Distance: 0.4mi
Pacific Lighthouse Academy
Private 1-12
Students: 17 Distance: 0.5mi
Robert Down Elementary School
Public K-5 Elementary
Students: 462 Distance: 0.6mi
Pacific Grove Middle School
Public 6-8 Middle
Students: 487 Distance: 0.6mi
Pacific Grove High School
Public 9-12 Secondary
Students: 621 Distance: 0.6mi
Big Sur Charter School
Charter K-12 Combined Elementary And Secondary
Students: 95 Distance: 0.7mi
- Bed
- 3
- Bath
- 2
- Shower and Tub, Stall Shower, Tub in Primary Bedroom
- Parking
- 1
- Attached Garage, Electric Car Hookup, Off-Street Parking
- SQ FT
- 1,398
- SQ FT Source
- Unavailable
- Lot SQ FT
- 4,792.0
- Lot Acres
- 0.110009 Acres
- Kitchen
- 220 Volt Outlet, Countertop - Other, Dishwasher, Garbage Disposal, Hood Over Range, Hookups - Gas, Hookups - Ice Maker, Microwave, Oven - Gas, Refrigerator
- Cooling
- Multi-Zone
- Dining Room
- No Formal Dining Room
- Disclosures
- Natural Hazard Disclosure
- Family Room
- Kitchen / Family Room Combo
- Flooring
- Laminate
- Foundation
- Concrete Perimeter
- Fire Place
- Family Room
- Heating
- Fireplace, Heat Pump, Heating - 2+ Zones
- Laundry
- Dryer, Gas Hookup, In Utility Room, Inside, Washer
- Views
- City Lights, Neighborhood
- Fee
- Unavailable
MLS and other Information regarding properties for sale as shown in Theo have been obtained from various sources such as sellers, public records, agents and other third parties. This information may relate to the condition of the property, permitted or unpermitted uses, zoning, square footage, lot size/acreage or other matters affecting value or desirability. Unless otherwise indicated in writing, neither brokers, agents nor Theo have verified, or will verify, such information. If any such information is important to buyer in determining whether to buy, the price to pay or intended use of the property, buyer is urged to conduct their own investigation with qualified professionals, satisfy themselves with respect to that information, and to rely solely on the results of that investigation.
School data provided by GreatSchools. School service boundaries are intended to be used as reference only. To verify enrollment eligibility for a property, contact the school directly.