

$1,428,000
1,895
SQ FT
$754
SQ/FT
5372 Chesbro Ave
@ Cahalan Ave - Blossom Hill, San Jose

- 3 Bed
- 2.5 (2/1) Bath
- 2 Park
- 1,895 sqft
- San Jose
-

-
Sat Sep 19, 1:00 pm - 4:00 pm
Showing agent Mo Mehrvarz
-
Sun Sep 20, 1:00 pm - 4:00 pm
Showing agent Mo Mehrvarz
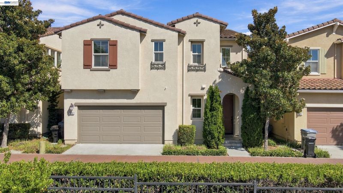
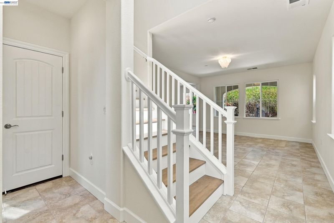
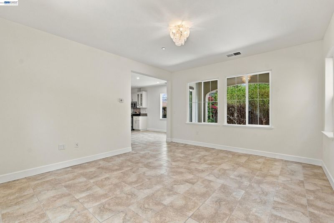
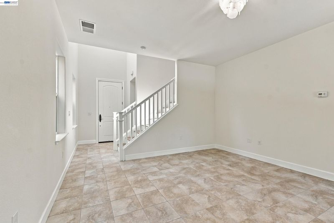
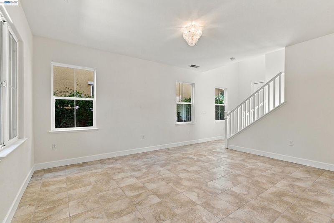
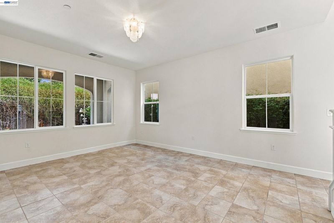
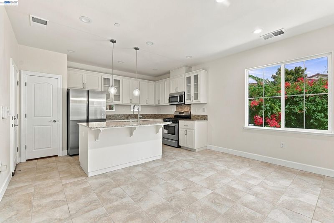
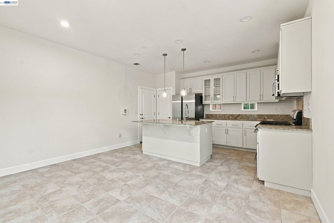
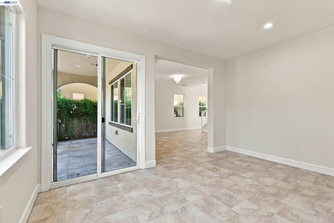
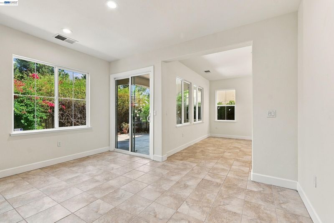
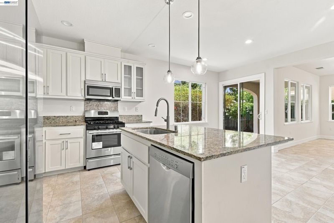
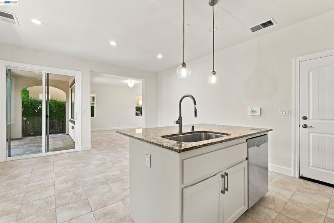
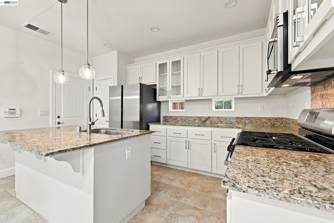
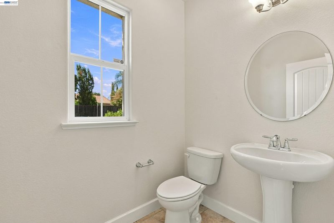
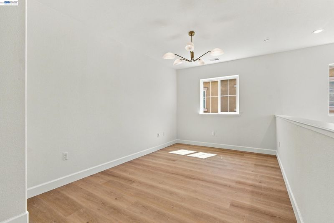
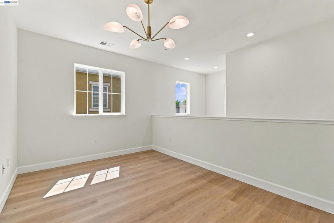
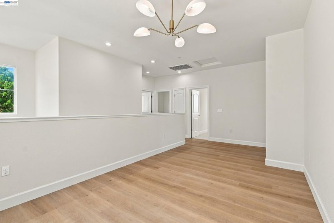
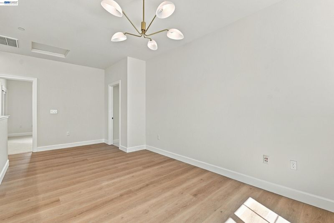
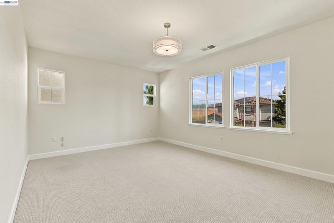
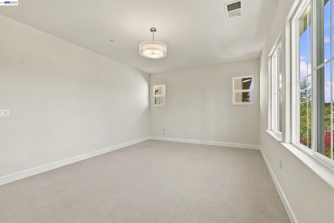
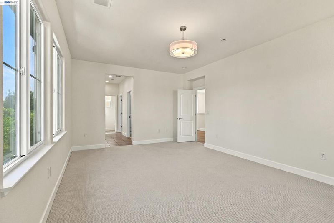
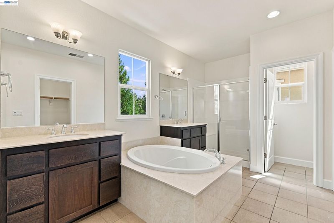
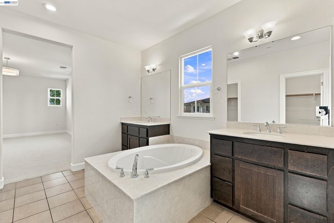
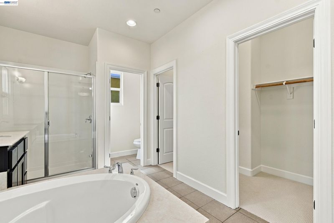
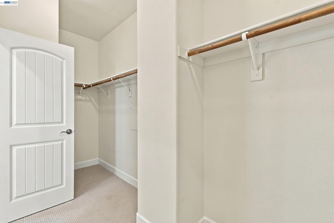
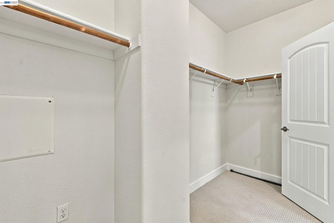
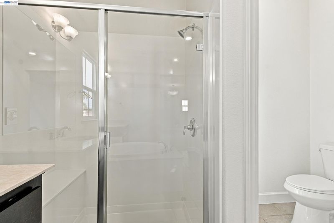
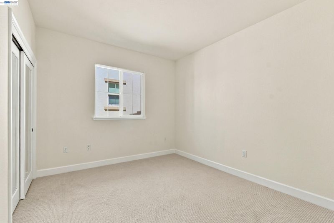
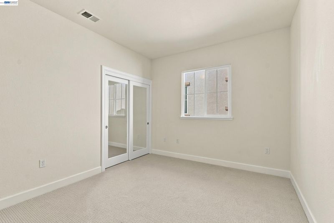
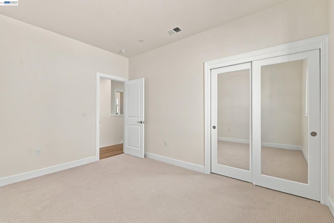
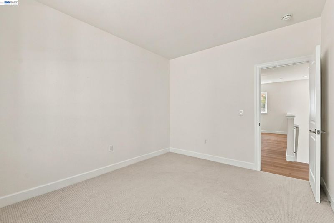
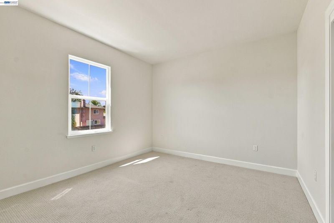
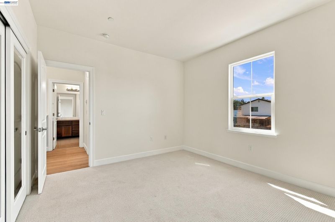
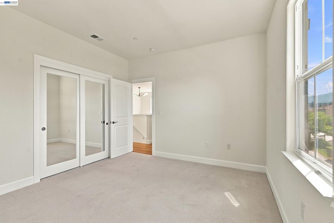
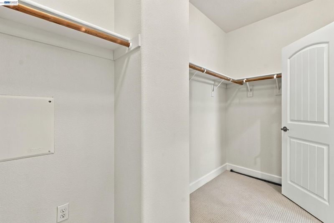
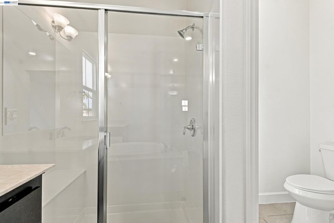
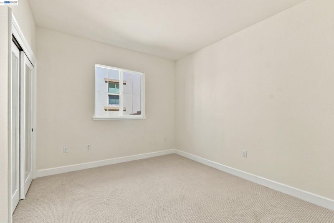
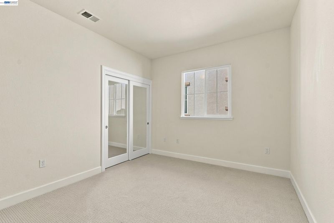
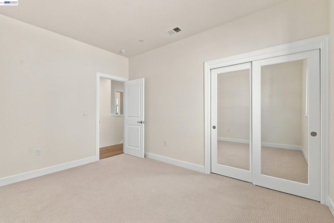
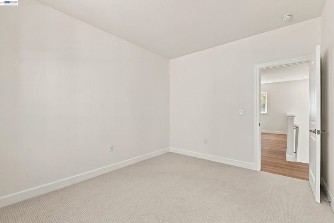
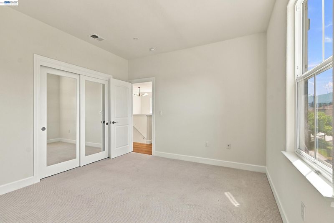
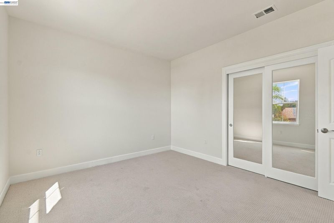
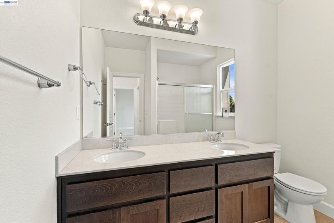
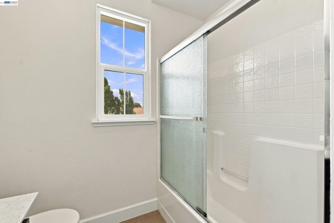
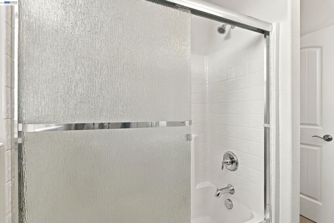
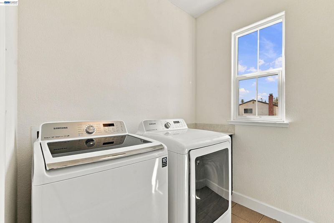
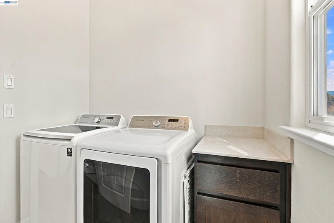
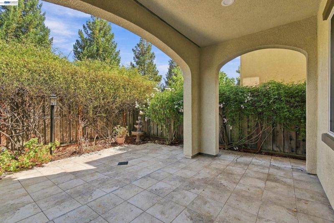
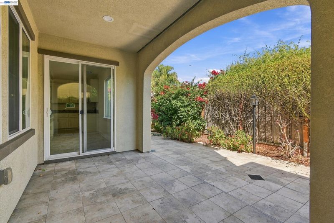
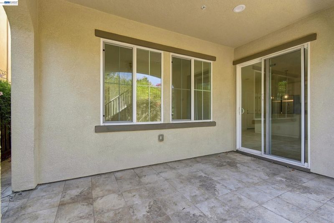
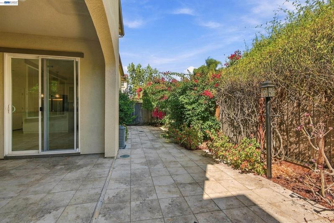
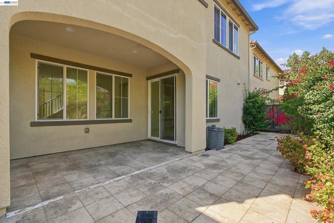
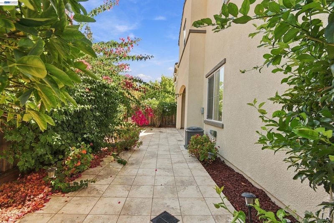
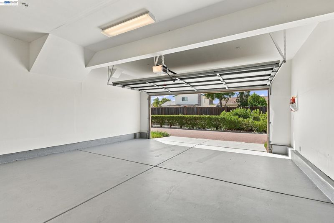
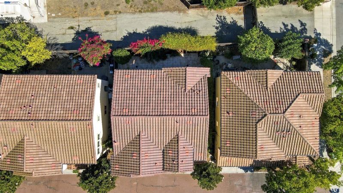
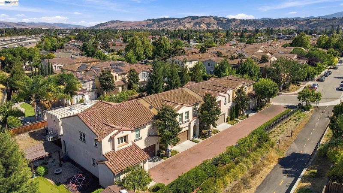
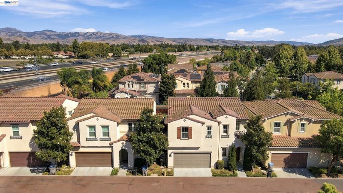
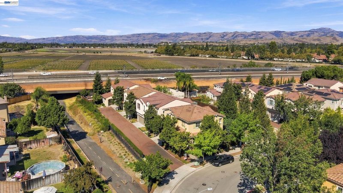
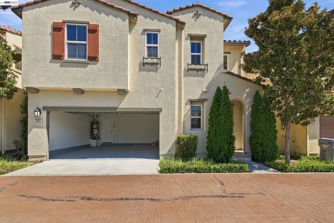
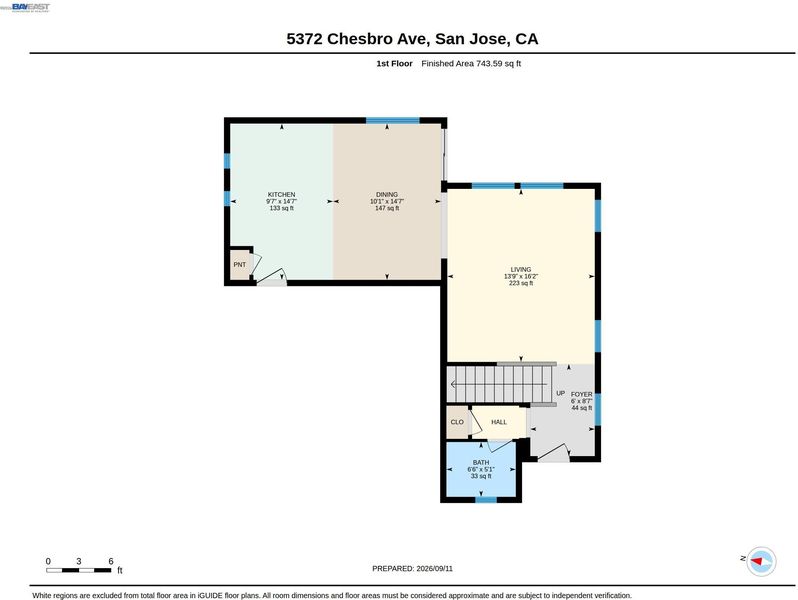
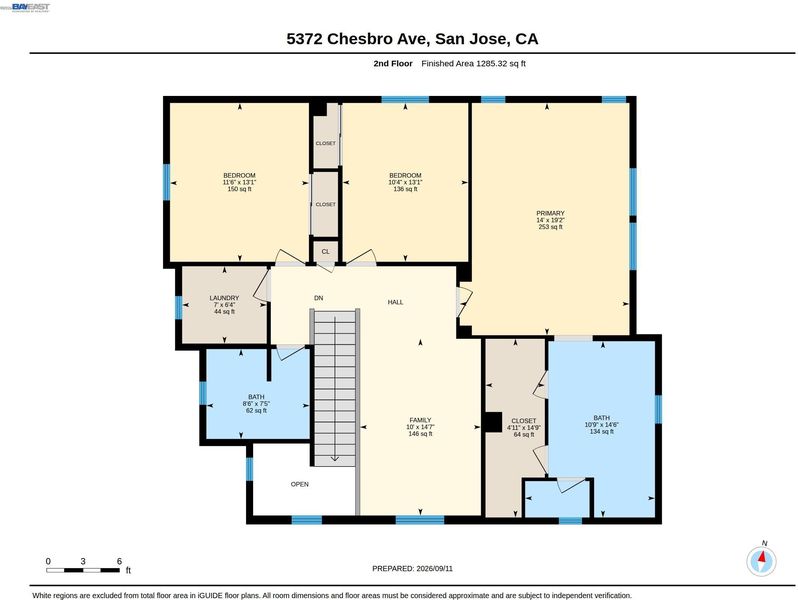
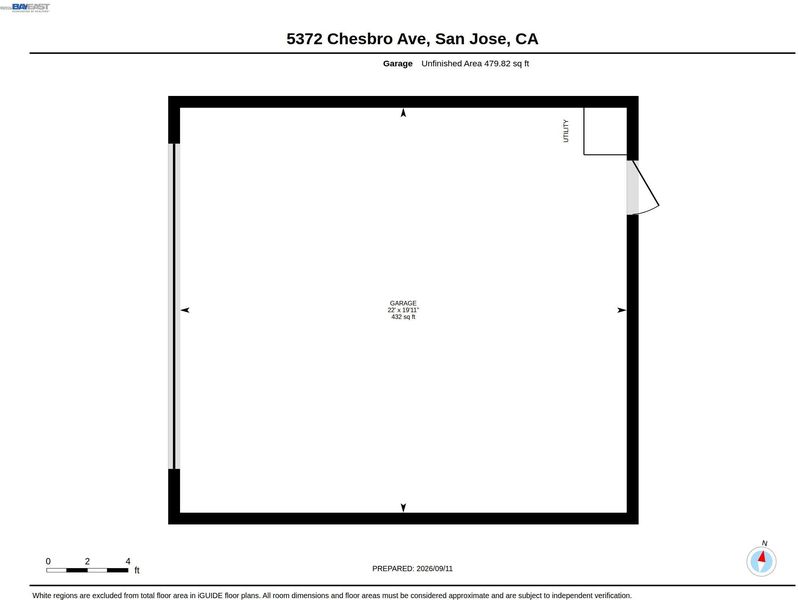
Stunning Newer Built Blossom Valley Home in the desirable Westbury Community. Delivers Modern, Turnkey, Open-Concept Living. Large Family Room. Stylish Engineered floor, Tile & Carpet. Tall Ceilings & Great Natural Light. Chef's Kitchen with Granite Countertops, Center Island, Custom Cabinets, Pantry and Quality Appliances. Master Bedroom with Large Walk-In Closet, Double Sinks, Stall Shower & Oversized Tub. Two Additional Spacious Guest Bedrooms with Full Guest Bath. Amazing Loft Flex Space - Perfect for an Office, Media Room or Play Area. Other Highlights Include: Central AC, Recessed Lighting, Upstairs Laundry Room, Two-Car Garage and a Summer Ready Low Maintenance Backyard. Community with Low HOA Fee. Frost (Earl) Elementary and Santa Teresa HS. Convenient located near Westfield Oakridge Mall, Green Parks & Hiking Trails. Easy Commute near Major Freeways, Public Transit & Tech Shuttles. A Wonderful Opportunity

- Current Status
- New
- Original Price
- $1,428,000
- List Price
- $1,428,000
- On Market Date
- Sep 17, 2026
- Property Type
- Detached
- D/N/S
- Blossom Hill
- Zip Code
- 95123
- MLS ID
- 41148528
- APN
- 46442022
- Year Built
- 2012
- Stories in Building
- 2
- Possession
- Close Of Escrow
- Data Source
- MAXEBRDI
- Origin MLS System
- BAY EAST
Gunderson High School
Public 9-12 Secondary
Students: 1093 Distance: 0.5mi
Del Roble Elementary School
Public K-6 Elementary
Students: 556 Distance: 0.6mi
Frost (Earl) Elementary School
Public K-8 Elementary, Independent Study, Gifted Talented
Students: 638 Distance: 0.7mi
Allen at Steinbeck School
Public K-5 Elementary
Students: 520 Distance: 0.7mi
Herman (Leonard) Intermediate School
Public 5-8 Middle
Students: 854 Distance: 1.1mi
Holy Family School
Private K-8 Elementary, Religious, Core Knowledge
Students: 328 Distance: 1.1mi
- Bed
- 3
- Bath
- 2.5 (2/1)
- Parking
- 2
- Attached, Garage Door Opener
- SQ FT
- 1,895
- SQ FT Source
- Public Records
- Lot SQ FT
- 3,313.0
- Lot Acres
- 0.08 Acres
- Pool Info
- None
- Kitchen
- Dishwasher, Electric Range, Microwave, Oven, Refrigerator, Dryer, Washer, Gas Water Heater, Breakfast Bar, Counter - Solid Surface, Stone Counters, Eat-in Kitchen, Electric Range/Cooktop, Kitchen Island, Oven Built-in
- Cooling
- Central Air
- Disclosures
- Fire Hazard Area, Nat Hazard Disclosure, Special Flood Haz Area, Special Hazards Zone, None
- Entry Level
- Exterior Details
- Back Yard
- Flooring
- Tile
- Foundation
- Fire Place
- None
- Heating
- Forced Air
- Laundry
- 220 Volt Outlet, Dryer, Washer, Inside Room
- Upper Level
- 3 Bedrooms, 2 Baths, Primary Bedrm Suite - 1, Laundry Facility, Loft
- Main Level
- 0.5 Bath, Main Entry
- Possession
- Close Of Escrow
- Architectural Style
- Other
- Construction Status
- Existing
- Additional Miscellaneous Features
- Back Yard
- Location
- Level
- Roof
- Other
- Water and Sewer
- Public
- Fee
- $155
MLS and other Information regarding properties for sale as shown in Theo have been obtained from various sources such as sellers, public records, agents and other third parties. This information may relate to the condition of the property, permitted or unpermitted uses, zoning, square footage, lot size/acreage or other matters affecting value or desirability. Unless otherwise indicated in writing, neither brokers, agents nor Theo have verified, or will verify, such information. If any such information is important to buyer in determining whether to buy, the price to pay or intended use of the property, buyer is urged to conduct their own investigation with qualified professionals, satisfy themselves with respect to that information, and to rely solely on the results of that investigation.
School data provided by GreatSchools. School service boundaries are intended to be used as reference only. To verify enrollment eligibility for a property, contact the school directly.