

$3,798,800
5,366
SQ FT
$708
SQ/FT
114 Pepperwood Ct
@ Deer Meadow Dr - Blackhawk C. C., Danville

- 5 Bed
- 4.5 (4/1) Bath
- 3 Park
- 5,366 sqft
- Danville
-

-
Sun Aug 9, 2:00 pm - 4:00 pm
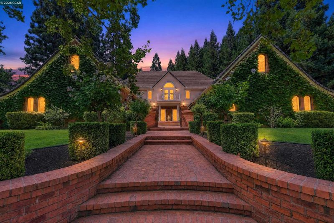
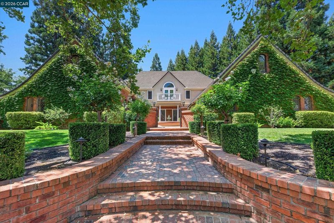
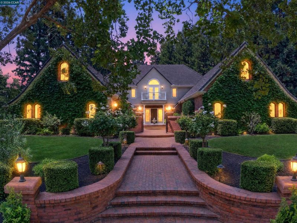
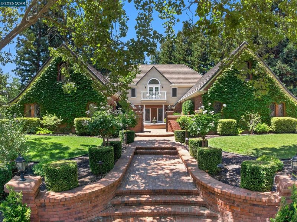
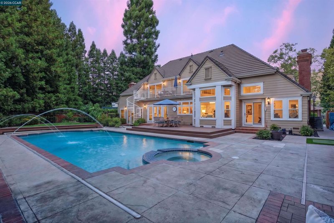
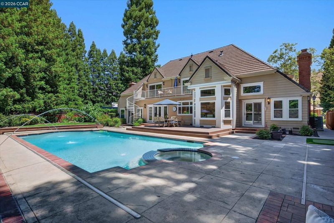
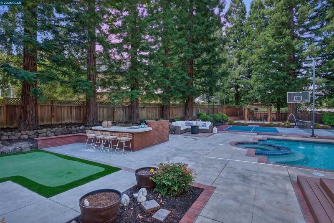
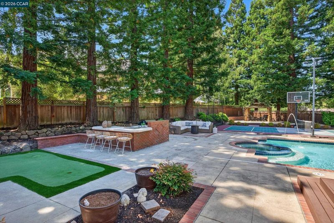
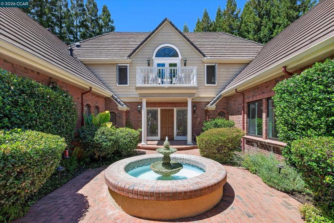
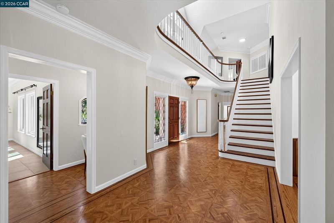
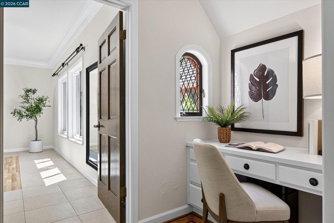
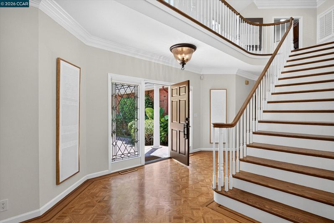
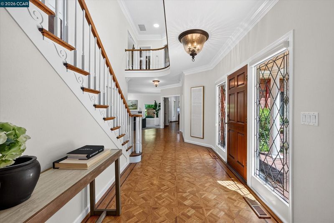
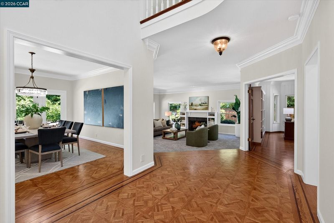
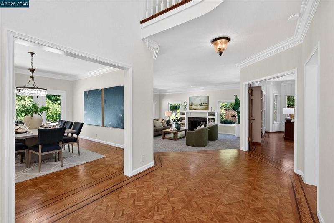
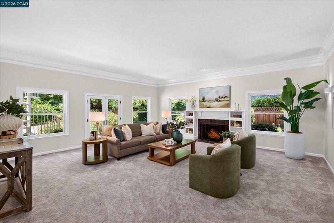
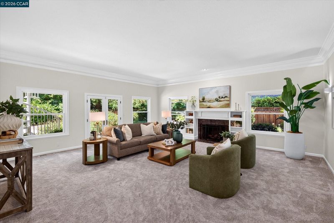
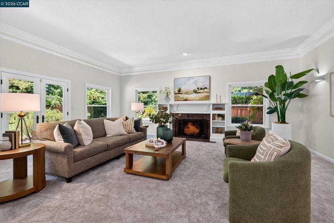
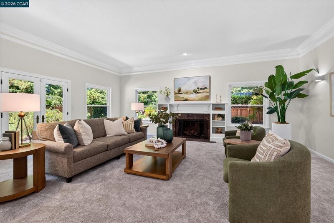
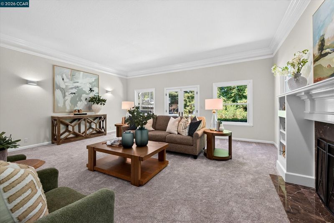
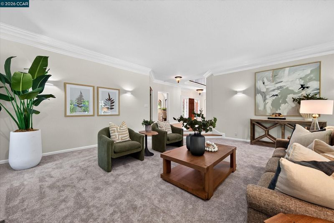
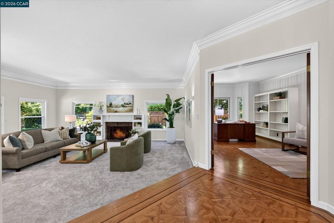
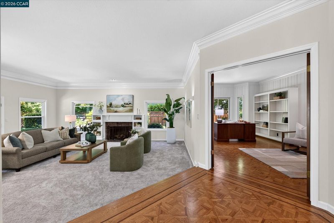
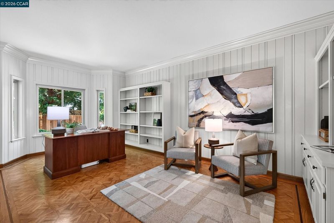
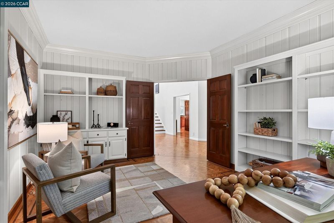
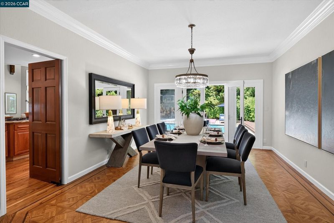
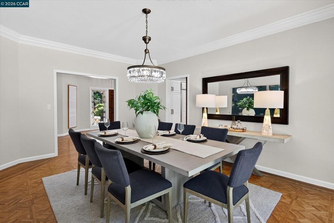
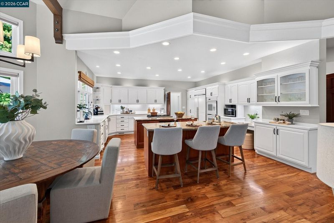
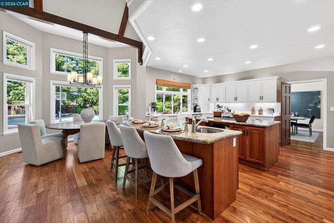
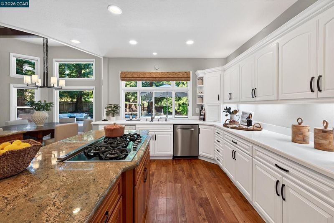
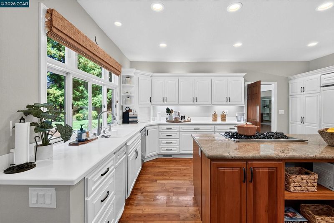
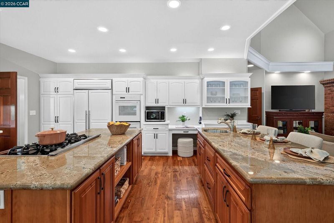
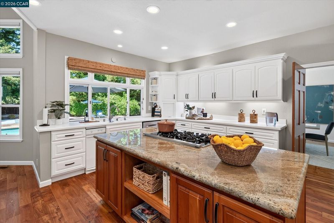
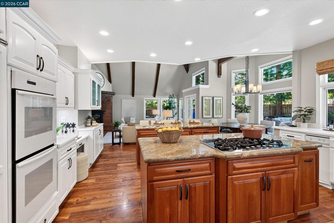
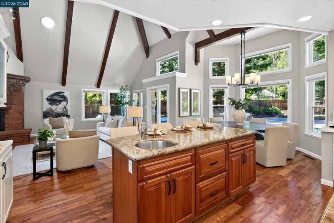
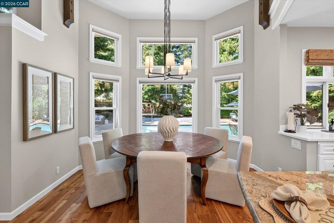
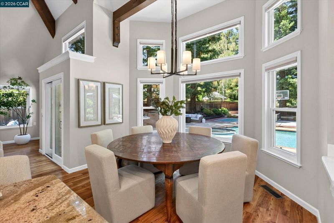
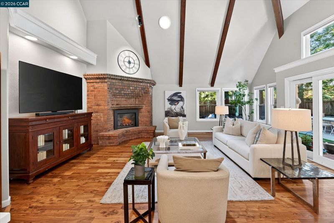
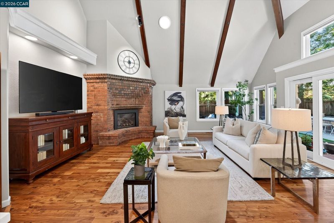
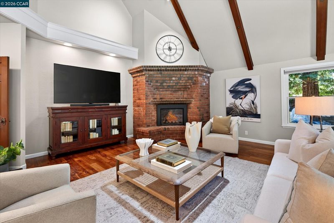
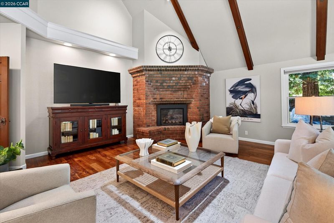
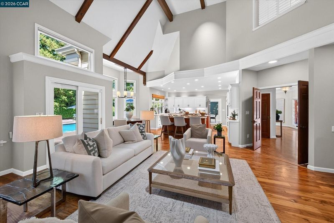
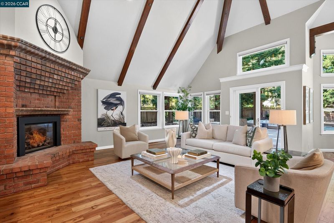
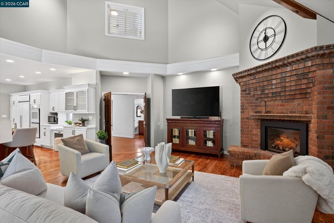
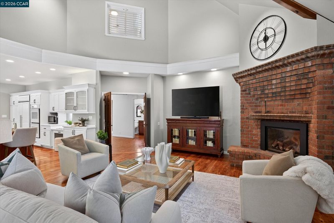
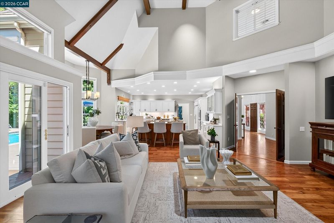
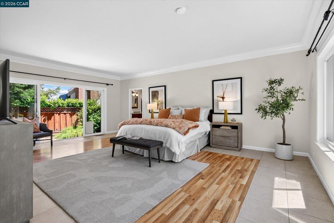
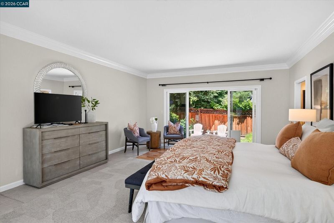
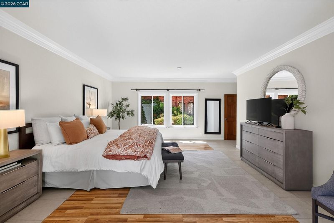
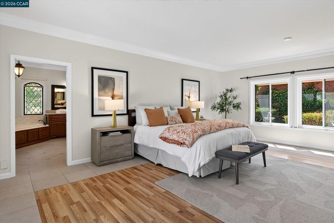
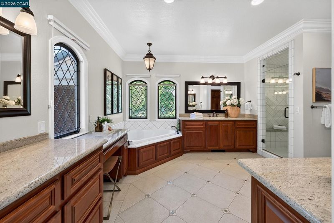
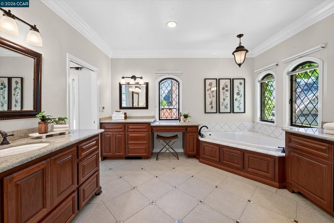
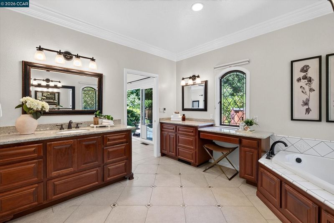
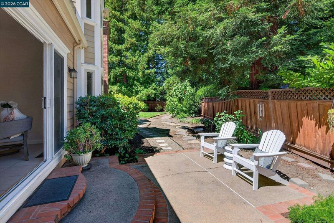
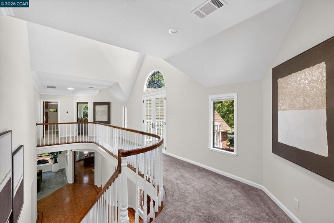
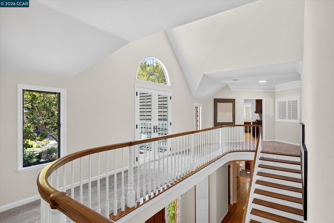
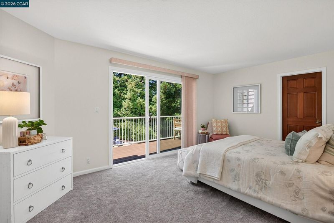
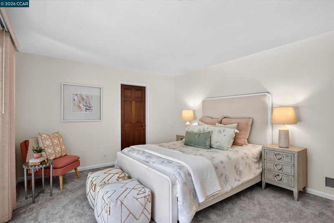
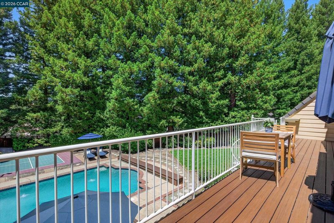
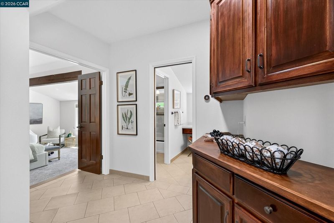
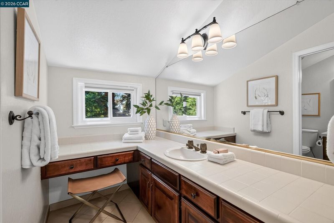
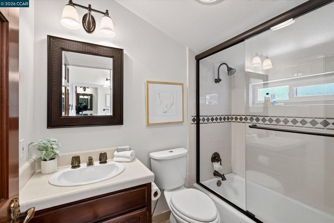
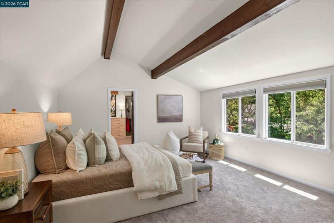
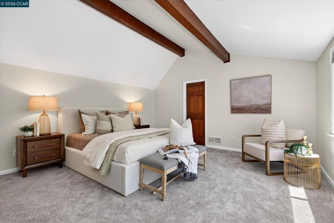
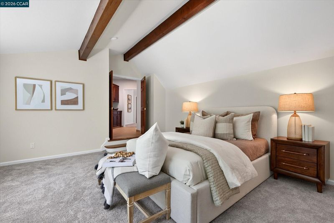
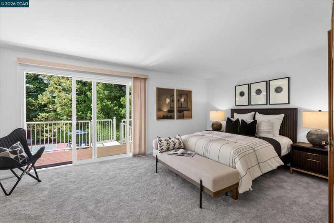
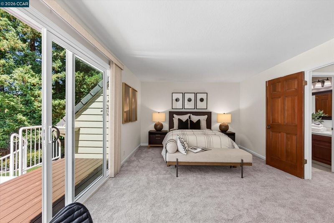
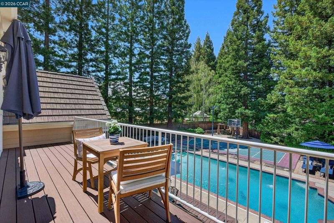
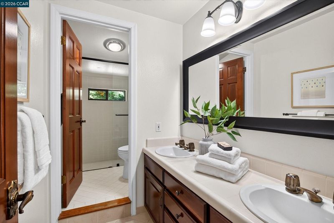
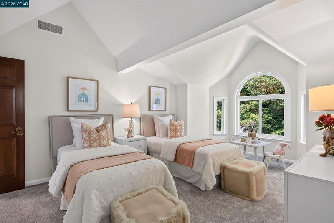
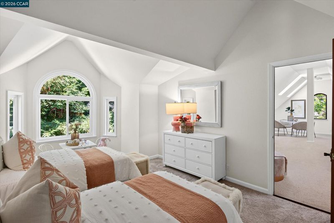
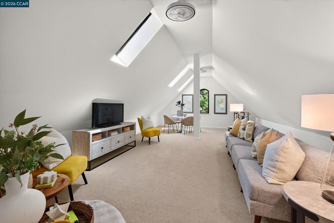
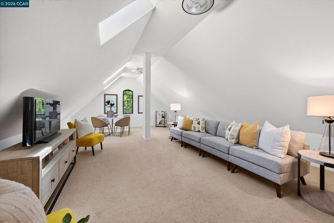
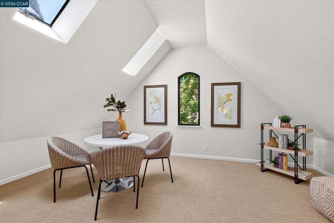
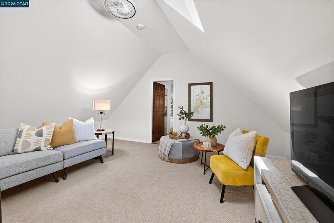
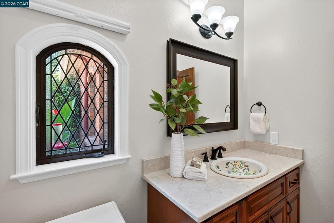
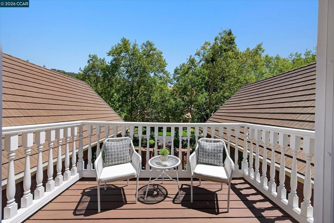
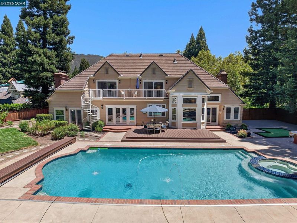
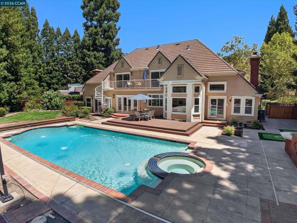
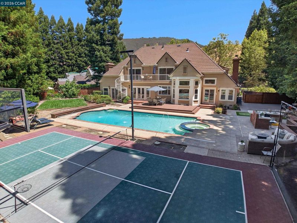
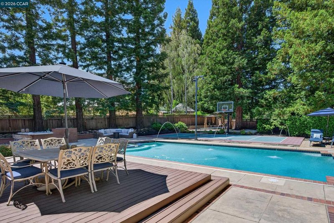
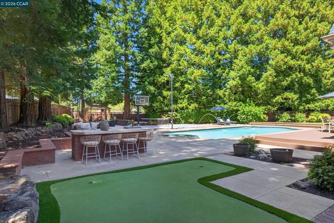
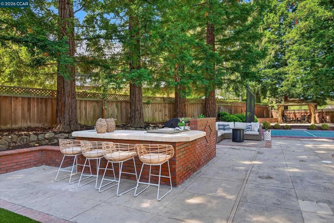

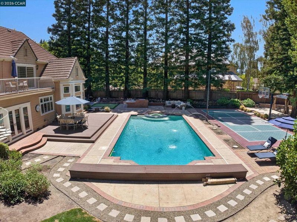
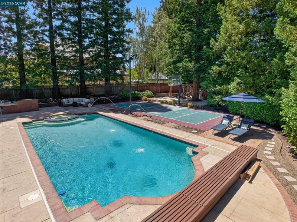
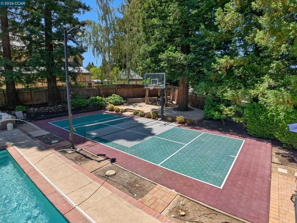
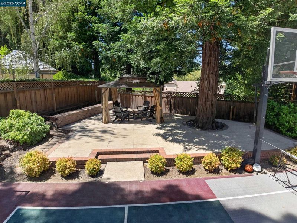
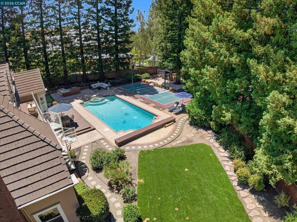
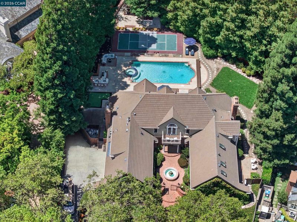
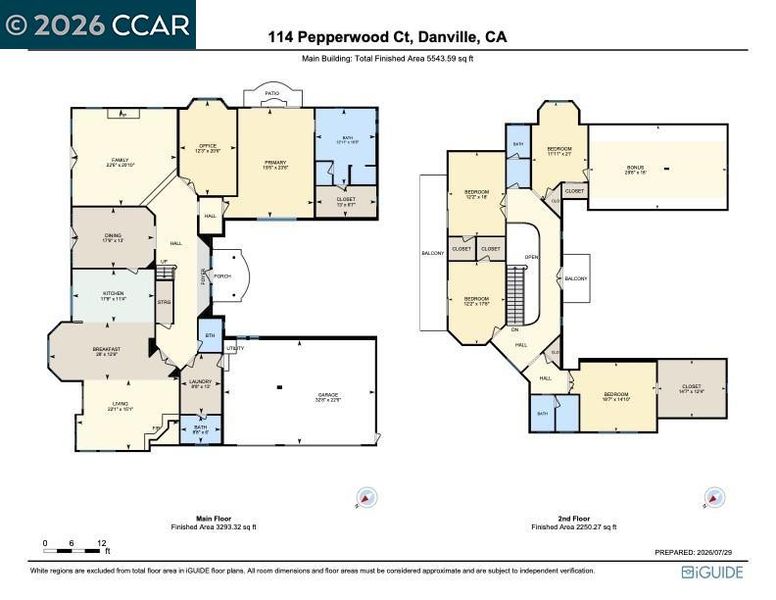
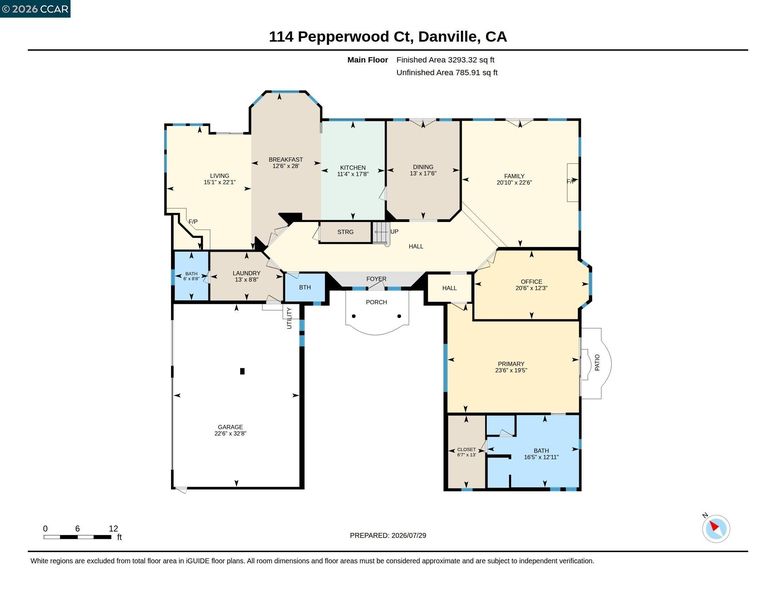
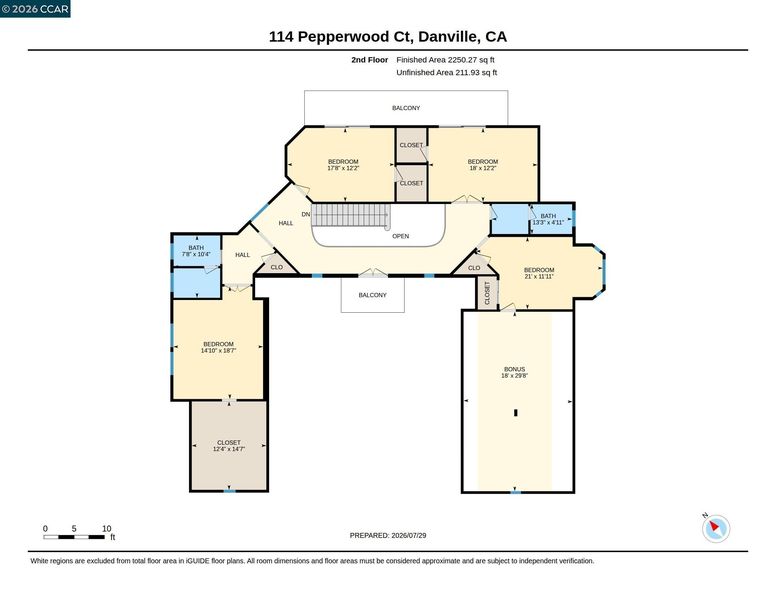
Magnificent updated & gated Blackhawk Country Club estate ideal for multigenerational living on prestigious cul-de-sac. 5366+/-SF on half acre near Lakeside Clubhouse/golf course. 5 bds. 4.5 bths. inclds main-level primary suite w/remodeled en suite, heated flrs, steam shwr & upper-level 2-room suites. Classic ivy wrapped brick façade. Gated ctyd entry w/fountain. Bamboo & parquet flrs. Soaring ceilings. Crown molding. Leaded glass/dual-pane wndws. Multiple French drs to bkyd. Stunning formal living & dining rms. Large fam rm w/frpl, vaulted exposed-beam ceiling. Casual dining w/bay wndw. Chef’s kitchen. Dual granite-topped islands inclds brkfst bar. Custom dual-toned cabinetry. Built-in wrkstation. Dual Thermador ovens. Gas cooktop. SubZero refrigerator. Bosch dishwasher. Executive office w/built-ins. 2 upper-level bdrms w/pvt deck/staircase to bkyd. Park-like ultra-pvt bkyd. Towering redwds. Updated pool equipment, tile, cover, spa. Deck. Patios. Pergola. Spts ct. Built-in bbq. Putting grn. WOW!!
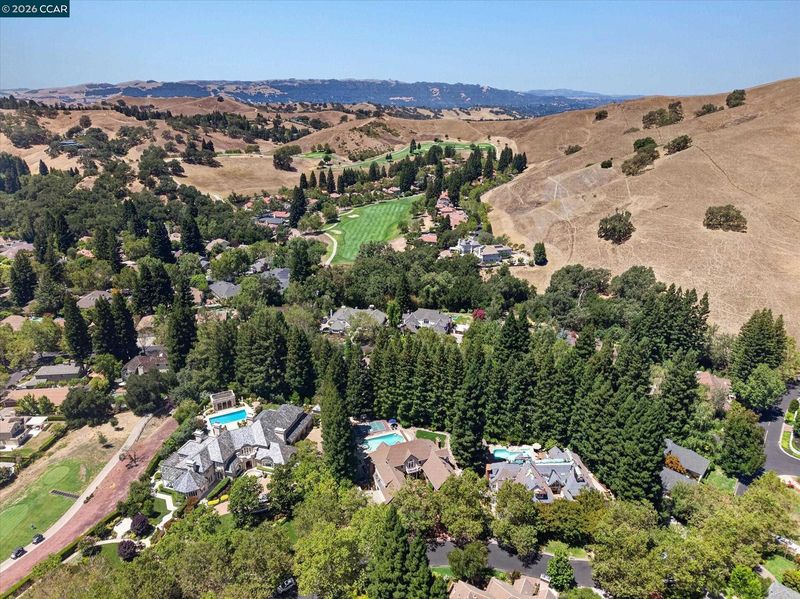
Magnificent updated & gated Blackhawk Country Club estate ideal for multigenerational living on prestigious cul-de-sac. 5366+/-SF on half acre near Lakeside Clubhouse/golf course. 5 bds. 4.5 bths. inclds main-level primary suite w/remodeled en suite, heated flrs, steam shwr & upper-level 2-room suites. Classic ivy wrapped brick façade. Gated ctyd entry w/fountain. Bamboo & parquet flrs. Soaring ceilings. Crown molding. Leaded glass/dual-pane wndws. Multiple French drs to bkyd. Stunning formal living & dining rms. Large fam rm w/frpl, vaulted exposed-beam ceiling. Casual dining w/bay wndw. Chef’s kitchen. Dual granite-topped islands inclds brkfst bar. Custom dual-toned cabinetry. Built-in wrkstation. Dual Thermador ovens. Gas cooktop. SubZero refrigerator. Bosch dishwasher. Executive office w/built-ins. 2 upper-level bdrms w/pvt deck/staircase to bkyd. Park-like ultra-pvt bkyd. Towering redwds. Updated pool equipment, tile, cover, spa. Deck. Patios. Pergola. Spts ct. Built-in bbq. Putting grn. Mature trees/foliage. 3-car garage. Flr-to-ceiling storage. Dual HVAC. New roof, gutters/covers, garage dr openers. Ample attic storage rms. Near 2 golf courses, fitness ctr, spts complex, Olympic pool, tennis/picklebl cts. Shopping, dining, downtown, walking trails, top-rated SRVUSD schls.

- Current Status
- New
- Original Price
- $3,798,800
- List Price
- $3,798,800
- On Market Date
- Jul 30, 2026
- Property Type
- Detached
- D/N/S
- Blackhawk C. C.
- Zip Code
- 94506
- MLS ID
- 41143393
- APN
- 2036210306
- Year Built
- 1984
- Stories in Building
- 2
- Possession
- Close Of Escrow, Negotiable
- Data Source
- MAXEBRDI
- Origin MLS System
- CONTRA COSTA
The Athenian School
Private 6-12 Combined Elementary And Secondary, Coed
Students: 490 Distance: 1.9mi
Sycamore Valley Elementary School
Public K-5 Elementary
Students: 573 Distance: 2.1mi
Diablo Vista Middle School
Public 6-8 Middle
Students: 986 Distance: 2.2mi
Tassajara Hills Elementary School
Public K-5 Elementary
Students: 492 Distance: 2.8mi
Creekside Elementary School
Public K-5
Students: 638 Distance: 3.0mi
Golden View Elementary School
Public K-5 Elementary
Students: 668 Distance: 3.1mi
- Bed
- 5
- Bath
- 4.5 (4/1)
- Parking
- 3
- Attached, Int Access From Garage, Garage Faces Side, Garage Door Opener
- SQ FT
- 5,366
- SQ FT Source
- Other
- Lot SQ FT
- 21,885.0
- Lot Acres
- 0.5 Acres
- Pool Info
- Gunite, In Ground, Pool Sweep, Pool/Spa Combo, Outdoor Pool
- Kitchen
- Dishwasher, Double Oven, Gas Range, Plumbed For Ice Maker, Microwave, Oven, Range, Refrigerator, Self Cleaning Oven, Trash Compactor, Dryer, Washer, Gas Water Heater, 220 Volt Outlet, Breakfast Bar, Breakfast Nook, Stone Counters, Eat-in Kitchen, Disposal, Gas Range/Cooktop, Ice Maker Hookup, Kitchen Island, Oven Built-in, Range/Oven Built-in, Self-Cleaning Oven, Updated Kitchen
- Cooling
- Ceiling Fan(s), Central Air
- Disclosures
- None
- Entry Level
- Exterior Details
- Balcony, Garden, Back Yard, Front Yard, Garden/Play, Side Yard, Sprinklers Automatic, Sprinklers Front, Sprinklers Side, Entry Gate, Landscape Back, Landscape Front, Yard Space
- Flooring
- Hardwood, Parquet, Tile, Carpet
- Foundation
- Fire Place
- Brick, Family Room, Gas, Living Room, Raised Hearth
- Heating
- Zoned
- Laundry
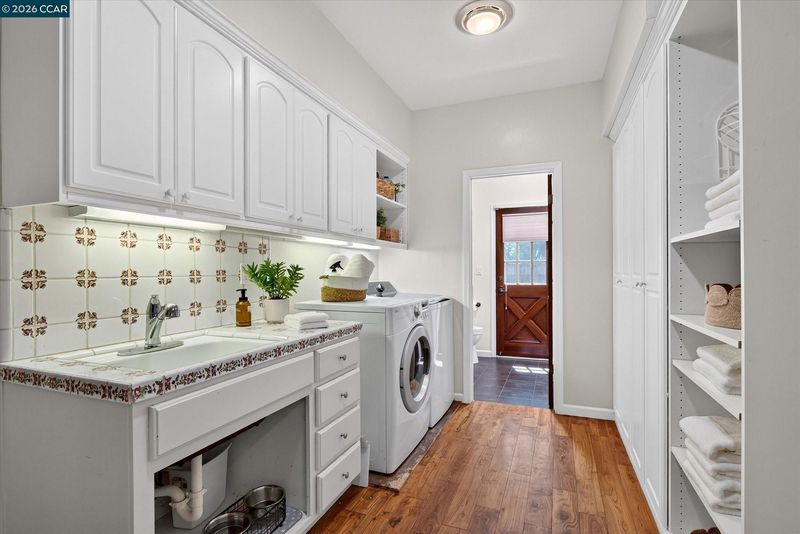
- 220 Volt Outlet, Dryer, Laundry Room, Washer, Cabinets, Sink
- Upper Level
- 4 Bedrooms, 2 Baths, Primary Bedrm Suite - 1, Other
- Main Level
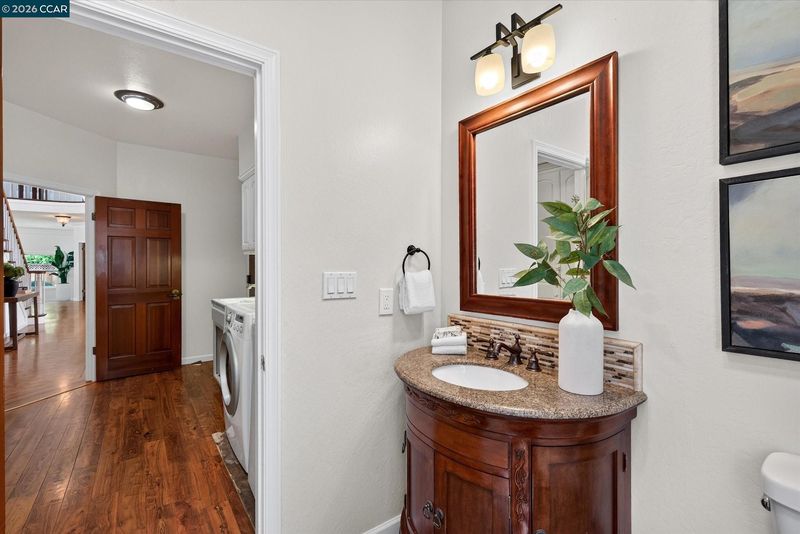
- 1 Bedroom, 2.5 Baths, Primary Bedrm Suite - 1, Laundry Facility, Main Entry
- Views
- Hills
- Possession
- Close Of Escrow, Negotiable
- Basement
- Crawl Space
- Architectural Style
- Craftsman, Traditional
- Non-Master Bathroom Includes
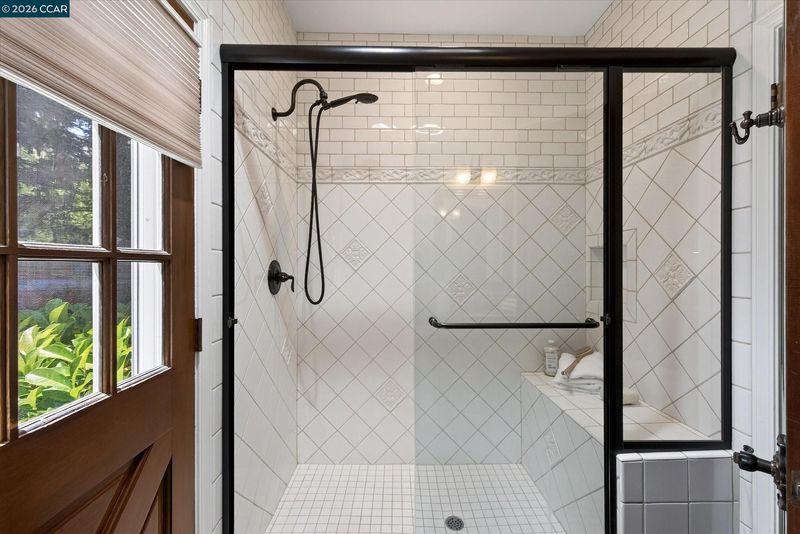
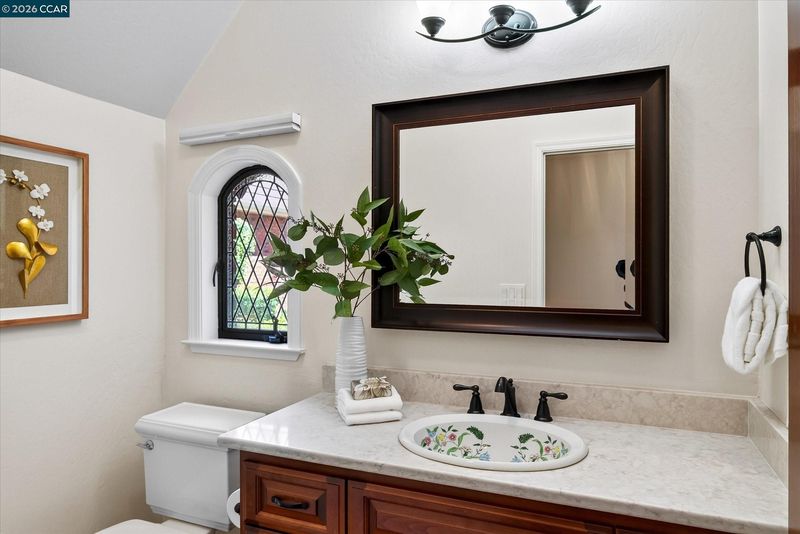
- Shower Over Tub, Stall Shower, Tile, Updated Baths, Double Vanity, Granite, Outside Access, Sitting Area, Stone, Walk-In Closet(s), Window
- Construction Status
- Existing
- Additional Miscellaneous Features
- Balcony, Garden, Back Yard, Front Yard, Garden/Play, Side Yard, Sprinklers Automatic, Sprinklers Front, Sprinklers Side, Entry Gate, Landscape Back, Landscape Front, Yard Space
- Location
- Close to Clubhouse, Court, Cul-De-Sac, Level, Premium Lot, Rectangular Lot, Back Yard, Front Yard, Landscaped, Sprinklers In Rear
- Roof
- Tile
- Water and Sewer
- Public
- Fee
- $210
MLS and other Information regarding properties for sale as shown in Theo have been obtained from various sources such as sellers, public records, agents and other third parties. This information may relate to the condition of the property, permitted or unpermitted uses, zoning, square footage, lot size/acreage or other matters affecting value or desirability. Unless otherwise indicated in writing, neither brokers, agents nor Theo have verified, or will verify, such information. If any such information is important to buyer in determining whether to buy, the price to pay or intended use of the property, buyer is urged to conduct their own investigation with qualified professionals, satisfy themselves with respect to that information, and to rely solely on the results of that investigation.
School data provided by GreatSchools. School service boundaries are intended to be used as reference only. To verify enrollment eligibility for a property, contact the school directly.