

$659,000
2,340
SQ FT
$282
SQ/FT
763 grafton st
@ queensland - Bianchi Ranch, Manteca

- 4 Bed
- 2.5 (2/1) Bath
- 2 Park
- 2,340 sqft
- Manteca
-

-
Sat Aug 8, 12:00 pm - 3:00 pm
lender on site
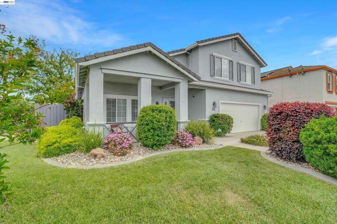
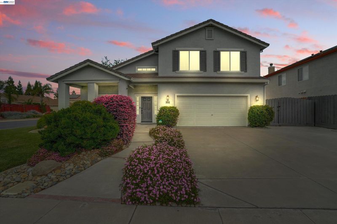
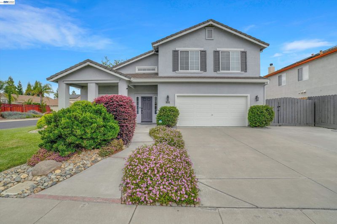
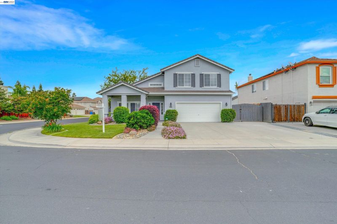
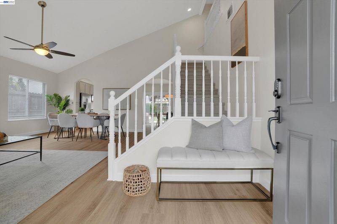
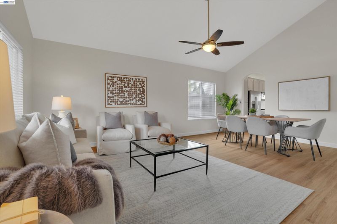
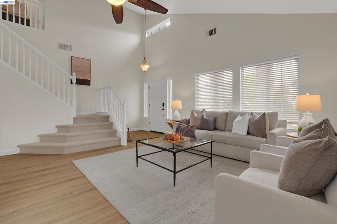
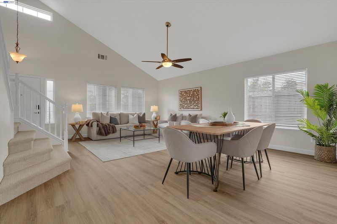
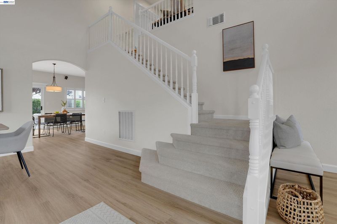
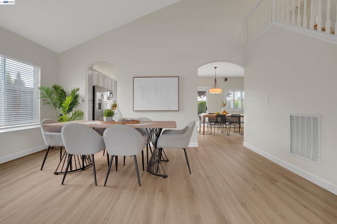
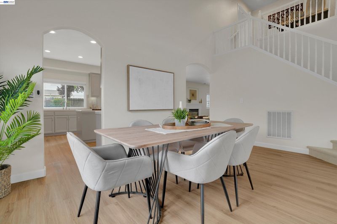
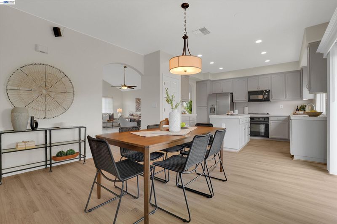
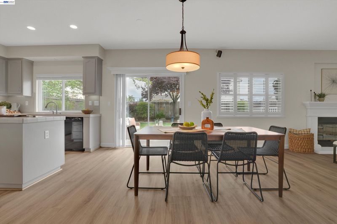
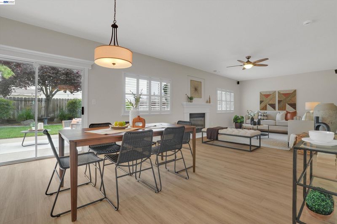
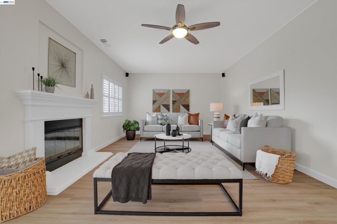

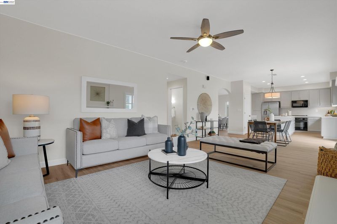
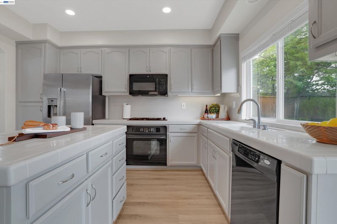
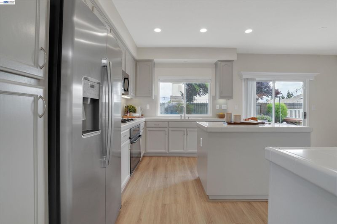
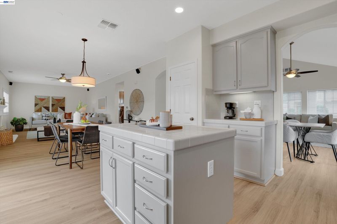
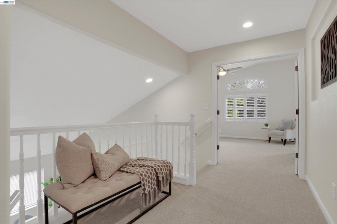
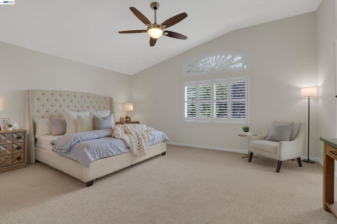
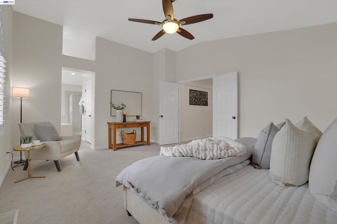
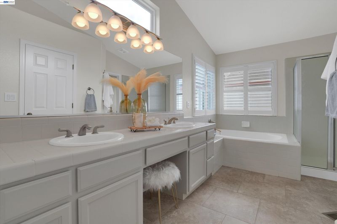
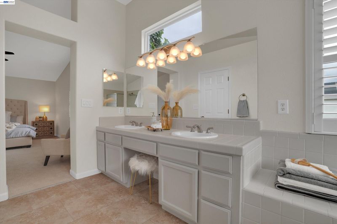
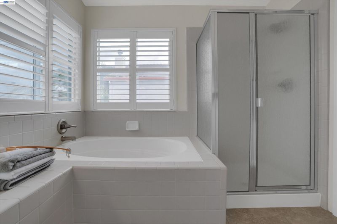
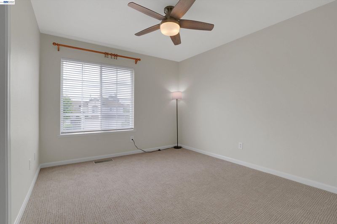
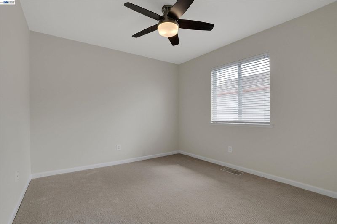
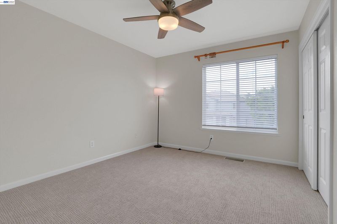
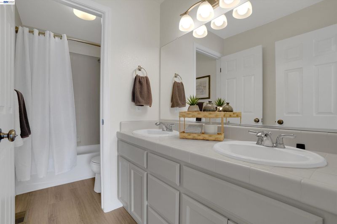
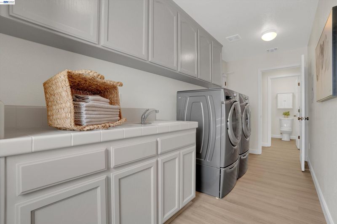
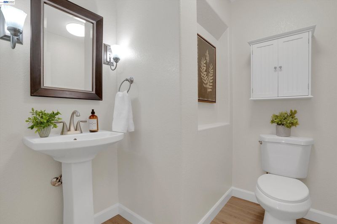
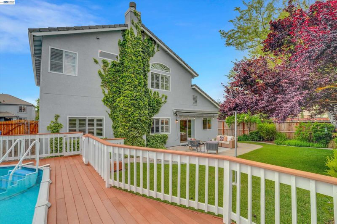
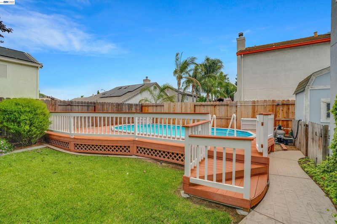
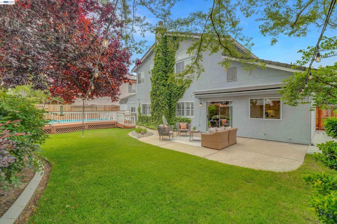
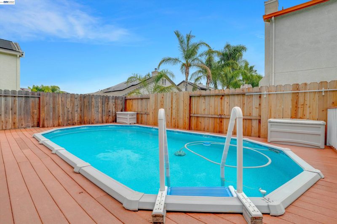
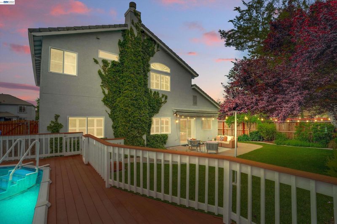
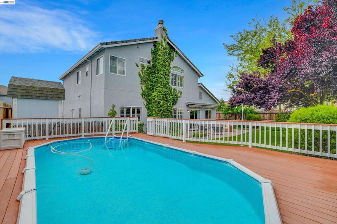
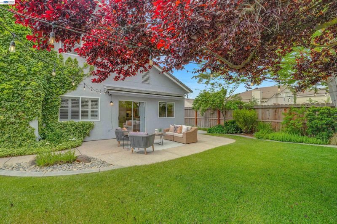
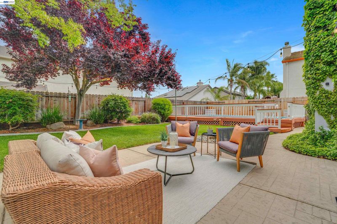
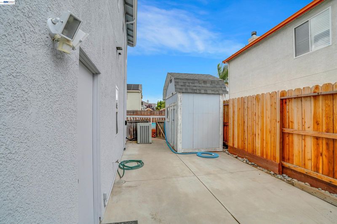
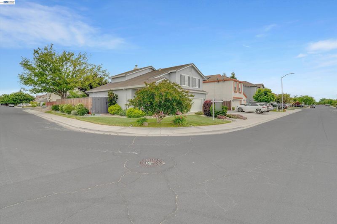
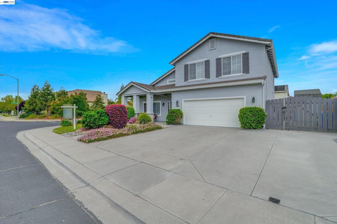
Special financing options may be available. Ask for details! This beautifully updated 2-story corner-lot home offers 4 bedrooms, 2.5 baths, formal living and dining areas, a spacious family room, and a 2-car garage. The bright, open interior features soaring ceilings, abundant natural light, luxury vinyl plank flooring, plush carpet, and a modern, move-in-ready feel. Thoughtful upgrades include a Nest thermostat with dual-zone sensors, Ring security, Kwikset Halo smart lock, smart sprinkler system, automated exterior lighting, and a water softener. Step outside to your own private backyard retreat, designed for entertaining with a sparkling pool, custom deck, mature landscaping, market lighting, tall redwood fencing, and locking gates. A gated RV pad provides additional space and flexibility. Ideally located near highly rated schools, shopping, dining, and Woodward Park, with no HOA and low property taxes. Beautifully maintained, thoughtfully upgraded, and ready for its next owner this is one you won’t want to miss!

- Current Status
- New
- Original Price
- $659,000
- List Price
- $659,000
- On Market Date
- Aug 7, 2026
- Property Type
- Detached
- D/N/S
- Bianchi Ranch
- Zip Code
- 95337
- MLS ID
- 41144344
- APN
- 224070450000
- Year Built
- 2003
- Stories in Building
- 2
- Possession
- Close Of Escrow
- Data Source
- MAXEBRDI
- Origin MLS System
- BAY EAST
Walter Woodward Elementary School
Public K-8 Elementary
Students: 867 Distance: 0.6mi
School of Champions
Private 1-12 Coed
Students: NA Distance: 0.6mi
Lincoln Elementary School
Public K-8 Elementary
Students: 646 Distance: 1.3mi
Manteca High School
Public 9-12 Secondary
Students: 1663 Distance: 1.4mi
Veritas Elementary School
Public K-8 Elementary
Students: 938 Distance: 1.4mi
Sequoia Elementary School
Public K-8 Elementary
Students: 798 Distance: 1.4mi
- Bed
- 4
- Bath
- 2.5 (2/1)
- Parking
- 2
- Other, Garage Door Opener
- SQ FT
- 2,340
- SQ FT Source
- Public Records
- Lot SQ FT
- 7,051.0
- Lot Acres
- 0.16 Acres
- Pool Info
- Above Ground, Outdoor Pool
- Kitchen
- Dishwasher, Microwave, Range, Dryer, Washer, Water Softener, Counter - Solid Surface, Kitchen Island, Range/Oven Built-in
- Cooling
- Central Air
- Disclosures
- None
- Entry Level
- Exterior Details
- Front Yard, Garden/Play, Side Yard, Sprinklers Automatic, Sprinklers Front, Sprinklers Side, Entry Gate
- Flooring
- Tile, Vinyl, Carpet
- Foundation
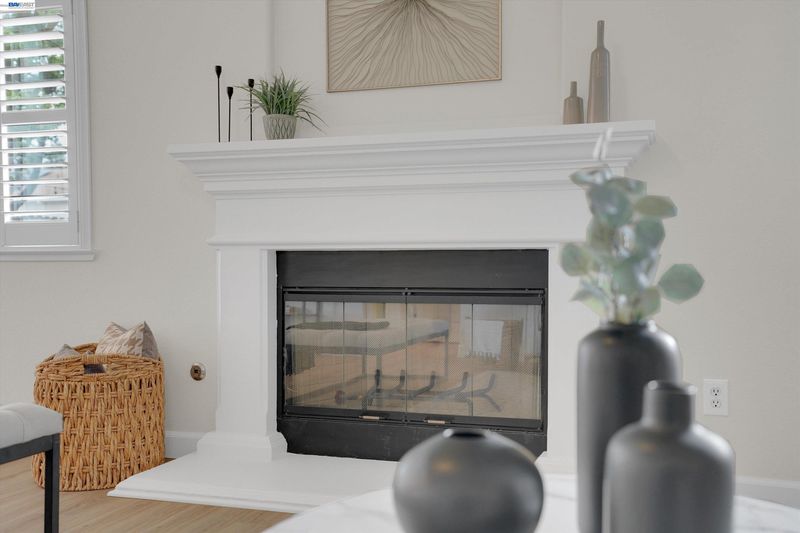
- Fire Place
- Gas
- Heating
- Central
- Laundry
- Laundry Room
- Main Level
- 2 Bedrooms
- Possession
- Close Of Escrow
- Architectural Style
- Contemporary
- Construction Status
- Existing
- Additional Miscellaneous Features
- Front Yard, Garden/Play, Side Yard, Sprinklers Automatic, Sprinklers Front, Sprinklers Side, Entry Gate
- Location
- Corner Lot, Sprinklers In Rear
- Roof
- Tile, Cement
- Water and Sewer
- Meter on Site
- Fee
- Unavailable
MLS and other Information regarding properties for sale as shown in Theo have been obtained from various sources such as sellers, public records, agents and other third parties. This information may relate to the condition of the property, permitted or unpermitted uses, zoning, square footage, lot size/acreage or other matters affecting value or desirability. Unless otherwise indicated in writing, neither brokers, agents nor Theo have verified, or will verify, such information. If any such information is important to buyer in determining whether to buy, the price to pay or intended use of the property, buyer is urged to conduct their own investigation with qualified professionals, satisfy themselves with respect to that information, and to rely solely on the results of that investigation.
School data provided by GreatSchools. School service boundaries are intended to be used as reference only. To verify enrollment eligibility for a property, contact the school directly.