

$2,350,000
2,557
SQ FT
$919
SQ/FT
3519 Toomey Place
@ Boyter Place - Santa Clara

- 4 Bed
- 4.5 (4/1) Bath
- 2 Park
- 2,557 sqft
- Santa Clara
-

-
Sat Aug 8, 2:00 pm - 4:00 pm
Open House
-
Sun Aug 9, 2:00 pm - 4:00 pm
Open House
-
Sat Aug 15, 2:00 pm - 4:00 pm
Open House
-
Sun Aug 16, 2:00 pm - 4:00 pm
Open House
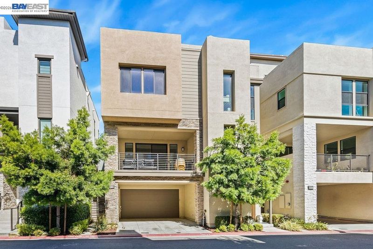
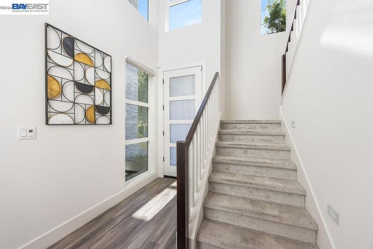
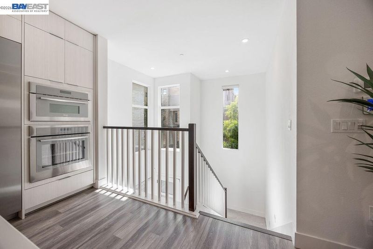
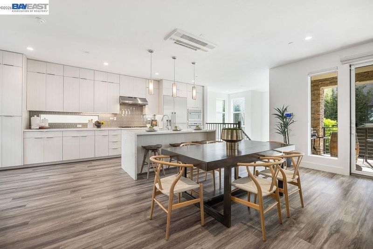
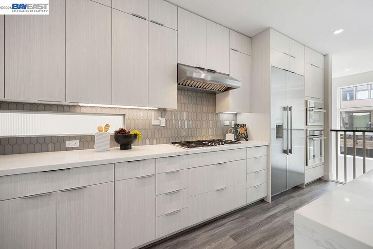
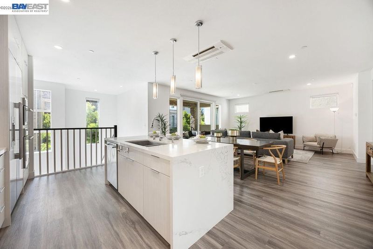
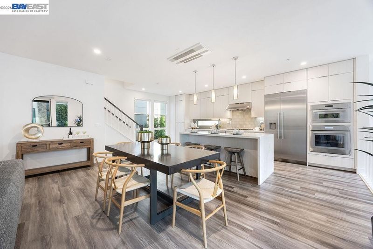
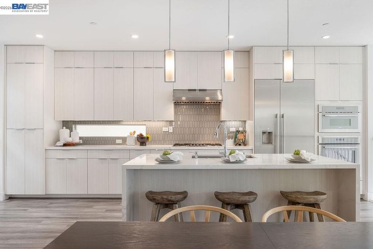
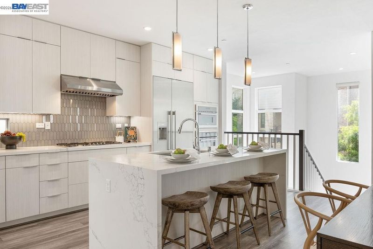
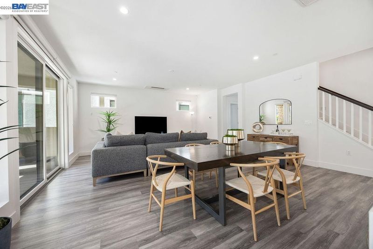
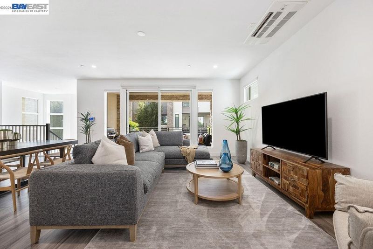
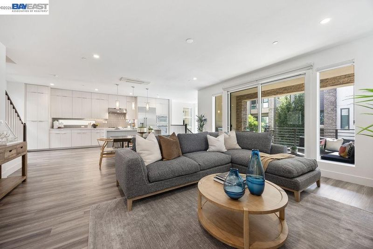
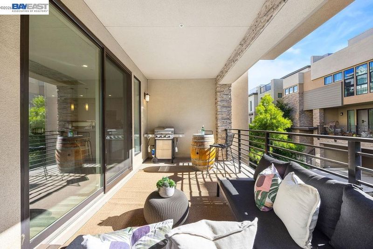
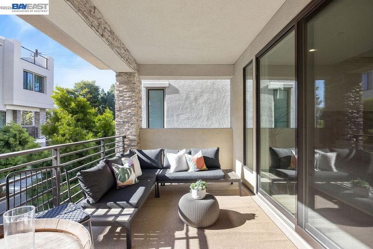
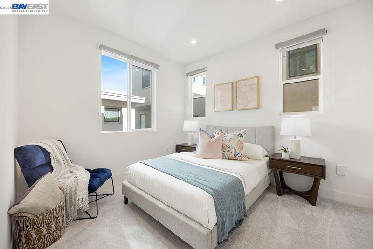
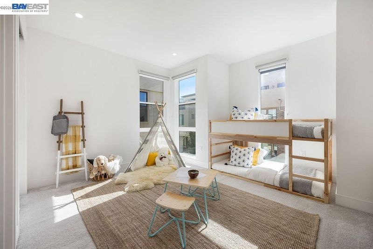
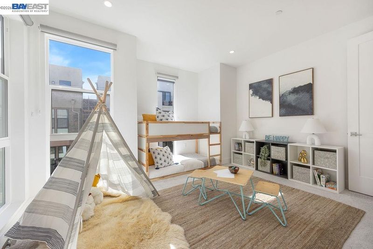
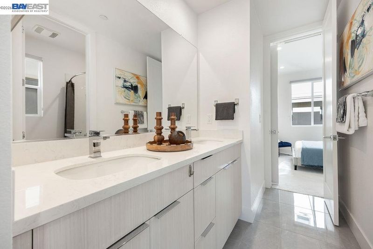
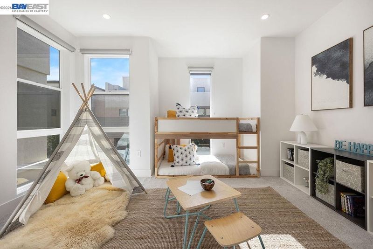
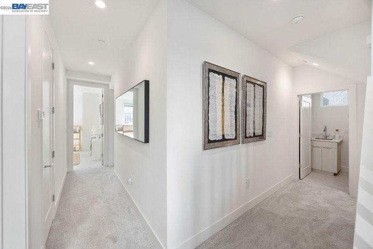
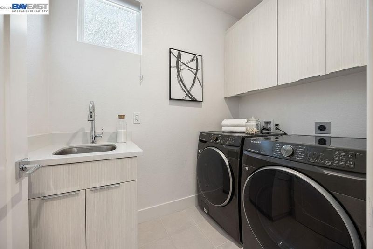
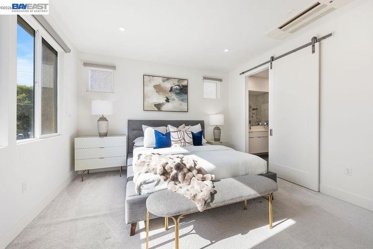
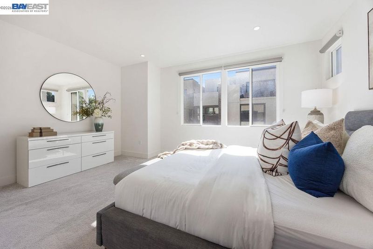
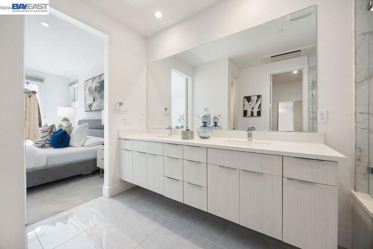
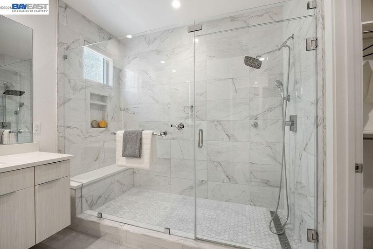
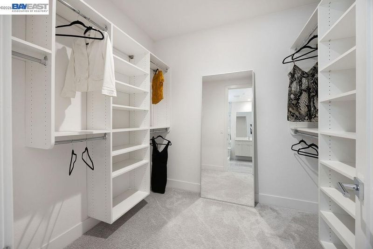
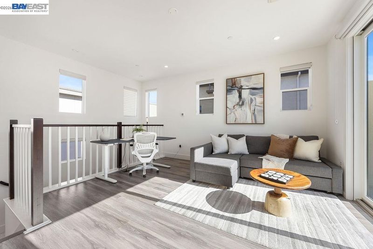
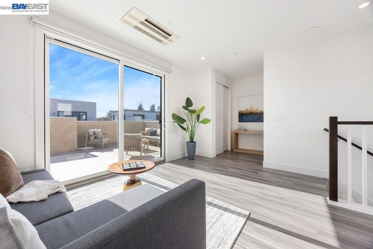
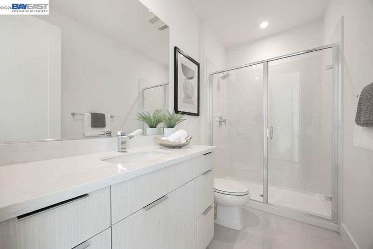
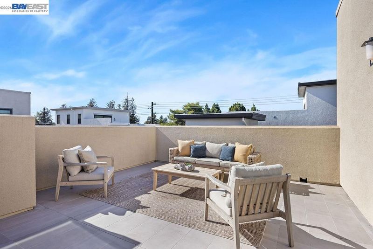
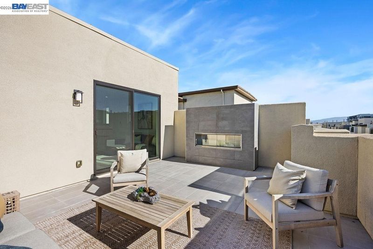
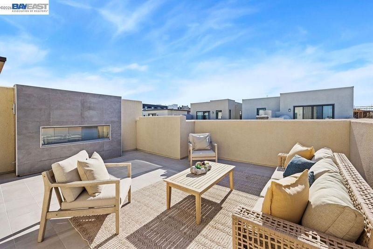
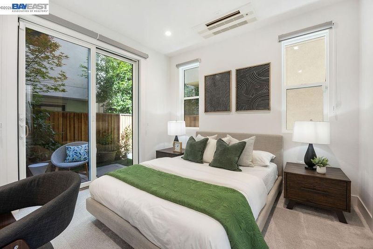
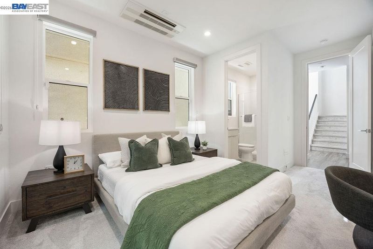
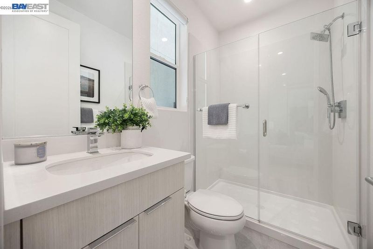
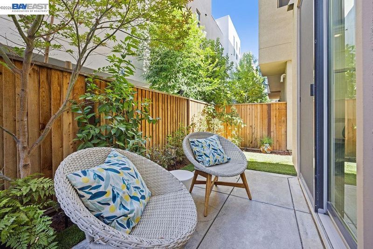
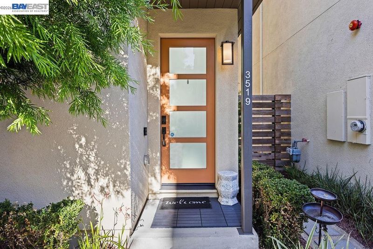
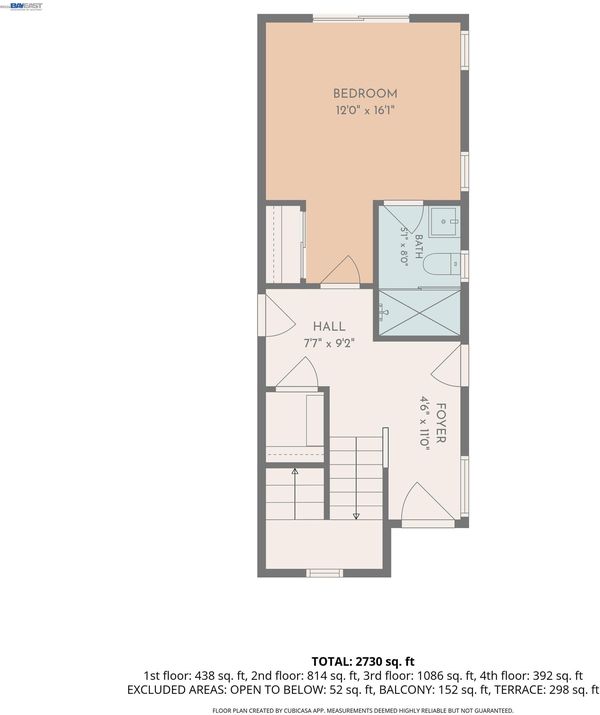
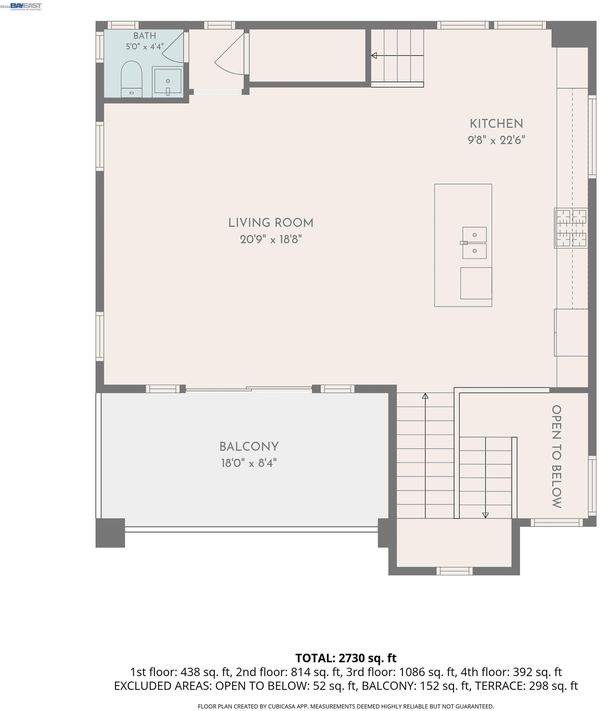
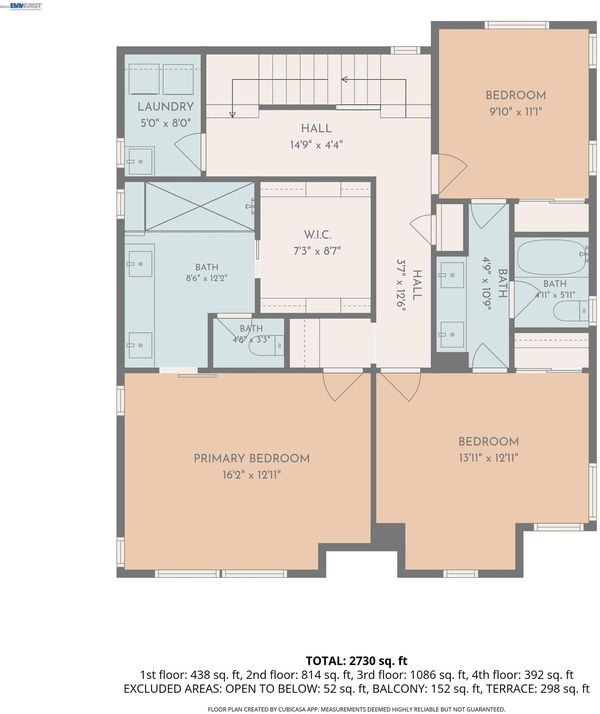
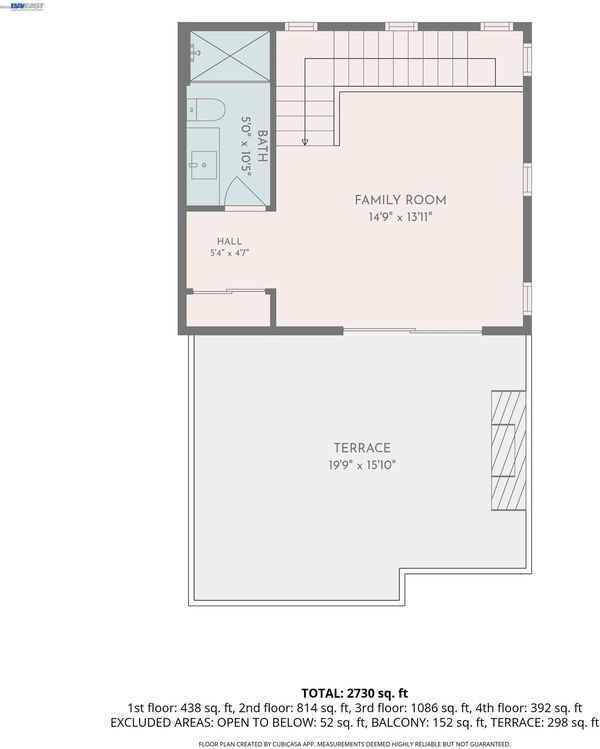
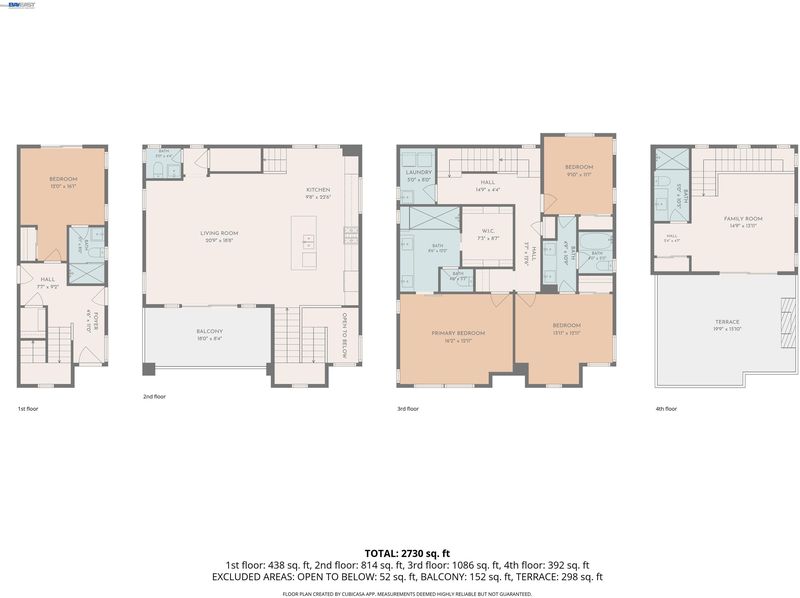
Nestled within the highly sought-after community, built in 2020, this exceptional 4-bedroom, 4.5-bath residence offers 2,557 square feet of thoughtfully designed living space where contemporary architecture, upscale finishes, and everyday functionality come together seamlessly. Filled with abundant natural light, soaring ceilings, and extensive builder and owner upgrades, this home showcases modern California living at its finest. An attached EV-ready side-by-side two-car garage adds both convenience and future-ready appeal. The versatile floor plan begins with a private first-floor bedroom featuring its own ensuite bath, making it an ideal retreat for overnight guests, multigenerational living, or a quiet executive home office. Sliding glass doors provide direct access to a private, low-maintenance backyard patio, creating a peaceful outdoor space to relax or unwind. The main living level serves as the heart of the home, featuring an expansive open-concept living and dining area designed for both comfortable everyday living and effortless entertaining. At the center is a beautifully appointed chef's kitchen complete with an oversized island, premium stainless steel appliances, abundant cabinetry, designer finishes, and generous counter space for meal preparation and gathering with family and friends. Just off the living area, a spacious tiled balcony extends the home's living space outdoors, offering the perfect setting for morning coffee, outdoor dining, or evening entertaining. The upper bedroom level is dedicated to comfort and privacy. The luxurious primary suite offers a spacious walk-in closet and a spa-inspired ensuite bath featuring a large walk-in shower, floating dual-sink vanity, and elegant modern finishes. Two additional generously sized bedrooms provide ample space for family or guests and share a beautifully designed hall bath with dual vanities. A well-appointed laundry room with built-in cabinetry and a utility sink adds everyday convenience. Completing this remarkable home is an expansive top-floor loft offering incredible flexibility as a media room, game room, home gym, second family room, or additional workspace. Equipped with its own full bathroom and closet, the loft easily adapts to a variety of lifestyles. Step outside to the spectacular private rooftop deck, highlighted by a cozy fireplace and generous seating area, creating the ultimate space for entertaining, relaxing, or enjoying warm California evenings.

- Current Status
- New
- Original Price
- $2,350,000
- List Price
- $2,350,000
- On Market Date
- Aug 6, 2026
- Property Type
- Detached
- D/N/S
- Santa Clara
- Zip Code
- 95051
- MLS ID
- 41144042
- APN
- 21660024
- Year Built
- 2020
- Stories in Building
- 3
- Possession
- Close Of Escrow
- Data Source
- MAXEBRDI
- Origin MLS System
- BAY EAST
Lamb-O Academy, Incorporated
Private 5-12
Students: 7 Distance: 0.6mi
Monticello Academy
Private K
Students: 12 Distance: 0.6mi
Santa Clara Christian
Private K-5 Elementary, Religious, Coed
Students: 171 Distance: 0.7mi
Adrian Wilcox High School
Public 9-12 Secondary
Students: 1961 Distance: 0.8mi
Mission Early College High
Public 10-12
Students: 101 Distance: 1.2mi
Rainbow Montessori C.D.C.
Private K-6 Montessori, Elementary, Coed
Students: 898 Distance: 1.2mi
- Bed
- 4
- Bath
- 4.5 (4/1)
- Parking
- 2
- Attached, Carport - 2 Or More, Covered, Garage, Electric Vehicle Charging Station(s), Garage Door Opener
- SQ FT
- 2,557
- SQ FT Source
- Public Records
- Lot SQ FT
- 1,742.0
- Lot Acres
- 0.04 Acres
- Pool Info
- None
- Kitchen
- Dishwasher, Gas Range, Microwave, Oven, Refrigerator, Self Cleaning Oven, Stone Counters, Disposal, Gas Range/Cooktop, Kitchen Island, Oven Built-in, Self-Cleaning Oven, Updated Kitchen
- Cooling
- Central Air
- Disclosures
- Nat Hazard Disclosure, Disclosure Package Avail
- Entry Level
- Exterior Details
- Yard Space
- Flooring
- Vinyl, Carpet
- Foundation
- Fire Place
- None
- Heating
- Other
- Laundry
- 220 Volt Outlet, Dryer, Laundry Room, Washer, Upper Level
- Main Level
- 1 Bedroom, 1 Bath
- Possession
- Close Of Escrow
- Architectural Style
- None
- Non-Master Bathroom Includes
- Jack & Jill
- Construction Status
- Existing
- Additional Miscellaneous Features
- Yard Space
- Location
- Other
- Roof
- Flat
- Water and Sewer
- Public
- Fee
- $175
MLS and other Information regarding properties for sale as shown in Theo have been obtained from various sources such as sellers, public records, agents and other third parties. This information may relate to the condition of the property, permitted or unpermitted uses, zoning, square footage, lot size/acreage or other matters affecting value or desirability. Unless otherwise indicated in writing, neither brokers, agents nor Theo have verified, or will verify, such information. If any such information is important to buyer in determining whether to buy, the price to pay or intended use of the property, buyer is urged to conduct their own investigation with qualified professionals, satisfy themselves with respect to that information, and to rely solely on the results of that investigation.
School data provided by GreatSchools. School service boundaries are intended to be used as reference only. To verify enrollment eligibility for a property, contact the school directly.