

$2,988,000
1,335
SQ FT
$2,238
SQ/FT
7102 Golden Gate Drive
@ Weyburn Ln - 18 - Cupertino, San Jose

- 3 Bed
- 2 Bath
- 2 Park
- 1,335 sqft
- SAN JOSE
-

-
Sat Aug 8, 2:00 pm - 4:00 pm
Extensively Remodeled Home with Luxury Finishes. Top Rated Schools
-
Sun Aug 9, 2:00 pm - 4:00 pm
Extensively Remodeled Home with Luxury Finishes. Top Rated Schools
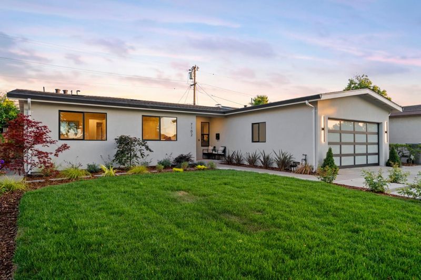
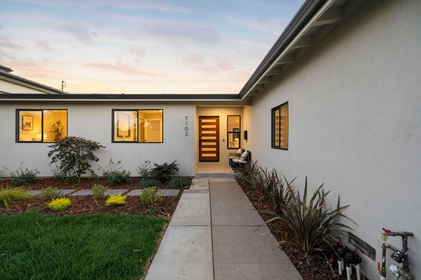
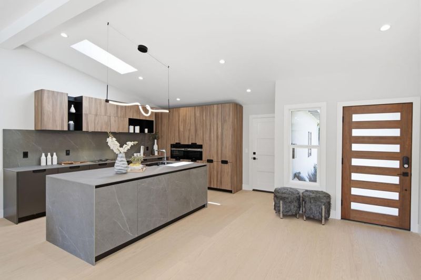
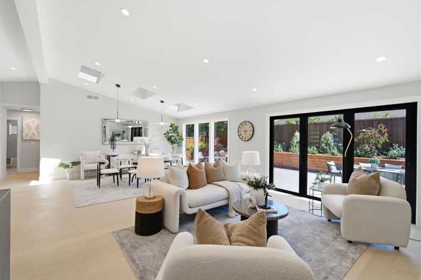
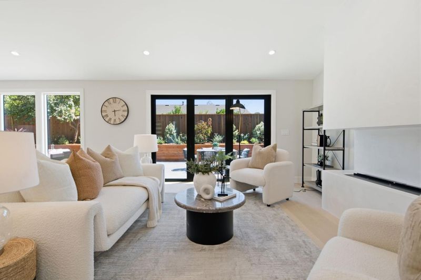
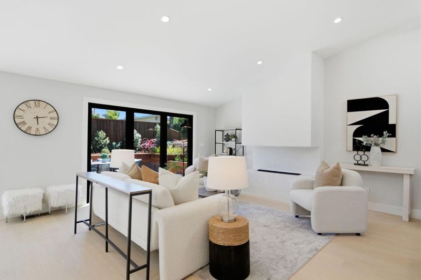
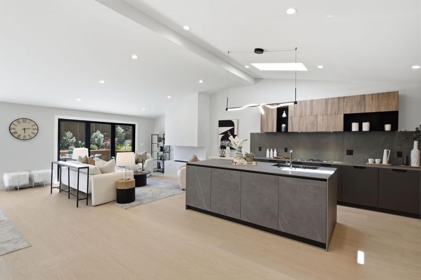
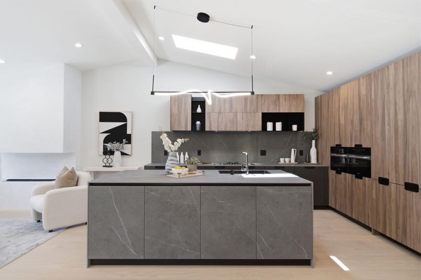
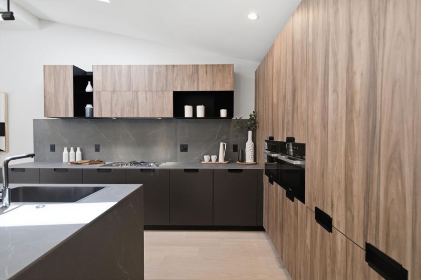
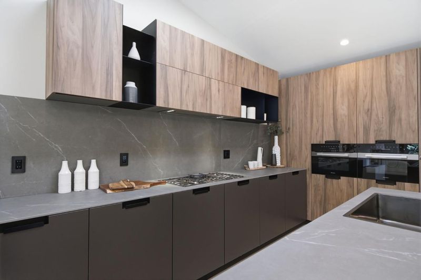
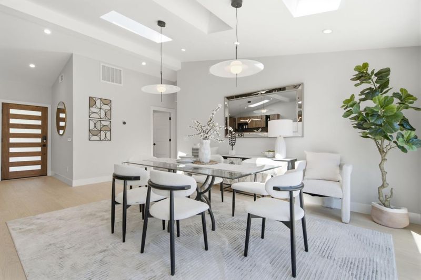
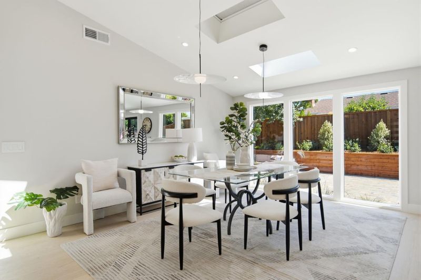
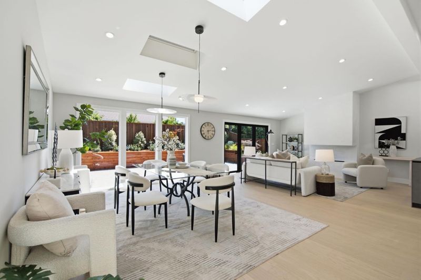
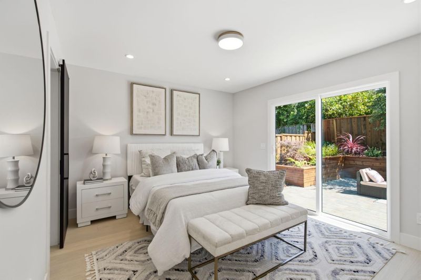
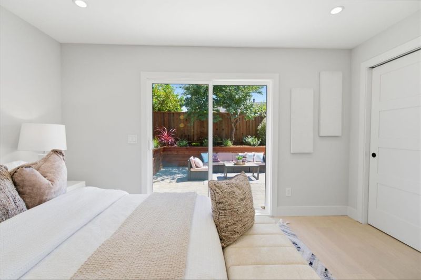
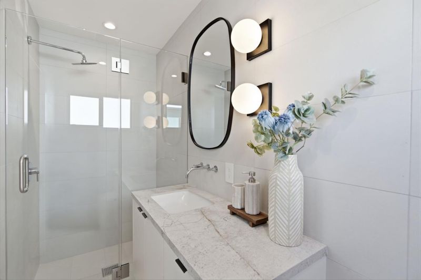
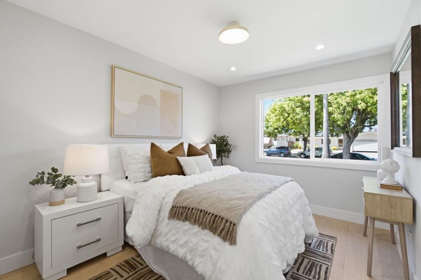
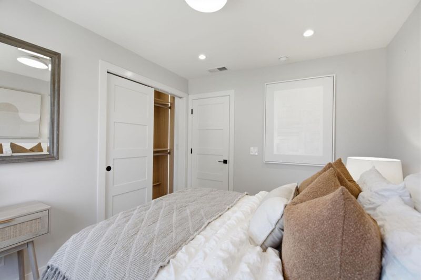
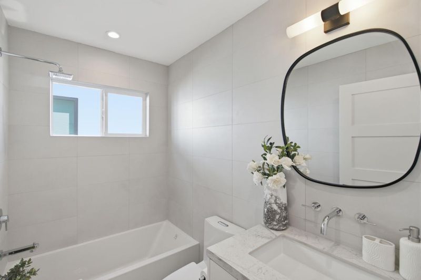

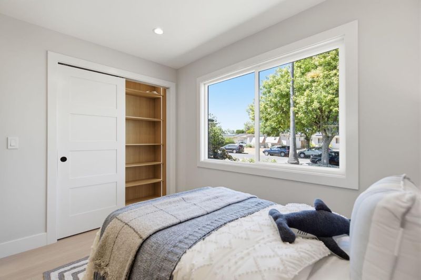
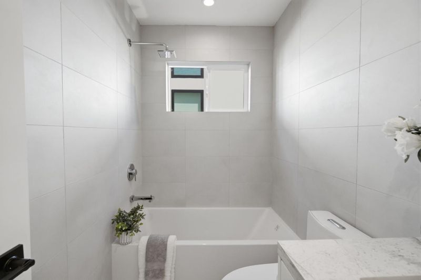
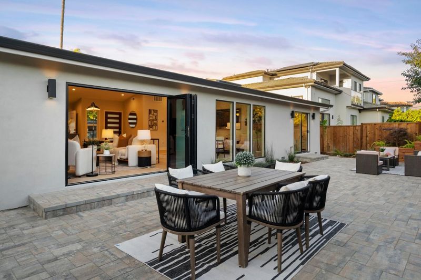
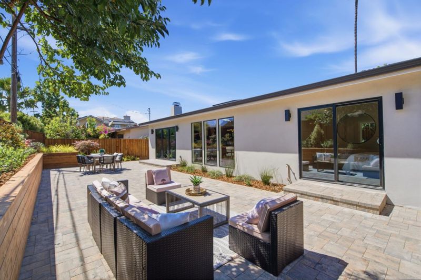
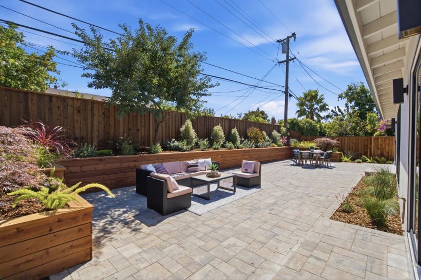
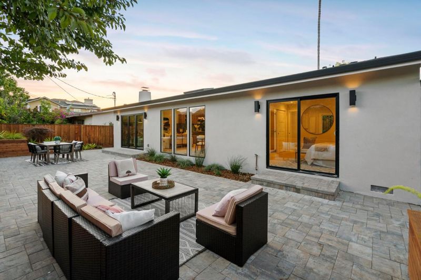
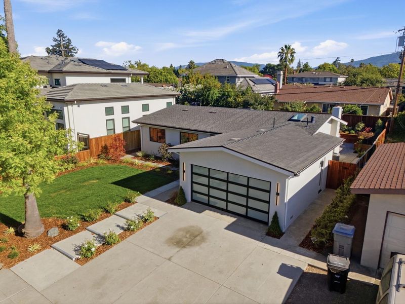
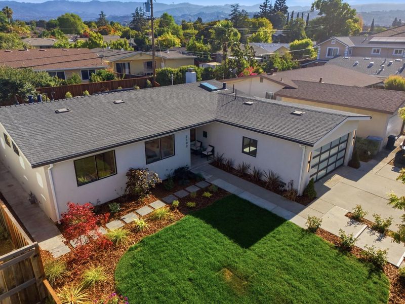
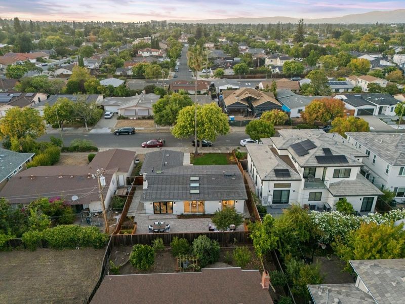
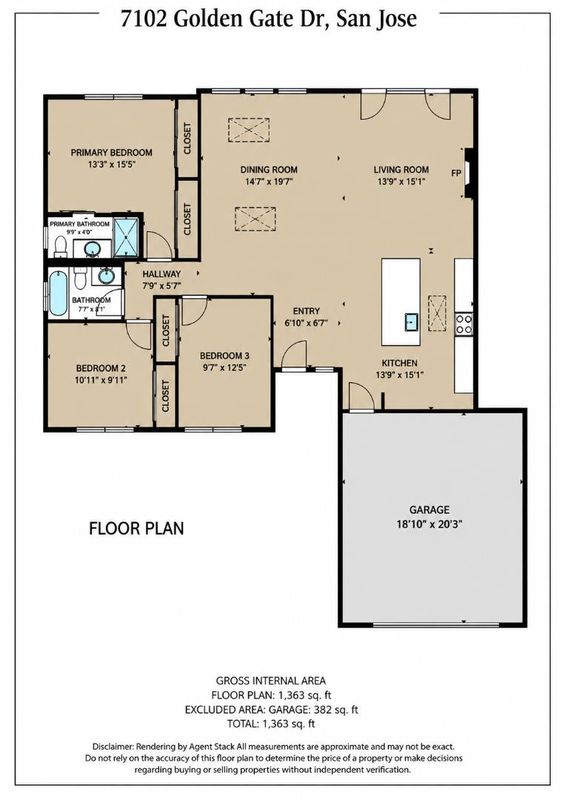
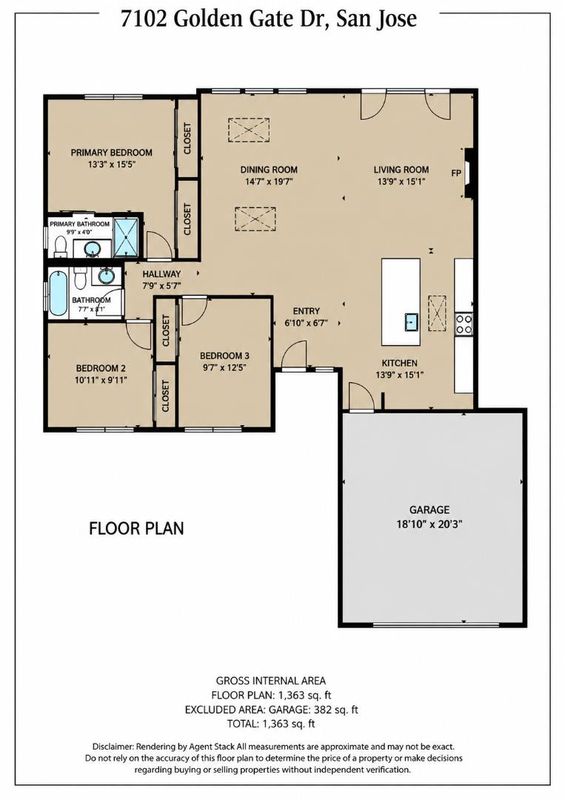
Located in the highly desirable West San Jose neighborhood, this extensively remodeled home offers the perfect blend of luxury, quality, and convenience. A thoughtfully designed open concept floor plan seamlessly connects the living room, dining area, and chefs kitchen, creating an inviting space for everyday living and effortless entertaining. Expansive folding glass doors provide exceptional indoor outdoor flow to the beautifully landscaped backyard. Completely renovated with permits, the home showcases premium finishes throughout, including European white oak flooring, designer lighting, custom skylights, and a striking Venetian plaster fireplace. The chefs kitchen features custom Italian cabinetry, stone countertops, a full suite of Miele appliances, and designer fixtures, while the spa inspired bathrooms offer custom vanities, Italian tile, Grohe fixtures, and frameless glass showers. Extensive upgrades include a new roof, stucco, dual pane windows, insulation, plumbing, electrical, HVAC with air conditioning, tankless water heater, and EV charging. Ideally situated just minutes from Apple, NVIDIA, shopping, dining, parks, and major commute routes, this turnkey home is served by top rated Cupertino schools, including Lynbrook High (buyer to verify).

- Days on Market
- 1 day
- Current Status
- Active
- Original Price
- $2,988,000
- List Price
- $2,988,000
- On Market Date
- Aug 6, 2026
- Property Type
- Single Family Home
- Area
- 18 - Cupertino
- Zip Code
- 95129
- MLS ID
- ML82056932
- APN
- 372-07-025
- Year Built
- 1959
- Stories in Building
- 1
- Possession
- Unavailable
- Data Source
- MLSL
- Origin MLS System
- MLSListings, Inc.
R. I. Meyerholz Elementary School
Public K-5 Elementary
Students: 776 Distance: 0.2mi
John Muir Elementary School
Public K-5 Elementary
Students: 354 Distance: 0.6mi
C. B. Eaton Elementary School
Public K-5 Elementary
Students: 497 Distance: 0.7mi
Joaquin Miller Middle School
Public 6-8 Middle
Students: 1191 Distance: 0.9mi
L. P. Collins Elementary School
Public K-5 Elementary
Students: 702 Distance: 1.0mi
Warren E. Hyde Middle School
Public 6-8 Middle
Students: 998 Distance: 1.0mi
- Bed
- 3
- Bath
- 2
- Primary - Stall Shower(s), Shower over Tub - 1, Updated Bath
- Parking
- 2
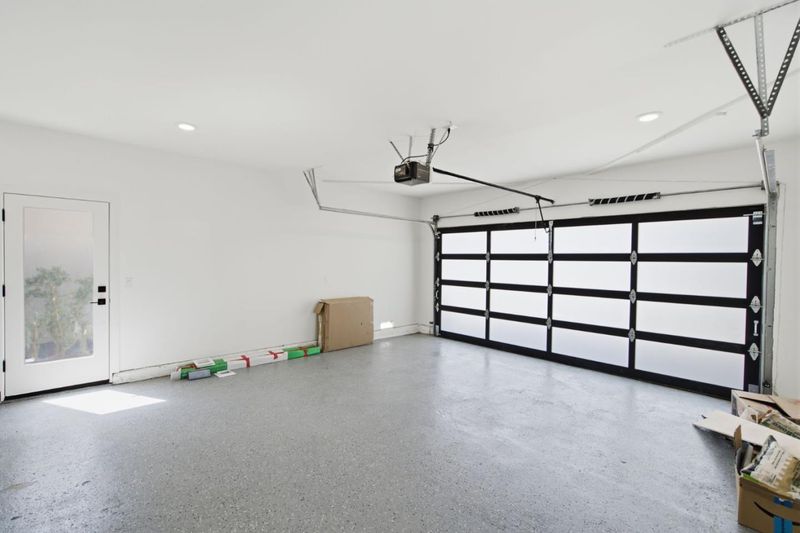
- Attached Garage, On Street
- SQ FT
- 1,335
- SQ FT Source
- Unavailable
- Lot SQ FT
- 6,000.0
- Lot Acres
- 0.137741 Acres
- Kitchen
- Cooktop - Gas, Dishwasher, Island, Oven - Built-In, Oven Range - Gas, Refrigerator, Skylight
- Cooling
- Central AC
- Dining Room
- Dining Area, Eat in Kitchen, Skylight
- Disclosures
- Natural Hazard Disclosure
- Family Room
- Kitchen / Family Room Combo
- Foundation
- Concrete Perimeter and Slab
- Fire Place
- Living Room
- Heating
- Central Forced Air - Gas
- Laundry
- Inside
- Fee
- Unavailable
MLS and other Information regarding properties for sale as shown in Theo have been obtained from various sources such as sellers, public records, agents and other third parties. This information may relate to the condition of the property, permitted or unpermitted uses, zoning, square footage, lot size/acreage or other matters affecting value or desirability. Unless otherwise indicated in writing, neither brokers, agents nor Theo have verified, or will verify, such information. If any such information is important to buyer in determining whether to buy, the price to pay or intended use of the property, buyer is urged to conduct their own investigation with qualified professionals, satisfy themselves with respect to that information, and to rely solely on the results of that investigation.
School data provided by GreatSchools. School service boundaries are intended to be used as reference only. To verify enrollment eligibility for a property, contact the school directly.