

$1,495,000
2,180
SQ FT
$686
SQ/FT
427 Scenic Avenue
@ Canyon - San Anselmo

- 4 Bed
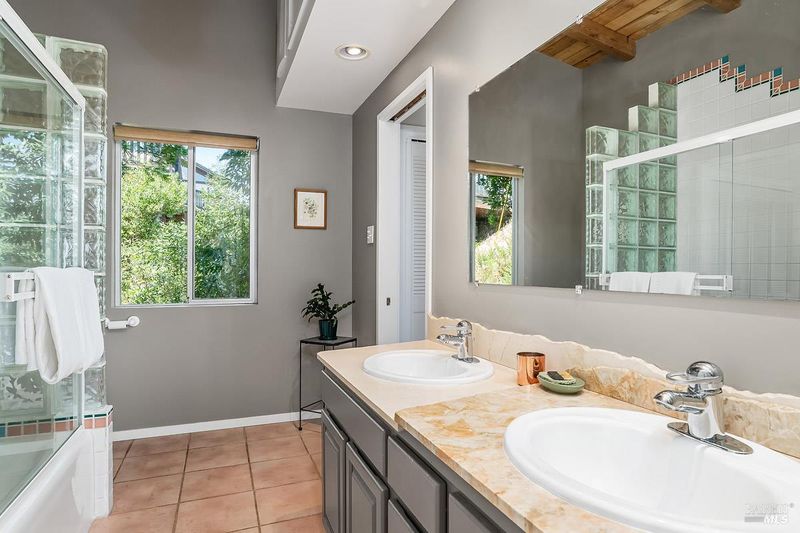
- 2 Bath
- 4 Park
- 2,180 sqft
- San Anselmo
-

-
Sat Aug 8, 1:00 pm - 4:00 pm
-
Sun Aug 9, 1:00 pm - 4:00 pm
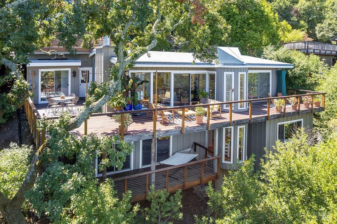
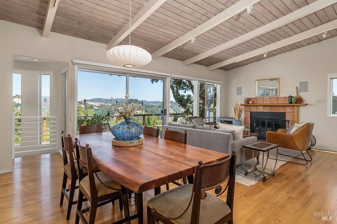
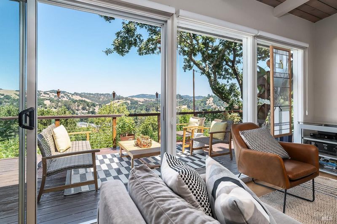
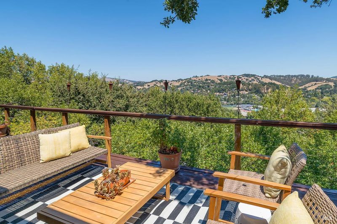
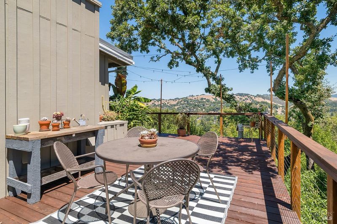
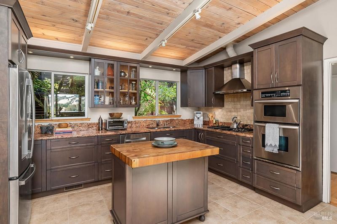
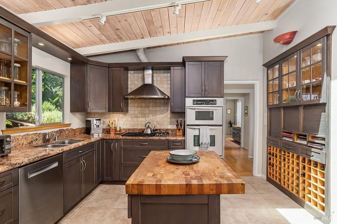
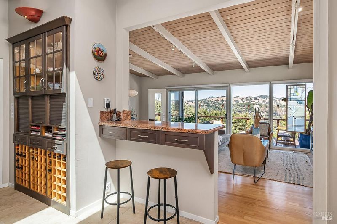
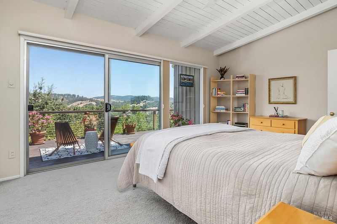
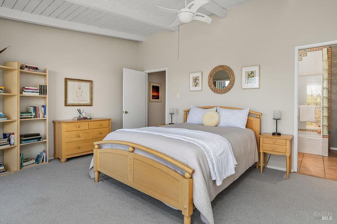
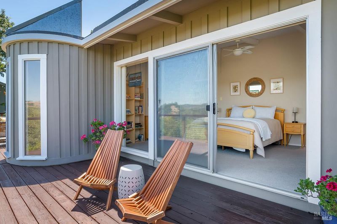
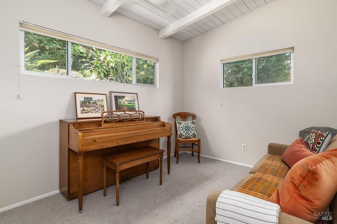
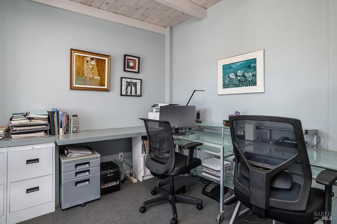
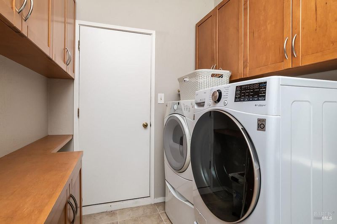
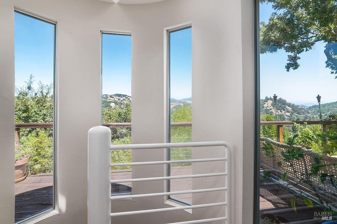
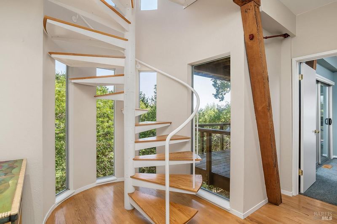
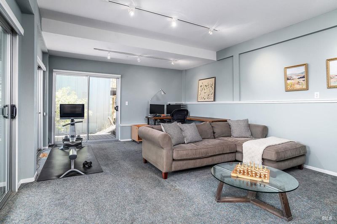
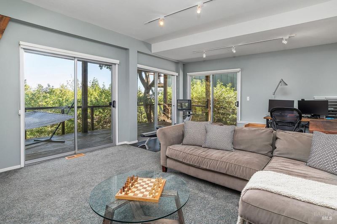
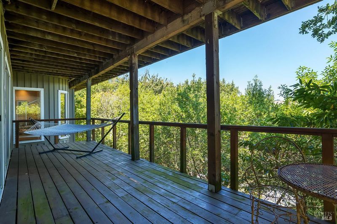
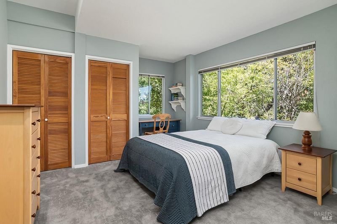
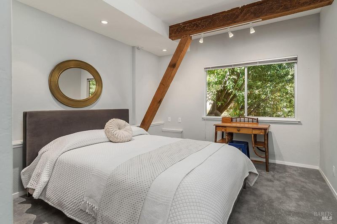
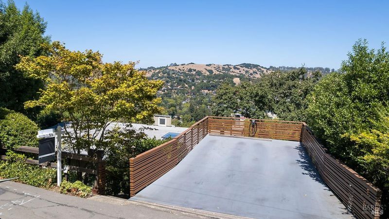

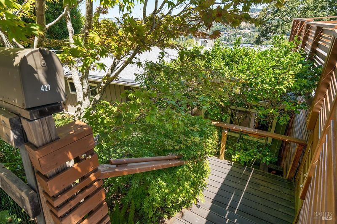
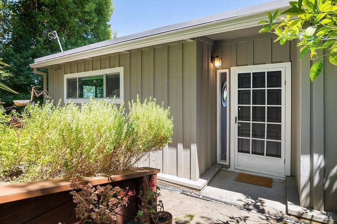
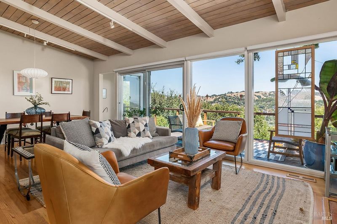
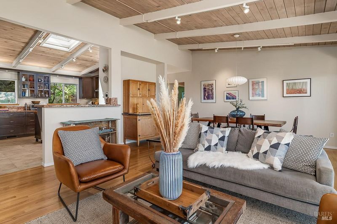
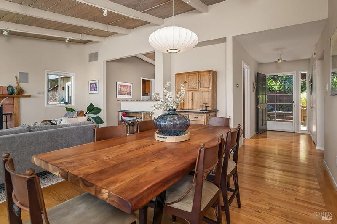
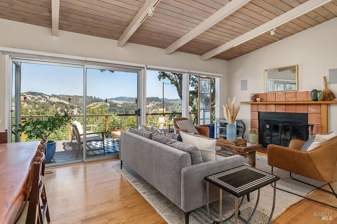
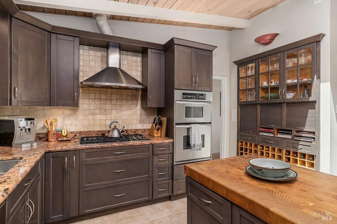
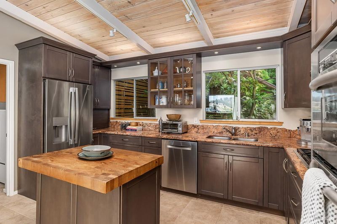
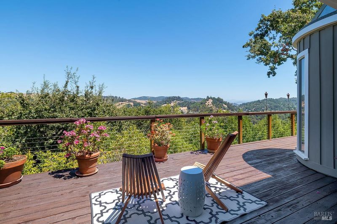
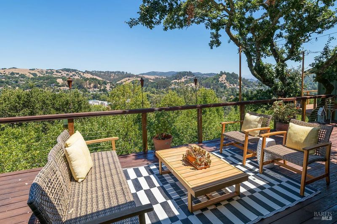
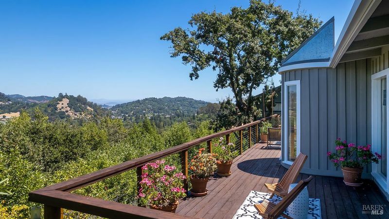
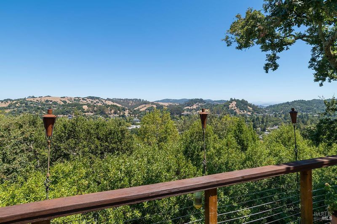
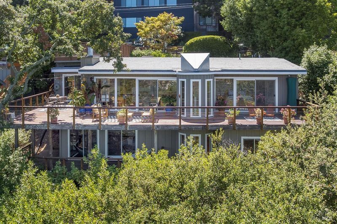
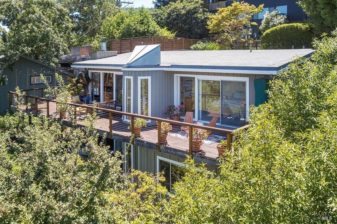
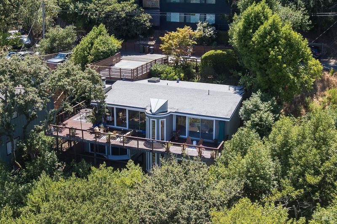
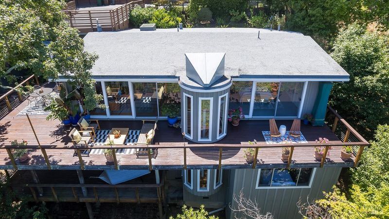
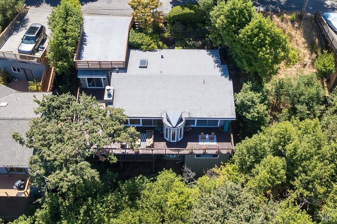
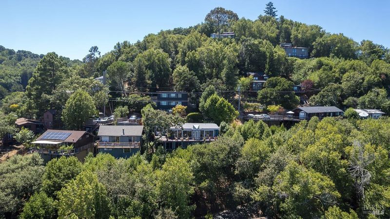
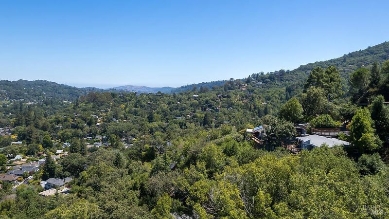
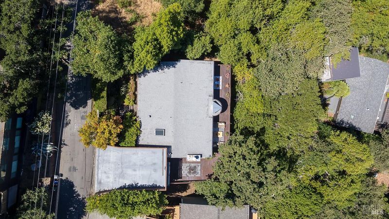
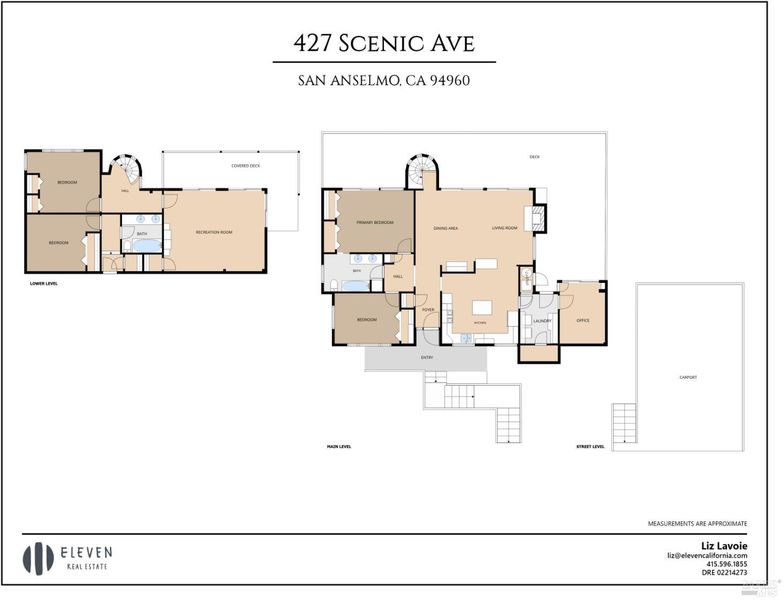
Nestled in the hills of San Anselmo, this home has been lovingly cared for and updated by the current owners for decades. With an efficient layout, premium finishes and thoughtful touches, it's a sunlit refuge from the busy day-to-day. The entry level features a chef's kitchen with eat-in counter, a dedicated office and laundry room, a wood-burning fireplace, two bedrooms and a full bath. The living room and the primary bedroom both open onto a large deck with sweeping views of Ross Valley and the bay beyond. The deck is ideal for indoor-outdoor living, perfect for birdwatching, sunbathing and entertaining. The lower level offers two more bedrooms, a full bathroom and a large family room, also opening onto a deck. A four-car carport with EV charger is at street level, overlooking a mature garden at the front of the house. Walk to trailheads offering world-class hiking and biking. Easy access to the wine country, San Francisco, and the beaches of West Marin. Close to the charming downtowns of San Anselmo and Fairfax, a vibrant community with award-winning schools, boutique shops, excellent restaurants, live music, festivals and farmers markets. Deer, foxes, hawks, wild turkey, owls and birds of every feather abound. An oasis above the bustling Bay Area, you get the best of all worlds. Love where you live!

- Days on Market
- 3 days
- Current Status
- Active
- Original Price
- $1,495,000
- List Price
- $1,495,000
- On Market Date
- Aug 5, 2026
- Property Type
- Single Family Residence
- Area
- San Anselmo
- Zip Code
- 94960
- MLS ID
- 326063209
- APN
- 007-032-06
- Year Built
- 1959
- Stories in Building
- Unavailable
- Possession
- Close Of Escrow
- Data Source
- BAREIS
- Origin MLS System
Sir Francis Drake High School
Public 9-12 Secondary
Students: 1301 Distance: 0.5mi
Brookside Elementary School
Public K-5 Elementary
Students: 361 Distance: 0.7mi
Wade Thomas Elementary School
Public K-5 Elementary
Students: 370 Distance: 0.9mi
Oak Hill School
Private K-12
Students: 38 Distance: 1.0mi
Oak Hill School
Private K-12 Special Education, Combined Elementary And Secondary, Nonprofit
Students: 35 Distance: 1.0mi
Irene M. Hunt School Of Marin (Formerly Marin Academic Center) / Sunny Hills Services
Private K-11
Students: 39 Distance: 1.0mi
- Bed
- 4
- Bath
- 2
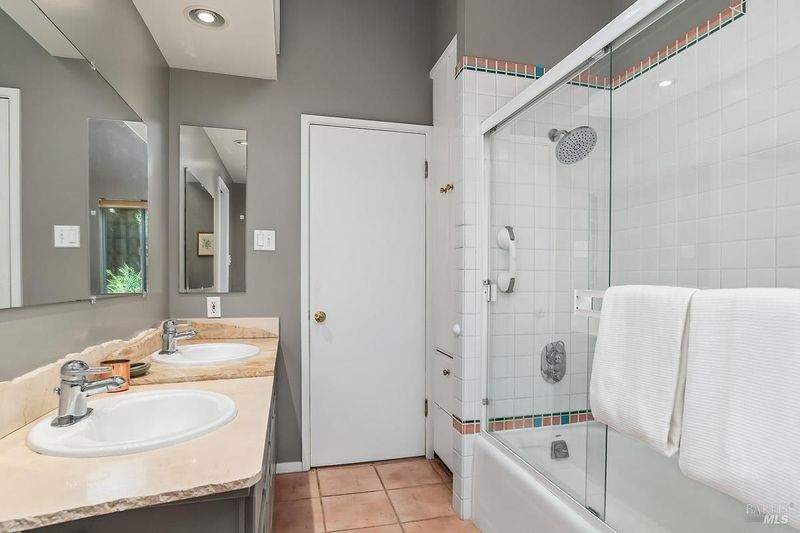
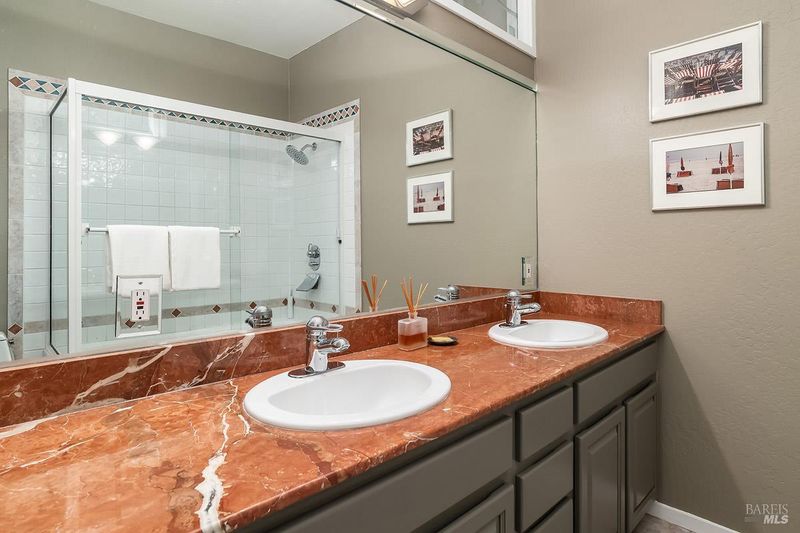
- Double Sinks, Marble, Tile, Tub w/Shower Over, Window
- Parking
- 4
- Attached, Deck, EV Charging, Uncovered Parking Spaces 2+
- SQ FT
- 2,180
- SQ FT Source
- Assessor Auto-Fill
- Lot SQ FT
- 4,622.0
- Lot Acres
- 0.1061 Acres
- Kitchen
- Butcher Block Counters, Granite Counter, Island, Skylight(s)
- Cooling
- None
- Dining Room
- Dining Bar, Dining/Living Combo
- Family Room
- Deck Attached
- Living Room
- Deck Attached, Open Beam Ceiling, View
- Flooring
- Carpet, Tile, Wood
- Foundation
- Concrete Perimeter
- Fire Place
- Living Room, Wood Burning
- Heating
- Central, Gas
- Laundry
- Cabinets, Dryer Included, Electric, Gas Hook-Up, Washer Included
- Main Level
- Bedroom(s), Full Bath(s), Living Room, Primary Bedroom, Street Entrance
- Views
- Bay, Hills, Ridge
- Possession
- Close Of Escrow
- Basement
- None
- Architectural Style
- Mid-Century
- Fee
- $0
MLS and other Information regarding properties for sale as shown in Theo have been obtained from various sources such as sellers, public records, agents and other third parties. This information may relate to the condition of the property, permitted or unpermitted uses, zoning, square footage, lot size/acreage or other matters affecting value or desirability. Unless otherwise indicated in writing, neither brokers, agents nor Theo have verified, or will verify, such information. If any such information is important to buyer in determining whether to buy, the price to pay or intended use of the property, buyer is urged to conduct their own investigation with qualified professionals, satisfy themselves with respect to that information, and to rely solely on the results of that investigation.
School data provided by GreatSchools. School service boundaries are intended to be used as reference only. To verify enrollment eligibility for a property, contact the school directly.