

$1,050,000
1,580
SQ FT
$665
SQ/FT
771 Wagoner Drive
@ Mocho ST. - Sunsetwest, Livermore

- 3 Bed
- 2 Bath
- 2 Park
- 1,580 sqft
- Livermore
-

-
Sat Aug 8, 1:00 pm - 4:00 pm
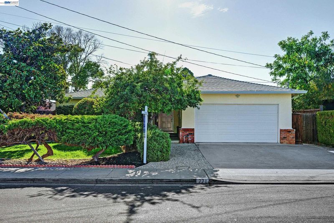
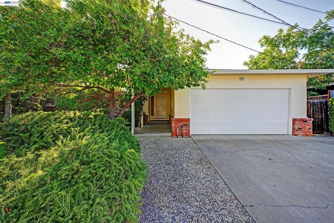
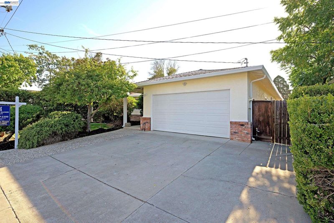
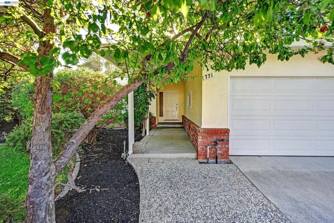
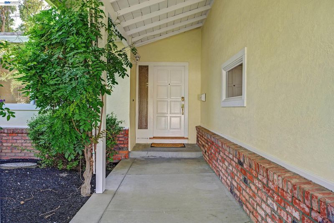
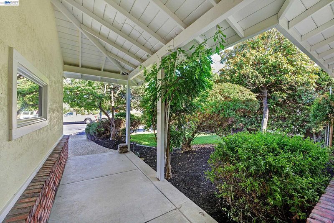
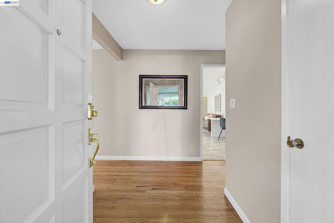
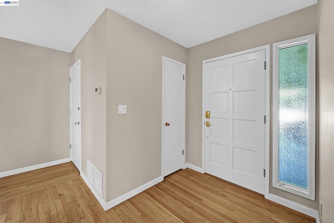
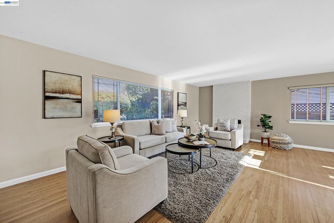
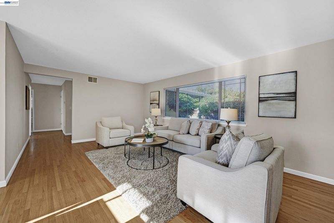
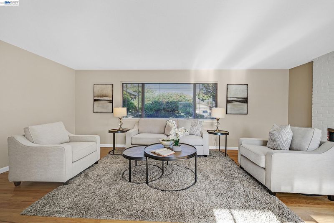
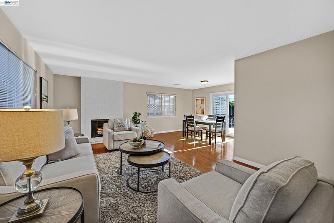
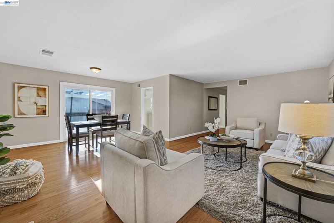
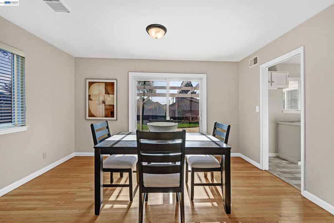
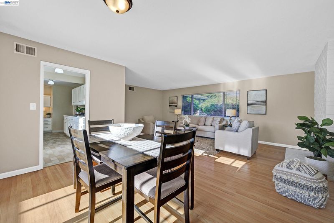
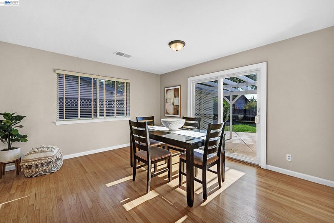
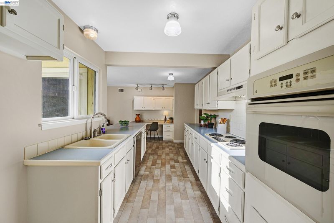
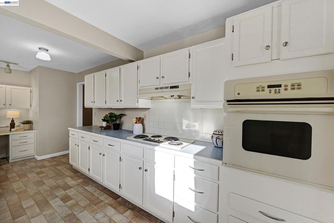
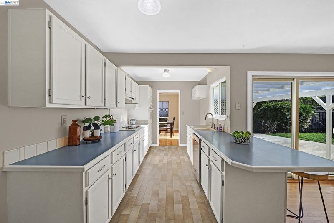
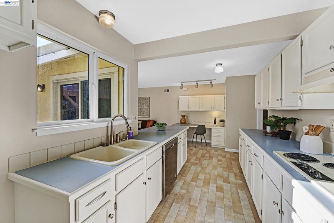
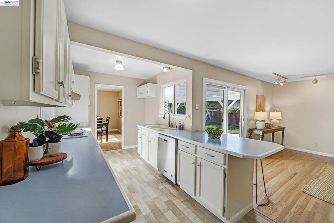
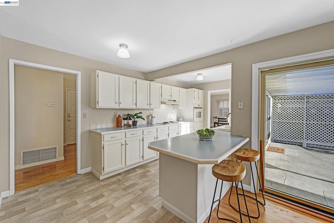
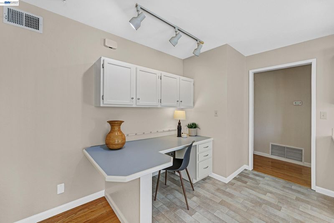
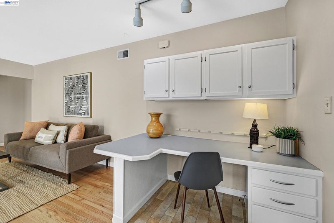
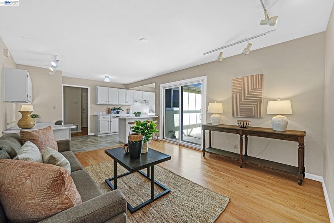
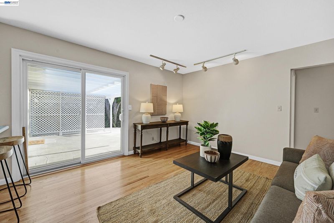
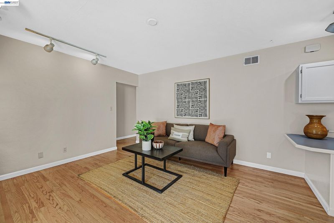
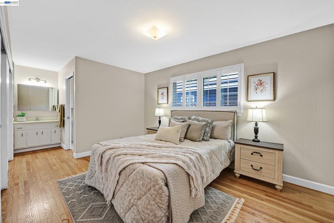
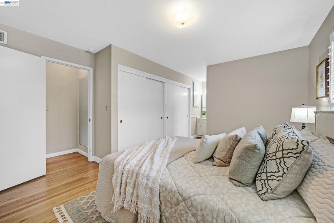
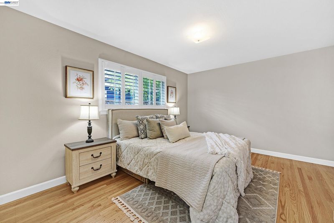
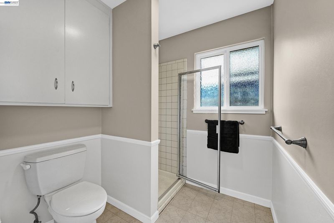
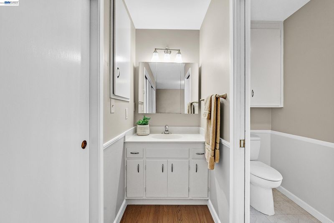
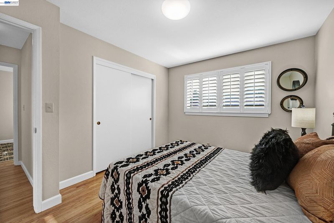
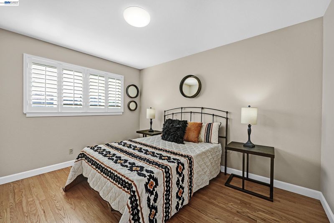
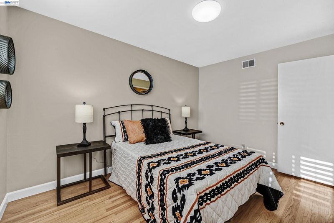
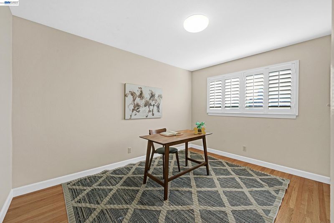
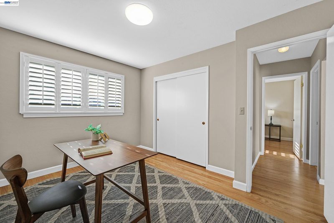
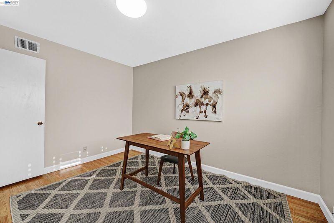
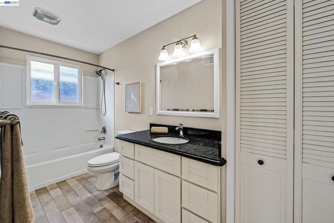
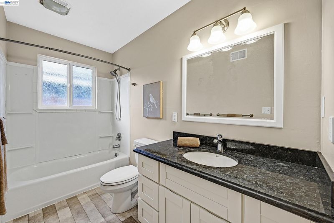
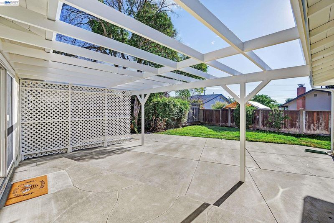
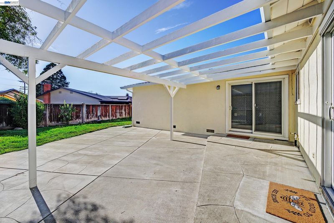
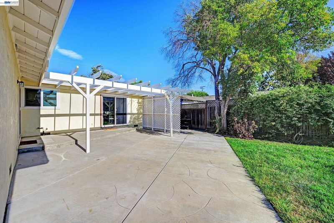
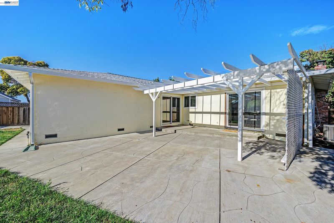
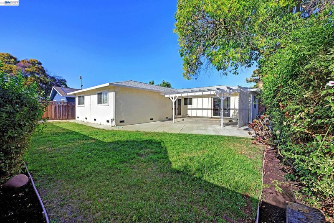
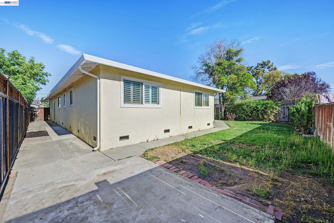
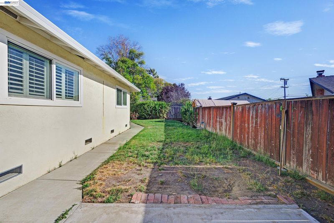
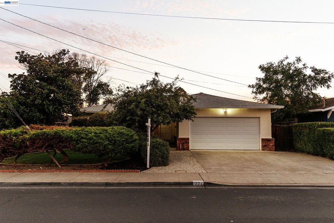
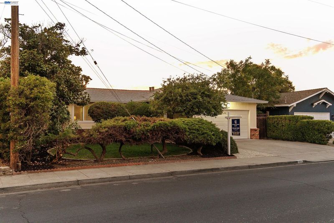
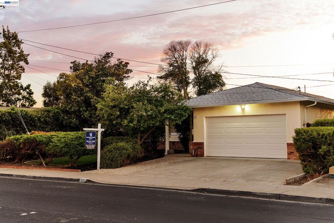
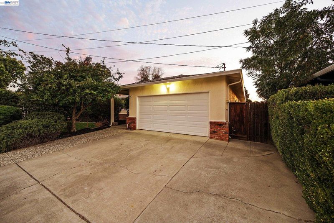
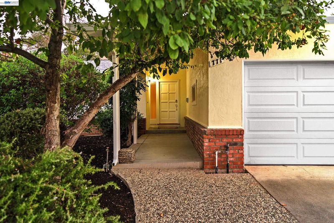
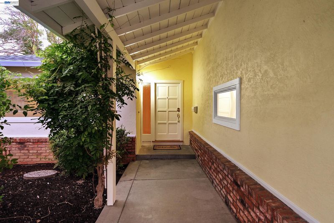
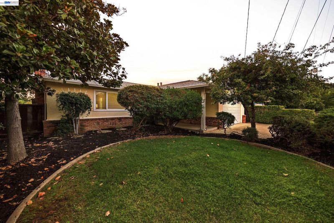
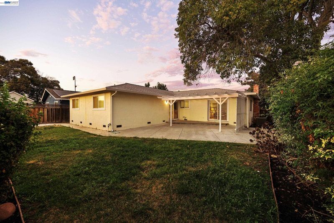
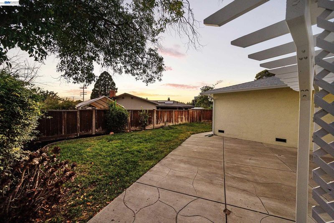
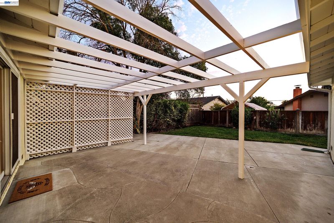
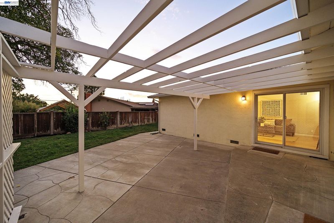
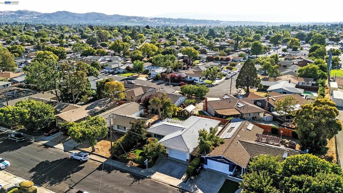
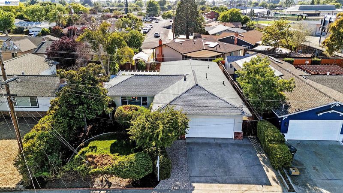
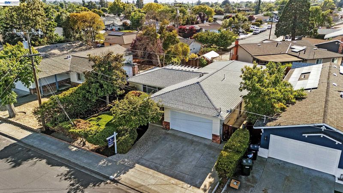
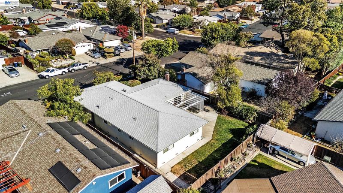
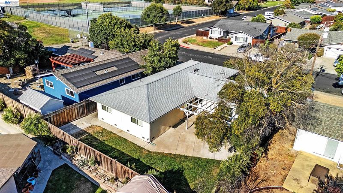
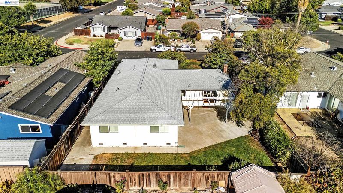
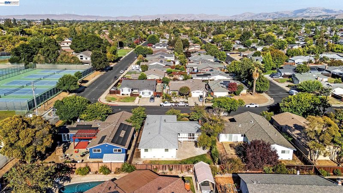
Charming single story home with formal living room highlighted by floor to ceiling brick fireplace with adjacent formal dining both with beautiful original wood floors. Floor plan is very light and bright with brand new interior paint featuring three bedrooms, two baths, 1580 sq.ft. Kitchen with classic white cabinets (recently painted) with new contemporary draw pulls and accents. All electric kitchen with spacious countertops and a bonus area featuring desk and additional cabinetry for planning menus, computer center or watching kids get homework completed. Original wood floors in family room, hallway and bedrooms newly refinished to original luster. Spacious primary suite boasts a wall of closet space and adjacent primary bath with shower. Secondary bedrooms are located away from primary suite and share a generous sized bath with shower/tub combo. Backyard features a covered patio and plenty of room for play, gardening and just spending quiet times in the evening or enjoying a morning coffee.
-
Sun Aug 9, 1:30 pm - 4:00 pm
Charming single story home with formal living room highlighted by floor to ceiling brick fireplace with adjacent formal dining both with beautiful original wood floors. Floor plan is very light and bright with brand new interior paint featuring three bedrooms, two baths, 1580 sq.ft. Kitchen with classic white cabinets (recently painted) with new contemporary draw pulls and accents. All electric kitchen with spacious countertops and a bonus area featuring desk and additional cabinetry for planning menus, computer center or watching kids get homework completed. Original wood floors in family room, hallway and bedrooms newly refinished to original luster. Spacious primary suite boasts a wall of closet space and adjacent primary bath with shower. Secondary bedrooms are located away from primary suite and share a generous sized bath with shower/tub combo. Backyard features a covered patio and plenty of room for play, gardening and just spending quiet times in the evening or enjoying a morning coffee.
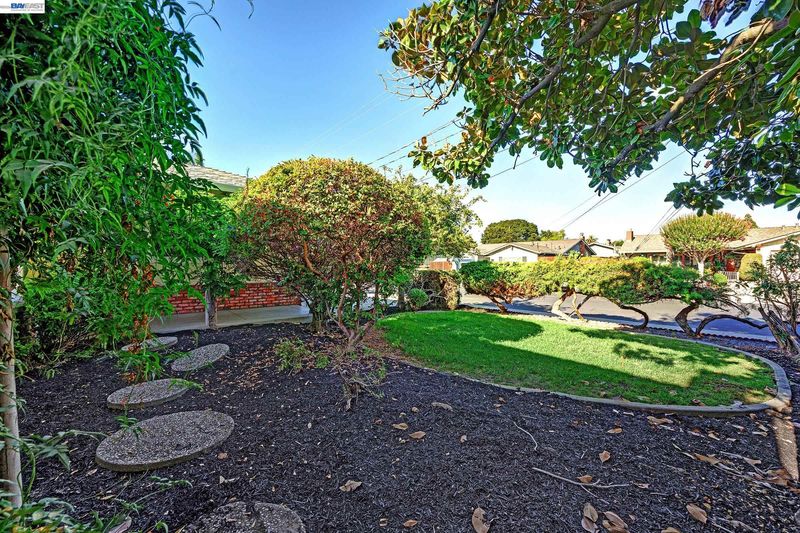
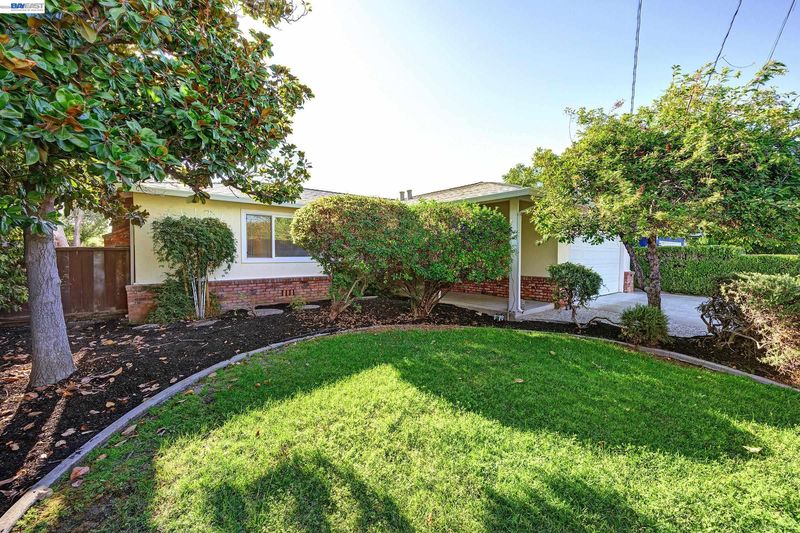
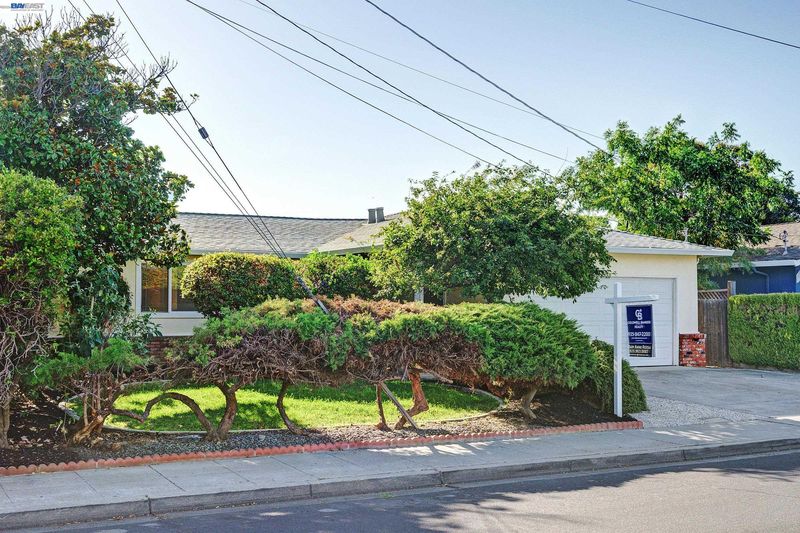
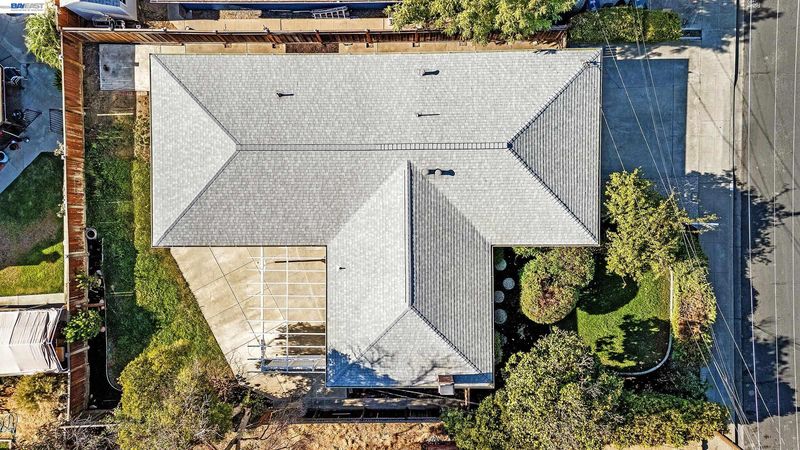
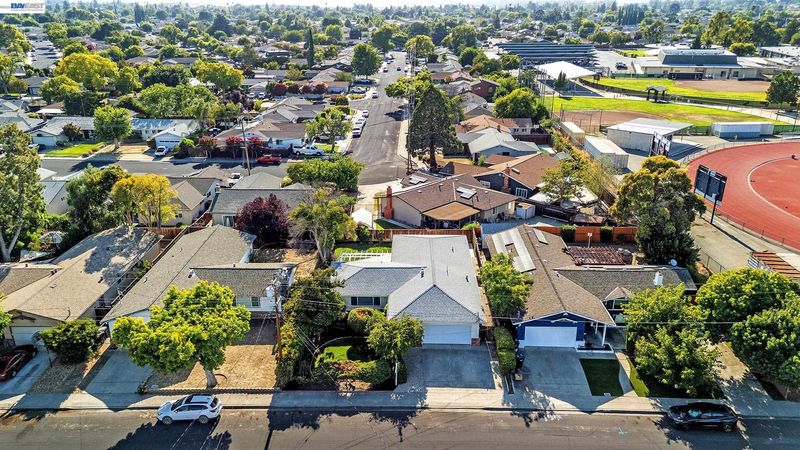
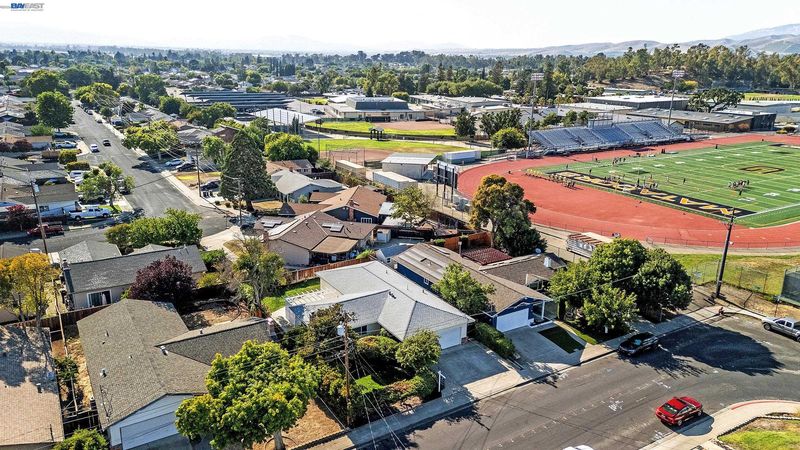
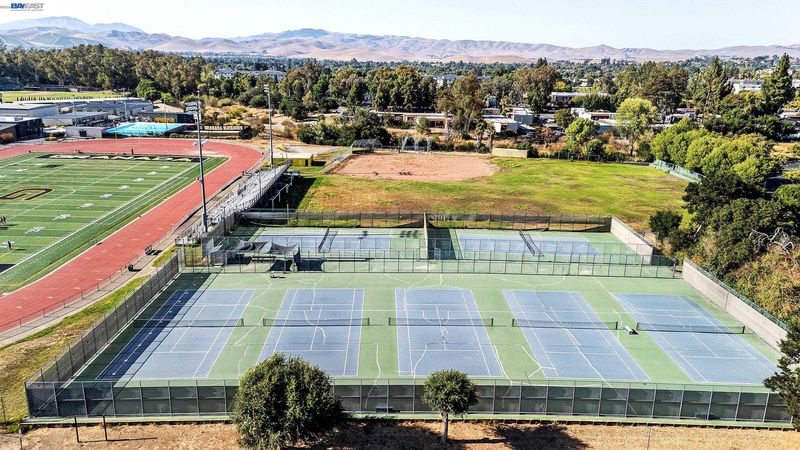
Charming single story home with formal living room highlighted by floor to ceiling brick fireplace with adjacent formal dining both with beautiful original wood floors. Floor plan is very light and bright with brand new interior paint featuring three bedrooms, two baths, 1580 sq.ft. Kitchen with classic white cabinets (recently painted) with new contemporary draw pulls and accents. All electric kitchen with spacious countertops and a bonus area featuring desk and additional cabinetry for planning menus, computer center or watching kids get homework completed. Original wood floors in family room, hallway and bedrooms newly refinished to original luster. Spacious primary suite boasts a wall of closet space and adjacent primary bath with shower. Secondary bedrooms are located away from primary suite and share a generous sized bath with shower/tub combo. Backyard features a covered patio and plenty of room for play, gardening and just spending quiet times in the evening or enjoying a morning coffee. Another bonus--composite roof was replaced a year ago with a 10 Year Warranty on Workmanship. Walk to all levels of school, neighborhood park, trails and convenient for a stroll to lovely downtown Livermore for shopping, dining and entertainment. Live the good life in Livermore wine country!

- Current Status
- New
- Original Price
- $1,050,000
- List Price
- $1,050,000
- On Market Date
- Aug 7, 2026
- Property Type
- Detached
- D/N/S
- Sunsetwest
- Zip Code
- 94550
- MLS ID
- 41144312
- APN
- 099030205100
- Year Built
- 1959
- Stories in Building
- 1
- Possession
- Close Of Escrow
- Data Source
- MAXEBRDI
- Origin MLS System
- BAY EAST
Joe Michell K-8 School
Public K-8 Elementary
Students: 819 Distance: 0.3mi
Granada High School
Public 9-12 Secondary
Students: 2282 Distance: 0.3mi
William Mendenhall Middle School
Public 6-8 Middle
Students: 965 Distance: 0.7mi
Emma C. Smith Elementary School
Public K-5 Elementary
Students: 719 Distance: 0.7mi
Tri-Valley Rop School
Public 9-12
Students: NA Distance: 0.7mi
Marylin Avenue Elementary School
Public K-5 Elementary
Students: 392 Distance: 0.8mi
- Bed
- 3
- Bath
- 2
- Parking
- 2
- Attached, Int Access From Garage, Garage Faces Front, Garage Door Opener
- SQ FT
- 1,580
- SQ FT Source
- Public Records
- Lot SQ FT
- 6,200.0
- Lot Acres
- 0.14 Acres
- Pool Info
- None
- Kitchen
- Dishwasher, Electric Range, Plumbed For Ice Maker, Oven, Range, Dryer, Gas Water Heater, 220 Volt Outlet, Breakfast Bar, Laminate Counters, Electric Range/Cooktop, Disposal, Ice Maker Hookup, Oven Built-in, Range/Oven Built-in
- Cooling
- Central Air
- Disclosures
- Home Warranty Plan, Nat Hazard Disclosure, Disclosure Package Avail, Lead Hazard Disclosure
- Entry Level
- Exterior Details
- Back Yard, Front Yard, Garden/Play, Sprinklers Automatic, Sprinklers Front, Manual Sprinkler Rear
- Flooring
- Hardwood, Vinyl
- Foundation
- Fire Place
- Brick, Living Room, Wood Burning
- Heating
- Forced Air, Natural Gas, Fireplace(s)
- Laundry
- 220 Volt Outlet, Dryer, In Garage, Cabinets
- Main Level
- 3 Bedrooms, 2 Baths, Primary Bedrm Suite - 1, Main Entry
- Possession
- Close Of Escrow
- Basement
- Crawl Space
- Architectural Style
- Ranch
- Non-Master Bathroom Includes
- Shower Over Tub, Solid Surface, Window
- Construction Status
- Existing
- Additional Miscellaneous Features
- Back Yard, Front Yard, Garden/Play, Sprinklers Automatic, Sprinklers Front, Manual Sprinkler Rear
- Location
- Level, Back Yard, Front Yard, Landscaped, Street Light(s)
- Pets
- Yes
- Roof
- Composition Shingles
- Water and Sewer
- Public
- Fee
- Unavailable
MLS and other Information regarding properties for sale as shown in Theo have been obtained from various sources such as sellers, public records, agents and other third parties. This information may relate to the condition of the property, permitted or unpermitted uses, zoning, square footage, lot size/acreage or other matters affecting value or desirability. Unless otherwise indicated in writing, neither brokers, agents nor Theo have verified, or will verify, such information. If any such information is important to buyer in determining whether to buy, the price to pay or intended use of the property, buyer is urged to conduct their own investigation with qualified professionals, satisfy themselves with respect to that information, and to rely solely on the results of that investigation.
School data provided by GreatSchools. School service boundaries are intended to be used as reference only. To verify enrollment eligibility for a property, contact the school directly.