



$1,199,000
1,245
SQ FT
$963
SQ/FT
301 Mission Street, #14J
@ Fremont - SF District 9 - Yerba Buena, San Francisco

- 2 Bed
- 2 Bath
- 0 Park
- 1,245 sqft
- San Francisco
-

-
Sat Aug 8, 2:30 pm - 4:30 pm
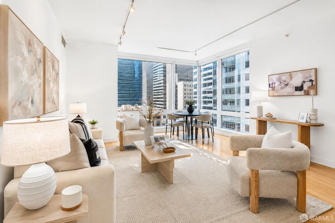
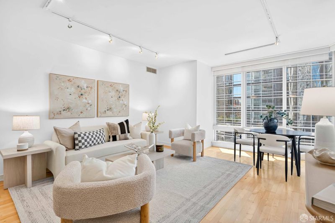
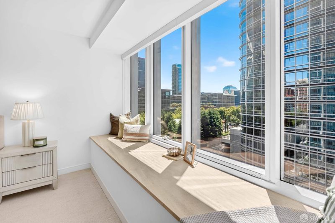
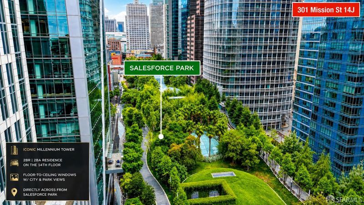
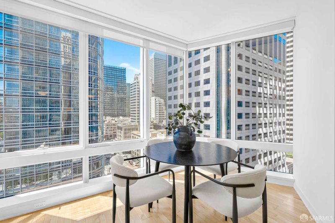
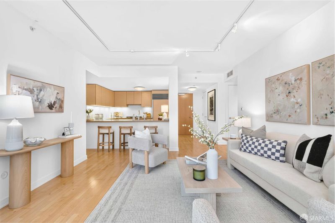
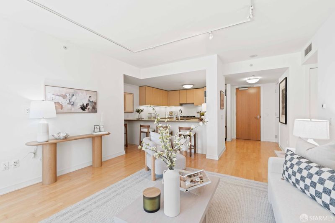
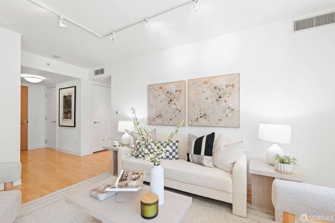
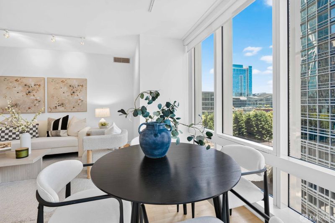
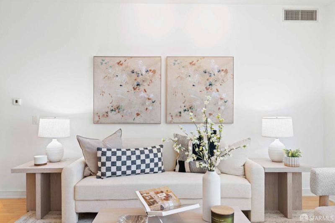
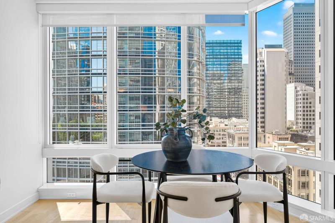
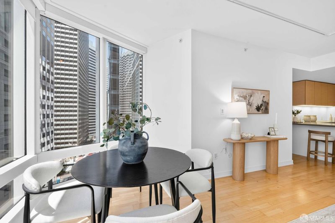
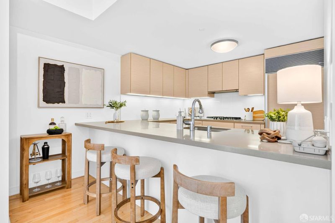
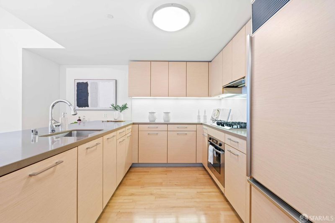
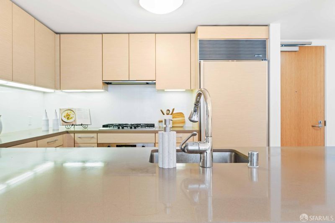
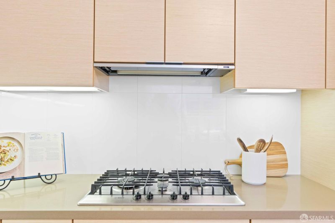
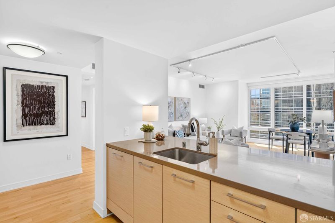
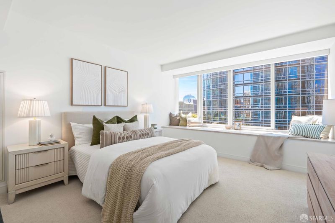
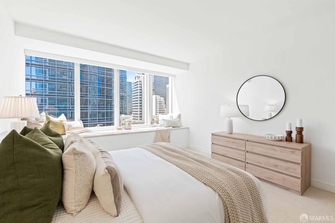
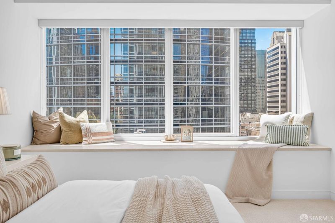
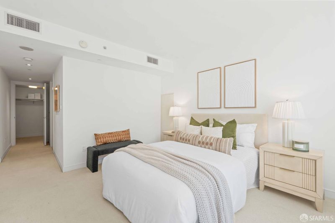
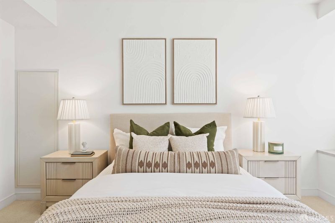
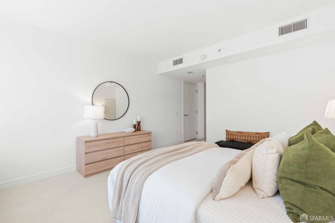
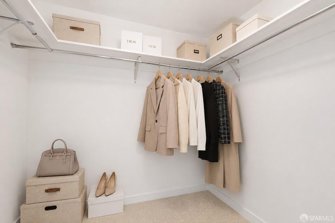
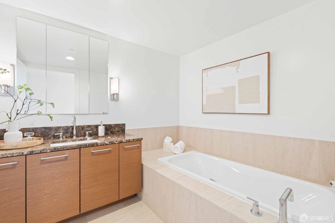
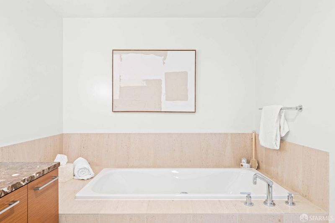
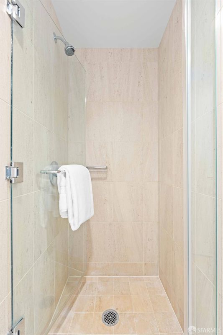
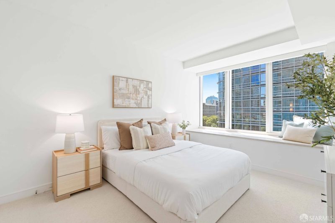
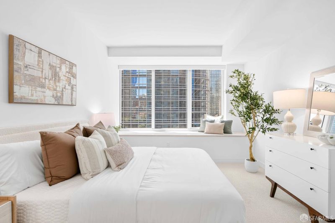
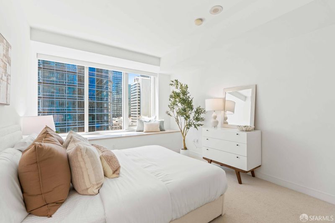
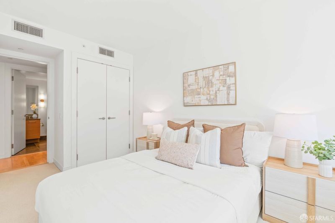
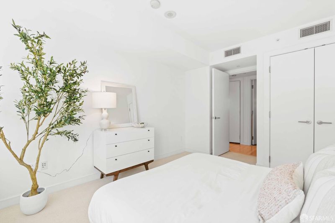
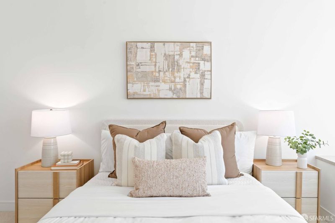
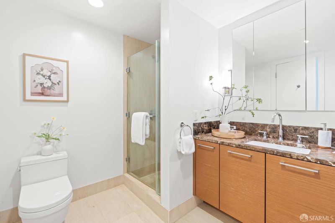
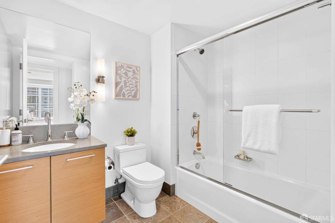
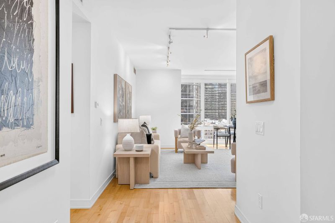
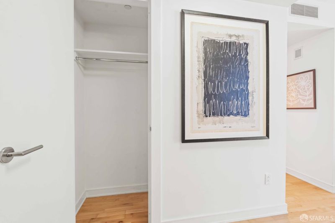
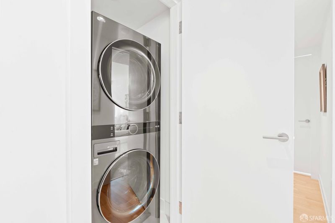
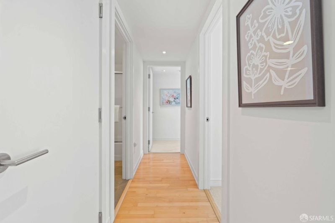
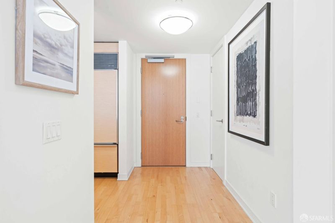
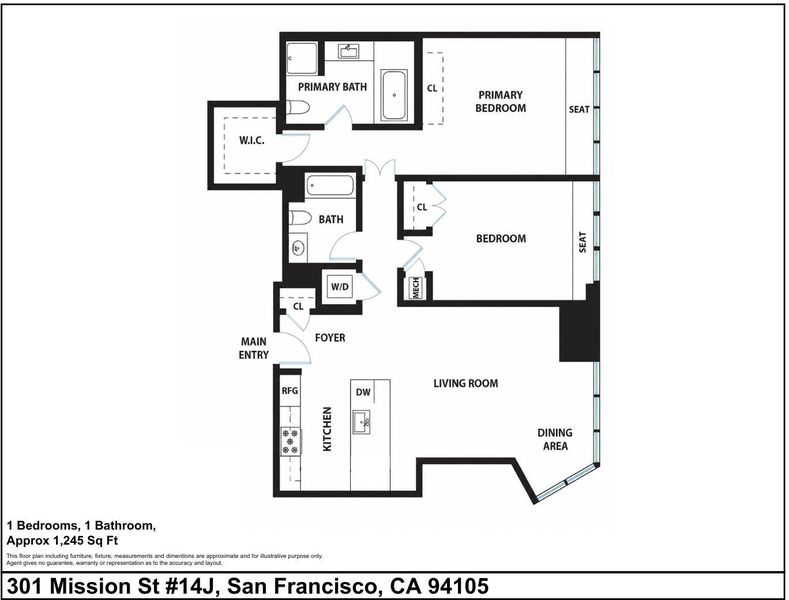
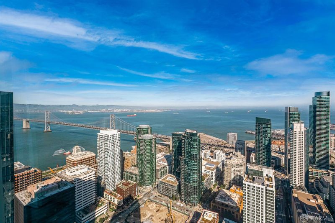
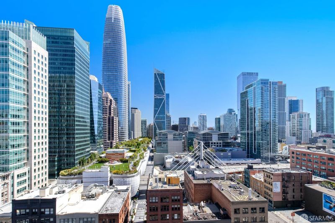
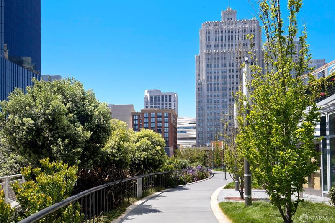
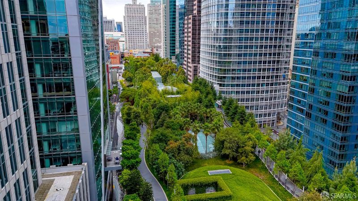
Showcasing the highly sought after J floor plan, this sophisticated home is filled with abundant western light through dramatic floor to ceiling windows while overlooking the lush greenery of Salesforce Park and the evolving Transbay District. Designed for both effortless daily living and stylish entertaining, the expansive open concept layout seamlessly connects the spacious living and dining areas to a gourmet chef's kitchen appointed with Studio Becker cabinetry, Quartzite stone countertops, premium Sub Zero refrigeration, Bosch appliances, generous storage, and a spacious breakfast bar. Elegant beech flooring enhances the main living spaces, while plush carpeting creates a warm and inviting retreat in both bedrooms. The luxurious primary suite features a spacious walk in closet and a spa inspired bathroom with a soaking tub, separate glass enclosed shower, and elegant stone finishes. A generously sized secondary bedroom and adjacent full bath provide exceptional flexibility for guests, a home office, or family. Additional highlights include central air conditioning, an in unit washer and dryer, abundant storage, a private tall storage and a wine locker.
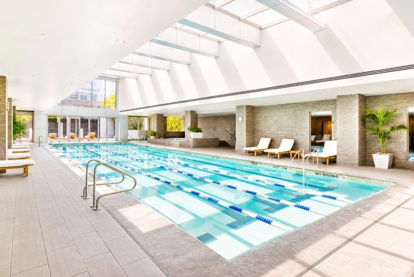
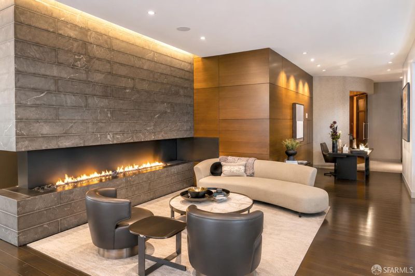
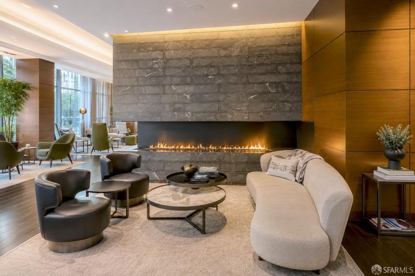
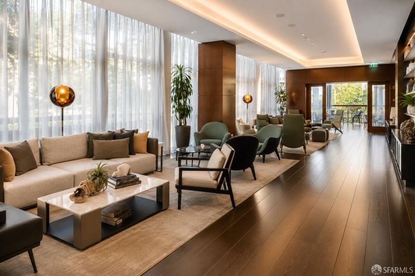
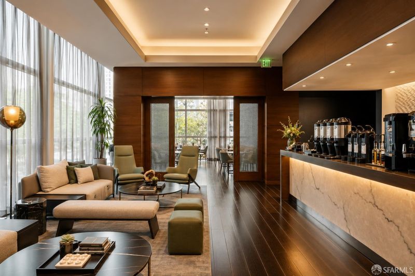
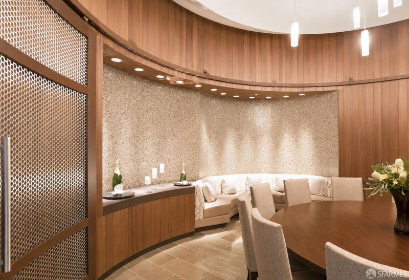
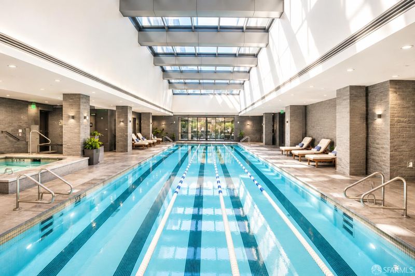
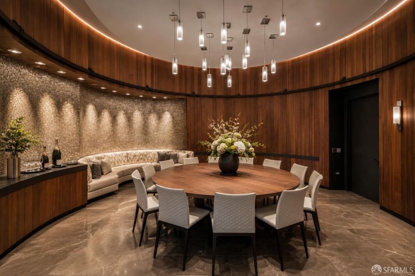
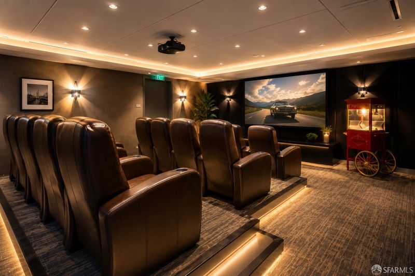
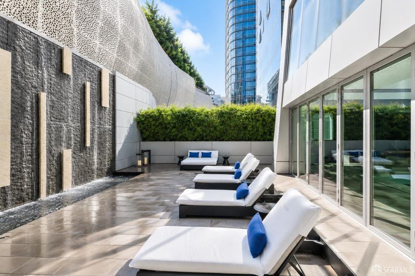
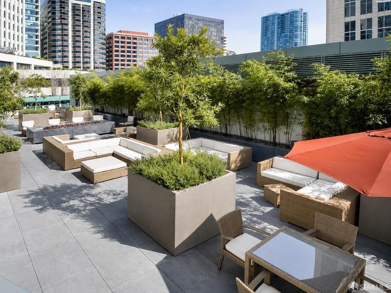
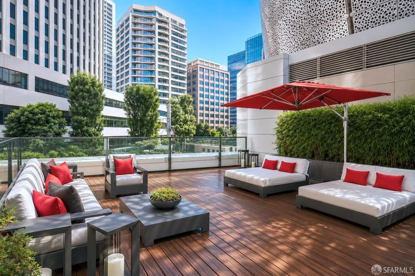
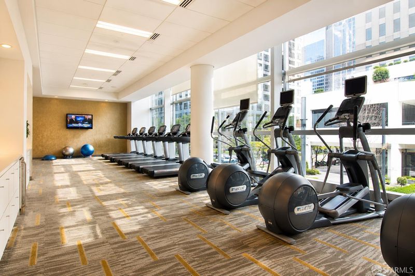
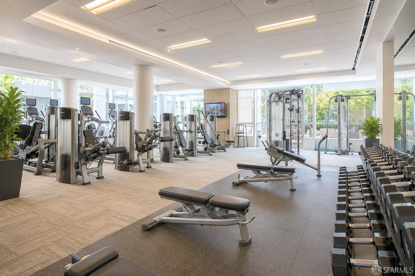
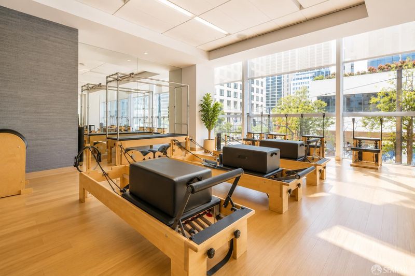
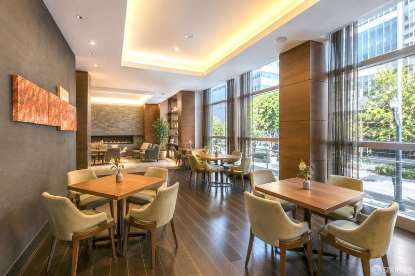
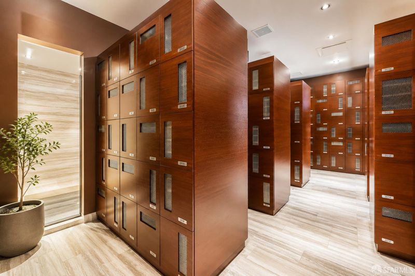
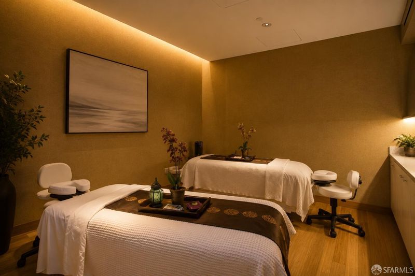
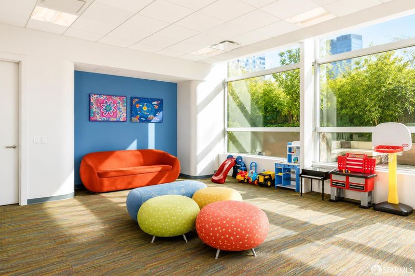
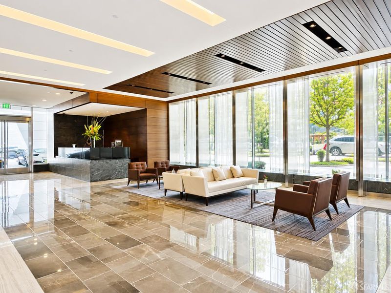
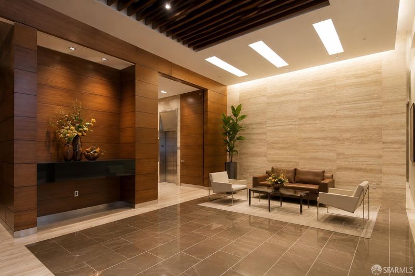
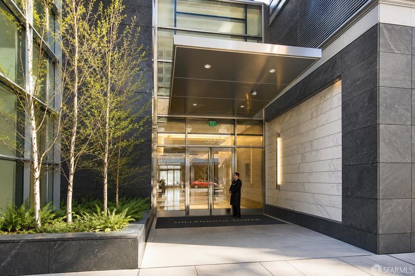
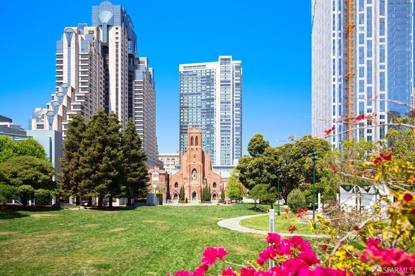
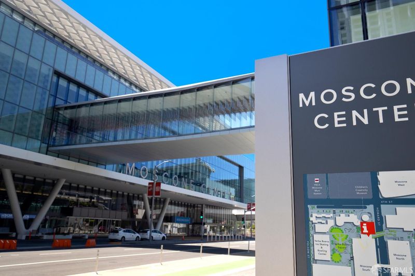
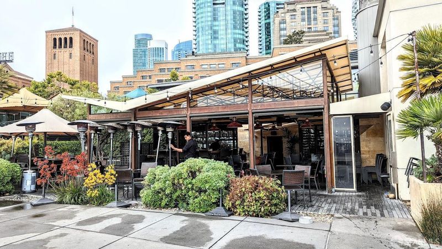
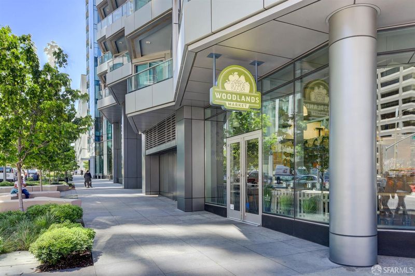
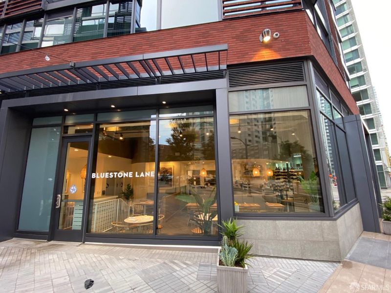
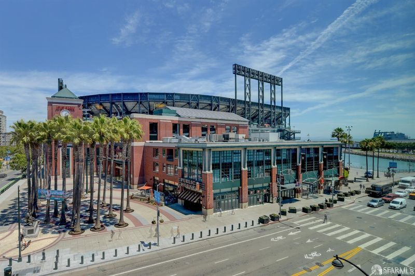
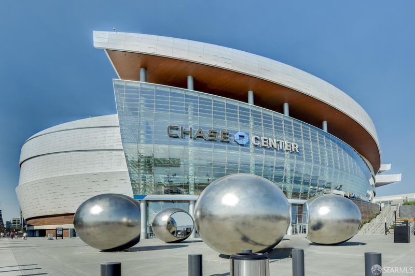
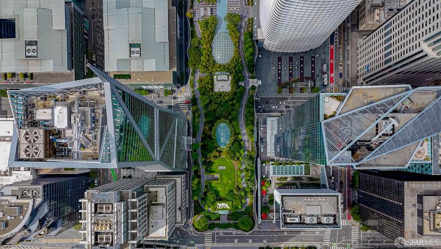
Refined luxury and timeless elegance define this exceptional residence at Millennium Tower, offering an elevated lifestyle at the center of San Francisco's business, culture, and waterfront. Showcasing the highly sought after J floor plan, this sophisticated home is filled with abundant western light through dramatic floor to ceiling windows while overlooking the lush greenery of Salesforce Park and the evolving Transbay District. Designed for both effortless daily living and stylish entertaining, the expansive open concept layout seamlessly connects the spacious living and dining areas to a gourmet chef's kitchen appointed with Studio Becker cabinetry, Quartzite stone countertops, premium Sub Zero refrigeration, Bosch appliances, generous storage, and a spacious breakfast bar. Elegant beech flooring enhances the main living spaces, while plush carpeting creates a warm and inviting retreat in both bedrooms. The luxurious primary suite features a spacious walk in closet and a spa inspired bathroom with a soaking tub, separate glass enclosed shower, and elegant stone finishes. A generously sized secondary bedroom and adjacent full bath provide exceptional flexibility for guests, a home office, or family. Additional highlights include central air conditioning, an in unit washer and dryer, abundant storage, a private tall storage and a wine locker. Residents enjoy Millennium Tower's renowned 20,000 square foot Club Level featuring a state of the art 5,000 square foot fitness center, indoor saline lap pool, spa, sauna, steam room, yoga and Pilates studios, owners' lounge, private dining room, screening room, wine tasting room, conference facilities, outdoor terrace, children's playroom, 24 hour concierge, valet parking, and dedicated security. Perfectly positioned adjacent to Salesforce Park and just moments from the Embarcadero waterfront, Financial District, SFMOMA, Yerba Buena Gardens, Chase Center, Oracle Park, world class dining, luxury shopping, and major transit including BART, Muni, Caltrain, and convenient freeway access, this exceptional residence presents a rare opportunity to enjoy sophisticated city living with world class amenities and unparalleled convenience.

- Days on Market
- 1 day
- Current Status
- Active
- Original Price
- $1,199,000
- List Price
- $1,199,000
- On Market Date
- Aug 6, 2026
- Property Type
- Condominium
- District
- SF District 9 - Yerba Buena
- Zip Code
- 94105
- MLS ID
- 531393790
- APN
- 3719116
- Year Built
- 2009
- Stories in Building
- 0
- Number of Units
- 419
- Possession
- Close Of Escrow
- Data Source
- SFAR
- Origin MLS System
Gavin Academy
Private K-12 Coed
Students: 20 Distance: 0.2mi
Youth Chance High School
Private 9-12 Secondary, Nonprofit
Students: 36 Distance: 0.3mi
Tahour Academy
Private 5-12
Students: 6 Distance: 0.3mi
Chinese Education Center
Public K-5 Elementary
Students: 50 Distance: 0.5mi
Ecole Notre Dame Des Victoires
Private K-8 Elementary, Religious, Coed
Students: 300 Distance: 0.6mi
St. Mary's School
Private PK-8 Elementary, Religious, Coed
Students: 225 Distance: 0.6mi
- Bed
- 2
- Bath
- 2
- Spa/Hot Tub Built-In, Quartz, Tile, Tub w/Shower Over
- Parking
- 0
- SQ FT
- 1,245
- SQ FT Source
- Assessor Auto-Fill
- Lot SQ FT
- 50,668.99
- Lot Acres
- 1.1632 Acres
- Pool Info
- In Ground, Community, Indoor
- Kitchen
- Quartz Counter
- Cooling
- Central Air
- Dining Room
- Dining/Living Combo
- Entry Level
- 0
- Living Room
- View
- Flooring
- Carpet, Wood
- Heating
- Central
- Laundry
- Laundry Closet
- Views
- City, City Lights, San Francisco
- Possession
- Close Of Escrow
- Architectural Style
- Modern/High Tech
- * Fee
- $2,314
- Name
- Millenium Tower Homeowners Association
- *Fee includes
- Common Areas, Door Person, Elevator, Insurance on Structure, Maintenance Structure, Maintenance Grounds, Management, Organized Activities, Pool, Roof, Security, Sewer, Trash, and Water
MLS and other Information regarding properties for sale as shown in Theo have been obtained from various sources such as sellers, public records, agents and other third parties. This information may relate to the condition of the property, permitted or unpermitted uses, zoning, square footage, lot size/acreage or other matters affecting value or desirability. Unless otherwise indicated in writing, neither brokers, agents nor Theo have verified, or will verify, such information. If any such information is important to buyer in determining whether to buy, the price to pay or intended use of the property, buyer is urged to conduct their own investigation with qualified professionals, satisfy themselves with respect to that information, and to rely solely on the results of that investigation.
School data provided by GreatSchools. School service boundaries are intended to be used as reference only. To verify enrollment eligibility for a property, contact the school directly.