


$975,000
1,247
SQ FT
$782
SQ/FT
2903 Wheeler St
@ Russell & Ashby - Central Berkeley, Berkeley

- 2 Bed
- 1.5 (1/1) Bath
- 0 Park
- 1,247 sqft
- Berkeley
-

-
Sun Aug 9, 2:00 pm - 4:30 pm
Don't miss this exceptional home in the heart of one of Berkeley's most beloved neighborhoods! Open Sunday 2-4:30pm
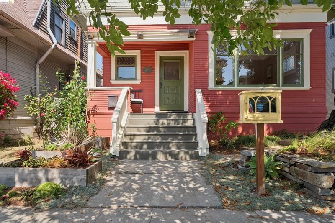
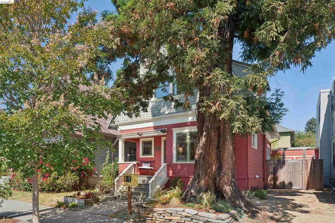
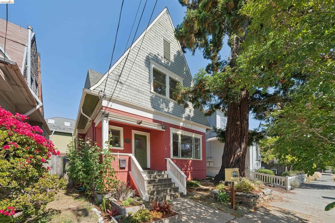
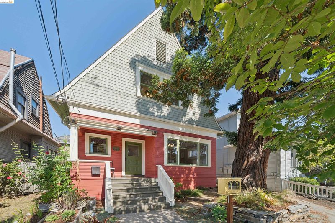
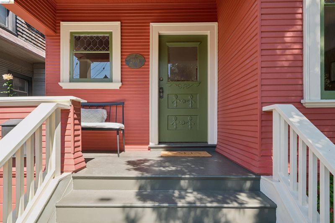
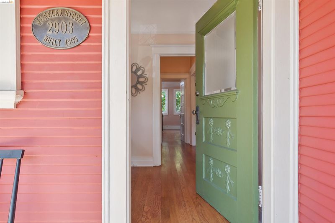
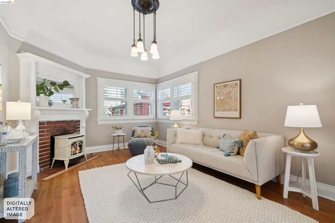
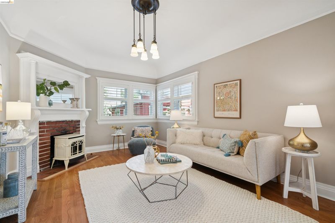
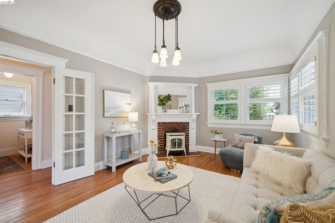
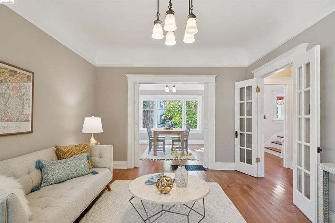
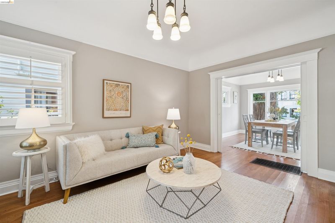
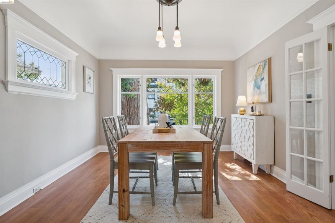
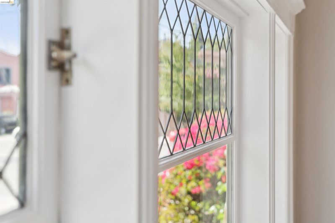
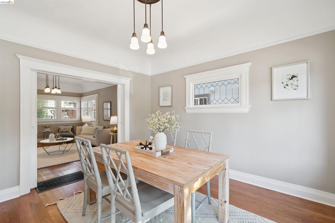
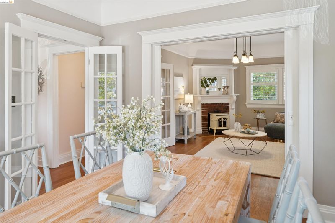
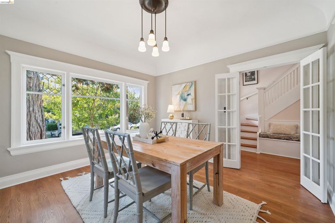
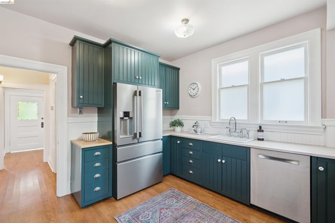
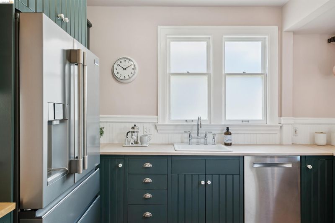
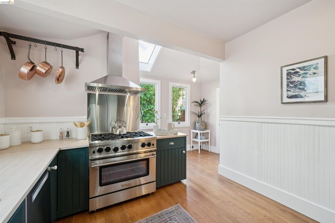
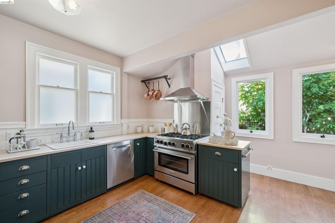
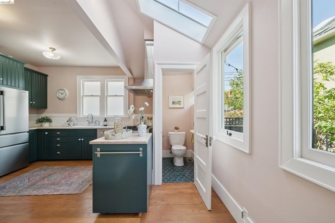
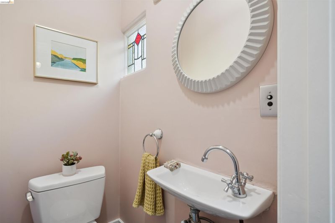
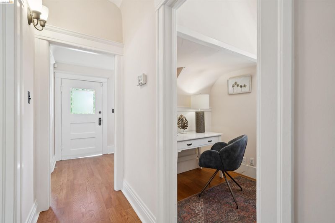
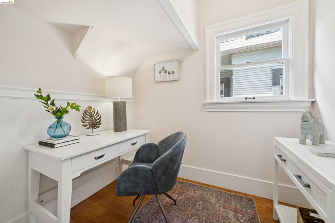
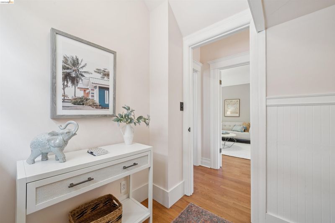
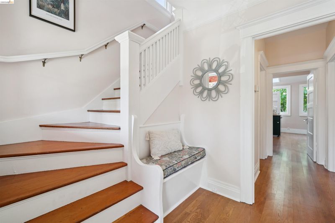
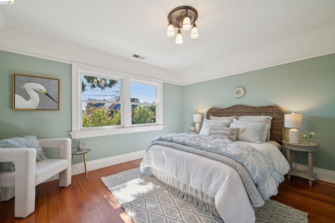
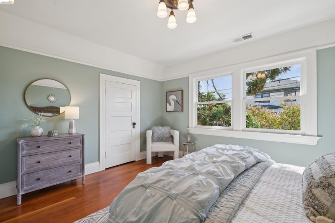
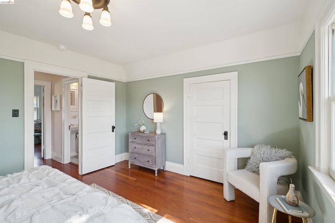
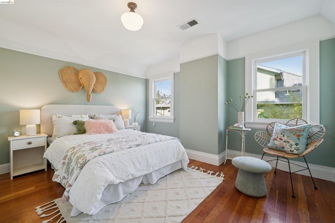
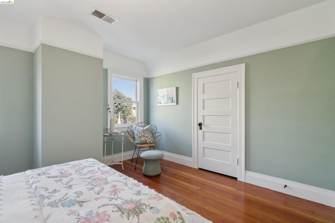
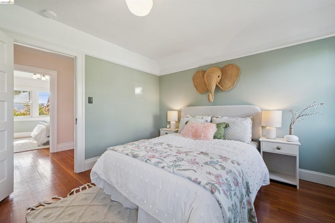
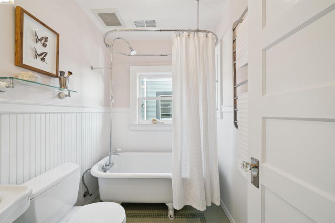
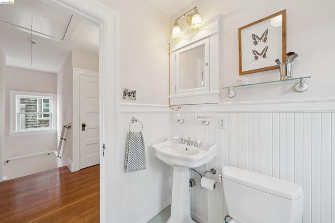
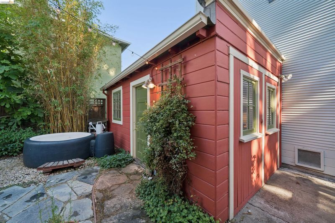
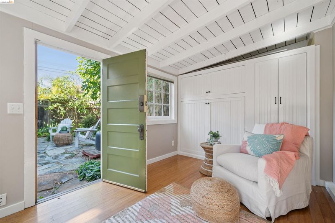
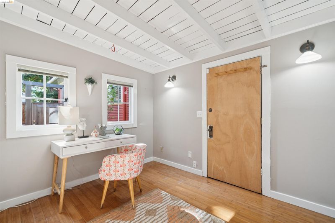
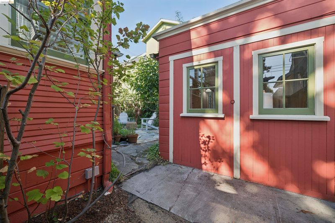
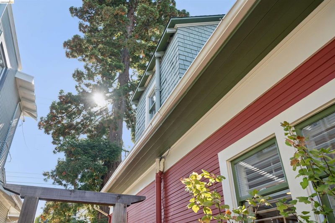
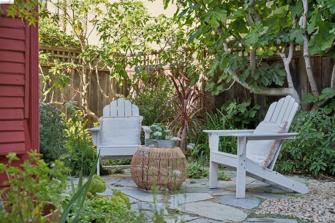
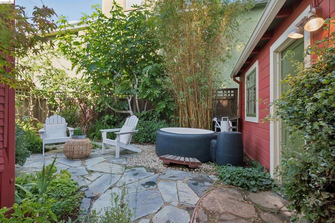
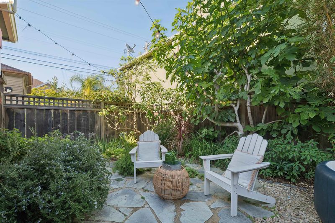
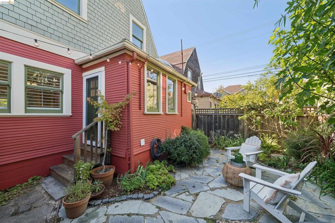
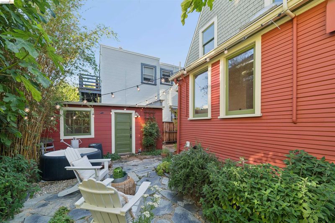
Late Victorian Cottage with Craftsman Influences (est 1905): Located in one of East Bay’s most beloved neighborhoods, this welcoming cottage pairs historic architectural romance with timeless details. Its picture-perfect shingled facade and steep gables instantly set an enchanting tone, welcoming you into warm living spaces rich in character. Step onto the inviting front porch and into the foyer with a charming built-in bench and divided light French doors. To the right is the formal dining room and a comfortable living room with a classic central fireplace that anchors the room in cozy elegance. Just beyond, the light-filled kitchen pairs modern culinary functionality with period charm, a chef's stove and ample cabinetry designed for effortless meal prep. A powder room and laundry hook-ups are conveniently located off of the kitchen. Upstairs, two quiet rooms provide a peaceful retreat with a classic hall-bathroom with clawfoot tub. Stepping outside, the grounds reveal a private backyard oasis—complete with a hot tub for evening soakings under the stars and redwood tree; a vibrant space for gardening enthusiasts, and ideal settings for al fresco dining. A detached bonus structure offers endless possibilities as a private work-from-home office, art studio, workshop, or future ADU project. Just minutes from the iconic Berkeley Bowl, the Gourmet Ghetto, the historic Elmwood District, and College Avenue’s vibrant cafes and boutiques, UC Berkeley, and Ashby BART only blocks away for an effortless SF Bay commute. HES = 4

- Current Status
- New
- Original Price
- $975,000
- List Price
- $975,000
- On Market Date
- Aug 7, 2026
- Property Type
- Detached
- D/N/S
- Central Berkeley
- Zip Code
- 94705
- MLS ID
- 41144316
- APN
- 52158226
- Year Built
- 1905
- Stories in Building
- 2
- Possession
- Close Of Escrow
- Data Source
- MAXEBRDI
- Origin MLS System
- Bridge AOR
Leconte Elementary School
Public K-5 Elementary
Students: 320 Distance: 0.1mi
Leconte Elementary School
Public K-5 Elementary
Students: 398 Distance: 0.1mi
Willard Middle School
Public 6-8 Middle
Students: 541 Distance: 0.4mi
Willard Middle School
Public 6-8 Middle
Students: 667 Distance: 0.4mi
Berkeley Technology Academy
Public 10-12 Continuation
Students: 47 Distance: 0.4mi
Escuela Bilingüe Internacional
Private PK-8 Alternative, Preschool Early Childhood Center, Elementary, Nonprofit
Students: 385 Distance: 0.6mi
- Bed
- 2
- Bath
- 1.5 (1/1)
- Parking
- 0
- Off Street
- SQ FT
- 1,247
- SQ FT Source
- Public Records
- Lot SQ FT
- 2,108.0
- Lot Acres
- 0.05 Acres
- Pool Info
- None
- Kitchen
- Updated Kitchen
- Cooling
- None
- Disclosures
- Other - Call/See Agent
- Entry Level
- Exterior Details
- Back Yard, Front Yard, Side Yard
- Flooring
- Wood
- Foundation
- Fire Place
- Living Room
- Heating
- Forced Air
- Laundry
- Hookups Only
- Upper Level
- 2 Bedrooms, 1 Bath
- Main Level
- 0.5 Bath, Main Entry
- Possession
- Close Of Escrow
- Basement
- Crawl Space
- Architectural Style
- Victorian
- Construction Status
- Existing
- Additional Miscellaneous Features
- Back Yard, Front Yard, Side Yard
- Location
- Rectangular Lot
- Roof
- Composition Shingles
- Water and Sewer
- Public
- Fee
- Unavailable
MLS and other Information regarding properties for sale as shown in Theo have been obtained from various sources such as sellers, public records, agents and other third parties. This information may relate to the condition of the property, permitted or unpermitted uses, zoning, square footage, lot size/acreage or other matters affecting value or desirability. Unless otherwise indicated in writing, neither brokers, agents nor Theo have verified, or will verify, such information. If any such information is important to buyer in determining whether to buy, the price to pay or intended use of the property, buyer is urged to conduct their own investigation with qualified professionals, satisfy themselves with respect to that information, and to rely solely on the results of that investigation.
School data provided by GreatSchools. School service boundaries are intended to be used as reference only. To verify enrollment eligibility for a property, contact the school directly.