

$2,999,888
2,041
SQ FT
$1,470
SQ/FT
549 Emerald Avenue
@ Eaton Avenue - 352 - El Sereno Corte Etc., San Carlos

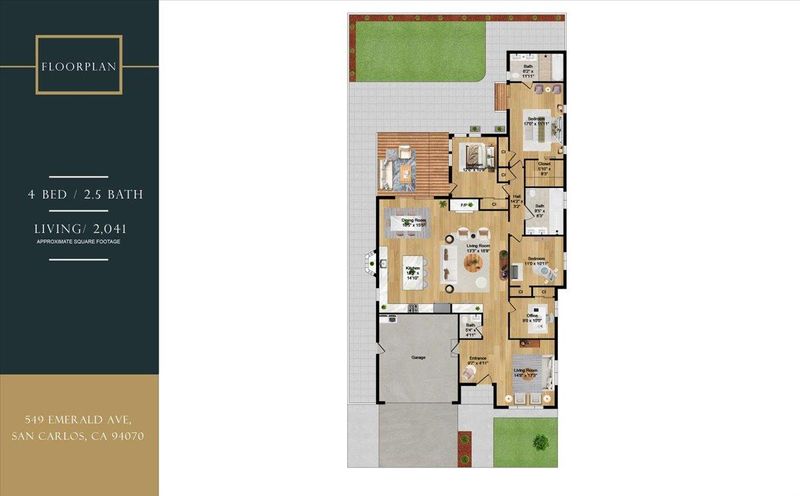
- 4 Bed
- 3 (2/1) Bath
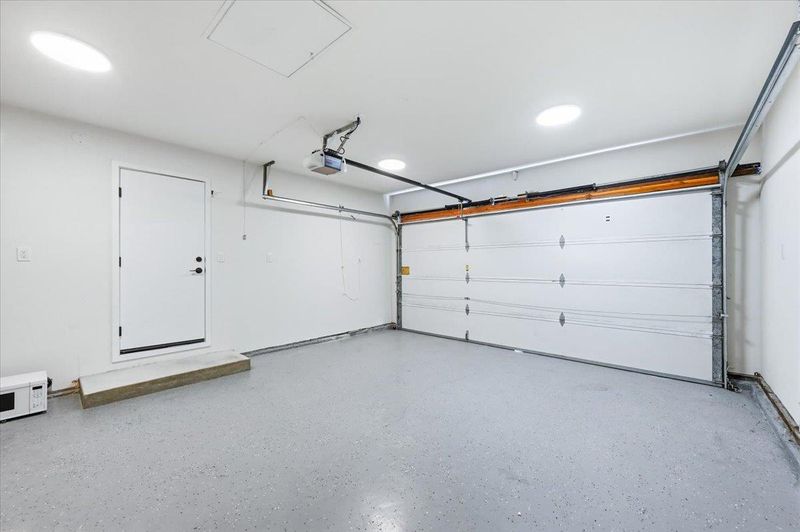
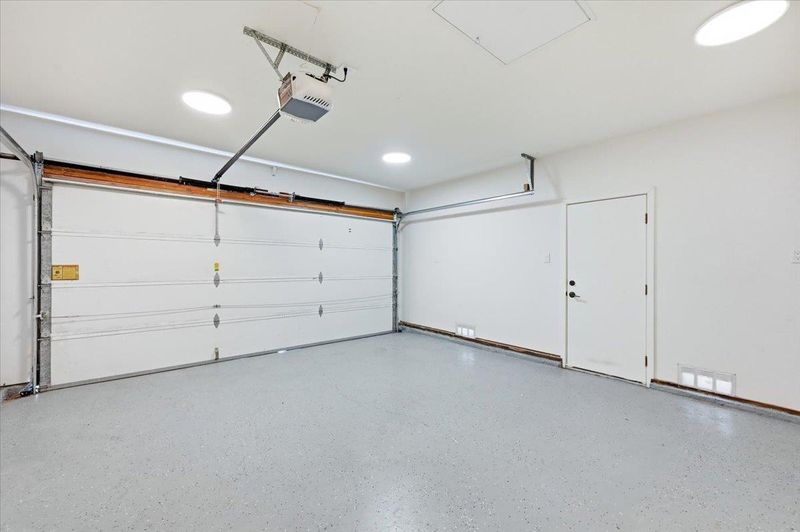
- 2 Park
- 2,041 sqft
- San Carlos
-

-
Sat Aug 8, 1:30 pm - 4:00 pm
-
Sun Aug 9, 1:30 pm - 4:00 pm
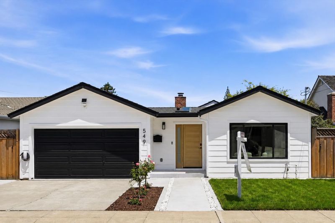
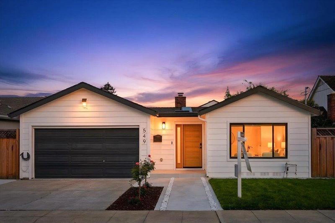
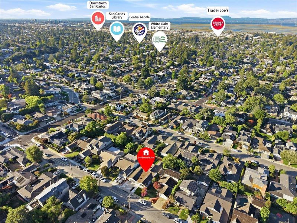
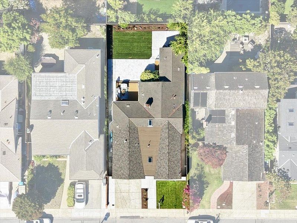
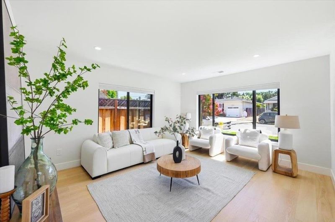
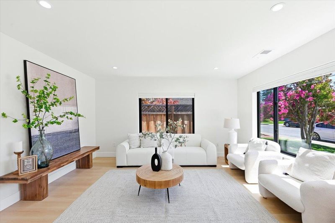
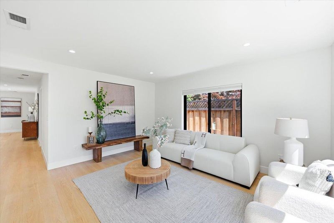
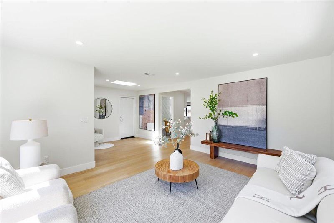
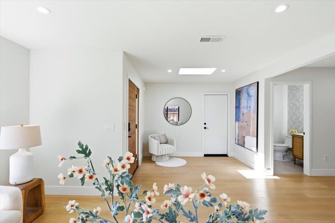
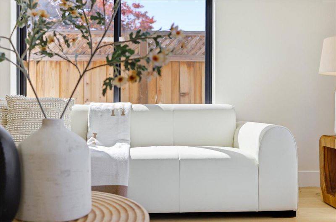
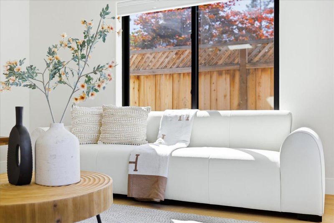
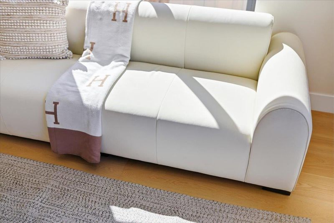
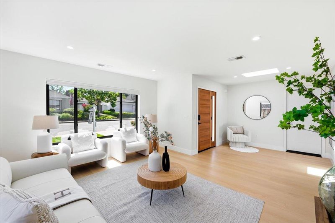
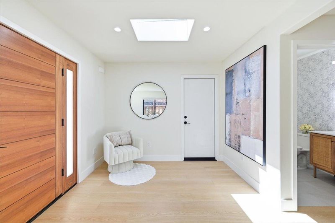
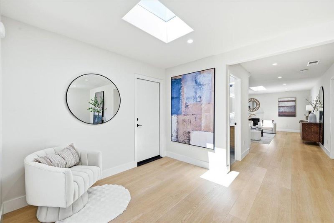
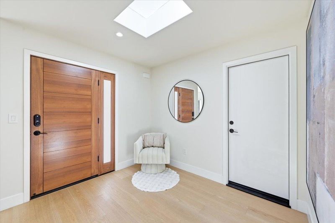
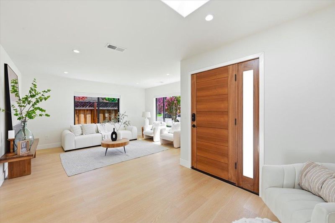
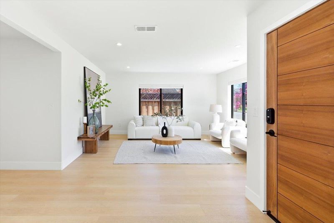
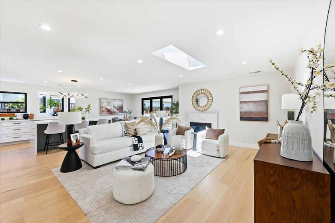
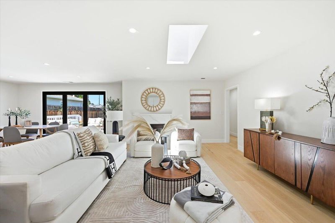
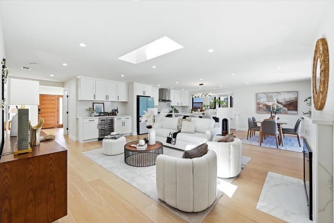
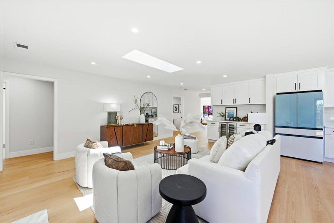
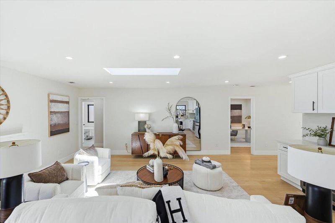
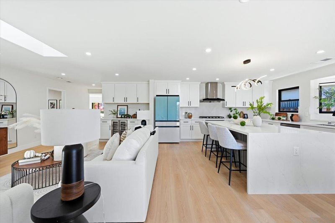
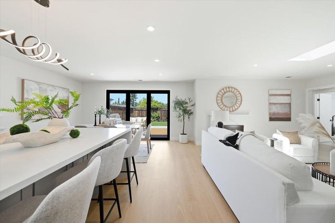
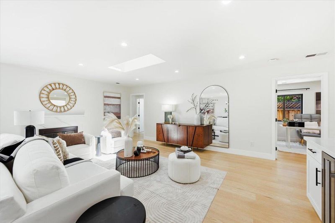
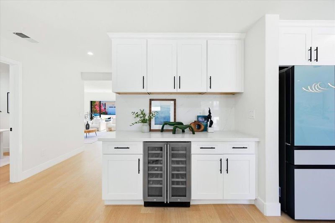
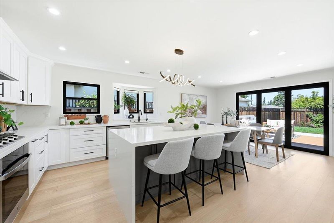
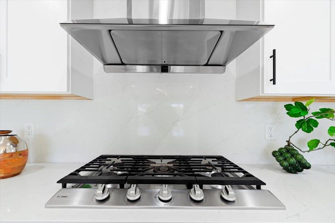
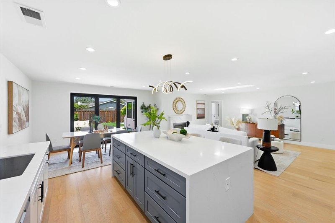
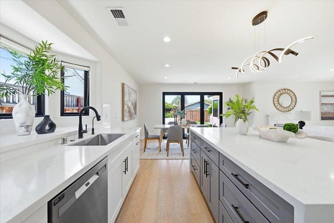
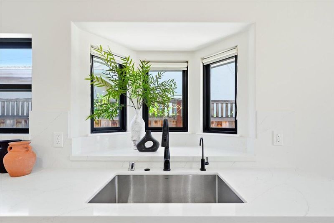
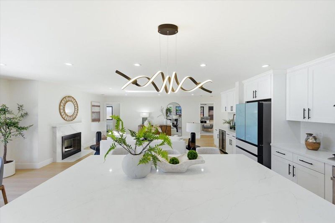
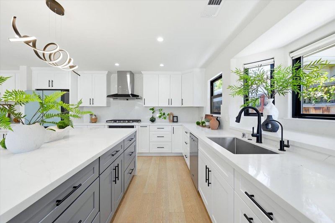
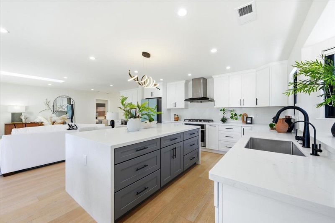
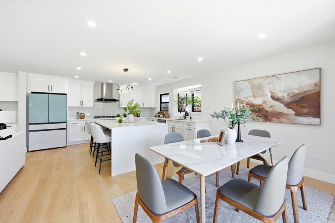
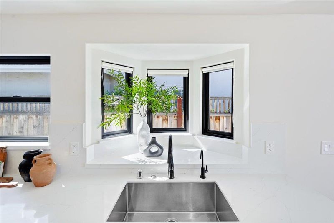
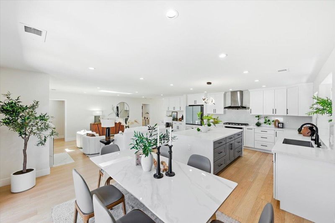
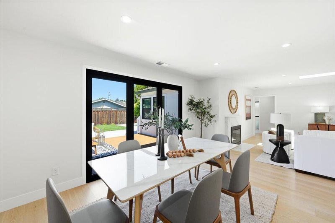
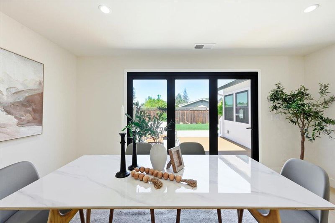
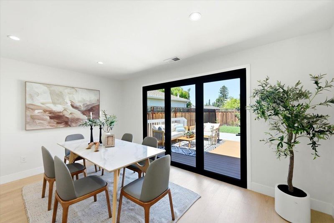
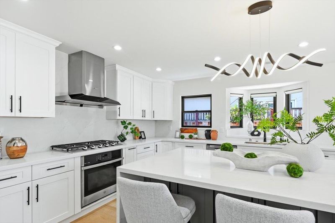
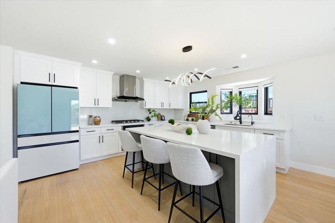
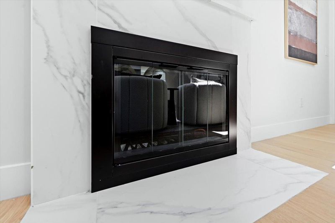
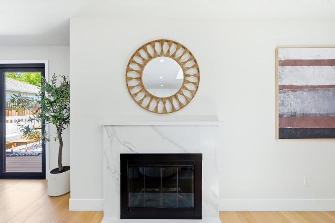
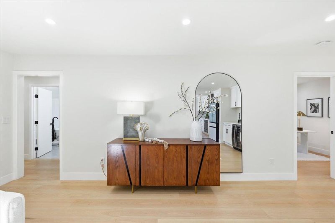
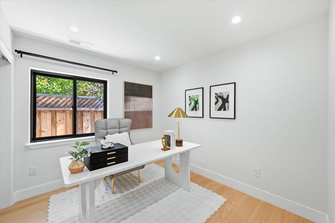
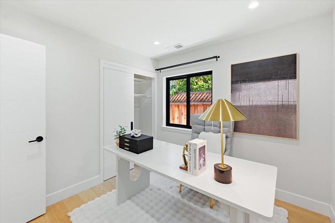
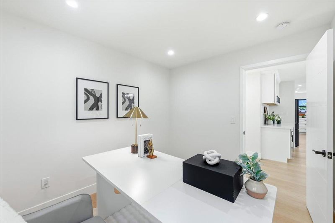
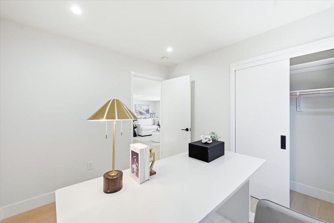
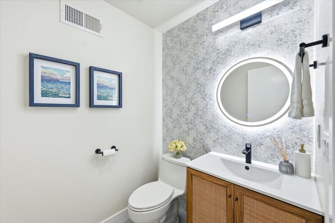
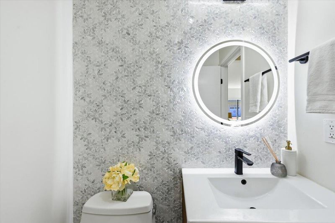
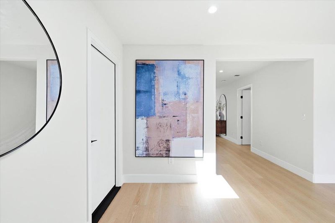
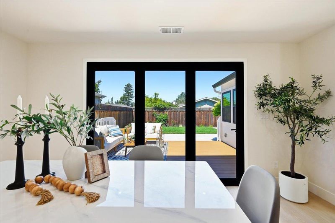
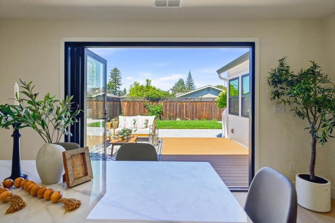
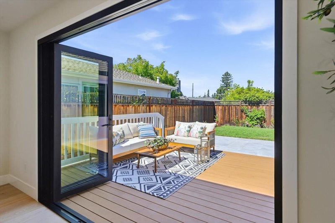
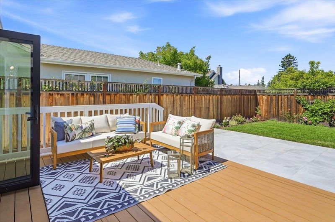
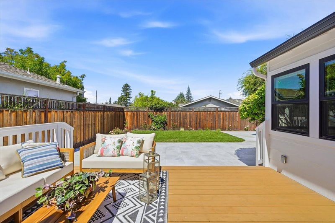
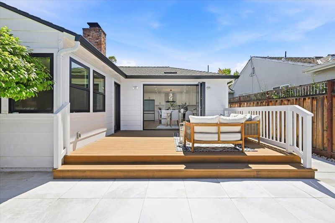
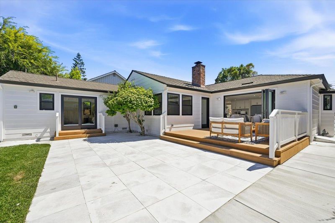
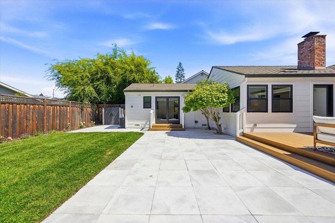
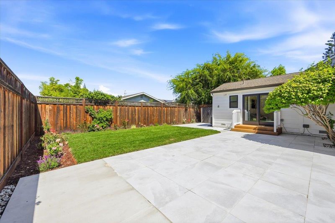
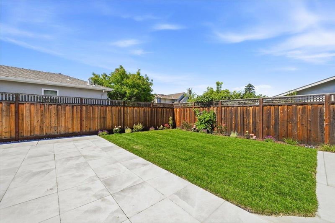
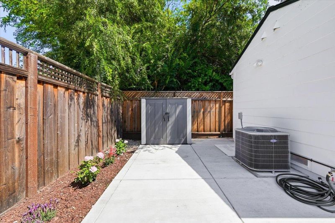
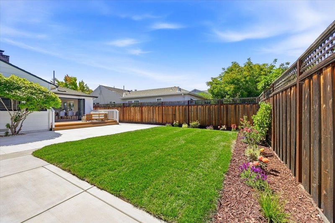
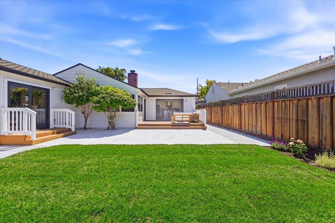
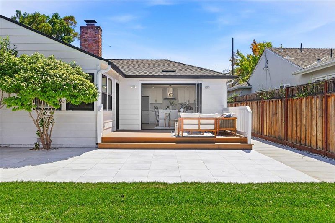
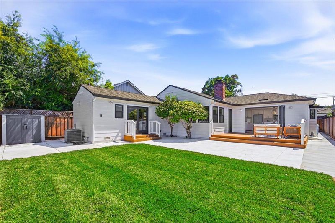
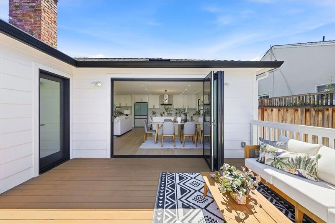
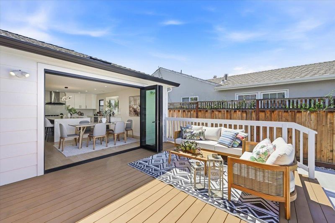
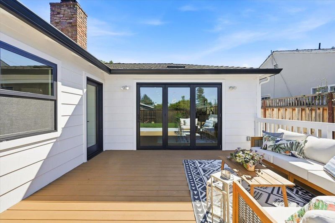
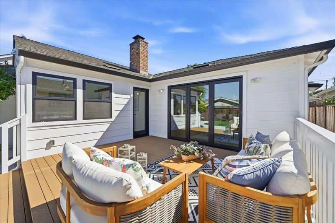
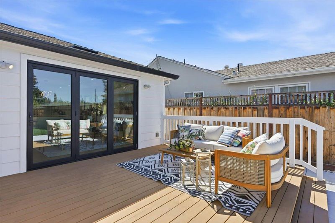
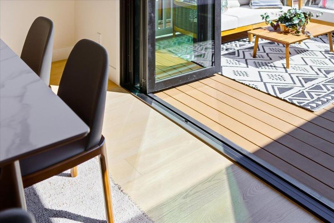
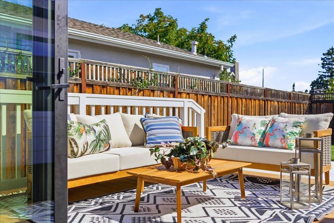
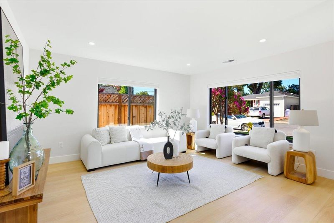
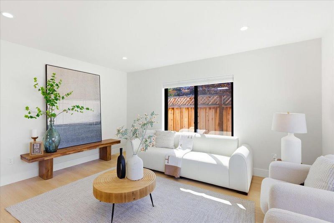
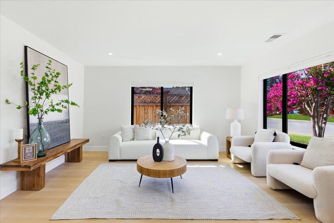
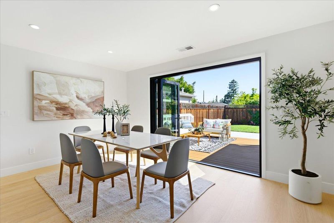
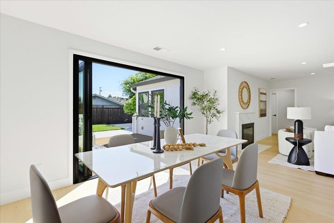
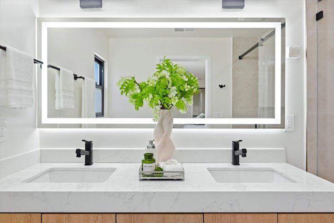
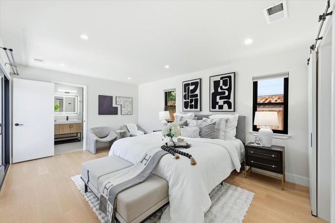
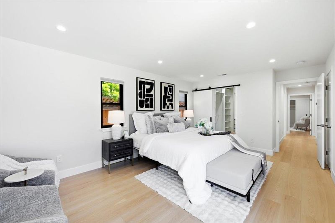
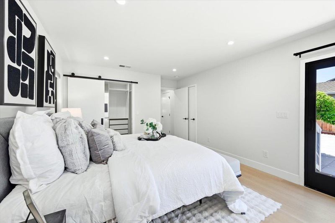
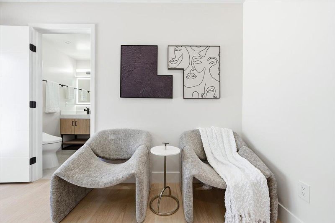
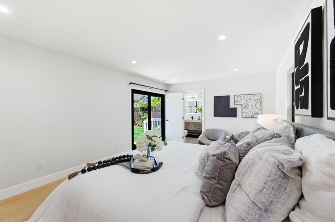
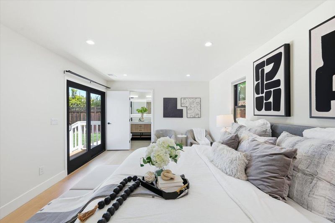
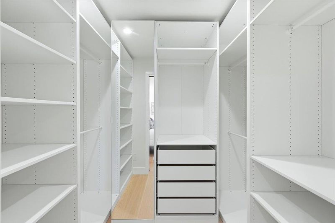
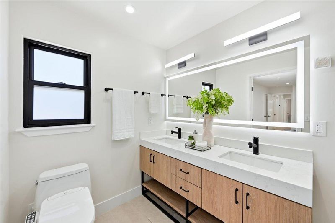
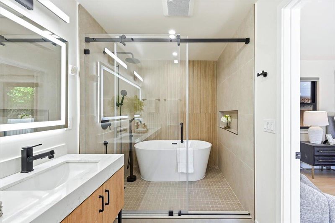
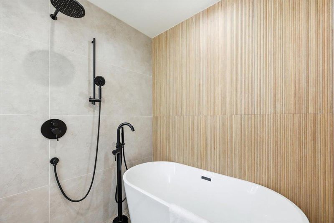
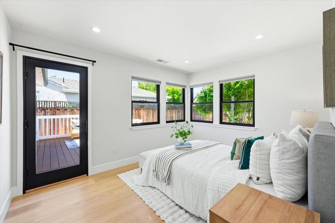
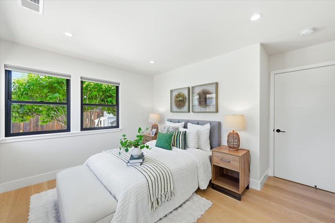
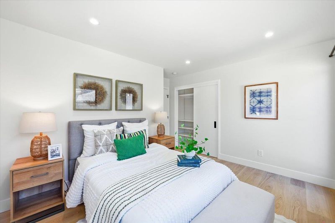
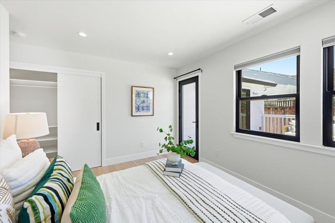
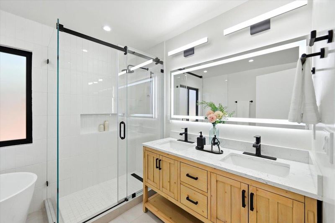
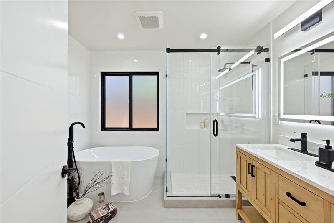
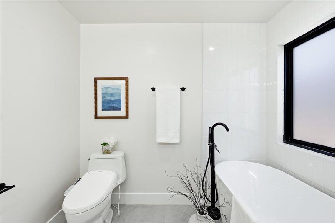
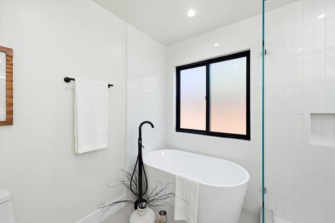
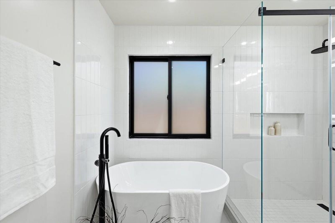
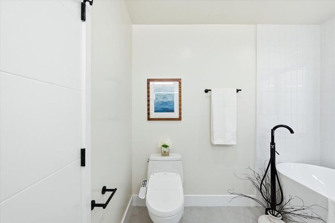
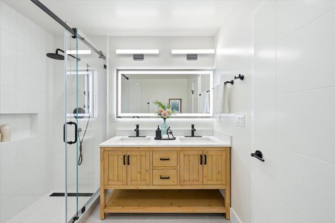
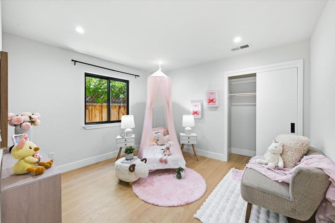
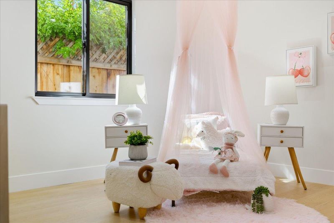
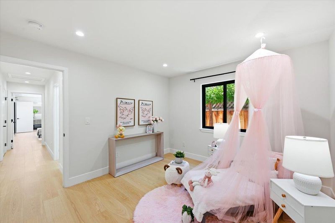
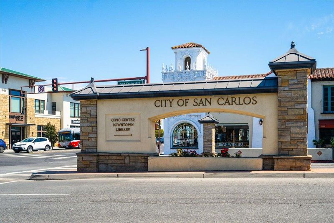
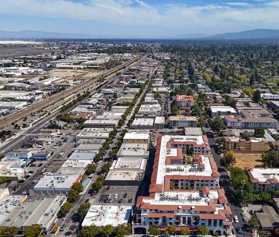
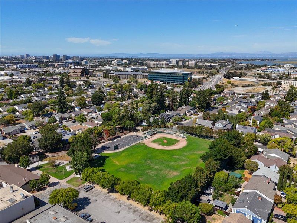
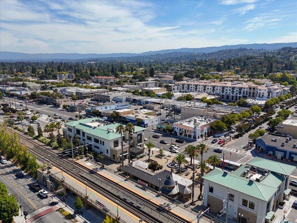
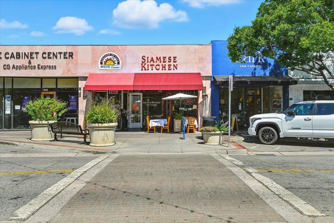
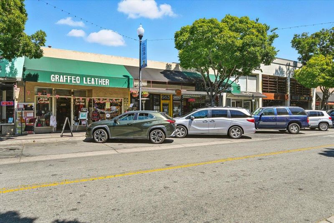
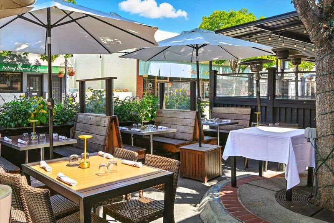
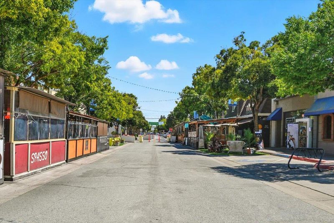
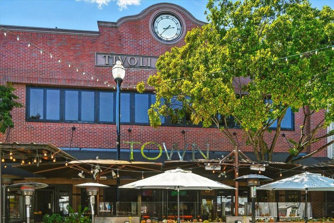
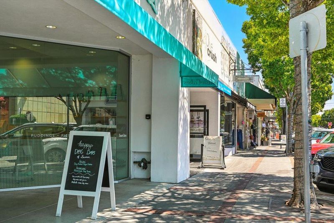
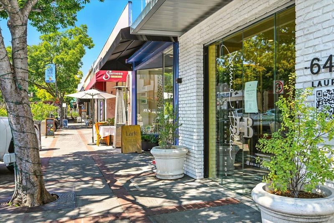
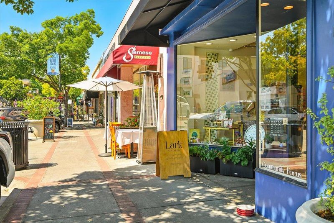
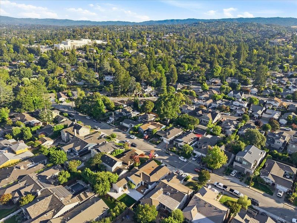
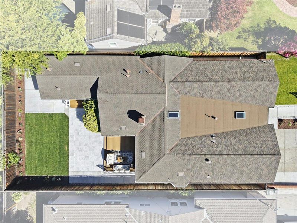
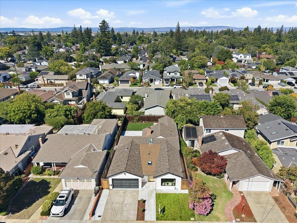
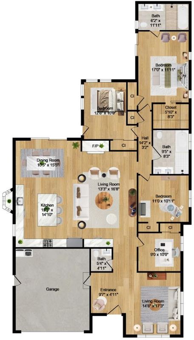
Your dream home in the highly desirable White Oaks neighborhood awaits! Extensively renovated and thoughtfully expanded, this exceptional residence offers 4 spacious bedrooms, 2.5 bathrooms, a bright open-concept kitchen and family room, plus a formal living room ideal for entertaining and everyday living. The beautifully appointed chef's kitchen features premium finishes, stainless steel appliances, custom-built cabinetry, and an expansive quartz island. Large folding glass doors create seamless indoor-outdoor living, opening to a sunny, low-maintenance backyard designed for relaxation and entertaining. Privately situated, the luxurious primary suite offers direct backyard access and a spa-inspired bath with a freestanding soaking tub, dual vanities, and a spacious walk-in shower. Three additional generously sized bedrooms are on the same level with a beautiful full bath in the hall way and a half bath off the kitchen. Ideally located just minutes from vibrant downtown San Carlos, Burton Park, shopping, dining, and award-winning San Carlos schools, this stunning home offers the perfect blend of modern comfort, style, and convenience. Welcome home!

- Days on Market
- 3 days
- Current Status
- Active
- Original Price
- $2,999,888
- List Price
- $2,999,888
- On Market Date
- Aug 5, 2026
- Property Type
- Single Family Home
- Area
- 352 - El Sereno Corte Etc.
- Zip Code
- 94070
- MLS ID
- ML82039922
- APN
- 051-233-200
- Year Built
- 1940
- Stories in Building
- 1
- Possession
- Unavailable
- Data Source
- MLSL
- Origin MLS System
- MLSListings, Inc.
White Oaks Elementary School
Charter K-3 Elementary
Students: 306 Distance: 0.4mi
Clifford Elementary School
Public K-8 Elementary
Students: 742 Distance: 0.5mi
Arbor Bay School
Private K-8 Special Education, Special Education Program, Elementary, Nonprofit
Students: 45 Distance: 0.8mi
Brittan Acres Elementary School
Charter K-3 Elementary
Students: 395 Distance: 0.8mi
West Bay High School
Private 9-12 Combined Elementary And Secondary, Coed
Students: 14 Distance: 0.8mi
Redwood High School
Public 9-12 Continuation
Students: 227 Distance: 0.9mi
- Bed
- 4
- Bath
- 3 (2/1)
- Parking
- 2
- Attached Garage
- SQ FT
- 2,041
- SQ FT Source
- Unavailable
- Lot SQ FT
- 5,500.0
- Lot Acres
- 0.126263 Acres
- Kitchen
- Countertop - Quartz, Exhaust Fan, Garbage Disposal, Hood Over Range, Island, Oven Range - Gas, Refrigerator
- Cooling
- Central AC
- Dining Room
- Dining Area in Family Room
- Disclosures
- NHDS Report
- Family Room
- Kitchen / Family Room Combo
- Flooring
- Hardwood
- Foundation
- Concrete Perimeter
- Fire Place
- Family Room
- Heating
- Central Forced Air
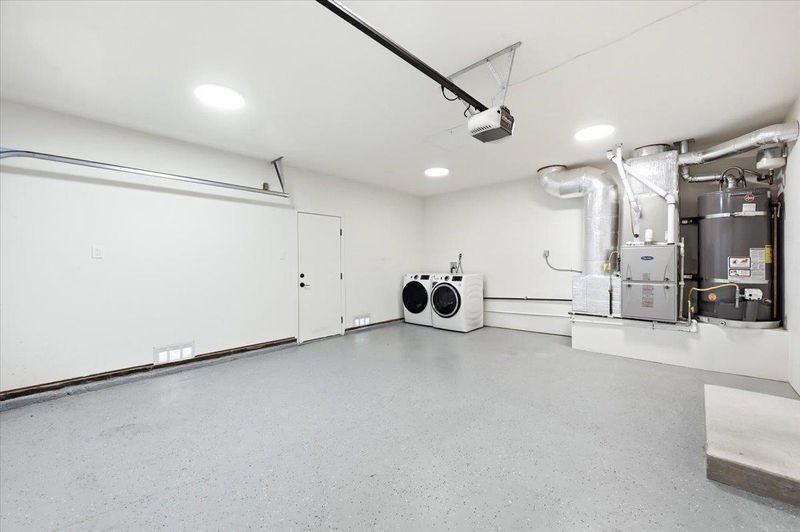
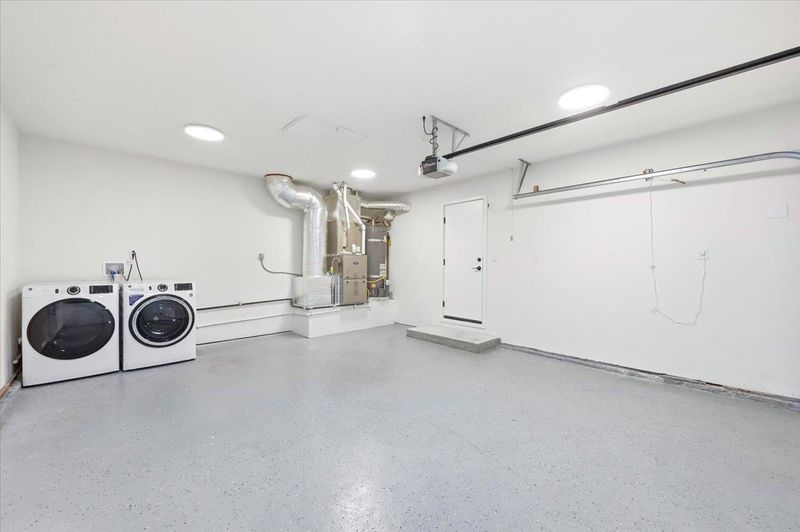
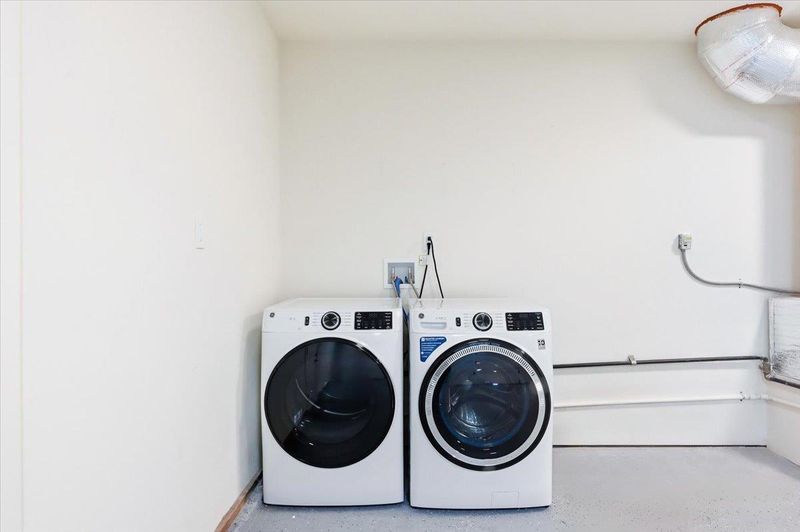
- Laundry
- In Garage, Washer / Dryer
- Architectural Style
- Ranch
- Fee
- Unavailable
MLS and other Information regarding properties for sale as shown in Theo have been obtained from various sources such as sellers, public records, agents and other third parties. This information may relate to the condition of the property, permitted or unpermitted uses, zoning, square footage, lot size/acreage or other matters affecting value or desirability. Unless otherwise indicated in writing, neither brokers, agents nor Theo have verified, or will verify, such information. If any such information is important to buyer in determining whether to buy, the price to pay or intended use of the property, buyer is urged to conduct their own investigation with qualified professionals, satisfy themselves with respect to that information, and to rely solely on the results of that investigation.
School data provided by GreatSchools. School service boundaries are intended to be used as reference only. To verify enrollment eligibility for a property, contact the school directly.