
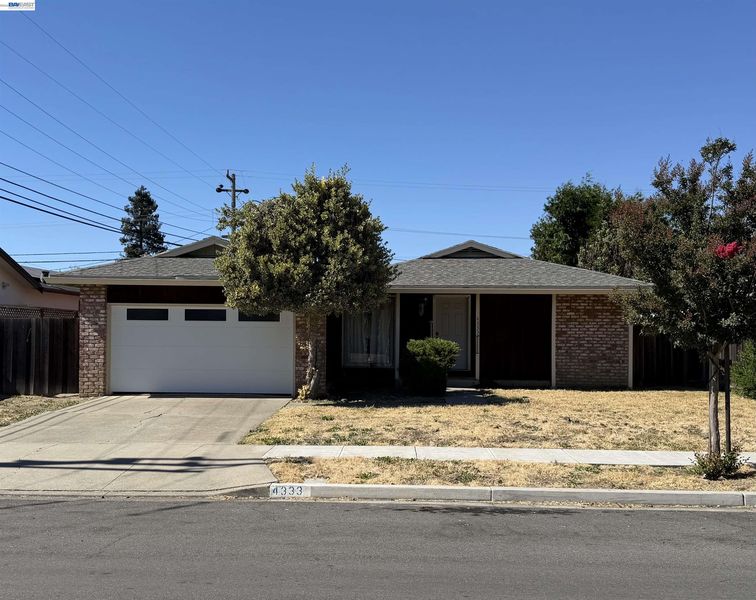

$1,400,000
1,118
SQ FT
$1,252
SQ/FT
4333 Brookwood Ave
@ Sherwood - Irvington, Fremont

- 3 Bed
- 2 Bath
- 2 Park
- 1,118 sqft
- Fremont
-

Location! Location! Location! Rarely available Irvington charmer that offers great bones and endless opportunities! If you're looking to locate into the Irvington School zone then this is the home for you! Irvington High, Hirsh Elementary, and Horner Middle School are all steps from this incredibly convenient location. (Always check with the School District regarding attendance guidelines) Irvington Park, Irvington Community Center and shopping are also just a few blocks away. Bring your vision and make this the home you've always wanted. At 6K the lot is large enough for a sizable property expansion or a modern ADU! (Always check with the city on ADU restrictions). Home is a few short minutes from both 880 / 680, as well as both Fremont Bart stations, in addition to being close to restaurants, and just about every convenience one can mention.

- Current Status
- Active - Coming Soon
- Original Price
- $1,400,000
- List Price
- $1,400,000
- On Market Date
- Jul 27, 2026
- Property Type
- Detached
- D/N/S
- Irvington
- Zip Code
- 94538
- MLS ID
- 41142899
- APN
- 52510999
- Year Built
- 1959
- Stories in Building
- 1
- Possession
- Close Of Escrow
- Data Source
- MAXEBRDI
- Origin MLS System
- BAY EAST
Ilm Academy
Private K-6 Religious, Coed
Students: 188 Distance: 0.1mi
O. N. Hirsch Elementary School
Public K-6 Elementary
Students: 570 Distance: 0.1mi
John M. Horner Junior High School
Public 7-8 Middle
Students: 1245 Distance: 0.1mi
Seneca Family Of Agencies - Pathfinder Academy
Private 5-12 Nonprofit
Students: 45 Distance: 0.4mi
Seneca Center
Private 6-12 Special Education, Combined Elementary And Secondary, Coed
Students: 21 Distance: 0.4mi
Irvington High School
Public 9-12 Secondary
Students: 2294 Distance: 0.4mi
- Bed
- 3
- Bath
- 2
- Parking
- 2
- Attached
- SQ FT
- 1,118
- SQ FT Source
- Public Records
- Lot SQ FT
- 6,018.0
- Lot Acres
- 0.14 Acres
- Pool Info
- None
- Kitchen
- Dishwasher, Electric Range, Oven, Refrigerator, Dryer, Washer, Gas Water Heater, Counter - Solid Surface, Electric Range/Cooktop, Oven Built-in
- Cooling
- Wall/Window Unit(s)
- Disclosures
- Disclosure Package Avail
- Entry Level
- Exterior Details
- Back Yard, Front Yard
- Flooring
- Hardwood, Tile, Vinyl, Wood
- Foundation
- Fire Place
- Brick, Living Room
- Heating
- Forced Air, Natural Gas
- Laundry
- Dryer, In Garage, Washer, Electric
- Main Level
- 3 Bedrooms, 2 Baths
- Possession
- Close Of Escrow
- Architectural Style
- Contemporary
- Construction Status
- Existing
- Additional Miscellaneous Features
- Back Yard, Front Yard
- Location
- Level, Back Yard, Curb(s), Front Yard
- Roof
- Composition Shingles, Bitumen
- Water and Sewer
- Public
- Fee
- Unavailable
MLS and other Information regarding properties for sale as shown in Theo have been obtained from various sources such as sellers, public records, agents and other third parties. This information may relate to the condition of the property, permitted or unpermitted uses, zoning, square footage, lot size/acreage or other matters affecting value or desirability. Unless otherwise indicated in writing, neither brokers, agents nor Theo have verified, or will verify, such information. If any such information is important to buyer in determining whether to buy, the price to pay or intended use of the property, buyer is urged to conduct their own investigation with qualified professionals, satisfy themselves with respect to that information, and to rely solely on the results of that investigation.
School data provided by GreatSchools. School service boundaries are intended to be used as reference only. To verify enrollment eligibility for a property, contact the school directly.