 Price Reduced

$250,000
888
SQ FT
$282
SQ/FT
1041 Chadwick Cir
@ Chadwick Ln - Other, Bay Point

- 2 Bed
- 2 Bath
- 1 Park
- 888 sqft
- Bay Point
-

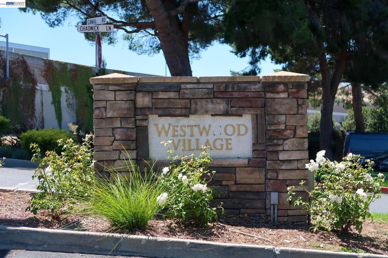
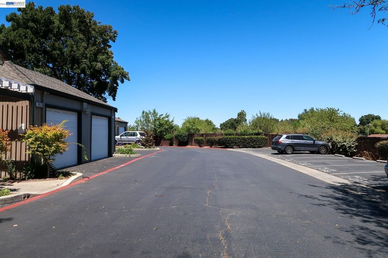
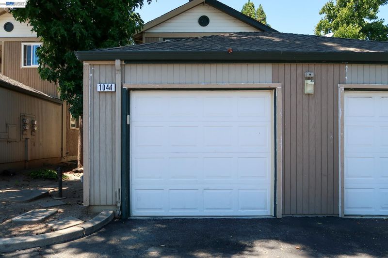
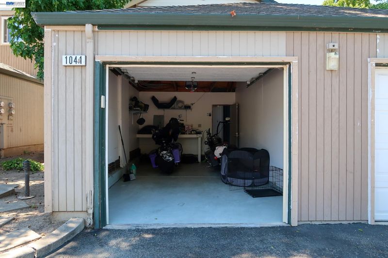
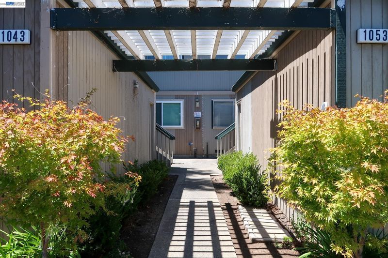
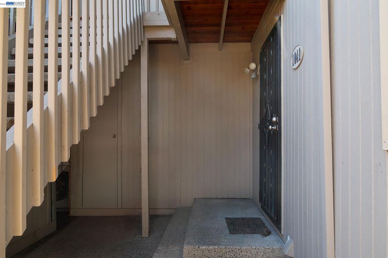
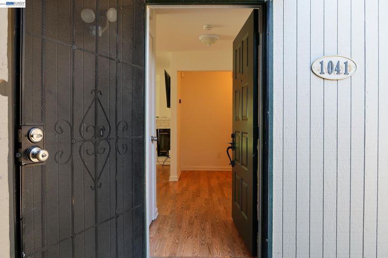
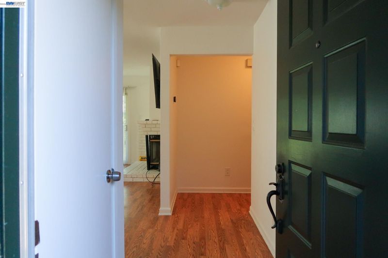
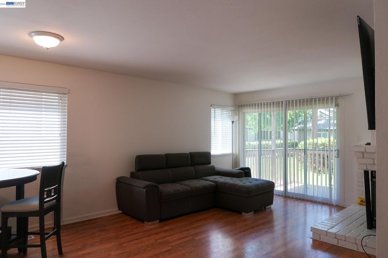
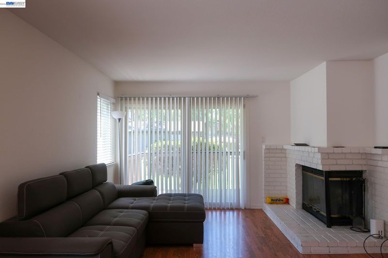
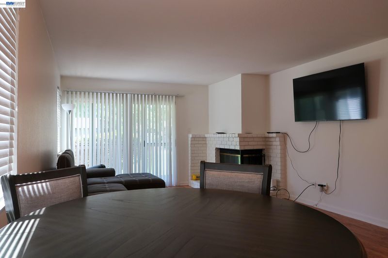
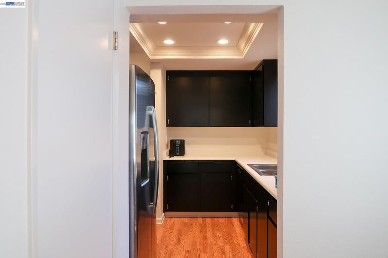
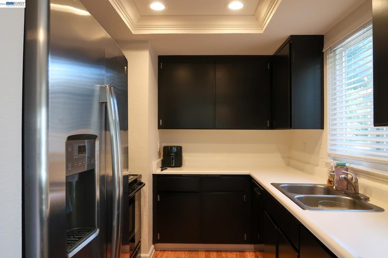
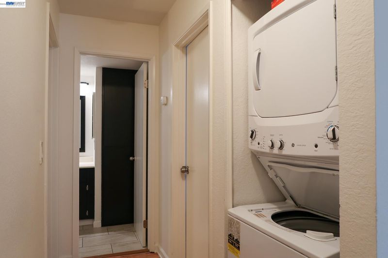
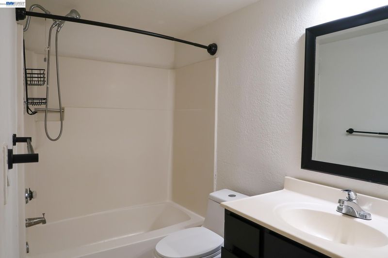
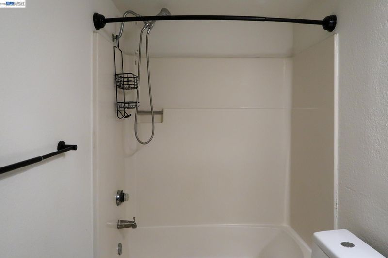
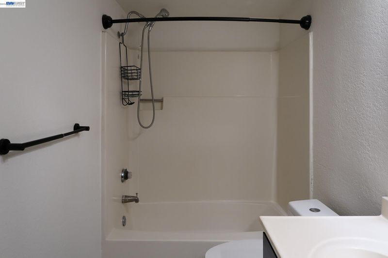
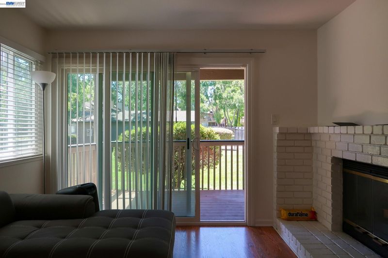
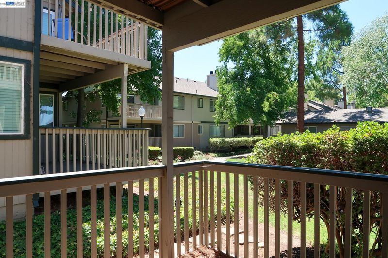
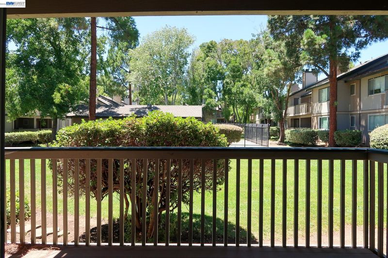
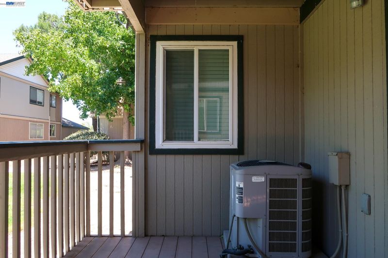
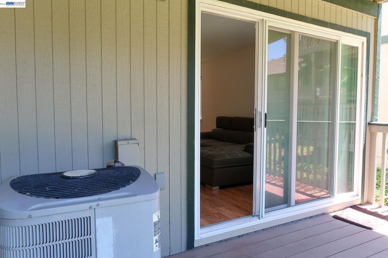
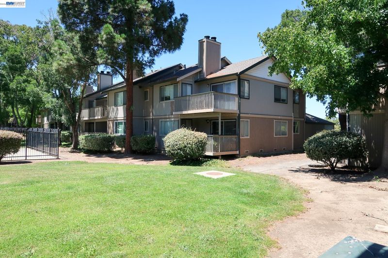
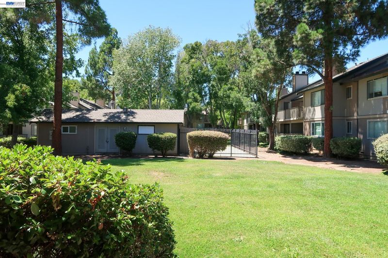
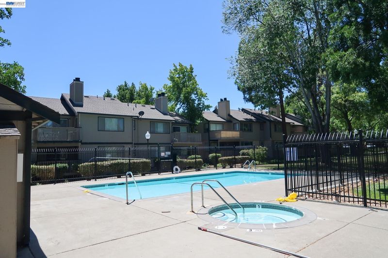
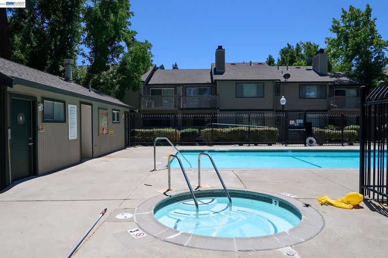
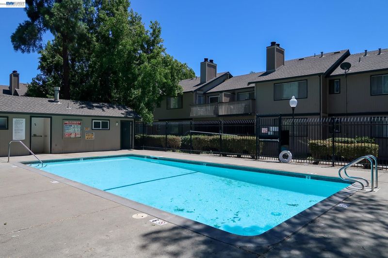
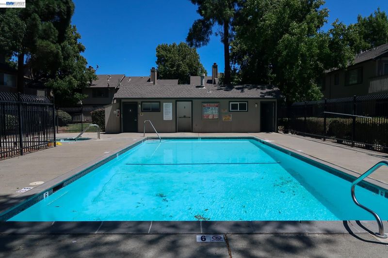
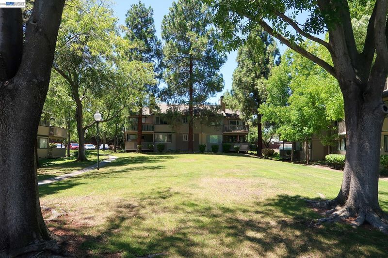
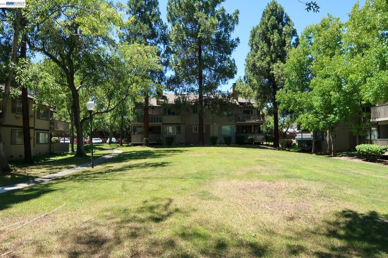
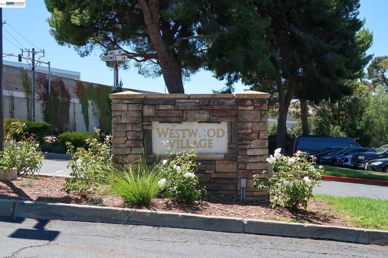
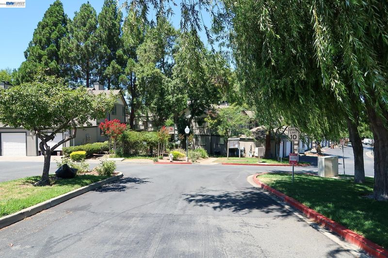
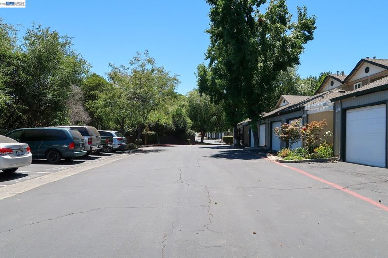
Welcome to Westwood Village, where comfort, convenience, and affordability come together. Ideally located just minutes from the Highway, this inviting first level condo offers an excellent opportunity for first-time buyers, commuters, or anyone ready to stop renting and start building equity. As you arrive, you’ll appreciate the abundance of guest parking along with your own detached one-car garage, perfect for parking, extra storage, or even your motorcycle. Inside, the home features fresh interior paint, creating a bright and refreshed feel throughout. Large windows fill the living space with natural light, while the private balcony overlooks a beautifully landscaped greenbelt, providing a peaceful place to enjoy your morning coffee or unwind after a long day. Comfort is a priority with central heating and air conditioning, keeping the home enjoyable year-round. Residents of Westwood Village also enjoy access to a community pool, relaxing spa, and well-maintained green spaces that create a welcoming neighborhood atmosphere. Conveniently located near shopping, dining, parks, and everyday essentials with easy freeway access, this home offers exceptional value and an affordable path to homeownership. Don’t miss your chance to make this Westwood Village condo your own!

- Current Status
- Price change
- Original Price
- $275,000
- List Price
- $250,000
- On Market Date
- Aug 6, 2026
- Property Type
- Condominium
- D/N/S
- Other
- Zip Code
- 94565
- MLS ID
- 41144151
- APN
- 0932200439
- Year Built
- 1985
- Stories in Building
- 1
- Possession
- Close Of Escrow
- Data Source
- MAXEBRDI
- Origin MLS System
- BAY EAST
Above And Beyond Academy
Private K-12
Students: 41 Distance: 0.2mi
Bel Air Elementary School
Public K-5 Elementary
Students: 465 Distance: 0.3mi
New Jerusalem Christian Academy
Private K-12
Students: 9 Distance: 0.4mi
Willow Cove Elementary School
Public K-5 Elementary
Students: 646 Distance: 1.0mi
Royal Oaks Academy
Private 1-12
Students: NA Distance: 1.4mi
Riverview Middle School
Public 6-8 Middle
Students: 854 Distance: 1.4mi
- Bed
- 2
- Bath
- 2
- Parking
- 1
- Attached
- SQ FT
- 888
- SQ FT Source
- Public Records
- Lot SQ FT
- 1,170.0
- Lot Acres
- 0.03 Acres
- Pool Info
- Pool/Spa Combo
- Kitchen
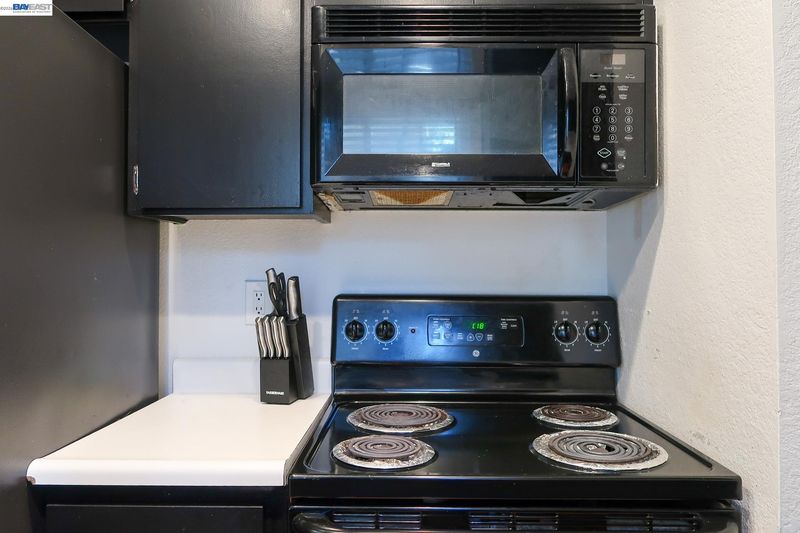
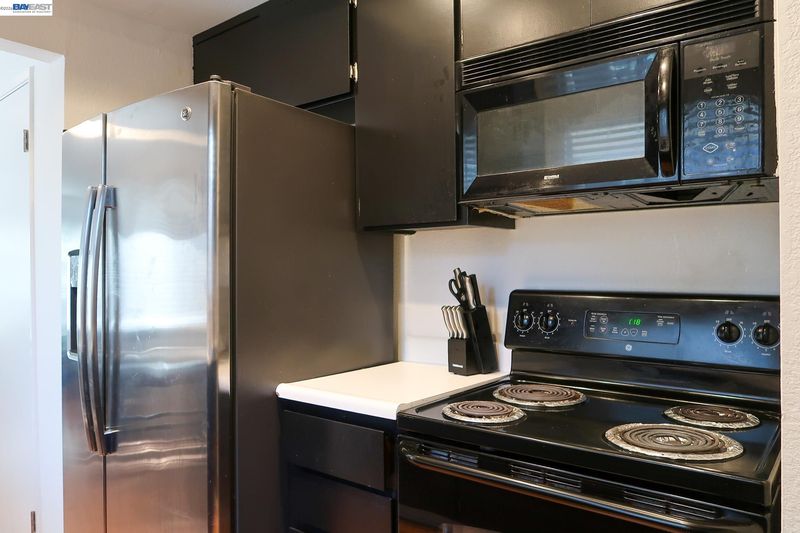
- Dishwasher, Electric Range, Microwave, Refrigerator, Counter - Solid Surface, Electric Range/Cooktop
- Cooling
- Central Air
- Disclosures
- None
- Entry Level
- 1
- Exterior Details
- Low Maintenance
- Flooring
- Vinyl
- Foundation
- Fire Place
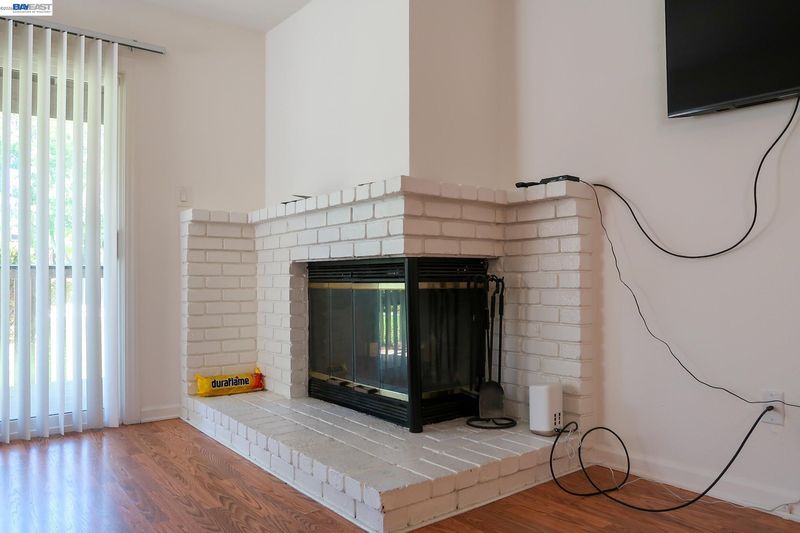
- Brick
- Heating
- Forced Air
- Laundry
- Washer/Dryer Stacked Incl
- Main Level
- Main Entry
- Possession
- Close Of Escrow
- Architectural Style
- Other
- Construction Status
- Existing
- Additional Miscellaneous Features
- Low Maintenance
- Location
- Other
- Roof
- Composition
- Water and Sewer
- Public
- Fee
- $662
MLS and other Information regarding properties for sale as shown in Theo have been obtained from various sources such as sellers, public records, agents and other third parties. This information may relate to the condition of the property, permitted or unpermitted uses, zoning, square footage, lot size/acreage or other matters affecting value or desirability. Unless otherwise indicated in writing, neither brokers, agents nor Theo have verified, or will verify, such information. If any such information is important to buyer in determining whether to buy, the price to pay or intended use of the property, buyer is urged to conduct their own investigation with qualified professionals, satisfy themselves with respect to that information, and to rely solely on the results of that investigation.
School data provided by GreatSchools. School service boundaries are intended to be used as reference only. To verify enrollment eligibility for a property, contact the school directly.