

$1,480,000
1,577
SQ FT
$938
SQ/FT
784 Sherman Oaks Drive
@ Fruitdale - 9 - Central San Jose, San Jose

- 3 Bed
- 3 (2/1) Bath
- 4 Park
- 1,577 sqft
- SAN JOSE
-

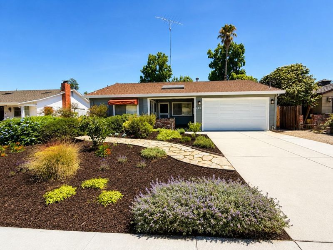
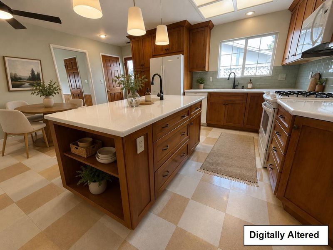
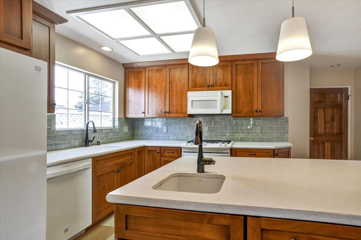
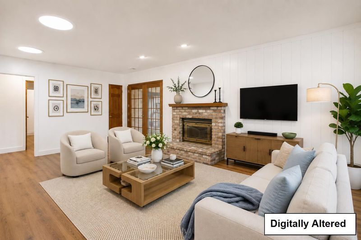
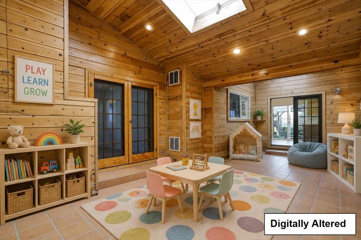
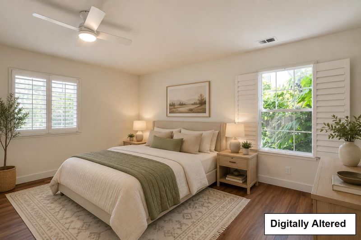
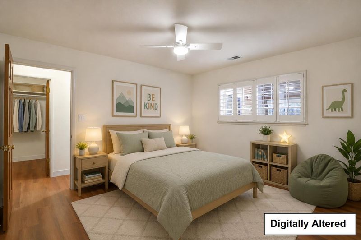
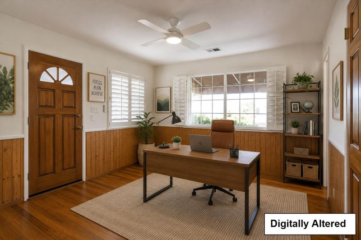
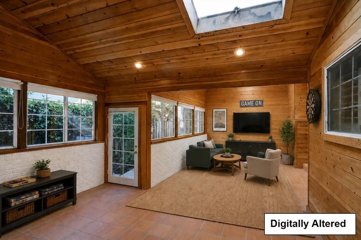
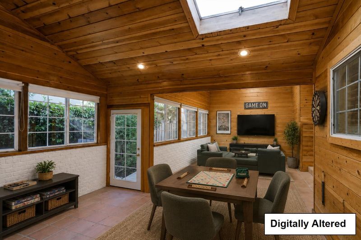
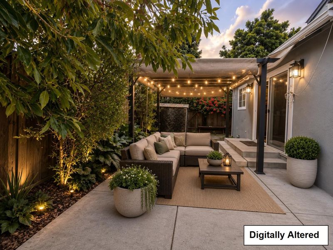
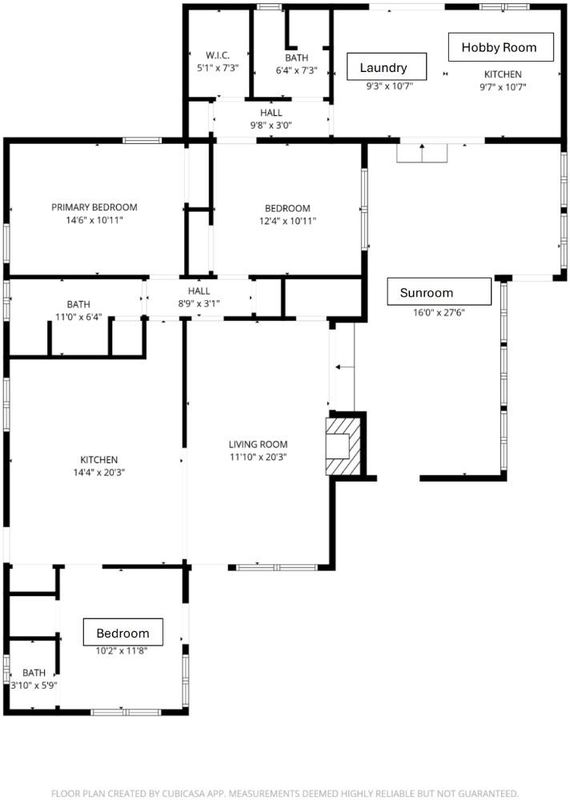
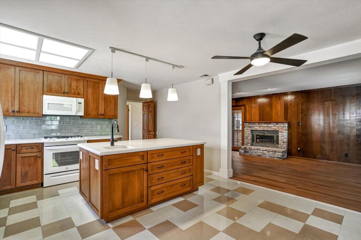
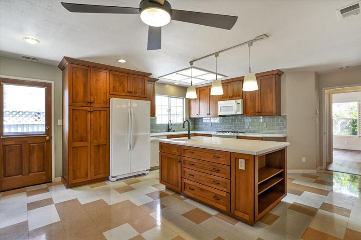
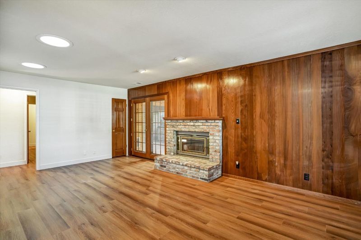
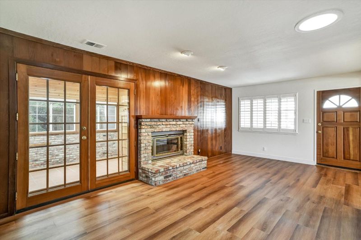
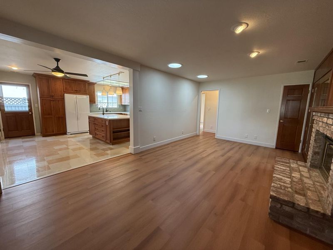
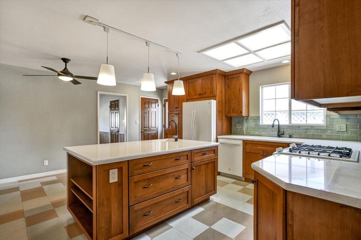
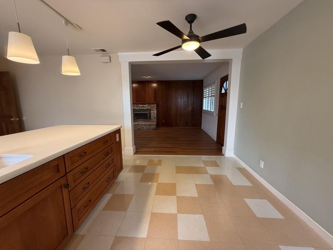
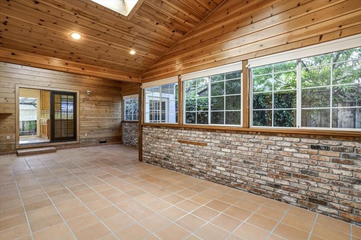
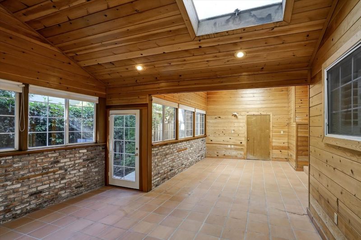
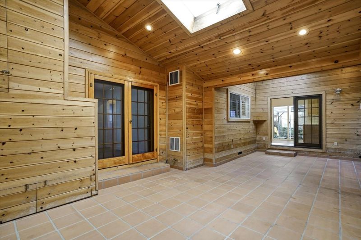
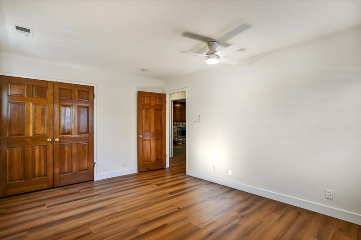
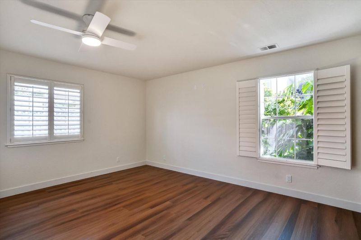
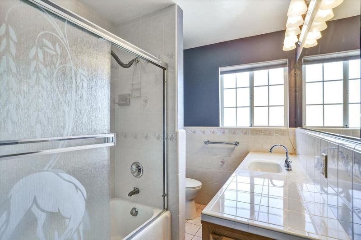
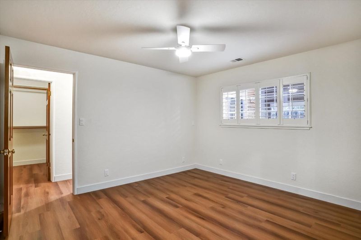
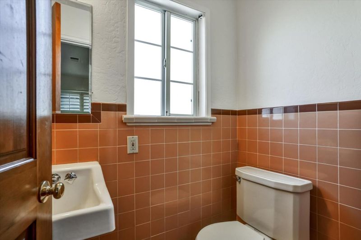
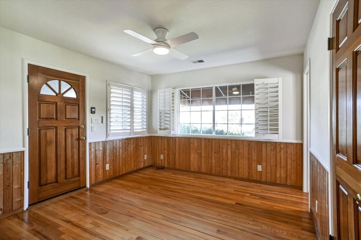
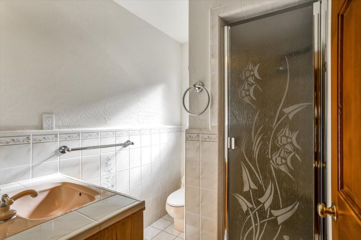
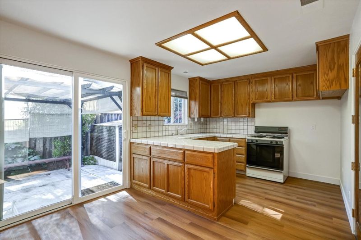
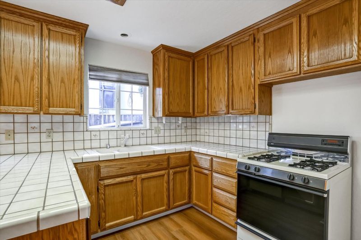
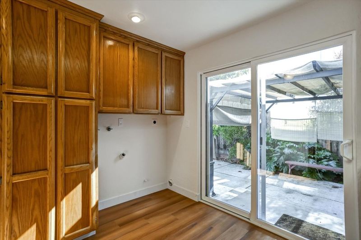
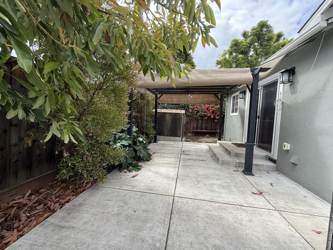
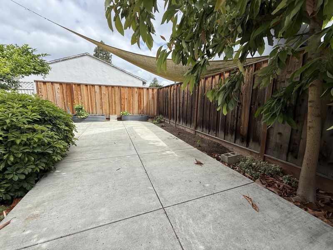
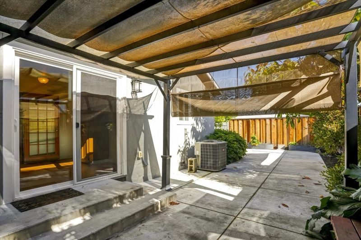
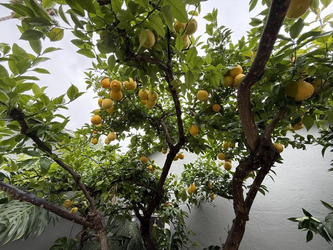
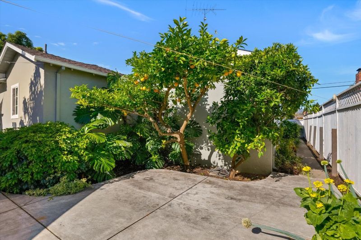
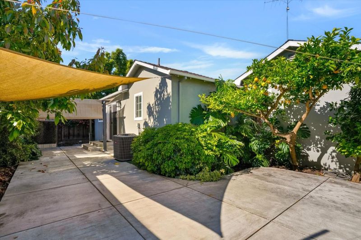
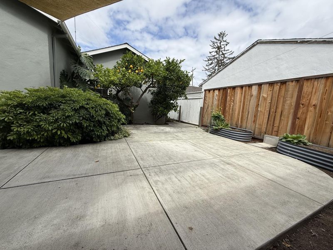
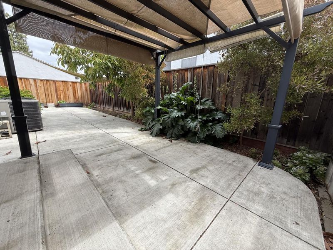
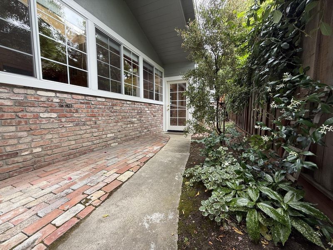
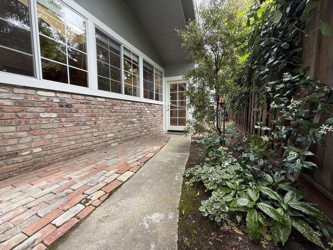
Why is this home still on the market? Because you havent seen it yet! Come take a look! This home is VERY clean & move-in ready! Lots of space with 3 bedrooms, 2 and a half baths, 1,577 square foot plus a BONUS enclosed patio! Move right in this home has a new roof, fresh interior & exterior pain, new sewer lateral, new gas hot water heater & new flooring! Youll love the skylights, high ceilings & wall of windows! Central AC & lots of ceiling fans for flow & custom shutters throughout! Convenient low-maintenance backyard, a pergola; garden beds; colorful flowers & established, prolific avocado, lemon & orange trees! Ideally located in a desirable San Jose neighborhood with convenient access to shopping, dining, parks, major commute routes, and Valley Medical Center, this beautifully renovated home is truly turnkey! Compare with smaller fixer-uppers in the area and youll be amazed at the value here!

- Days on Market
- 113 days
- Current Status
- Active
- Original Price
- $1,648,000
- List Price
- $1,480,000
- On Market Date
- Apr 25, 2026
- Property Type
- Single Family Home
- Area
- 9 - Central San Jose
- Zip Code
- 95128
- MLS ID
- ML82044620
- APN
- 282-40-035
- Year Built
- 1991
- Stories in Building
- 1
- Possession
- COE
- Data Source
- MLSL
- Origin MLS System
- MLSListings, Inc.
Sherman Oaks Elementary School
Charter K-6 Elementary
Students: 538 Distance: 0.2mi
Middle College High School
Public 11-12 Secondary
Students: 43 Distance: 0.3mi
Eitz Chaim Academy
Private K-8 Elementary, Religious, Nonprofit
Students: NA Distance: 0.4mi
Campbell Adult And Community Education
Public n/a Adult Education
Students: NA Distance: 0.6mi
Del Mar High School
Public 9-12 Secondary
Students: 1300 Distance: 0.7mi
San Jose Montessori School
Private K Montessori, Elementary, Coed
Students: 48 Distance: 0.7mi
- Bed
- 3
- Bath
- 3 (2/1)
- Shower over Tub - 1, Stall Shower, Tile
- Parking
- 4
- Attached Garage, Off-Street Parking
- SQ FT
- 1,577
- SQ FT Source
- Unavailable
- Lot SQ FT
- 5,500.0
- Lot Acres
- 0.126263 Acres
- Kitchen
- Countertop - Solid Surface / Corian, Dishwasher, Garbage Disposal, Island with Sink, Microwave, Oven Range - Gas, Pantry, Refrigerator, Skylight
- Cooling
- Ceiling Fan, Central AC
- Dining Room
- Breakfast Bar, Eat in Kitchen, Skylight
- Disclosures
- Natural Hazard Disclosure
- Family Room
- No Family Room
- Flooring
- Hardwood, Laminate, Tile
- Foundation
- Concrete Perimeter and Slab
- Fire Place
- Living Room, Wood Burning
- Heating
- Central Forced Air - Gas
- Laundry
- Electricity Hookup (220V), Gas Hookup, Inside
- Possession
- COE
- Fee
- Unavailable
MLS and other Information regarding properties for sale as shown in Theo have been obtained from various sources such as sellers, public records, agents and other third parties. This information may relate to the condition of the property, permitted or unpermitted uses, zoning, square footage, lot size/acreage or other matters affecting value or desirability. Unless otherwise indicated in writing, neither brokers, agents nor Theo have verified, or will verify, such information. If any such information is important to buyer in determining whether to buy, the price to pay or intended use of the property, buyer is urged to conduct their own investigation with qualified professionals, satisfy themselves with respect to that information, and to rely solely on the results of that investigation.
School data provided by GreatSchools. School service boundaries are intended to be used as reference only. To verify enrollment eligibility for a property, contact the school directly.